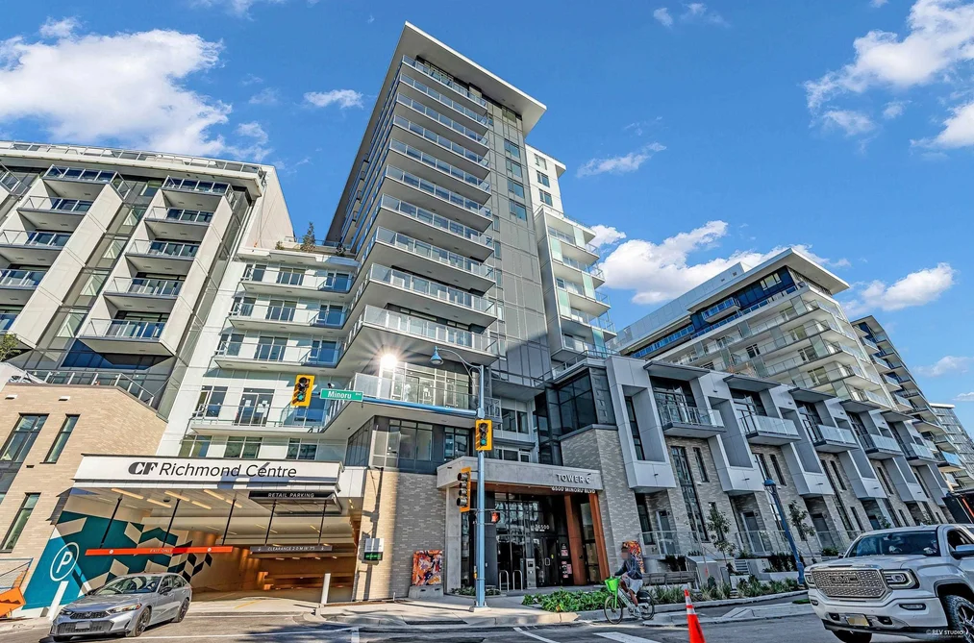
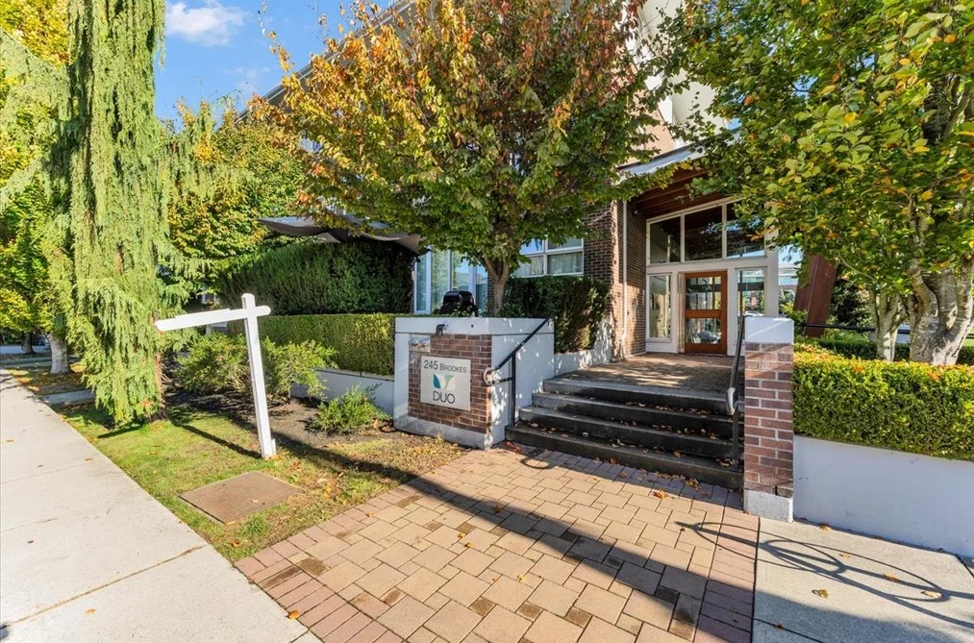
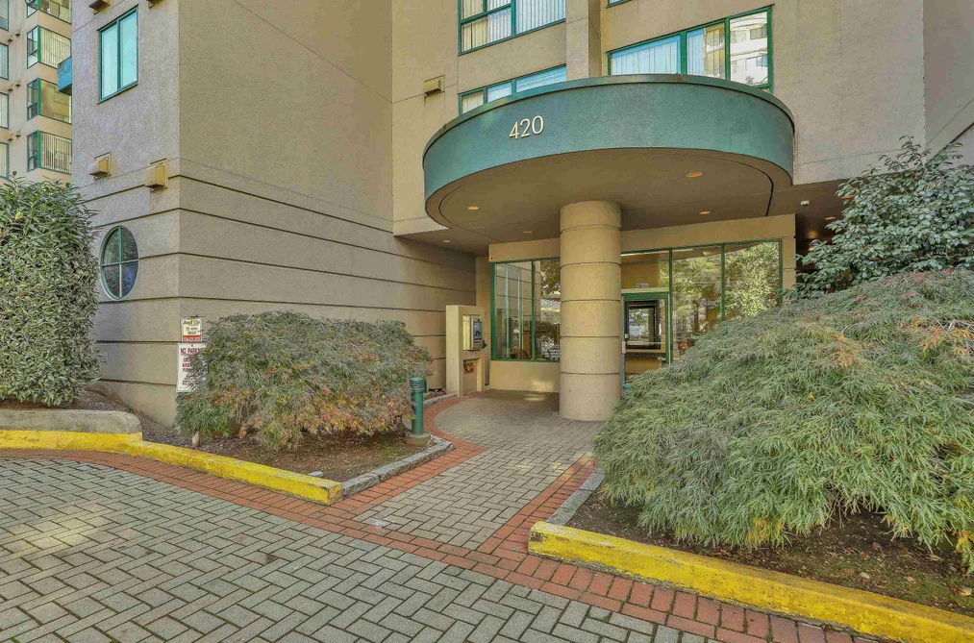
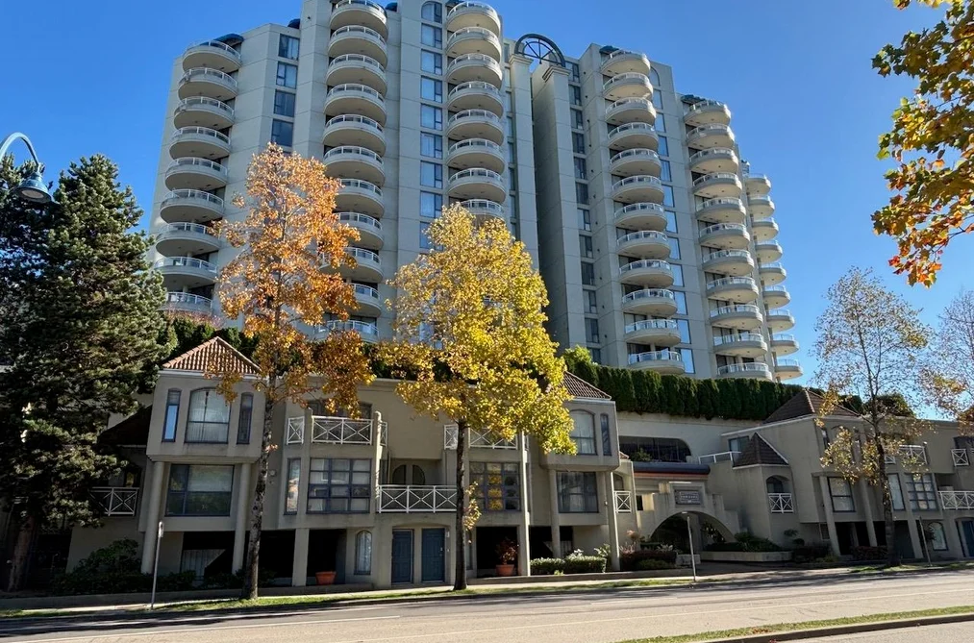
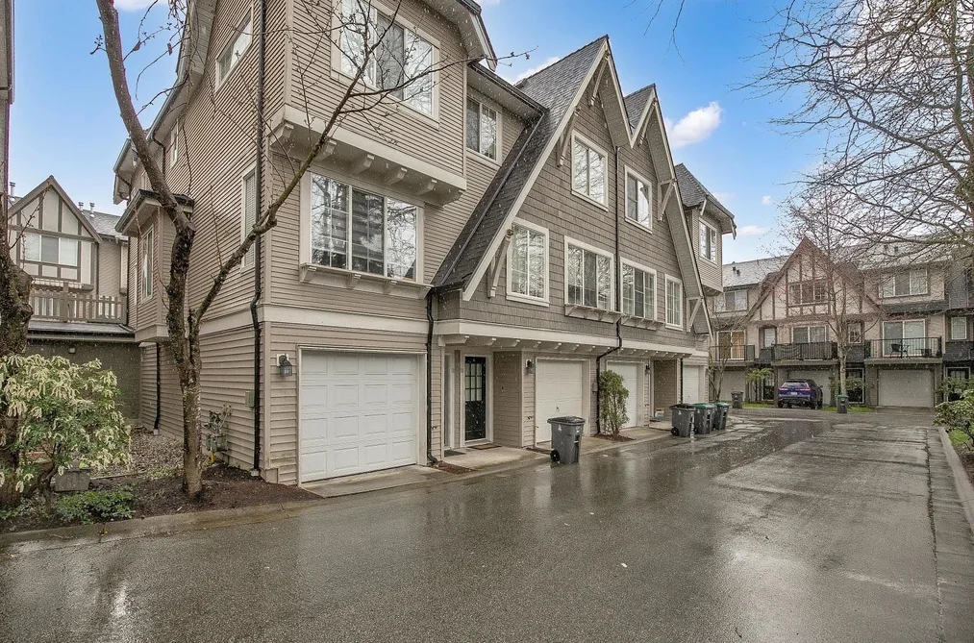
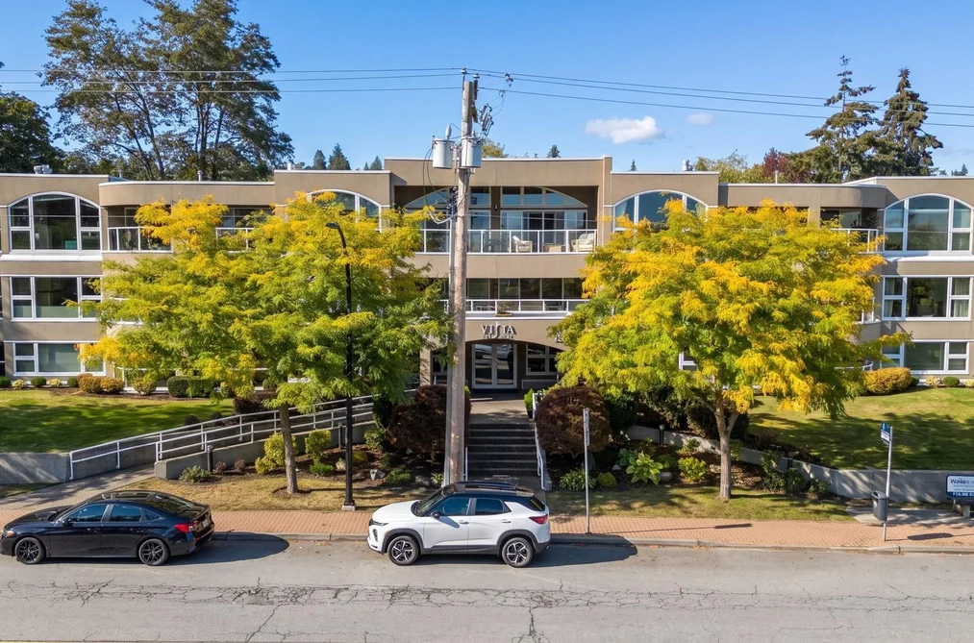
For Sale
3 days
- $638,000
- 1 bed
- 1 bath
- 602 sqft
MLS® R3177014
•RE/MAX Austin Kay Realty
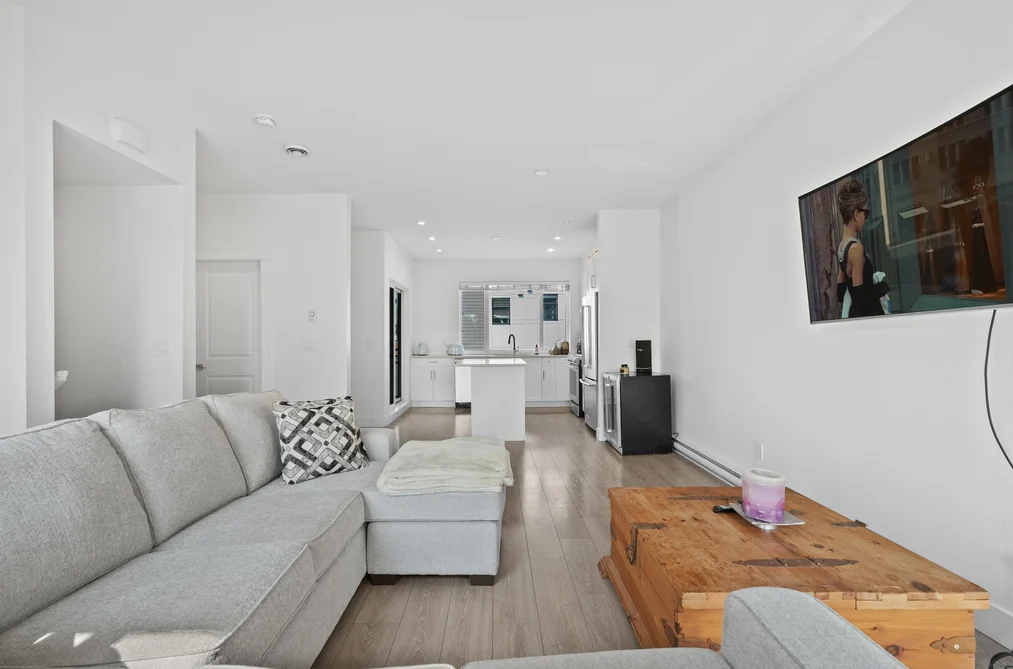
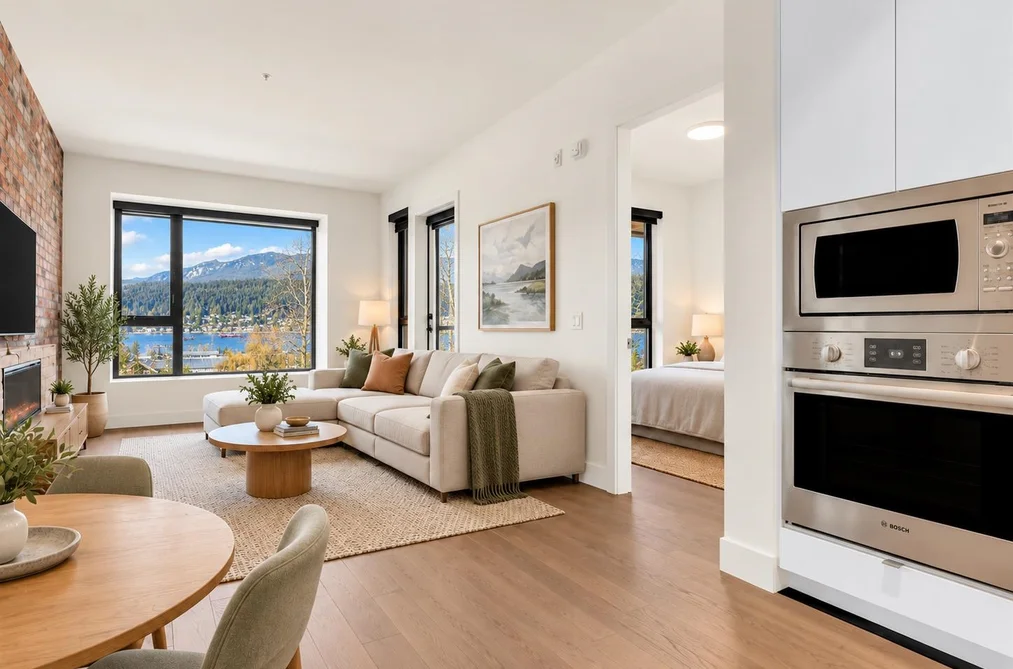
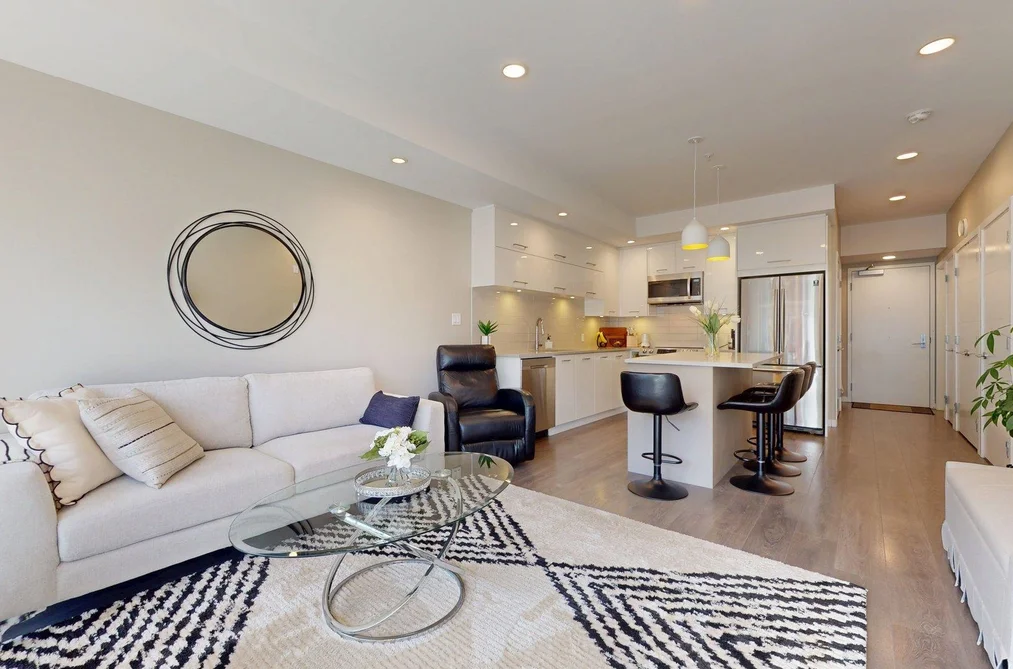
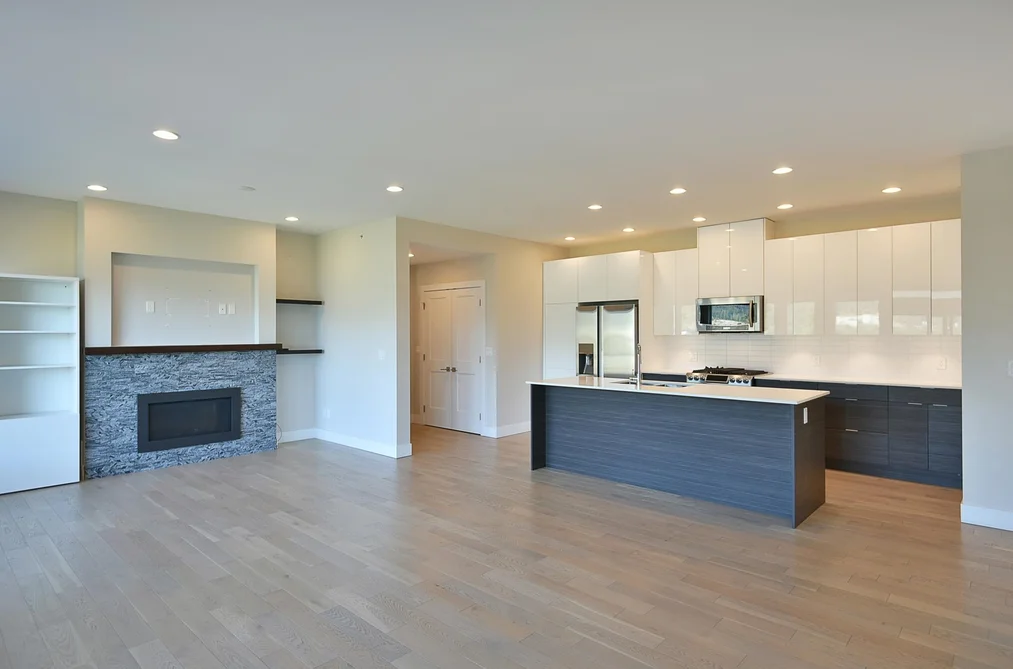
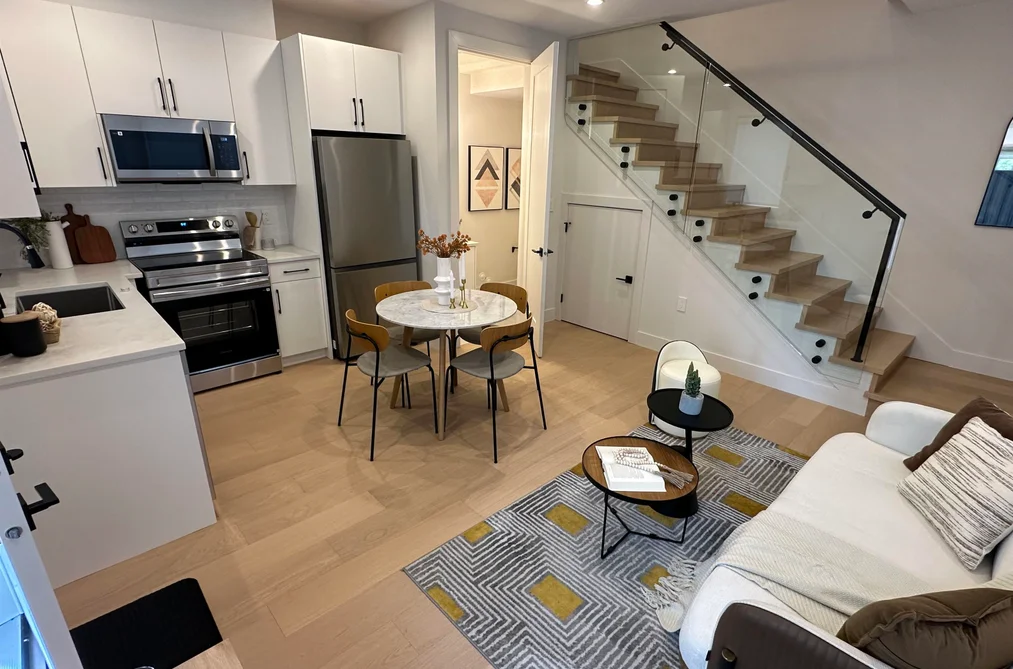
Browse open floor plan homes for sale in Greater Vancouver and check which walls came out, whether the work was permitted and how the kitchen actually vents.
Open Floor Plan homes for sale in Greater Vancouver are compared on which walls were removed, whether the work was permitted and how the space handles noise and cooking smells — check all three before you tour.
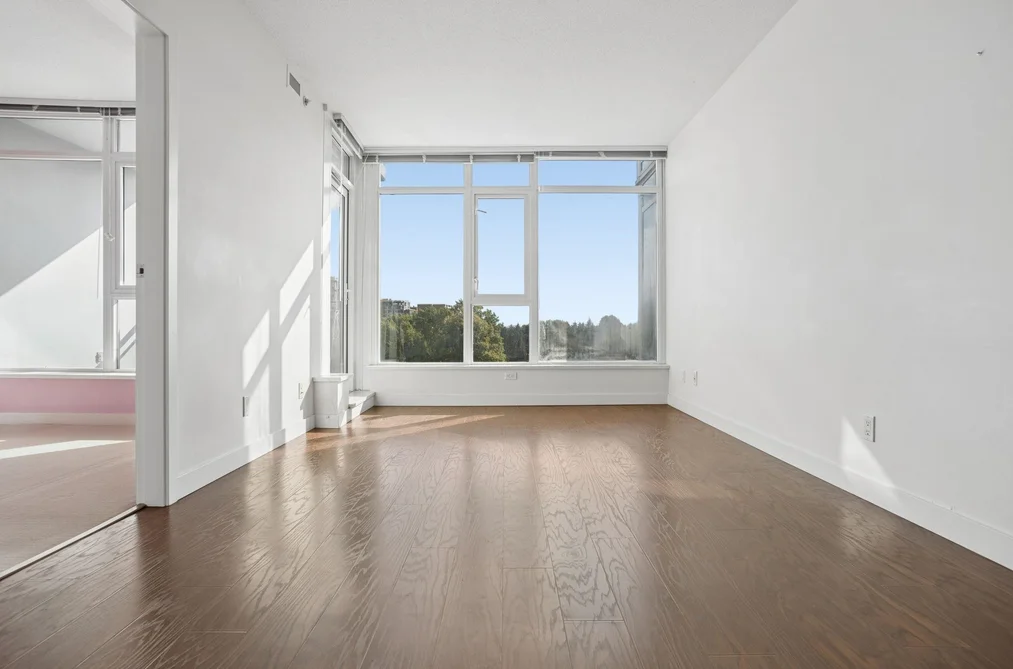
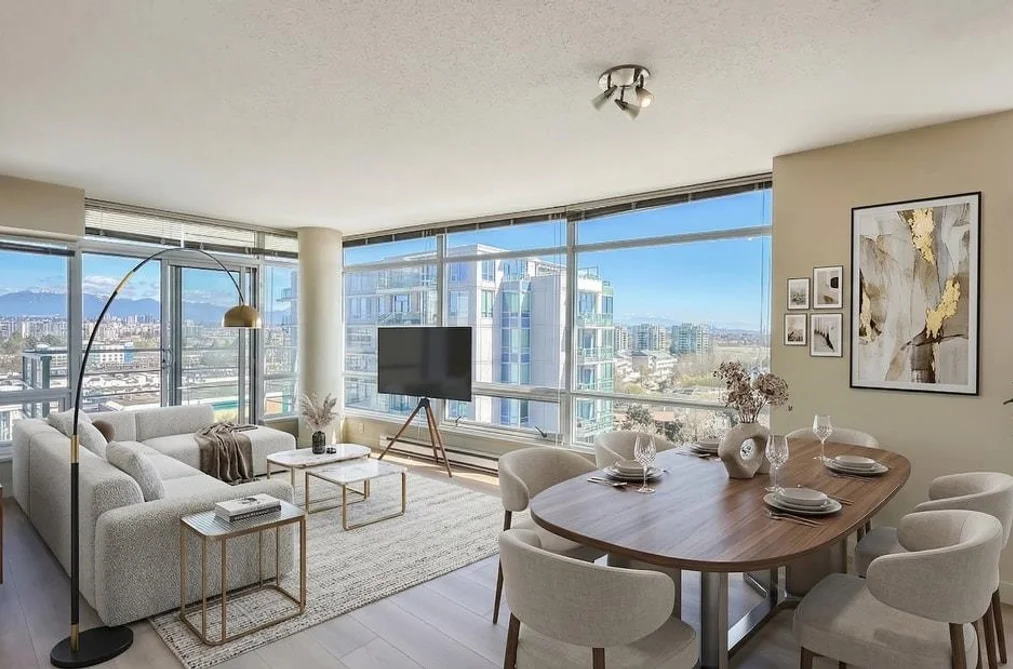
An open concept is easy to photograph and hard to undo. Ask the listing agent what the MLS® listing showed and what the room looked like before, because a wall taken out of an older Vancouver home was often load-bearing, and the beam that replaced it should have been sized by an engineer and inspected. Request the permit history and any engineer's letter from the seller during your subject period.
Look for the evidence rather than the marketing. A dropped bulkhead where a wall used to be, a step in the ceiling detail or a post standing at the end of an island all tell you the structure was altered. Where the work was done without permits, your appraiser and your insurer may both take a view on it, so raise it early rather than after subject removal.
Then check the services that walls used to hide. Heating registers, returns and electrical runs get relocated during this kind of renovation, and a room that is now one open space can be poorly balanced, warm at one end and cold at the other. Ask how the space is heated and stand in each corner.
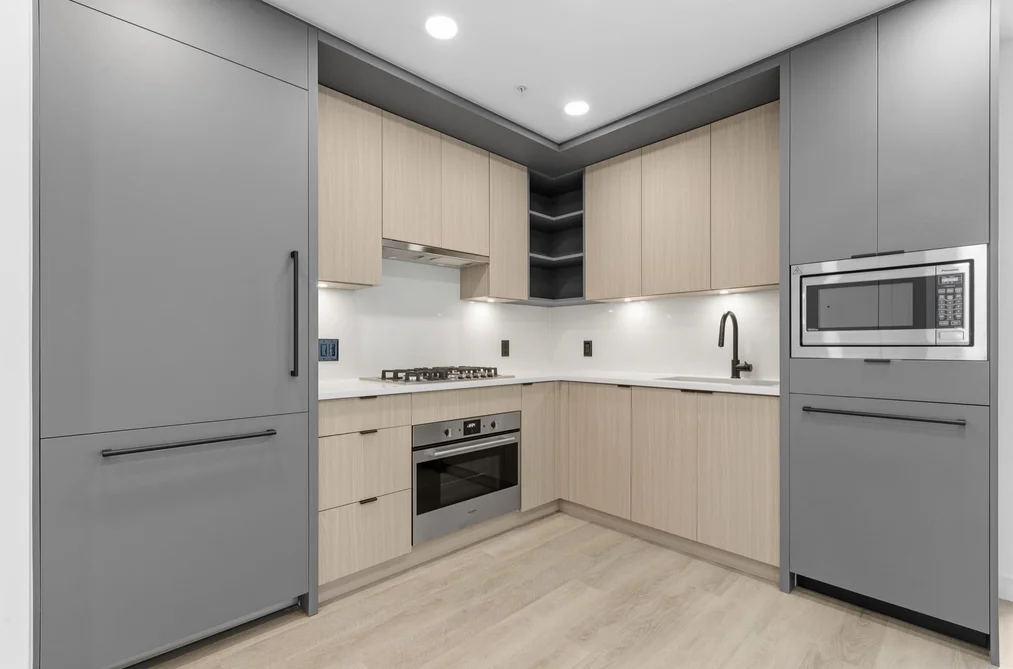
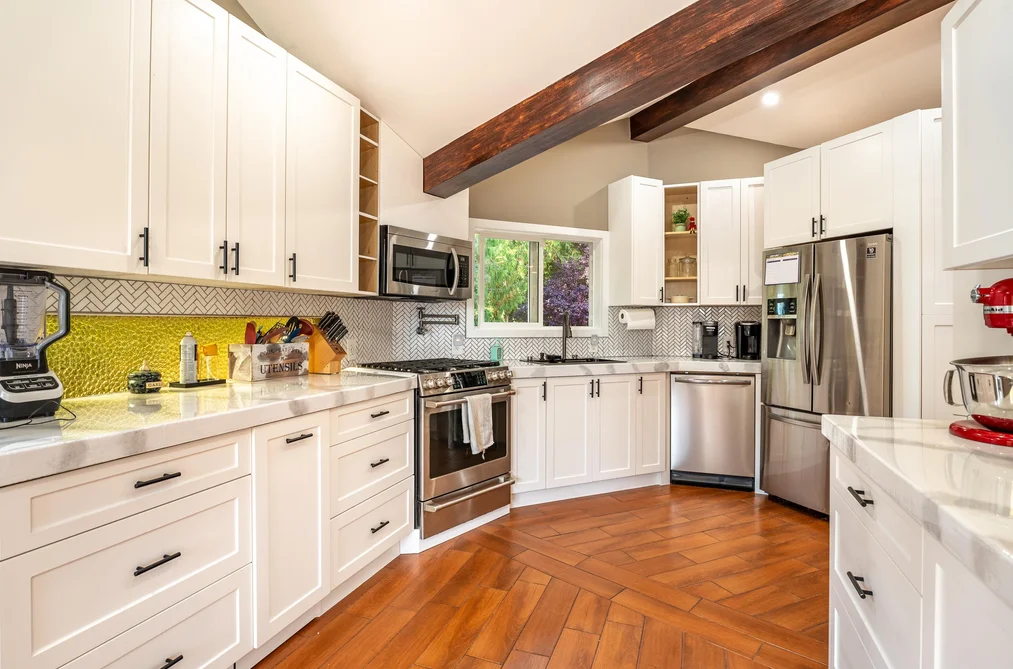
The kitchen is the deciding detail. In an open plan, cooking reaches the whole home, so the range hood has to vent outside rather than recirculate, and a separate wok kitchen exists precisely to solve that. Check where the duct goes, and run the fan at the open house.
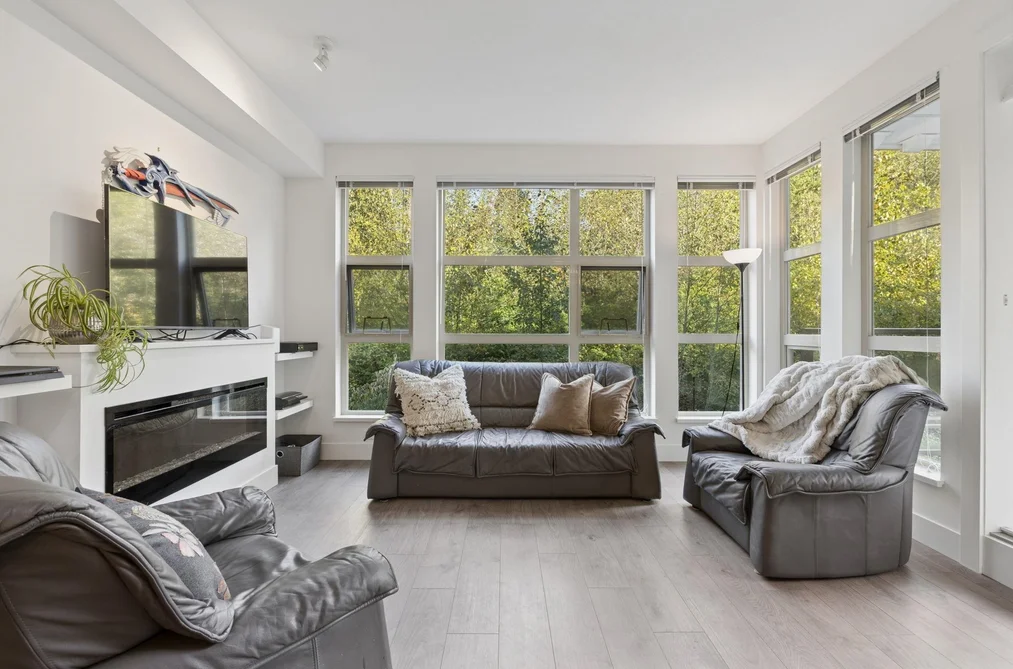
Noise is the other trade. One person on a call and another watching a screen share the same room, which suits some households and not others. Search the market with that in mind: compare recent sale data and price detail for a home with an open plan against a closed one on the same street or near the same park, and decide which layout you would still want on a wet February evening. A property that sells quickly on its photographs is not automatically the one that will suit you, so judge the real estate on how it lives rather than on the trend.