For Sale
1 day
- $3,099,000
- 5 bed
- 5 bath
- 3740 sqft
MLS® R3163187
•Rennie & Associates Realty Ltd.
Open Sun, Sep 13, 2:30 p.m.
Browse Reverse 2 Storey with Basement homes for sale in Greater Vancouver, BC and check the entry, the stairs and the view before you commit to the layout.
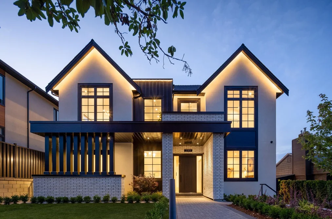
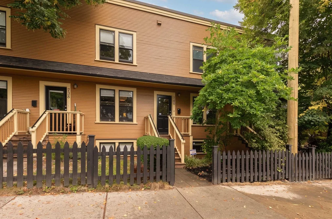
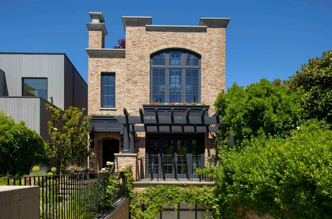
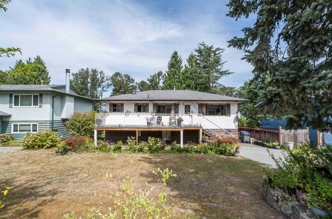
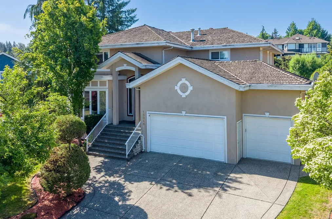
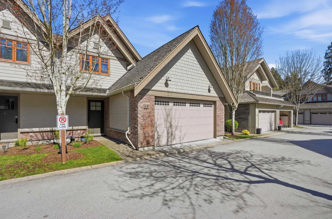
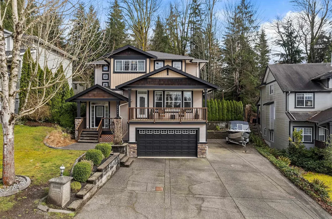
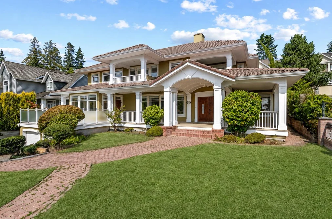
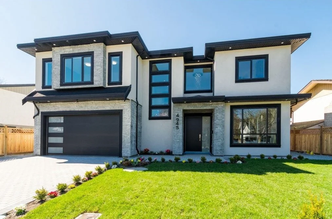
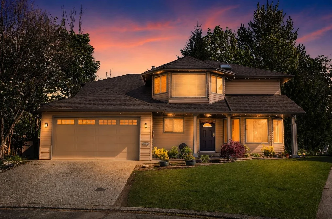
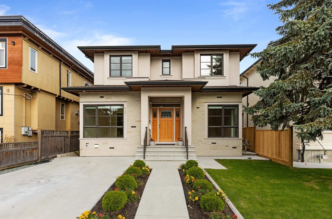
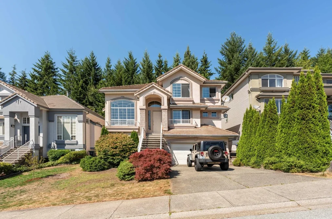
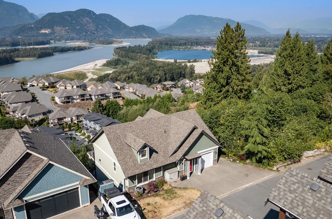
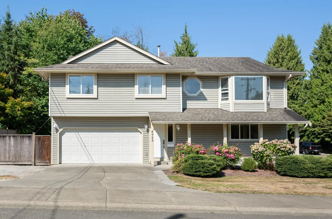
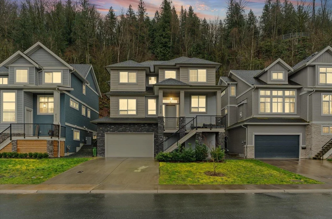
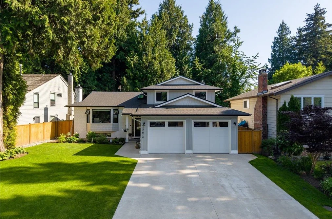
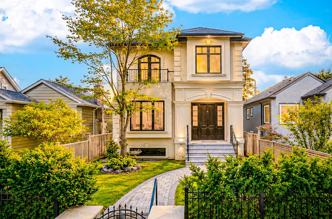
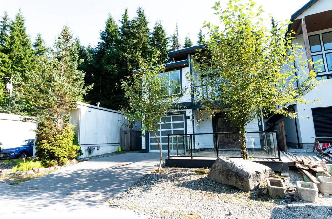
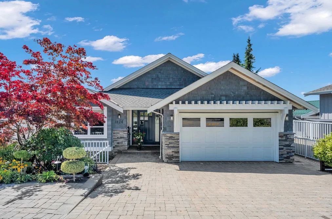
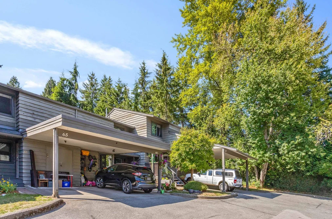
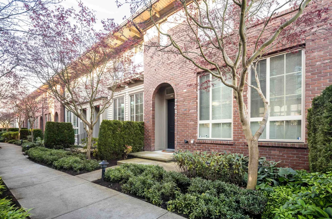
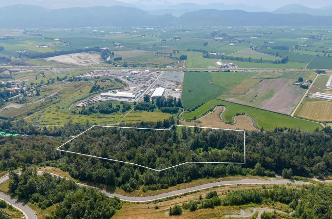
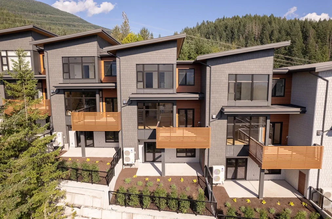
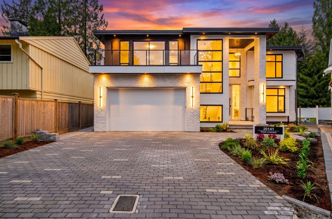
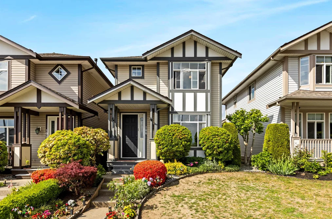
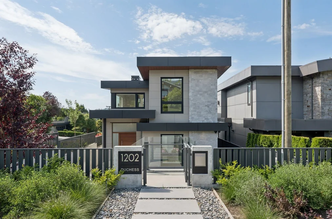
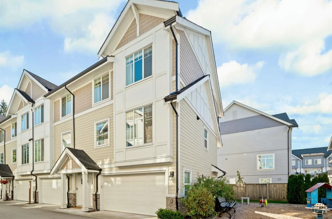
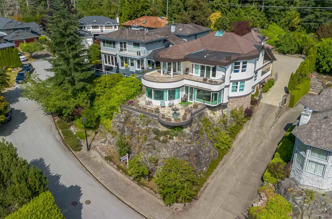
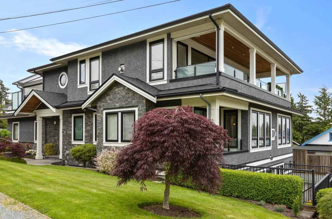
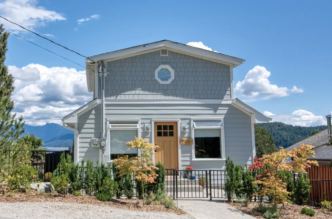
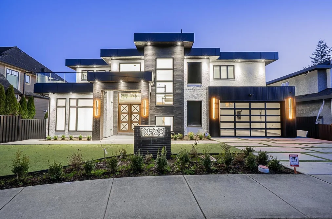
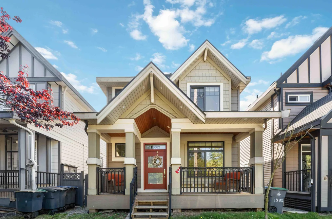
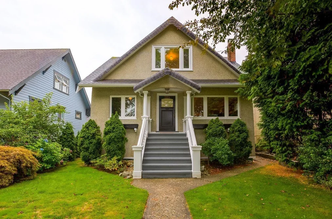
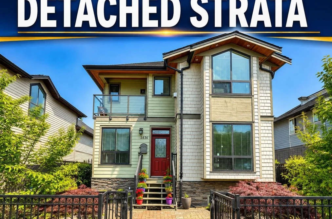
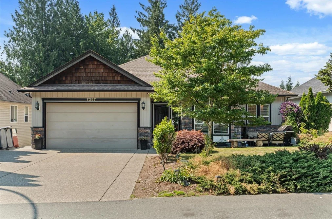
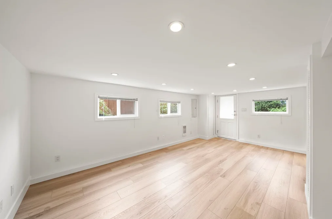
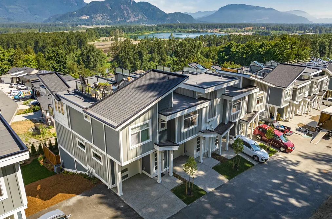
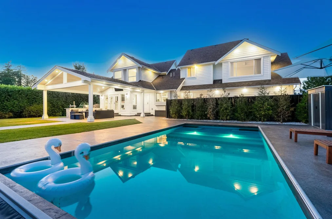
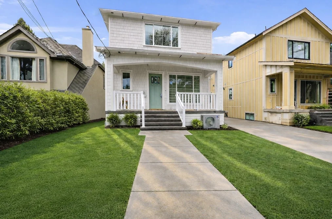
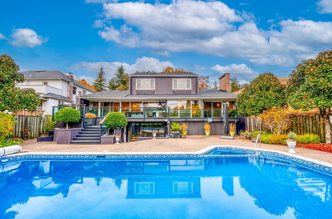



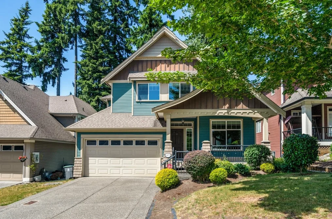
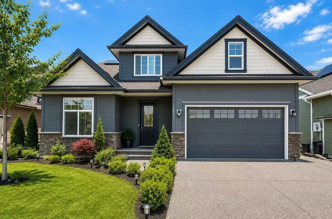
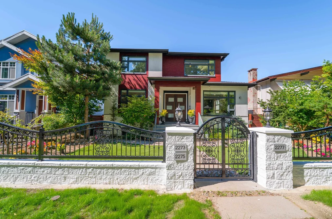
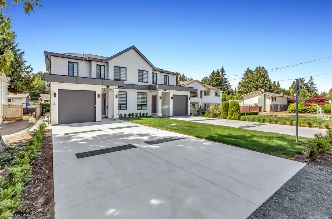
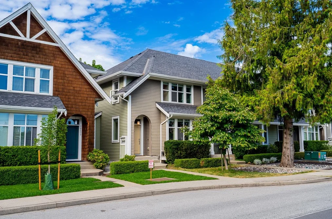
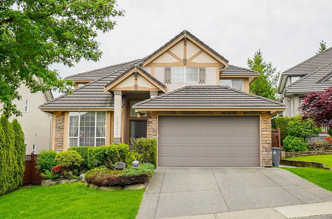
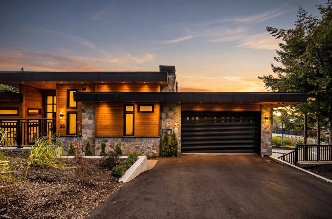
Reverse 2 Storey with Basement homes put the main living space on the upper floor to capture the view and the bedrooms below it, so walk the stairs before you decide the layout suits you.
The design exists because of topography. On a hillside in North Vancouver, Burnaby or the North Shore benchlands, the best outlook is from the top of the house, so the kitchen, living and dining rooms go up there and the sleeping floors go beneath. The result is bright living space with a deck off it, quieter and cooler bedrooms below, and a lower level that often opens at grade to the rear garden.
The trade is stairs. Groceries go up, laundry usually goes down, and every visitor climbs before they sit. Ask for the floor plan, count the flights between the entry and the kitchen, and think about whether that works for you in ten years as well as today.
Look hard at the entry level, because on this layout it is often the least resolved part of the house: a small landing, a coat closet and a stair. Ask where boots, bikes and deliveries land. Then check the lower floor for whether it is a true basement or a walk-out, since a walk-out with full windows is far more useful than a partly buried level with small openings.
Water is the recurring issue on a slope. Ask for a perimeter drain inspection, look at how the site sheds water above the house, and check retaining walls for movement or bulging. Feeds from Greater Vancouver REALTORS®, the Fraser Valley Real Estate Board and the district real estate board around Chilliwack describe all of these homes the same way, so ask your agent or realty brokerage for sold comparables of the same layout rather than by square footage, since condos and conventional houses do not compare cleanly.