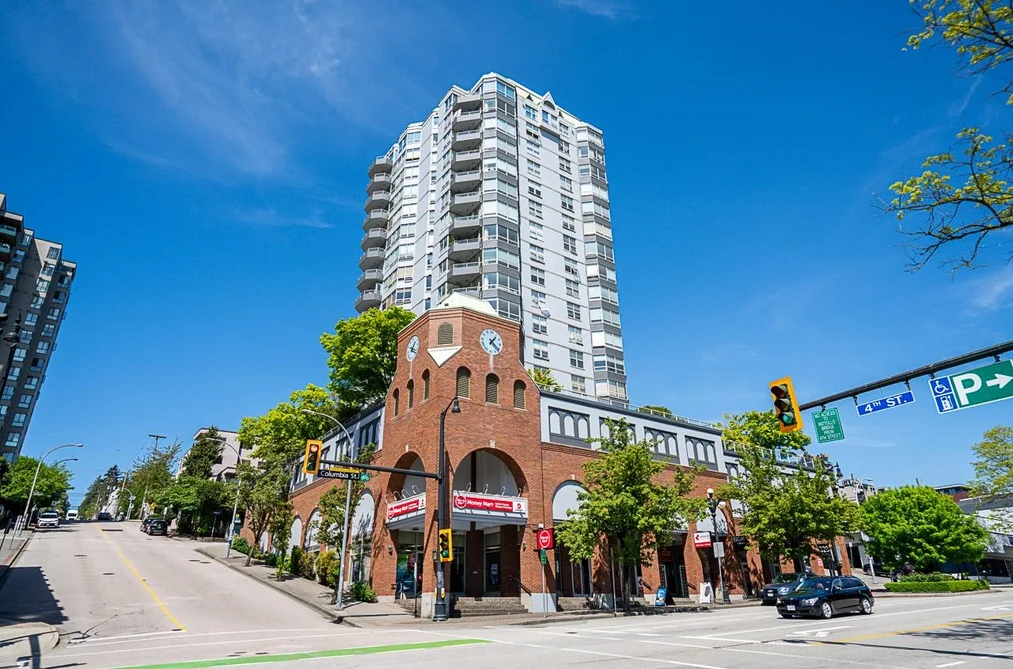
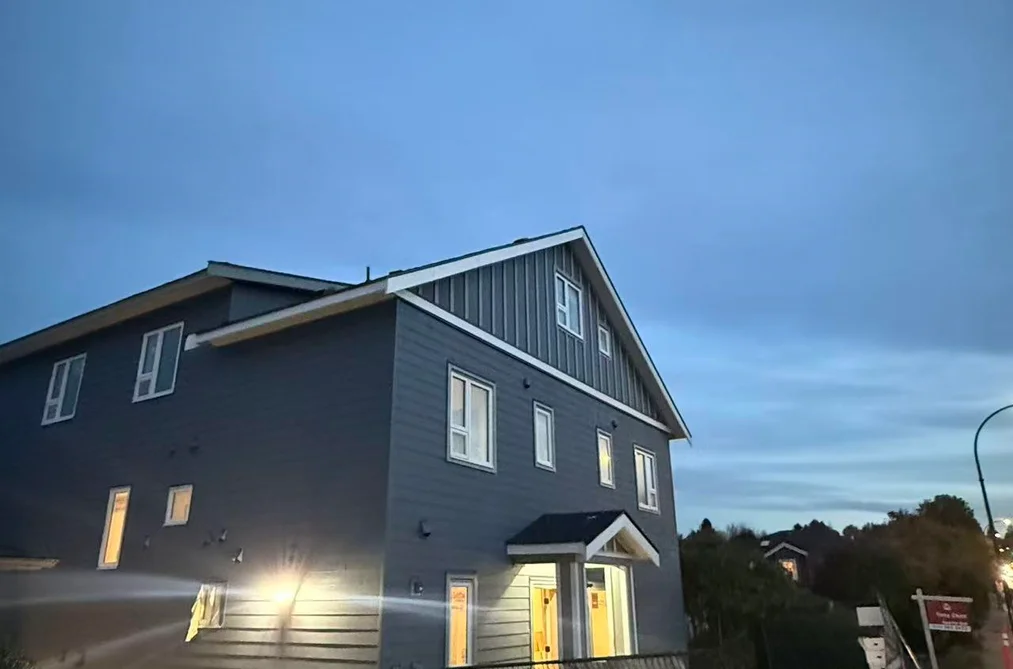
For Sale
1 day
- $579,800
- 2 bed
- 2 bath
- 1374 sqft
MLS® R3177765
•Royal LePage Elite West
Browse Open Concept Layout homes for sale in Greater Vancouver and check which walls were removed, whether permits exist and how the plan lives before you offer.
Open Concept Layout listings in Greater Vancouver raise one question before any other: which walls came out, and whether the strata or the municipality ever signed off.
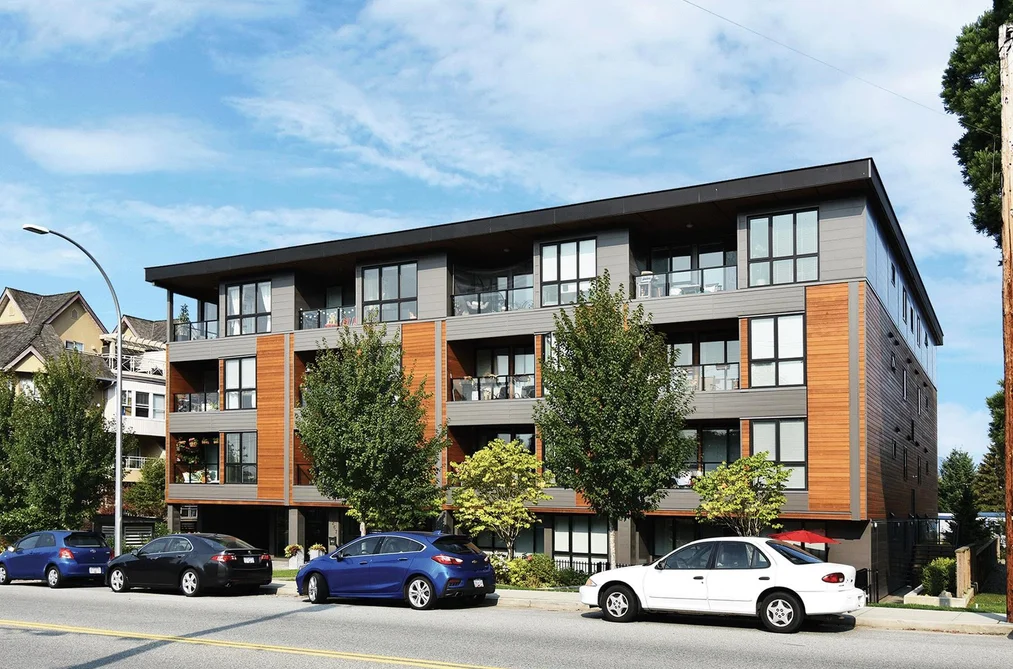
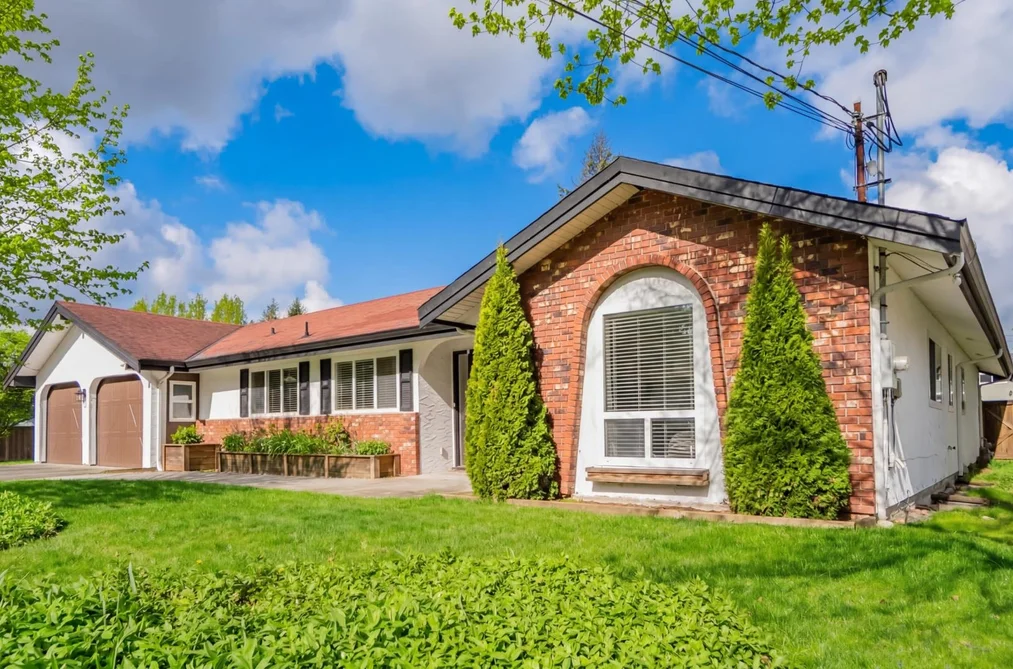
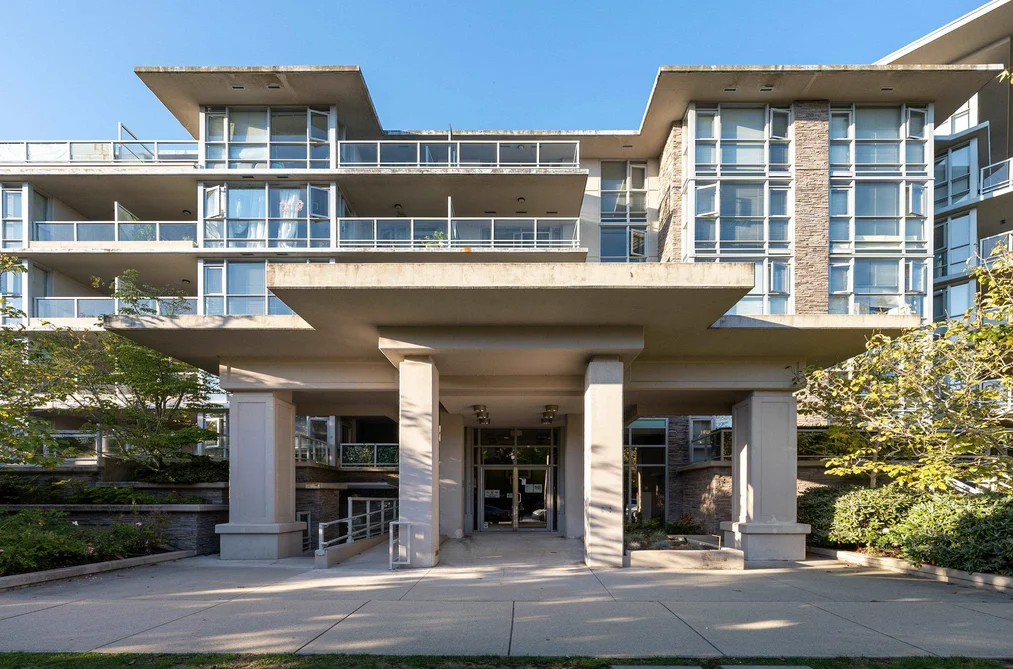
A plan that was open from the start is a different purchase from one opened later. Ask the listing agent for the permit history and the original floor plan, and have your inspector confirm that any removed wall was replaced with a proper beam and post rather than left to the ceiling joists. In a strata, alterations to a load-bearing element need written approval and an alteration agreement; without them the liability follows the unit to you. In a rancher or a custom-built house in Surrey or Langley, ask whether the work was inspected.
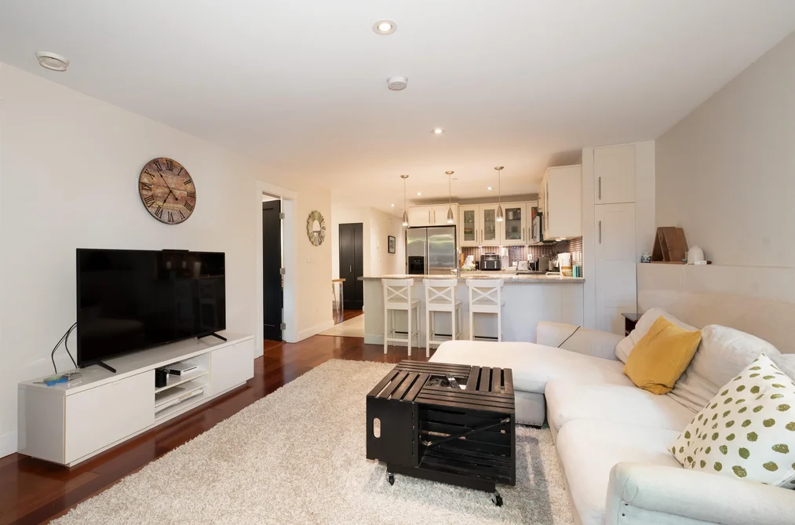
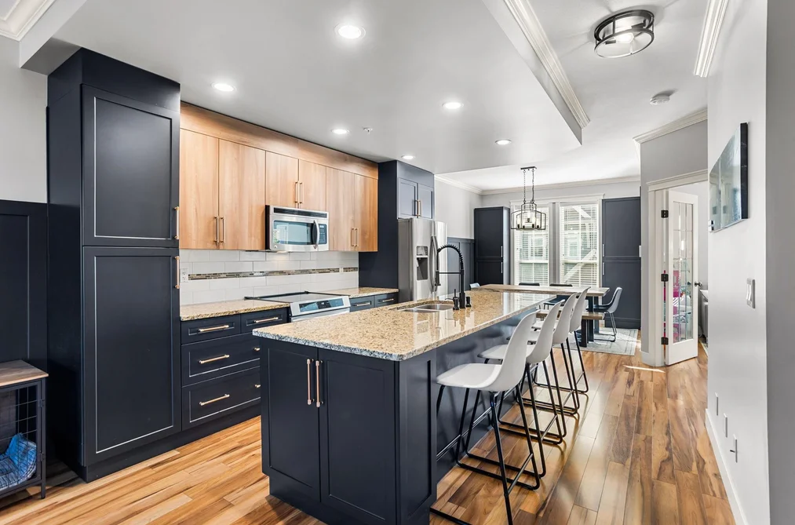
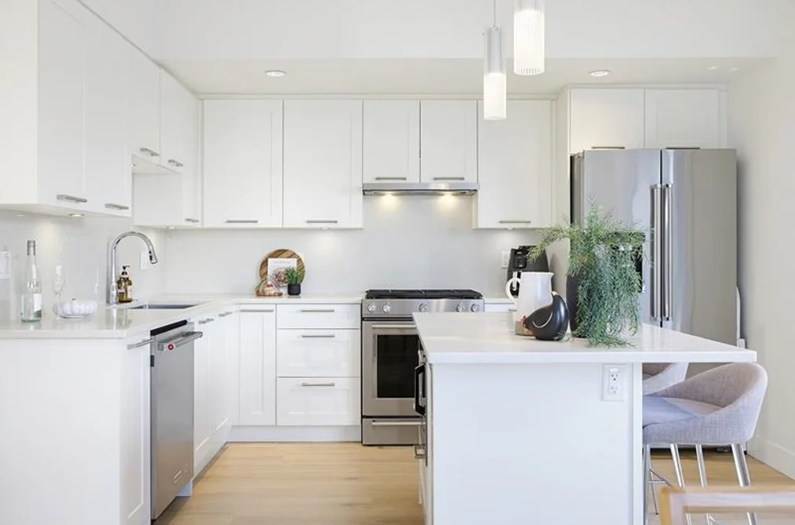
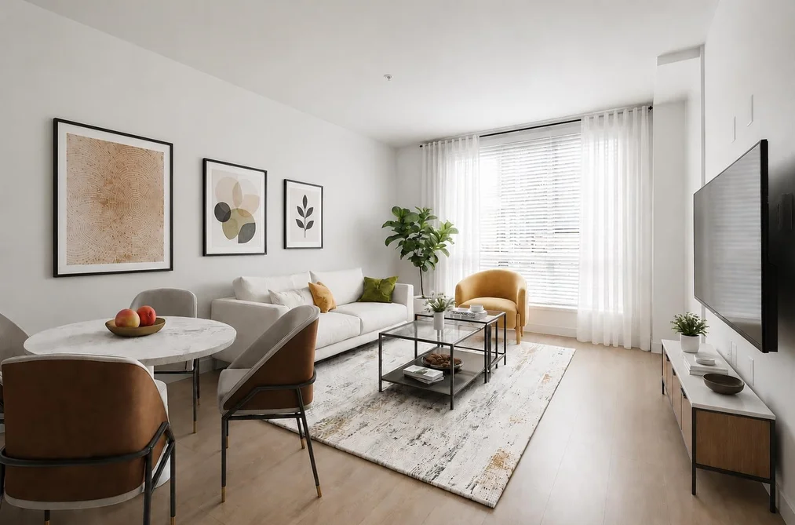
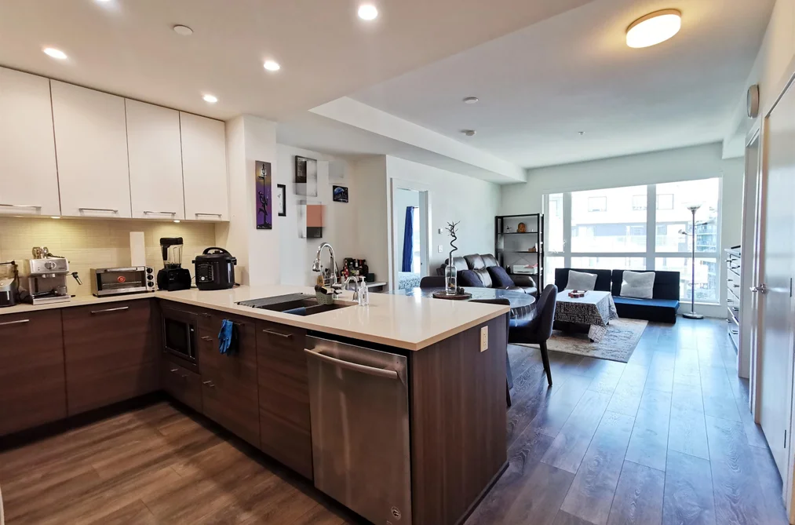
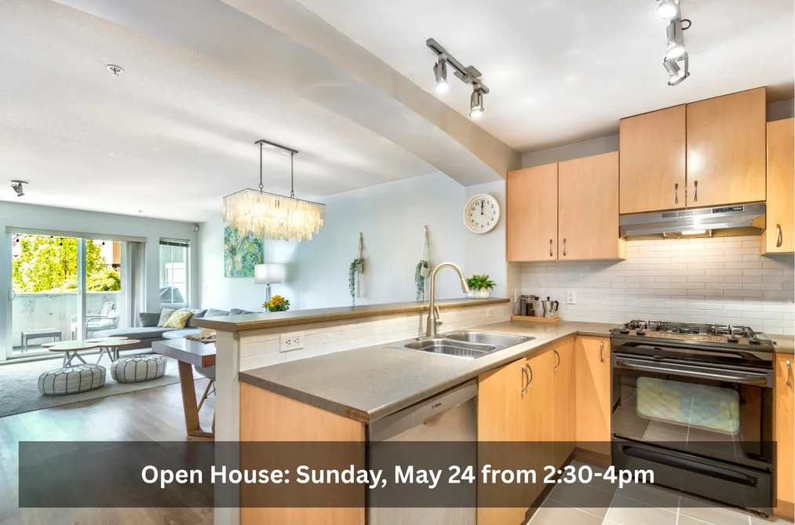
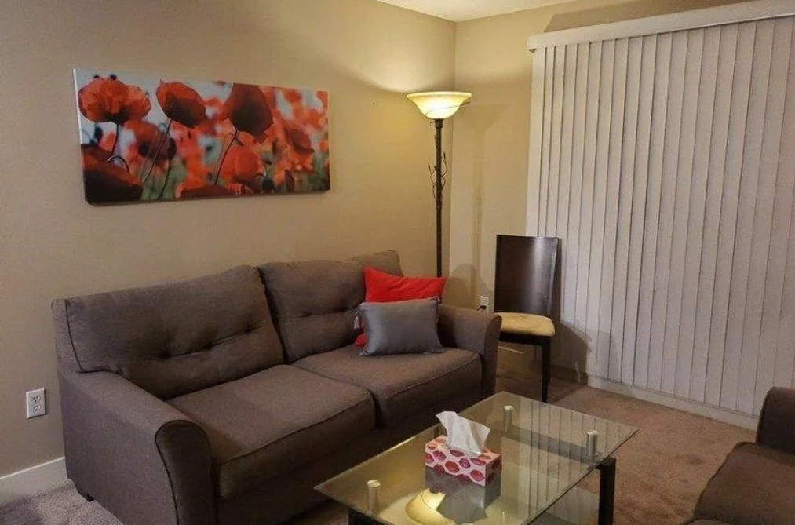
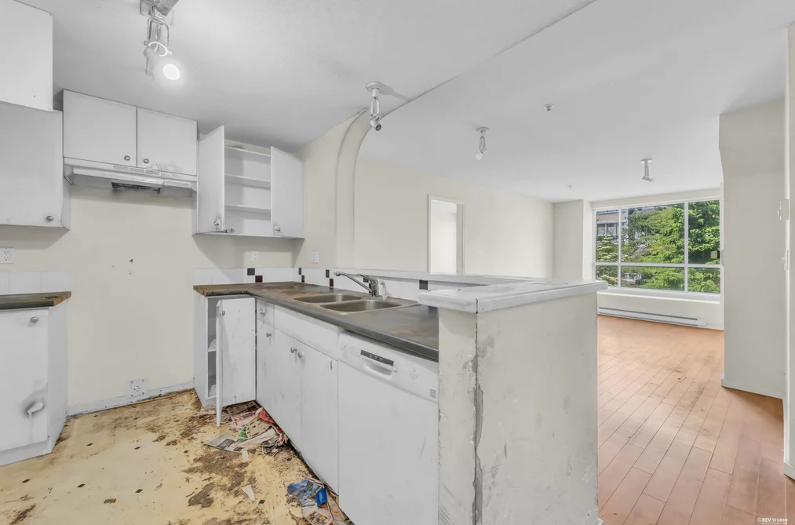
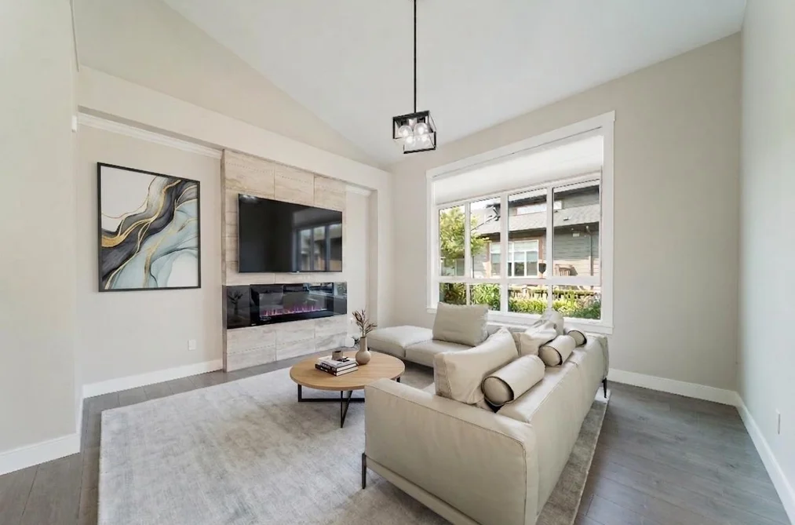
Live in it on paper before you offer. An open floor plan puts the kitchen, the dining space and the living area in one room, which is bright and social and carries every sound and smell with it. Look for a range hood vented outside rather than recirculating, check where a television and a sofa could actually go along the walls that remain, and note whether the family room or a den gives anyone a door to close. A walkout to a patio extends the space in summer and does nothing in February.
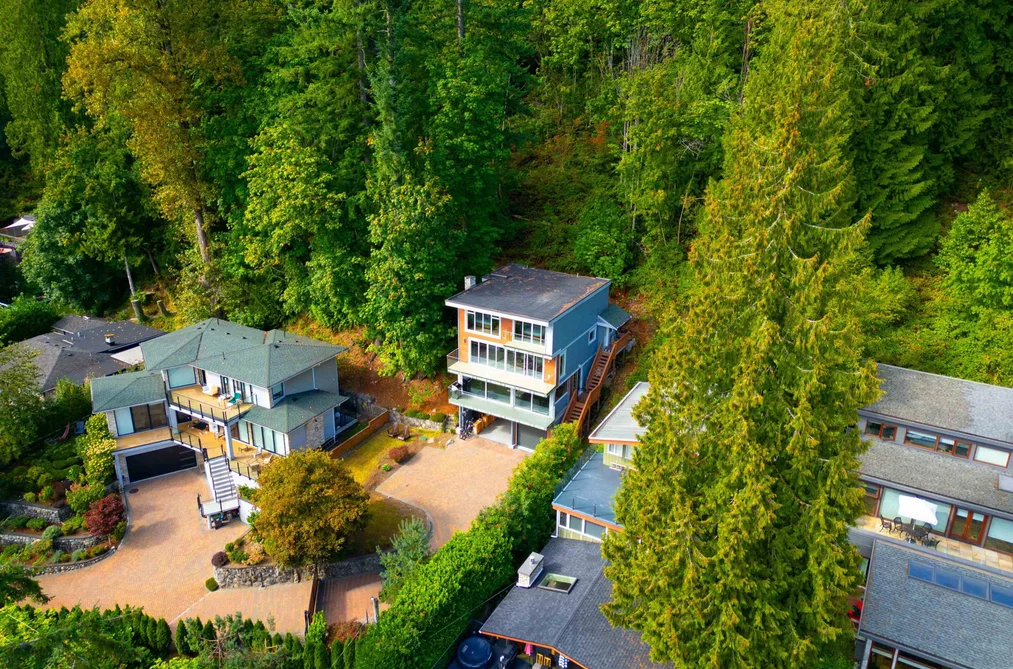
Vaulted ceilings and a wall of glass look spacious in photographs and cost more to heat, so ask for the past two years of utility bills. Confirm which finishes stay: the quartz counters, the cabinet package, the appliances. Where the home carries a suite or an in-law arrangement below, check that the open main floor above still meets fire separation requirements. Then walk the bedroom and bathroom wing, because a breathtaking open living space beside thin bedroom walls is a compromise you will notice at an open house far less than you will at midnight.