For Sale
1 day
- $354,900
- 1 bed
- 1 bath
- 580 sqft
MLS® R3148242
•Oakwyn Realty Encore
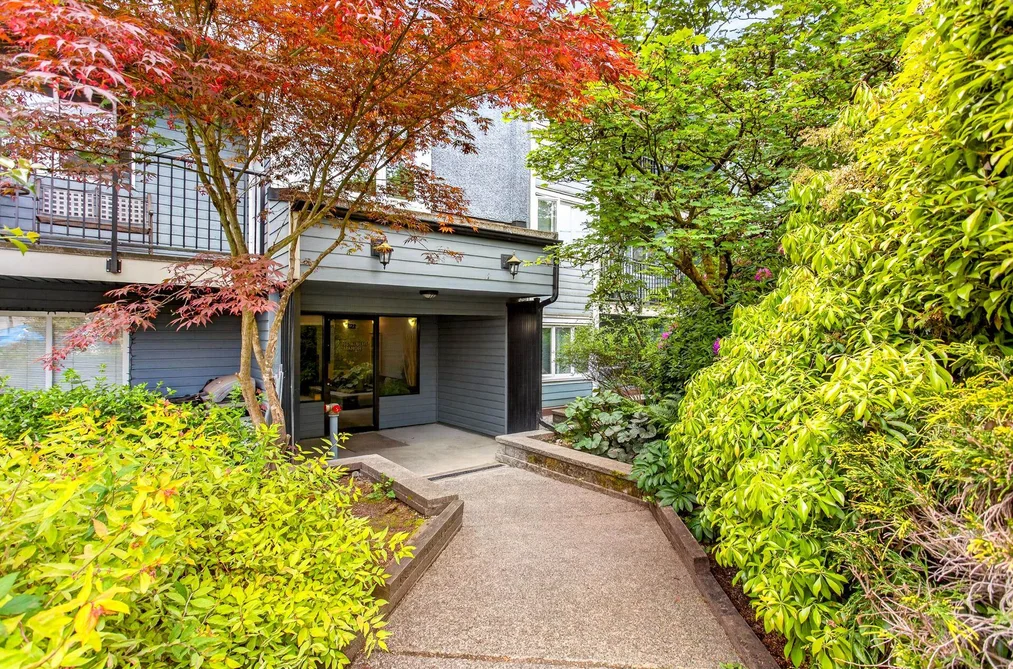
Browse 82 Open Floor Plan properties for sale in Coquitlam. Find your perfect home with updated listings and photos.
in Coquitlam
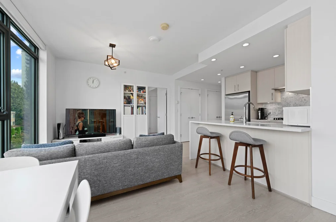
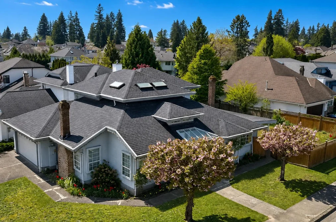
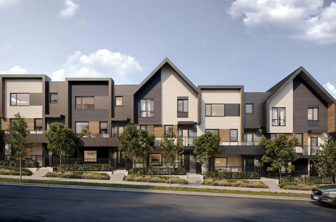
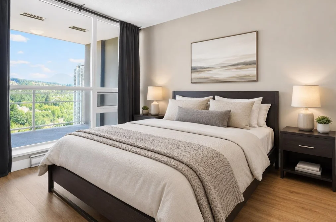
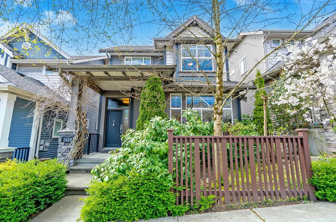
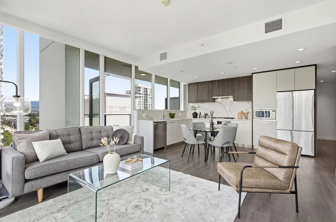
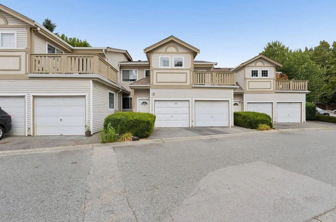
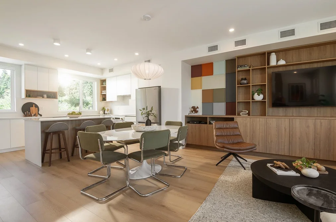
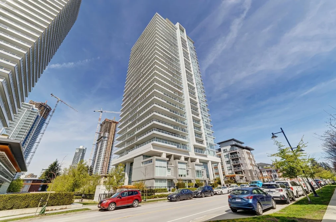

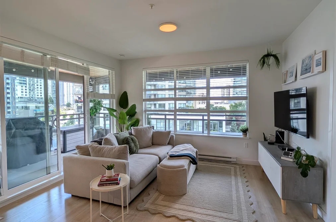
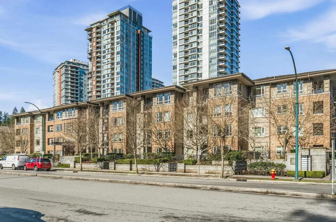
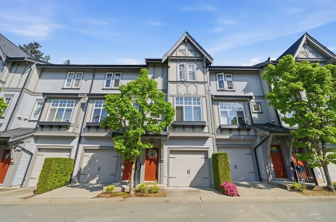
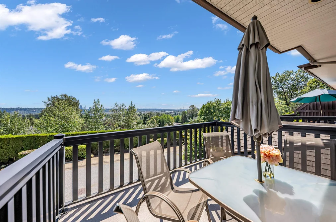
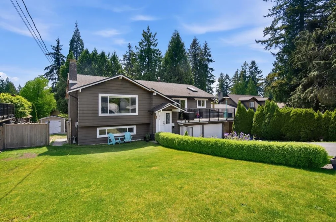
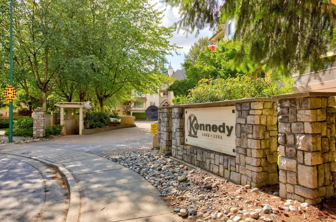
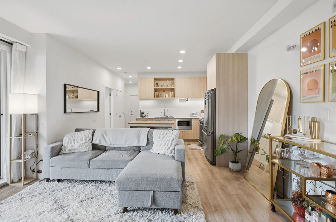
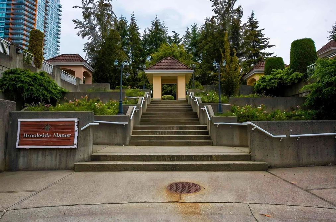
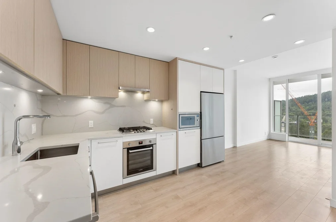
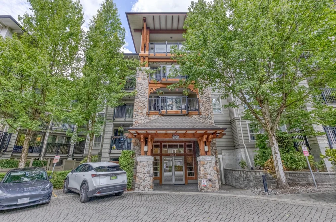
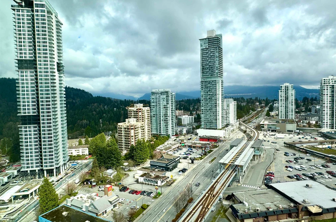
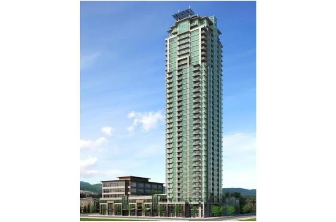
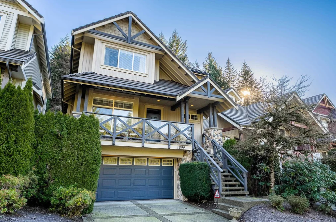
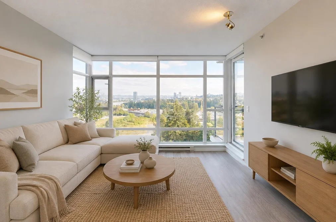
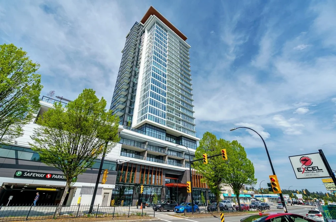
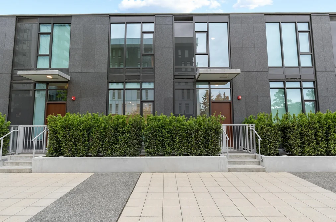
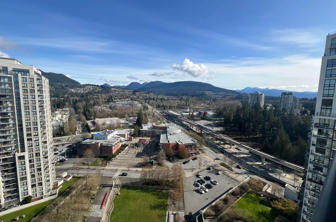
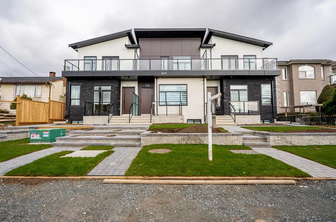
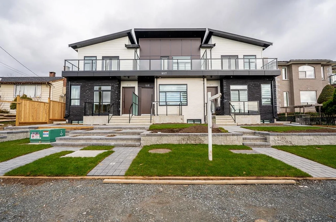
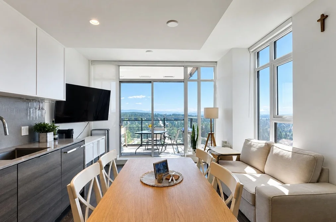
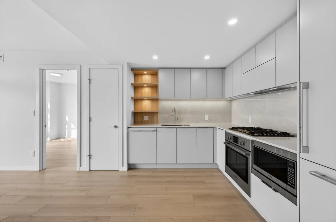
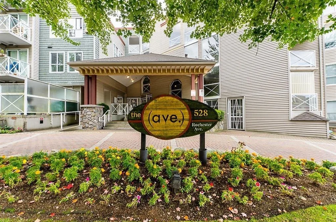
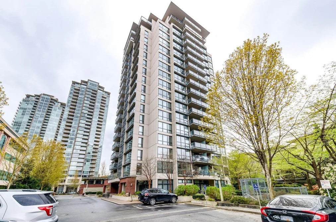
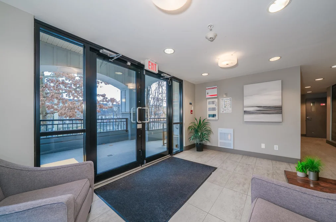
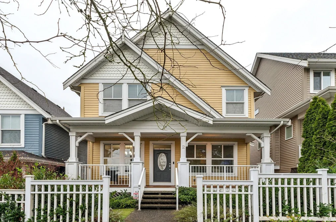
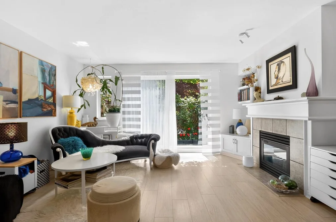
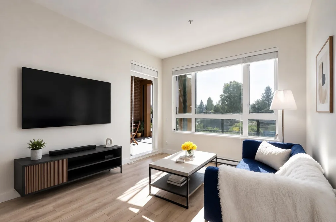
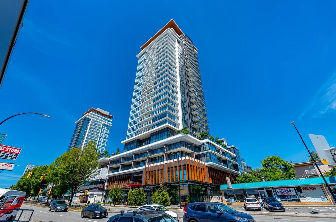
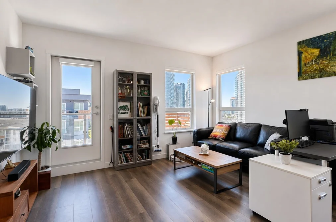
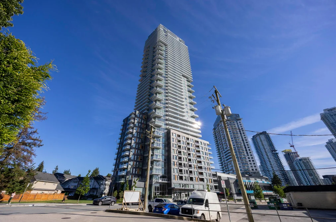
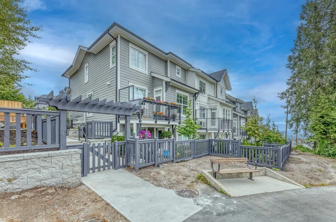
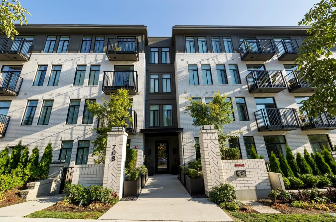
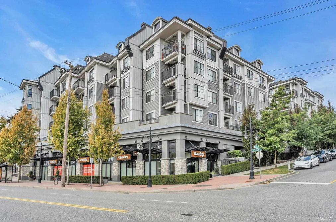
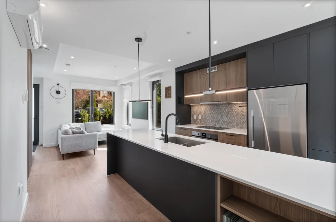
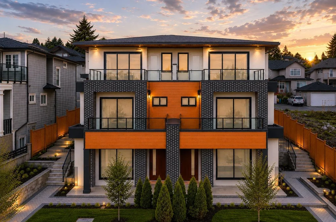
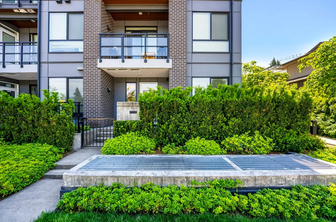
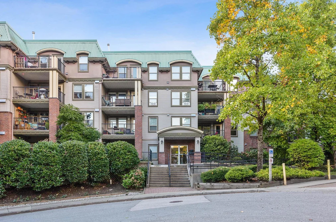
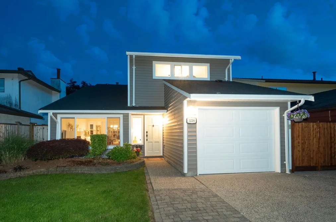
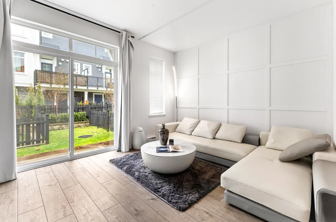
Open floor plan homes for sale in Coquitlam include ranchers, estate homes, and family homes with connected living areas across the main floor.
When comparing listings, verify how the open floor plan connects the family room, kitchen, and living space — not all open concept layouts flow the same way. At a showing or open house, check ceiling height for vaulted ceilings, confirm the main floor bedroom and bathroom count (such as a 2 bedroom or 3 bath configuration), and assess whether the patio connects directly to the living area. Review the MLS® floor plan before booking to filter out listings where the open floor is partially closed off by a suite or cabinet wall that breaks the layout.
Buyers should compare living space square footage across listings and weigh how the open floor plan affects furniture placement and natural light. Sellers should list this upfront — highlight vaulted ceilings, the spacious family room, and any patio access directly in the listing description to attract buyers filtering by open concept. Investors should factor in how an open floor plan in an estate or rancher supports suite conversion potential or higher rental appeal when the amenity is well-positioned on the main floor.
Coquitlam's open floor plan inventory concentrates in Burke Mountain, Westwood Plateau, and New Horizons, where newer builds and estate homes feature connected living areas and vaulted ceilings. Buyers will find ranchers and spacious family homes with open concept main floors across a range of MLS® listings. Browse and search open floor plan homes on Strawhomes to compare available listings now.