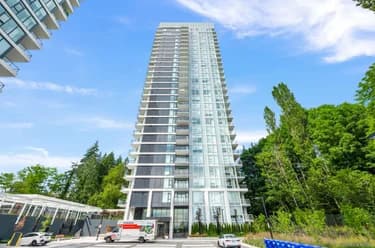
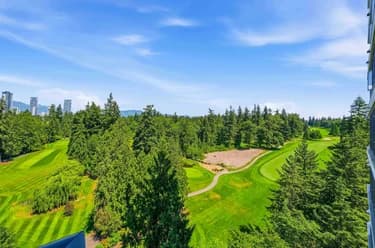
3107-537 Cottonwood Avenue, Coquitlam, BC
•Coquitlam WestFor Sale
244 days
- $848,800
- 2 bed
- 2 bath
- 876 sqft
MLS® R3091447
•Multiple Realty Ltd.
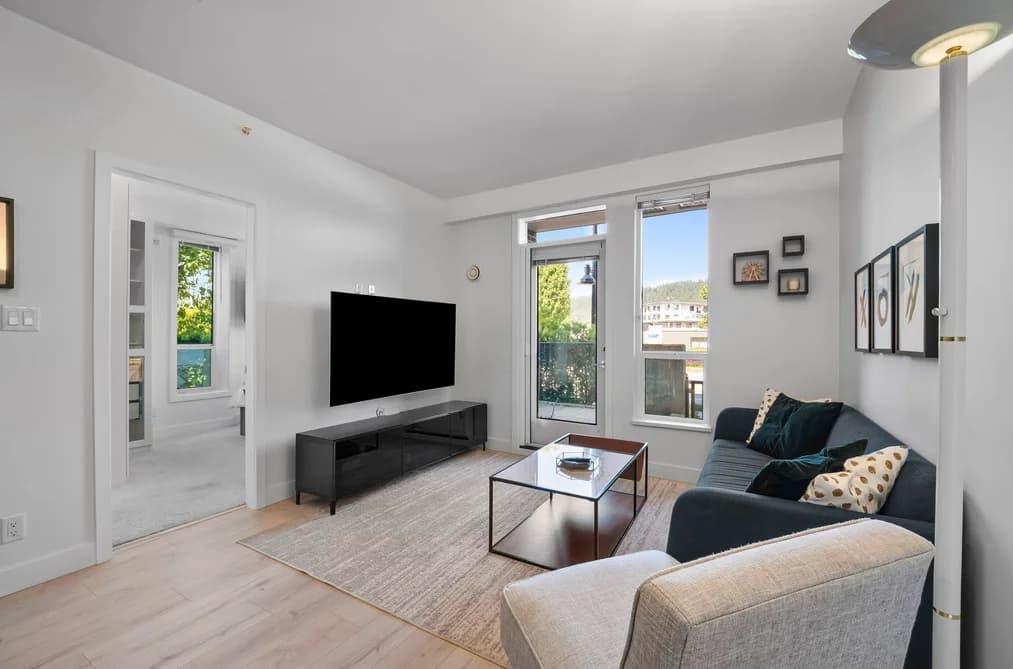
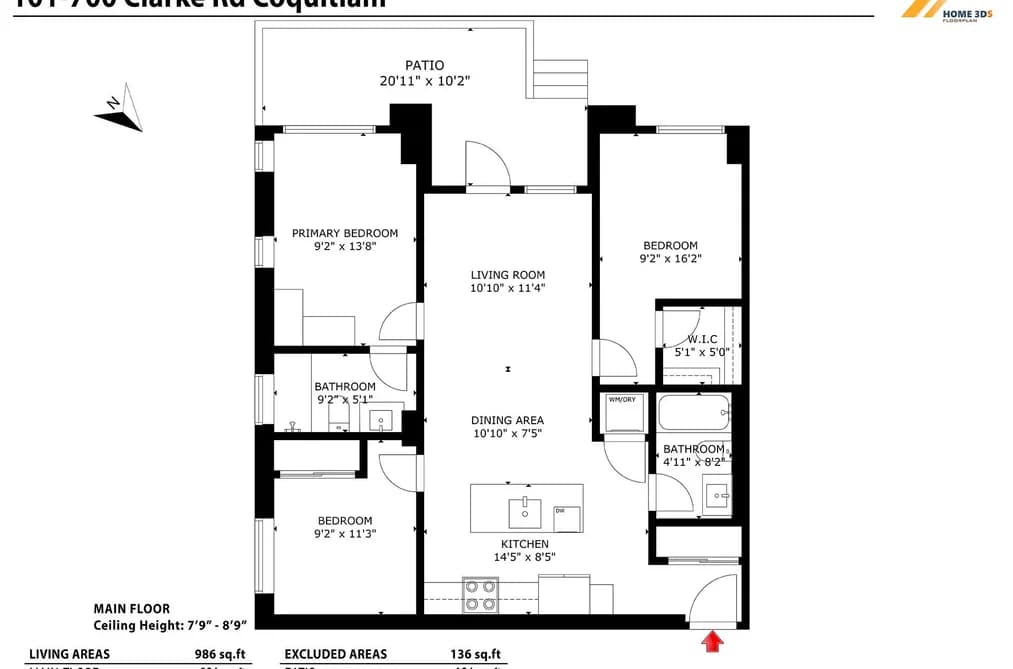

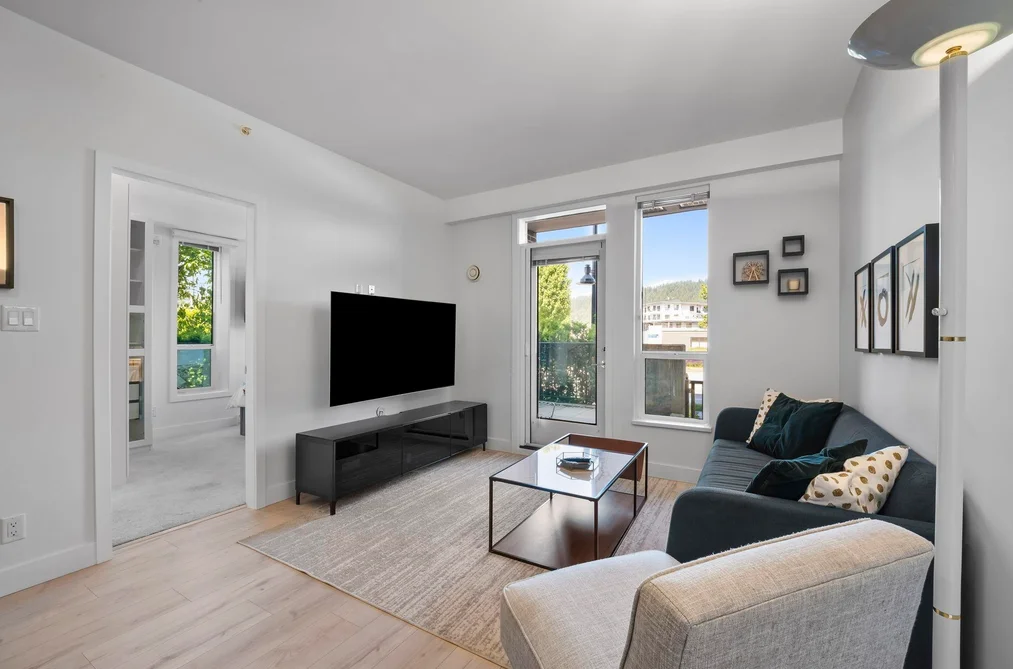
Rarely available and highly sought after, this stunning corner 3 Bed 2 Bath home at Vista by Dolomiti Homes offers exceptional value with 2 parking stalls and 3 storage lockers, a truly rare combination! Offering 987 sqft of well designed living space with soaring 8’10 ceilings, this bright and open concept home is filled with natural light from expansive windows. The smart layout places bedrooms on opposite sides for privacy, each with walk in closets and added closet organizers, plus elegant laminate flooring throughout. The chef inspired kitchen features a large island, KitchenAid stainless steel appliances, quartz countertops, modern cabinetry, and a convenient kitchen cupboard extension by the entrance for extra storage. Enjoy over 4,000 sqft of resort style amenities.
This Apartment/Condo home located at 700 Clarke Road, Coquitlam is currently for sale and has been available on Strawhomes.com for 147 days. This property is listed at $849,900 with an estimated mortgage of $3,975* per month. It has 3 beds, 2 bathrooms, and is 986 square feet. The property was built in 2021. 101 700 Clarke Road, Coquitlam BC V3J 3Y1 is in the Coquitlam West Condos neighbourhood Coquitlam. Harbour Chines, Harbour Place and Central Coquitlam are nearby neighborhoods.
| MLS® # | Date | Event | Price |
|---|---|---|---|
| XXXXXXXXXX | Xxx XX, XXXX | Listed | — |


| Area | Avg. Price | Updated |
|---|---|---|
| This Home | $849,900 | May 26, 2026 |
| Coquitlam | $1,196,851 | Oct 5, 2026 |
| Coquitlam West | $1,050,996 | Oct 5, 2026 |
If this apartment/condo isn't quite what you're looking for, view the other 1,328 condominiums for sale in Coquitlam
This freehold apartment/condo was built in 2021 and is currently listed at $862 per square foot. Monthly strata fees for this unit are $581.31. The property offers 2 parking spaces, a garage.
101 700 CLARKE ROAD is in the city of Coquitlam, British Columbia and found in the community of Coquitlam West in Coquitlam.
Neighboring communities include Maillardville, Harbour Chines and Harbour Place. Clarke has 23 homes currently on the market, while the district of Coquitlam West has 458 postings on the market. This is roughly 34.5% of Coquitlam's total 1,328 listings on the market. In Coquitlam West, the average asking price for a apartment/condo is $1,041,956, which translates to an estimated monthly mortgage payment of $4,873.* Notably, this is 0.9 times the average list price of $1,184,568 for a similar apartment/condo in the city of Coquitlam.
Apartments/condos listed in Coquitlam West are an average of 1,263 sq ft, with 2 beds and 2 baths.
In the area surrounding 101 700 CLARKE ROAD, apartments/condos outnumber detached houses on the market.
Monthly payments are an estimate based on a mortgage with 20% down @ 5% with a 5-yr mortgage rate
MLS®#: R3127822 · $849,900 · 3 bedroom apartment/condo in Coquitlam West Coquitlam.
The list price of the Condo at 101-700 Clarke Road, Coquitlam is $849,900 and has been listed on strawhomes.com. 101-700 Clarke Road, Coquitlam, BC V3J 3Y1 has 3 beds, 2 baths, and is 986 sq ft. This MLS® listing ID R3127822 was built in 2021. 101-700 Clarke Road, Coquitlam is located in the city of Coquitlam Condos for sale, and situated in a great neighbourhood called Coquitlam West Condos for sale.
This Condo is an attached property that is currently for sale and was listed on May 26, 2026, or listed 4 months ago on our web site. This Ground Level Unit home is for sale and is located in the neighbourhood of Coquitlam West, in the Vista complex. It was built in the year of 2021, or 5 years old. The full mailing address is 101-700 Clarke Road, Coquitlam, BC, V3J 3Y1. It has 3 beds & 2 baths. The list price of this Ground Level Unit is $849,900 and the living area is 986 sq ft, or $862 per square foot. The monthly strata fee is $581 and the ownership is freehold strata.
The postal code V3J 3Y1 has a few open houses in Coquitlam British Columbia Canada. This Coquitlam West Ground Level Unit for sale is one of Lower Mainlands best priced properties in the Coquitlam West neighbourhood.
If you would like to calculate your mortgage payment for this listing located at V3J 3Y1 and need a mortgage calculator please see above.
For sellers wanting to get a home value of their condo for sale near This MLS® listing ID R3127822, please contact us using make an appointment button below and then click to see what is my home worth button to have a Coquitlam listing agent contact you with our selling system. Richard Morrison is a top real estate agent located in Coquitlam Coquitlam West.
You can see Price History, house prices, Walk Score, and property disclosure above. The data relating to real estate on this website (MLS® R3127822) comes in part from the Coquitlam MLS® Reciprocity program of either Greater Vancouver REALTORS® (GVR), the Fraser Valley Real Estate Board (FVREB) or the Chilliwack and District Real Estate Board (CADREB).