By Area
By Type
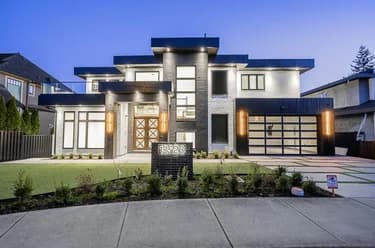
12536 26A AVENUE, Surrey, BC — Residential for Sale - Main Photo
36

12536 26A AVENUE

Address12536 26A AVENUE, Surrey BC V4A 2M2
List Price$3,588,000Est. $16,780/month
Beds5
Baths5
Sq Ft4,157
TypeSingle Family Residence
StructureResidential Detached
Year Built2009
Size4,157 sqft
Lot Size10,889 sq ft
Parking6 parking spots
Taxes$8,207.01 /yr (2025)
StatusFor Sale
MLS®#R3126171
Walk Score43
Added
Updated
Listed ByHugh & McKinnon Realty Ltd.
MLS RECIPROCITY

Property Description12536 26A AVENUE, Surrey, BC

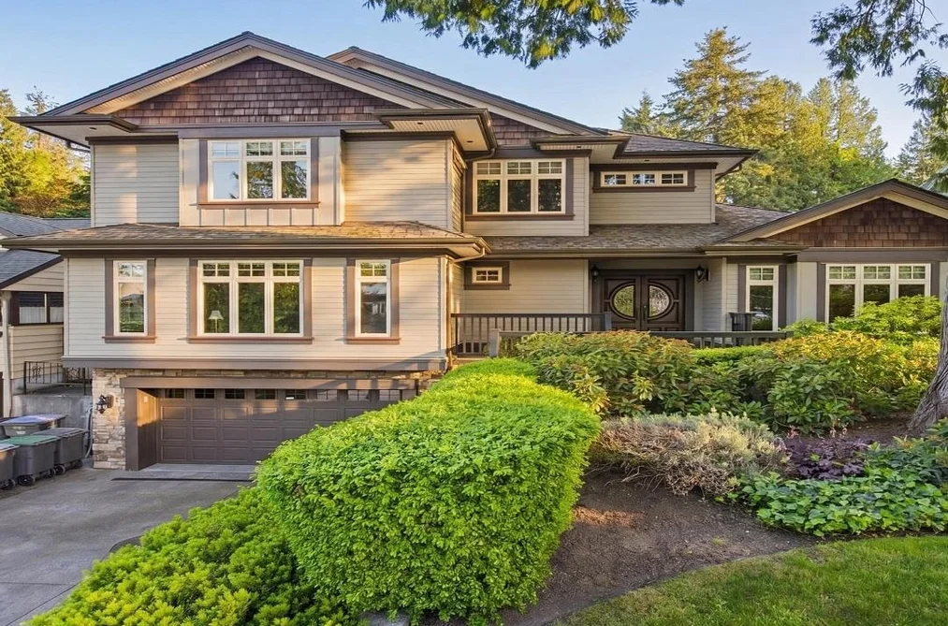
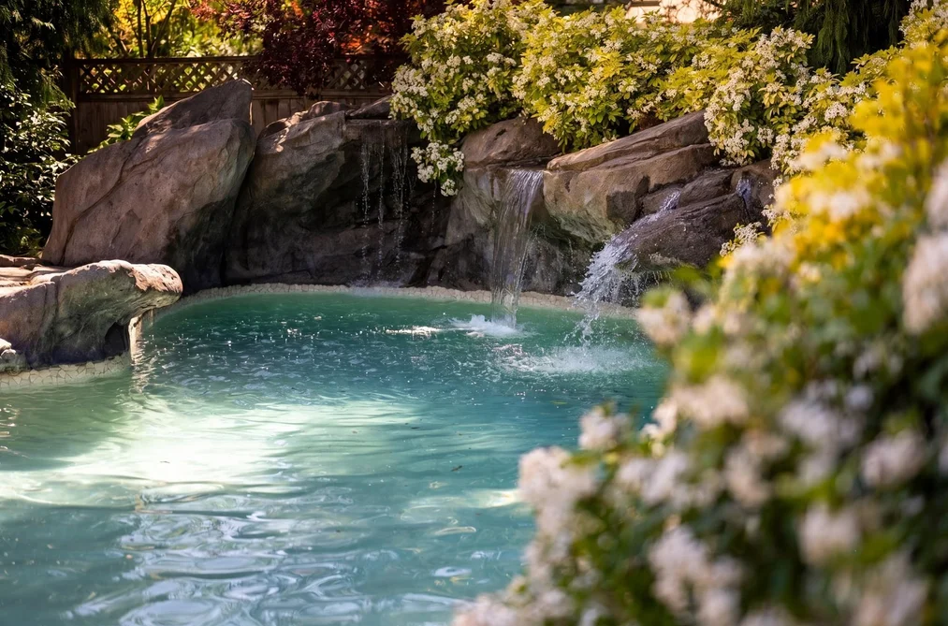
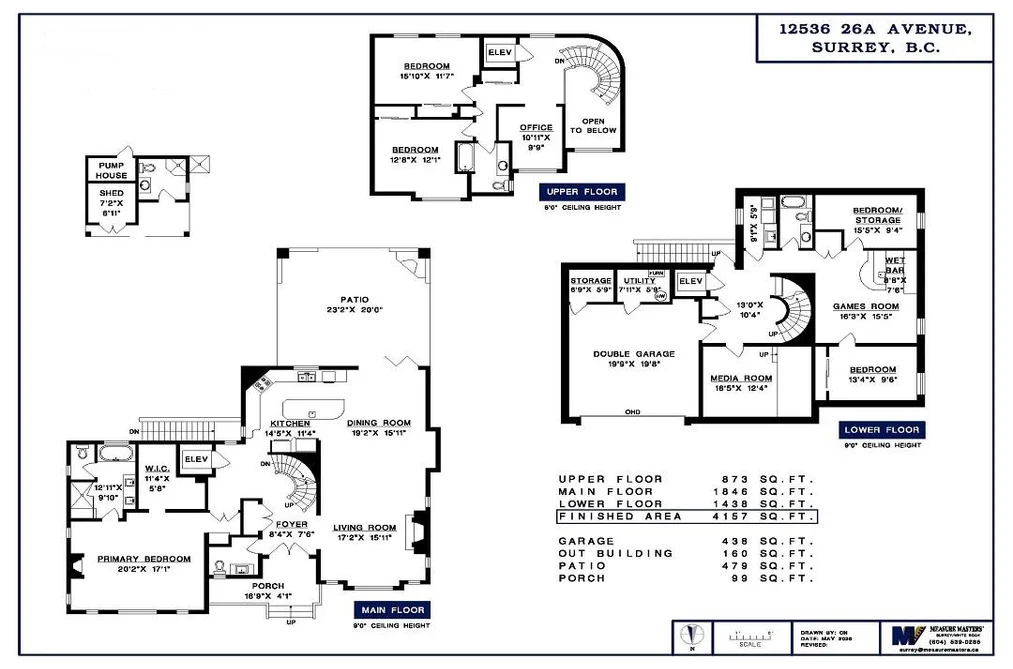
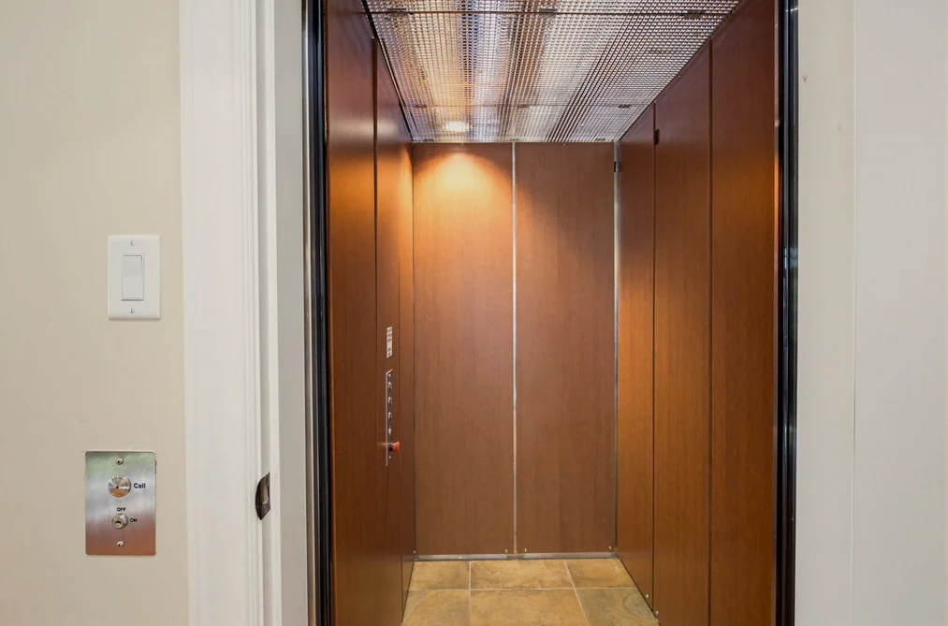
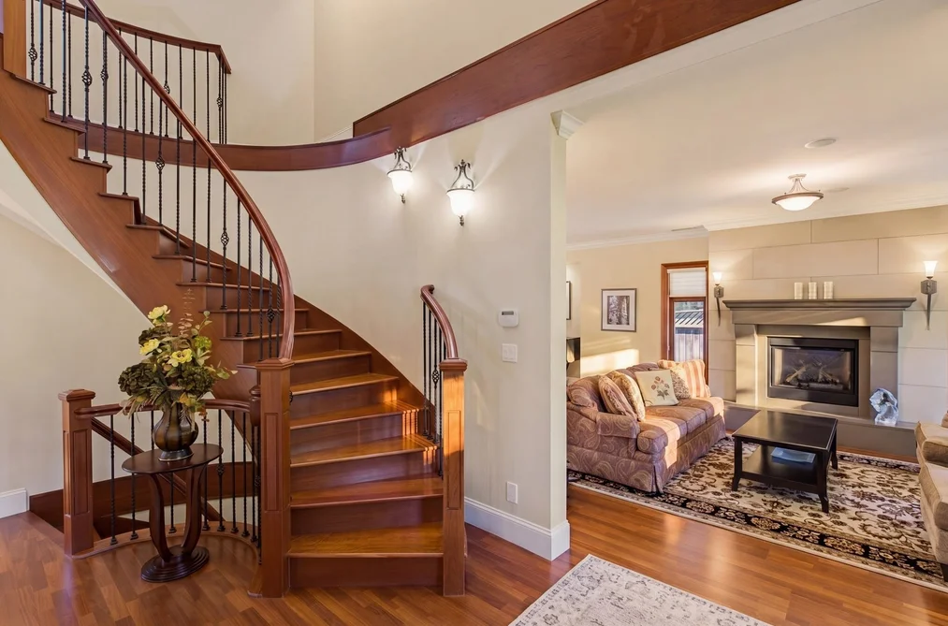
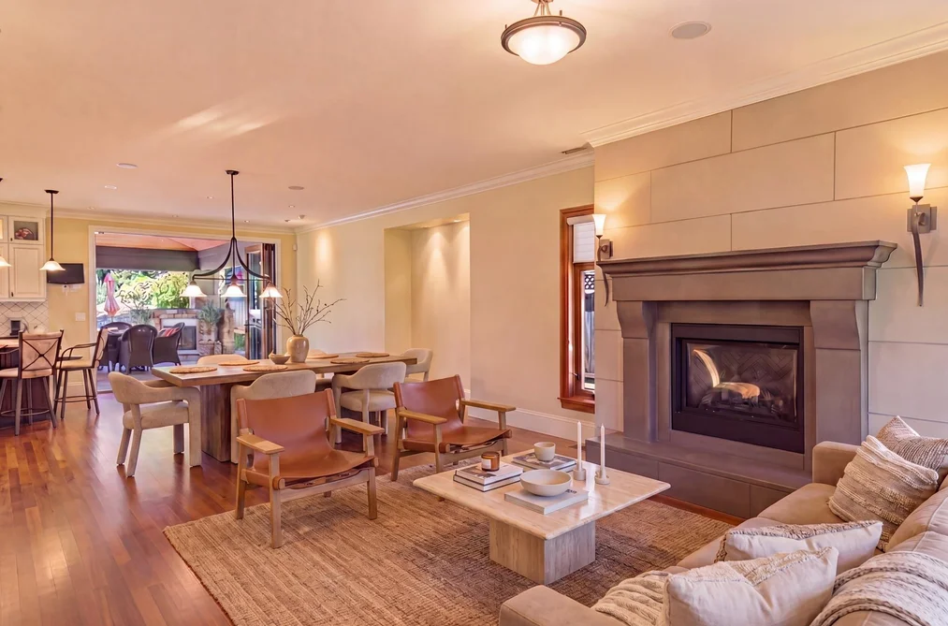
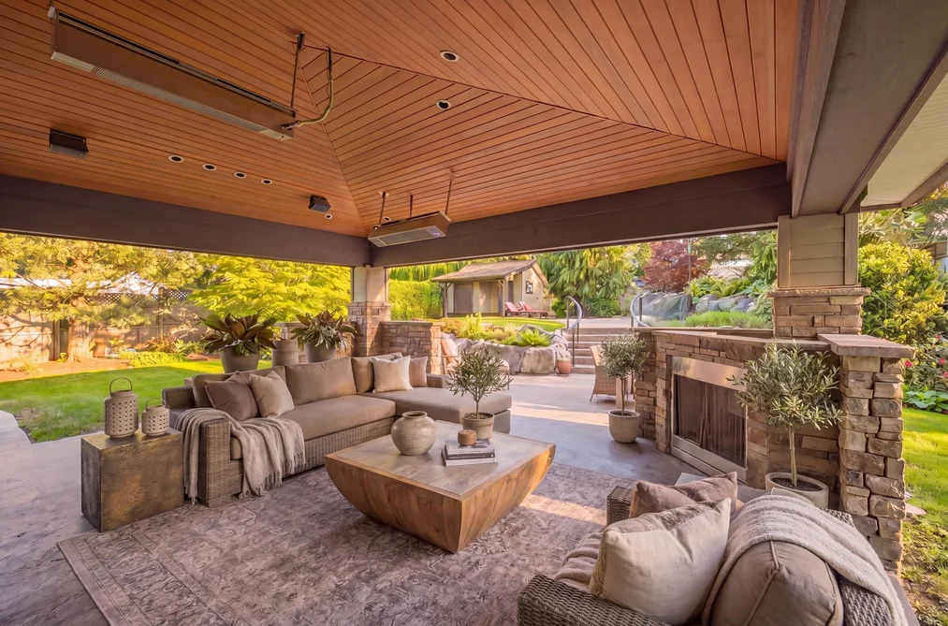
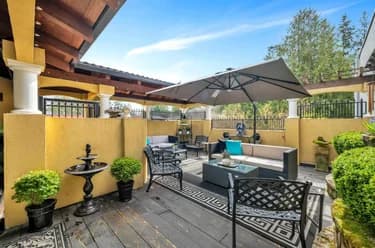
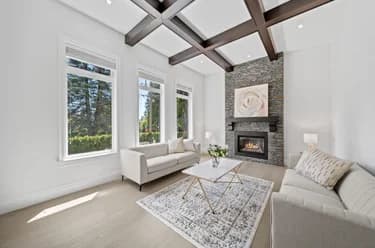
Extraordinary quality custom build, one owner home. Automated, radiant heating 24 zones, all granite surfaces & solid walnut flooring on 2 floors. Elevator, Euro-line windows, custom wrap staircase w/ turned iron railings up & down. Vaulted + 10’ ceilings on main. Main floor primary bedroom suite is 525 SF enjoys a fireplace, dressing rm closet, sitting area, lux ensuite inc: steam shower & Bain-Ultra air jet tub. Kitchen w/ large island. Wolf appl. Formal dining + living rm. Covered year-round vaulted patio w/ heaters and fireplace 479 SF. Concrete outdoor pool + hot tub + waterfall + cabana/full bathrm & outdoor shower/dog wash. Above 2 bedrms + office & below 2 bedrms + Wine rm, soundprfed media theatre & wet bar-lounge. Separate entry-very easy to suite. Dbl garage w/ storage room.

This Single Family Residence home located at 12536 26a Avenue, Surrey is currently for sale and has been available on Strawhomes.com for 57 days. This property is listed at $3,588,000 with an estimated mortgage of $16,780* per month. It has 5 beds, 5 bathrooms, and is 4,157 square feet. The property was built in 2009. 12536 26a Avenue, Surrey BC V4A 2M2 is in the Crescent Bch Ocean Pk. Houses neighbourhood Surrey. Sunnyside Park Surrey, Elgin Chantrell and King George Corridor are nearby neighborhoods.

Facts & FeaturesProperty facts for 12536 26A AVENUE, Surrey

Property

Area Minor
Crescent Bch Ocean Pk.
Postal Code
V4A 2M2
Property Sub Type
Single Family Residence
Year Built
2,009
Size (Interior)
4,157 sqft
Building Area Total
4,157 sqft
Area Major
South Surrey White Rock
Property Type
Residential
Status
Active
Last Modified
2026-07-16

Inside

Bathrooms
4
Main Level Bathrooms
Flooring
Hardwood, Other, Tile
Fireplace
3
Rooms
Above Grade Finished Area
Below Grade Finished Area
Kitchen Appliances
Washer/Dryer, Dishwasher, Refrigerator, Stove, Oven, Range Top
Bedrooms
5
Half Bathrooms
1
Patio And Porch Features
Patio
Fireplace Features
Gas
Window Features
Insulated Windows
Interior Features
Elevator, Storage, Central Vacuum, Wet Bar

Building

Roof
Asphalt
Floor Area Below Grade
Basement
Full, Finished, Exterior Entry
Heating
Hot Water, Natural Gas, Radiant
Foundation
Concrete Perimeter
Structure
Residential Detached
Levels
Two
Security Features
Security System
Other Equipment
Sprinkler - Inground
Spa Features
Swirlpool/Hot Tub, Bath
Construction
Frame Wood, Glass (Exterior), Fibre Cement (Exterior), Stone (Exterior)
Exterior Features
Garden, Private Yard

Parking

Parking Space (A)
6
Parking Features
Garage Double, Open, Front Access, Concrete, Garage Door Opener
Garage
Yes

Fees

Taxes
$8,207.01
Tax Year
2,025

Utilities

Utilities
Electricity Connected, Natural Gas Connected, Water Connected
Sewer
Public Sewer, Sanitary Sewer, Storm Sewer
Water Source
Public

Highlights

Community Features
Shopping Nearby

Land

Lot Size Units
Square Feet
Lot Features
Central Location, Near Golf Course, Marina Nearby, Recreation Nearby
Lot Size (sq ft)
10,889
Lot Size (acres)
0.25
Fencing
Fenced
Frontage
66
Lot Size Dimensions
66 x 162
Lot Size Area
10,889

Additional Media

Virtual Tour
View Tour →

Listing Details

MLS® Number
R3126171
Ownership
Freehold NonStrata
Age
17 years
Main Floor Finished Area
1,846 sqft
Listing Source
GVR – FVREB – CADREB – BCNREB – Resi

Additional Property Details

Above Grade Finished Area
Below Grade Finished Area
Basement Finished Area
Main Floor Finished Area
Main Level Bathrooms
Age of Building
Legal Description
Distance to Transit
Fireplace Features
Patio & Porch
Fencing
Covered Parking Places

Rooms

Sign in to view room details

Sold HistoryListing records and last sold date for 12536 26A AVENUE, Surrey

MLS® #DateEventPrice
XXXXXXXXXXXxx XX, XXXXListed
Join or Sign In • Real estate boards need a verified account to see listing features & sold data

Tax history for 12536 26a Ave - BC Assessment

YearLand + ImprovementsAssessment
Current$1,541,000 + $690,000$2,231,000

Location

Similar HomesShop homes for sale similar to 12536 26A AVENUE, Surrey

  • 13102 13 Avenue, Surrey, BC

    Crescent Bch Ocean Pk.
    HouseFor Sale
    5 days
    • $3,599,000
    • 4 bed
    • 4 bath
    • 3438 sqft
    • Built in 1994
    MLS® R3146934
    Hugh & McKinnon Realty Ltd.
    House for sale at 13102 13 Avenue Surrey British Columbia - MLS: R3146934
  • 13289 12b Avenue, Surrey, BC

    Crescent Bch Ocean Pk.
    HouseFor Sale
    36 days
    • $3,688,000
    • 5 bed
    • 4 bath
    • 3509 sqft
    • Built in 1997
    MLS® R3135941
    Macdonald Realty (Surrey/152)
    House for sale at 13289 12b Avenue Surrey British Columbia - MLS: R3135941
  • 13511 Marine Drive, Surrey, BC

    Crescent Bch Ocean Pk.
    HouseFor Sale
    78 days
    • $3,688,888
    • 7 bed
    • 8 bath
    • 5325 sqft
    • Built in 2025
    MLS® R3118891
    Selmak Realty Limited
    House for sale at 13511 Marine Drive Surrey British Columbia - MLS: R3118891
  • 13169 Marine Drive, Surrey, BC

    Crescent Bch Ocean Pk.
    HouseFor Sale
    91 days
    • $3,480,000
    • 5 bed
    • 7 bath
    • 5000 sqft
    • Built in 2021
    MLS® R3114891
    Macdonald Realty (Surrey/152)
    House for sale at 13169 Marine Drive Surrey British Columbia - MLS: R3114891
  • 13372 Marine Drive, Surrey, BC

    Crescent Bch Ocean Pk.
    HouseFor Sale
    43 days
    • $3,390,000
    • 5 bed
    • 7 bath
    • 6266 sqft
    • Built in 2014
    MLS® R3134119
    Sutton Group-West Coast Realty (Surrey/24)
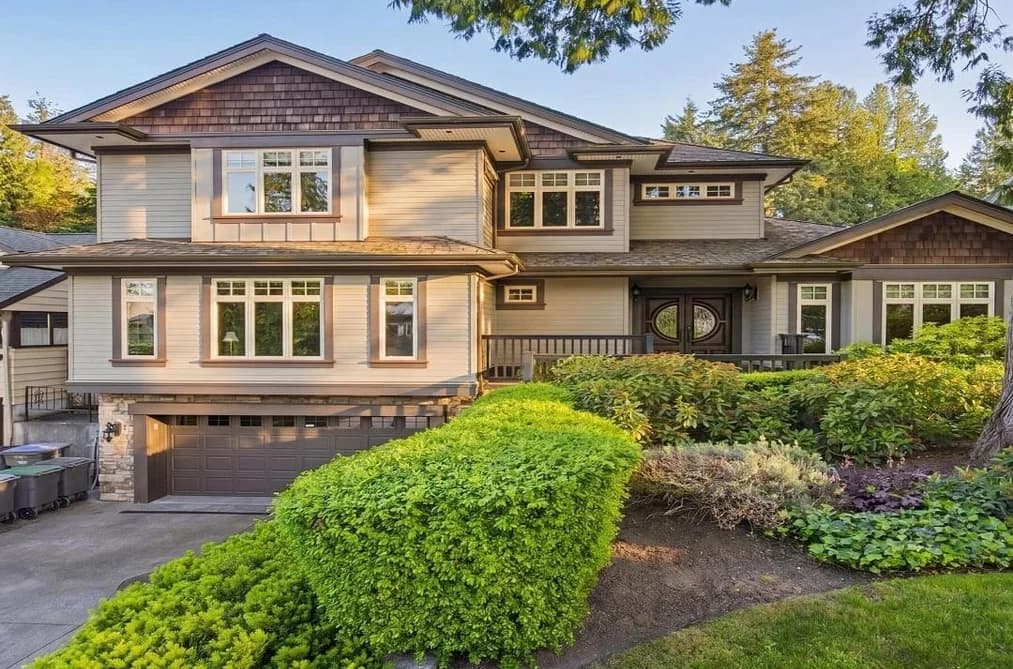
    House for sale at 13372 Marine Drive Surrey British Columbia - MLS: R3134119
  • 13567 13a Avenue, Surrey, BC

    Crescent Bch Ocean Pk.
    HouseFor Sale
    8 days
    • $3,380,000
    • 1 bed
    • 4 bath
    • 4962 sqft
    MLS® R3147245
    LeHomes Realty Premier
    House for sale at 13567 13a Avenue Surrey British Columbia - MLS: R3147245
  • 2652 O'Hara Lane, Surrey, BC

    Crescent Bch Ocean Pk.
    HouseFor Sale
    61 days
    • $3,800,000
    • 3 bed
    • 2 bath
    • 2791 sqft
    • Built in 1920
    MLS® R3126940
    The Agency White Rock
    House for sale at 2652 O'Hara Lane Surrey British Columbia - MLS: R3126940
  • 1877 126 Street, Surrey, BC

    Crescent Bch Ocean Pk.
    HouseFor Sale
    91 days
    • $3,850,000
    • 7 bed
    • 8 bath
    • 6203 sqft
    • Built in 2016
    MLS® R3114168
    Angell, Hasman & Associates Realty Ltd.
    House for sale at 1877 126 Street Surrey British Columbia - MLS: R3114168
  • 13536 13a Avenue, Surrey, BC

    Crescent Bch Ocean Pk.
    HouseFor Sale
    197 days
    • $3,888,000
    • 4 bed
    • 7009 sqft
    MLS® R3075587
    Sutton Group-West Coast Realty (Surrey/24)
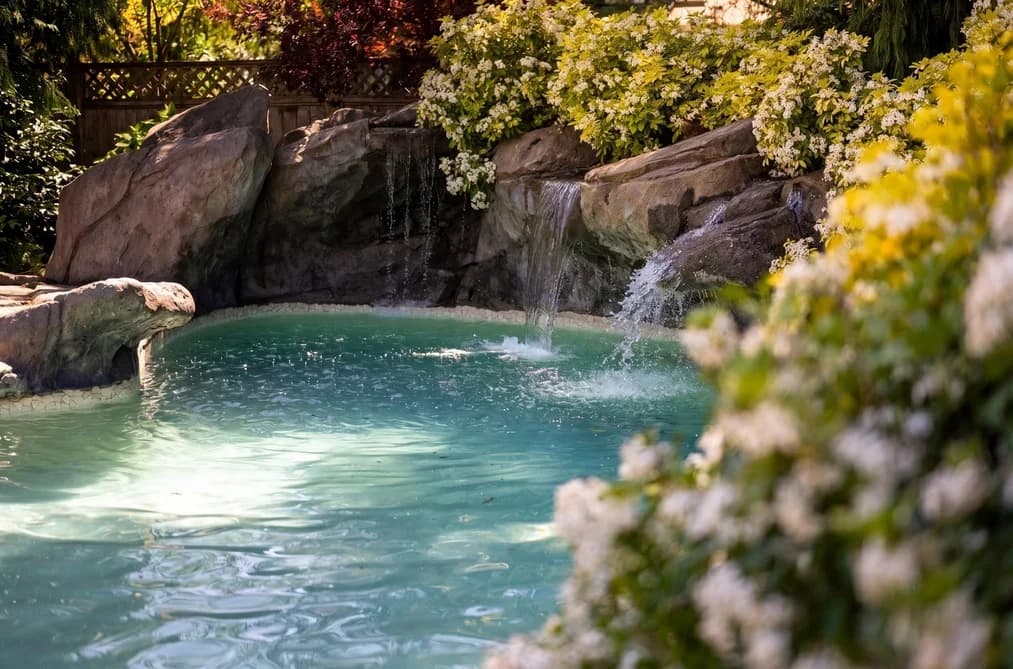
    House for sale at 13536 13a Avenue Surrey British Columbia - MLS: R3075587
  • 13518 Marine Drive, Surrey, BC

    Crescent Bch Ocean Pk.
    HouseFor Sale
    27 days
    • $3,225,000
    • 4 bed
    • 4 bath
    • 4651 sqft
    • Built in 2000
    MLS® R3139962
    RE/MAX Colonial Pacific Realty
    House for sale at 13518 Marine Drive Surrey British Columbia - MLS: R3139962

NeighbourhoodNearby Amenities, Schools, Commute and Travel Times near - 12536 26a Avenue, Surrey

AreaAvg. PriceUpdated
This Home$3,588,000May 21, 2026
Surrey$1,338,324Jul 7, 2026
Crescent Bch Ocean Pk.$2,332,967Jul 7, 2026

Amenities

Grocery Stores

  • M&M Food Market4.68 km
  • Choices Markets4.80 km
  • Save-On-Foods5.29 km

Malls

  • Ocean Park Shopping Centre2.18 km
  • Southpoint Exchange Mall5.29 km
  • Windsor Square Shopping Centre5.52 km

Pharmacy

  • Safeway Pharmacy2.17 km

Liquor

  • BC Liquor Stores2.18 km

Libraries

  • Surrey Libraries - Ocean Park Library2.10 km
  • Surrey Public Library, Semiahmoo Branch5.62 km

Entertainment & Sports

Movie Theaters

  • Rialto Twin Theatre5.73 km
  • Caprice White Rock5.89 km

Restaurants

  • Fong's Eatery0.51 km
  • The Cabin Restaurant0.52 km
  • Harbour House Restaurant0.64 km

Nightlife

  • CLUB 240 @ Crescent Beach Legion0.51 km
  • Ocean Park Pizza2.24 km
  • Diamond 5 Clubhouse Restaurant At Softball City4.38 km

Arenas

  • Planet Ice - Delta11.93 km
  • Cloverdale Arena12.36 km

Health and Fitness

Fitness

  • The Space Crescent Beach Wellness Studio0.65 km
  • Thrive Movement Studio2.30 km

Golf

  • Nico-Wynd Golf Course3.54 km
  • Riverside Golf5.04 km
  • Joe Brown Park5.59 km

Hospitals

  • Peace Arch Hospital6.35 km
  • Delta Hospital14.01 km

Parks

Parks Nearby

  • Dunsmuir Community Garden0.47 km
  • Crescent Park - Pond and Forest Trail0.57 km
  • CRESCENT PARK PLAYGROUND0.62 km

Trails Nearby

  • Blackie Spit1.11 km
  • 1001 Steps2.22 km
  • Sunnyside Acres Urban Forest3.98 km

Public Recreation Center

  • South Surrey Recreation Centre4.62 km
  • South Surrey Indoor Pool4.72 km
  • Centennial Park Leisure Centre and Arena4.75 km

Museum

  • White Rock Museum and Archives5.87 km
  • Surrey Museum11.99 km

University & College

  • Kwantlen Polytechnic University8.88 km
  • CDI College - South Surrey9.56 km
  • Boucher Institute of Naturopathic Medicine12.01 km

Preschools

  • Laronde Montessori Children's House@Crescent Park Elementary0.70 km

Downtown

  • Downtown Surrey15.74 km

Skytrain Station

  • King George Station Skytrain14.86 km

Bus Stations

  • Westbound Sullivan St @ Beecher St0.64 km
  • Westbound Sullivan St @ Kidd Rd0.64 km
  • Southbound 160 St @ 26 Ave1.86 km
  • Northbound King George Blvd @ 34 Ave1.87 km
  • Northbound King George Blvd @ 5000 Block1.89 km

Airports

  • Boundary Bay Airport (CZBB)10.05 km

BC Ferries

  • BC Ferries Tsawwassen Ferry Terminal19.11 km

Elementary

  • Crescent Park Elementary0.70 km
  • Crescent Park0.75 km
  • Ocean Cliff Elementary School1.35 km

Secondary

  • Crescent Park Elementary0.70 km
  • Elgin Park Secondary1.99 km
  • Elgin Park2.01 km

About: 12536 26A AVENUE, Surrey

If this detached house doesn't check all the boxes for your dream home, view the other 4,579 detached houses for sale in Surrey.

This freehold detached house was built in 2009 and is currently listed at $863 per square foot. The property sits on a 10,889 sq ft lot with 66 feet of frontage. The property offers 6 parking spaces, a garage, 3 fireplaces. Annual property taxes were assessed at $8,207 in 2025.

12536 26A AVENUE is in the city of Surrey, British Columbia and found in the community of Crescent Bch Ocean Pk. in Surrey.

Other communities nearby are Sunnyside Park Surrey, Elgin Chantrell and King George Corridor. 26a has 4 homes currently on the market, while the district of Crescent Bch Ocean Pk. has 142 postings on the market. This is roughly 3.1% of Surrey's total 4,579 listings on the market. The average listed price of a detached house in Crescent Bch Ocean Pk. is $2,303,411, with an estimated mortgage of $10,772 per month.* That is 1.7 the average list price of $1,355,972 for a detached house in Surrey.

Crescent Bch Ocean Pk. listed detached houses average 3,111 sq ft, 4 beds, and 4 baths.

In the area surrounding 12536 26A AVENUE, detached houses outnumber townhouses on the market.

Monthly payments are an estimate based on a mortgage with 20% down @ 5% with a 5-yr mortgage rate

MLS®#: R3126171 · $3,588,000 · 5 bedroom detached house in Crescent Bch Ocean Pk. Surrey.

FAQs About 12536 26a Avenue, Surrey

What is the square footage of this house?
12536 26a Avenue, MLS® R3126171 has a size of 4,157 sqft and a lot size of 10,889 sqft. This is above the average square footage for house in the Crescent Bch Ocean Pk. neighbourhood, which is 3,356 sqft.
What are nearby schools to 12536 26a Avenue, Surrey?
Nearby secondary schools include Elgin Park, Semiahmoo and White Rock Christian Academy. Nearby elementary schools include Crescent Park, Ocean Cliff and Laronde.
How many bedrooms and bathrooms does this home have?
There are 5 bedrooms and 5 bathrooms in this house at 12536 26a Avenue, MLS® R3126171.
Does this house have parking available?
Yes, there is parking available for the house at 12536 26a Avenue with 6 spots.
What are annual taxes for 12536 26a Avenue, Surrey, BC?
Annual taxes for this home are estimated at $8,207 per year based on 2025 tax year reports.
Is 12536 26a Avenue, Surrey, walkable?
With a Walk Score™ of 43, this home is considered car-dependent with most errands require a car.
Does 12536 26a Avenue, MLS® R3126171 have any upcoming open houses?
Yes, there are scheduled open houses for 12536 26a Avenue at Sat Jul 18 2026 21:00:00 GMT+0000 (Coordinated Universal Time) July 18, 2026
How does 12536 26a Avenue compare to other homes selling in Crescent Bch Ocean Pk., Surrey?
This home is listed at 45.3% above average house prices for Crescent Bch Ocean Pk. and has been on the market for 24 days fewer than the typical home in that neighbourhood.