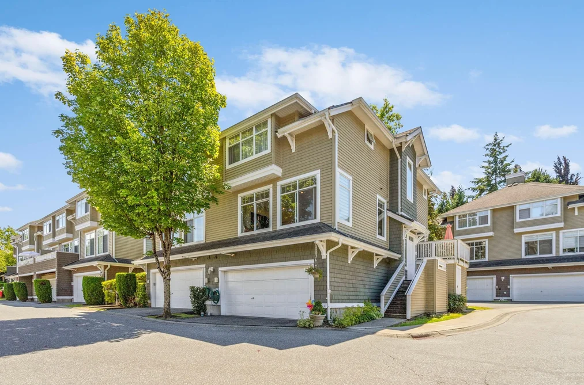
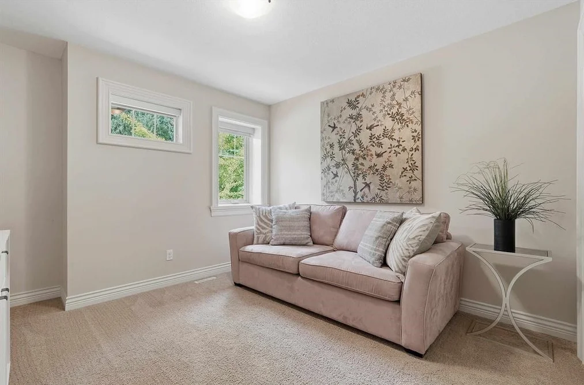
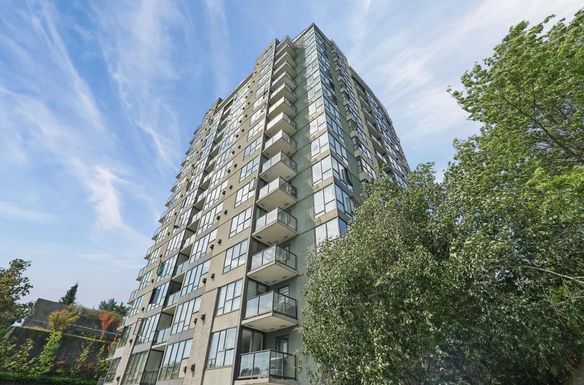
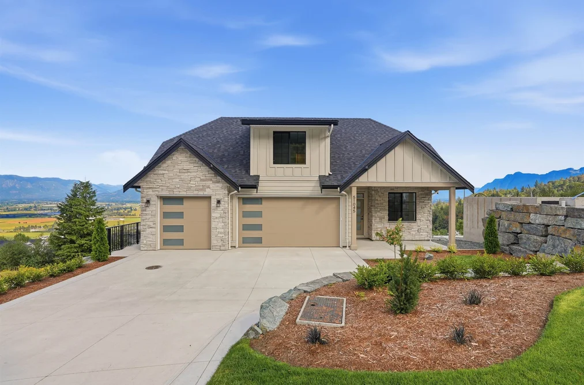
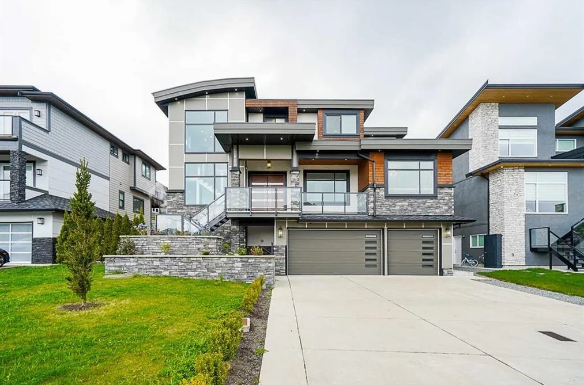
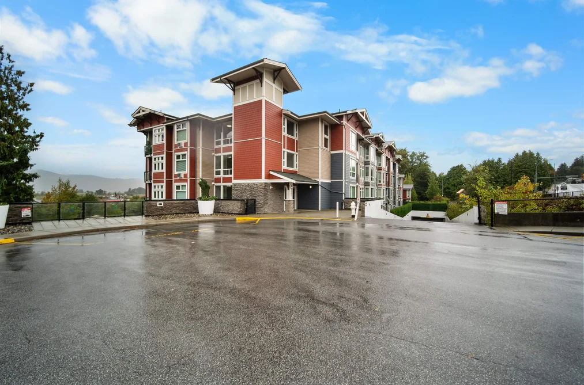
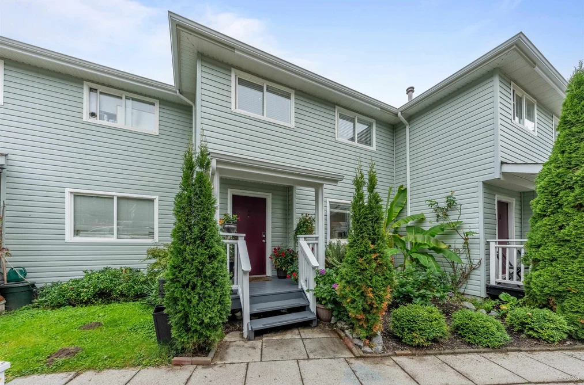
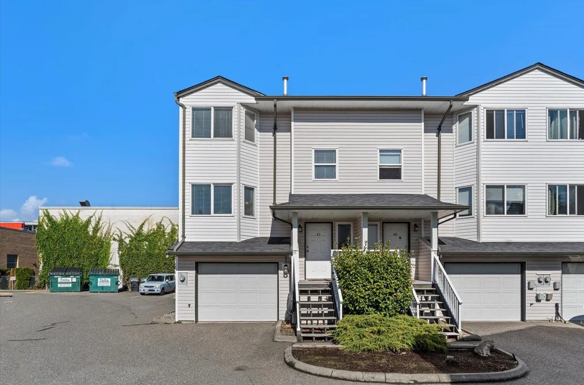
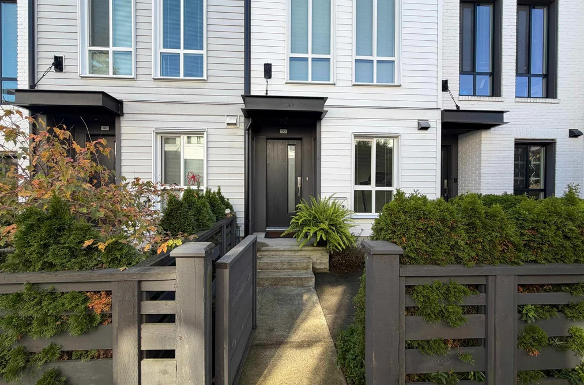
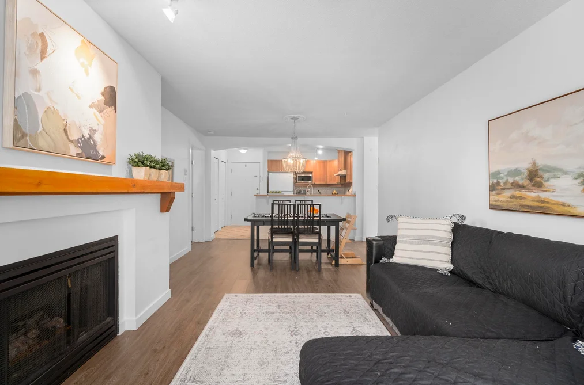
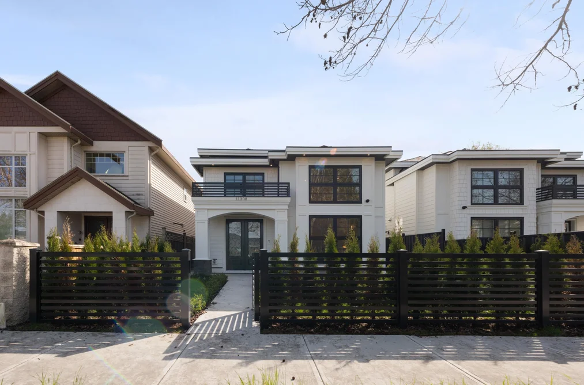
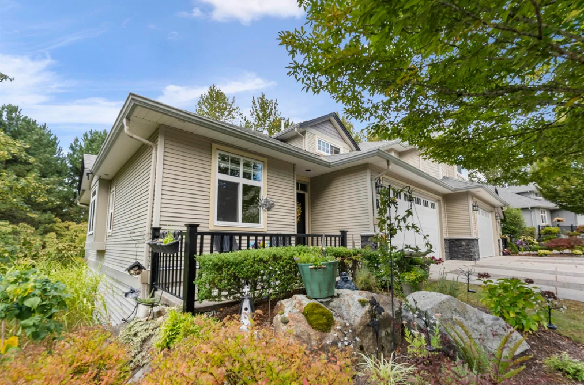
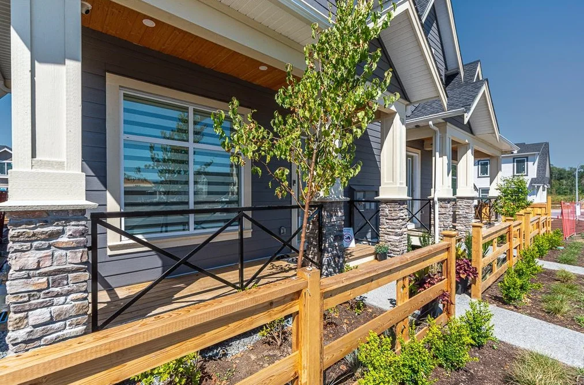
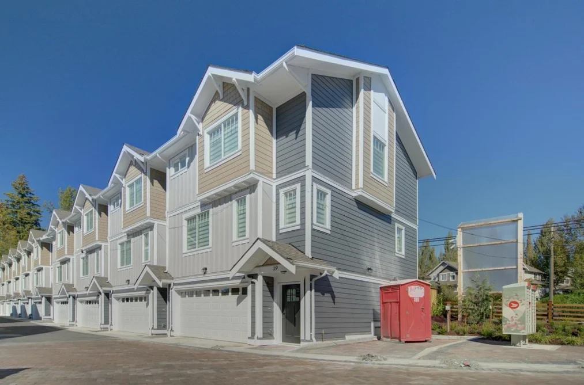
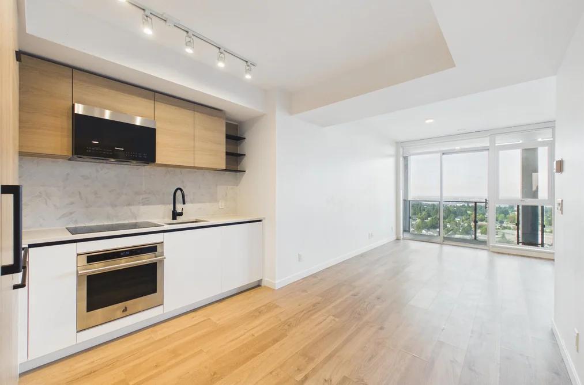
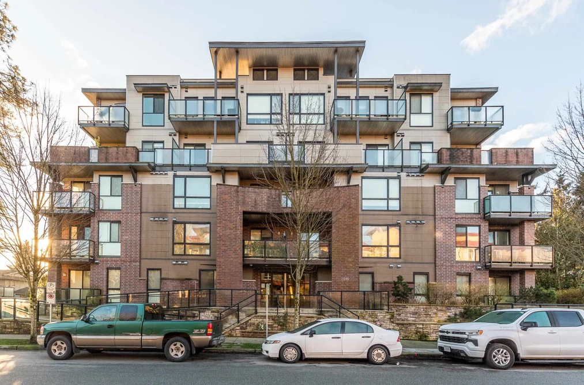
For Sale
4 days
- $1,498,000
- 4 bed
- 4 bath
- 2057 sqft
MLS® R3176489
•RE/MAX Heights Realty
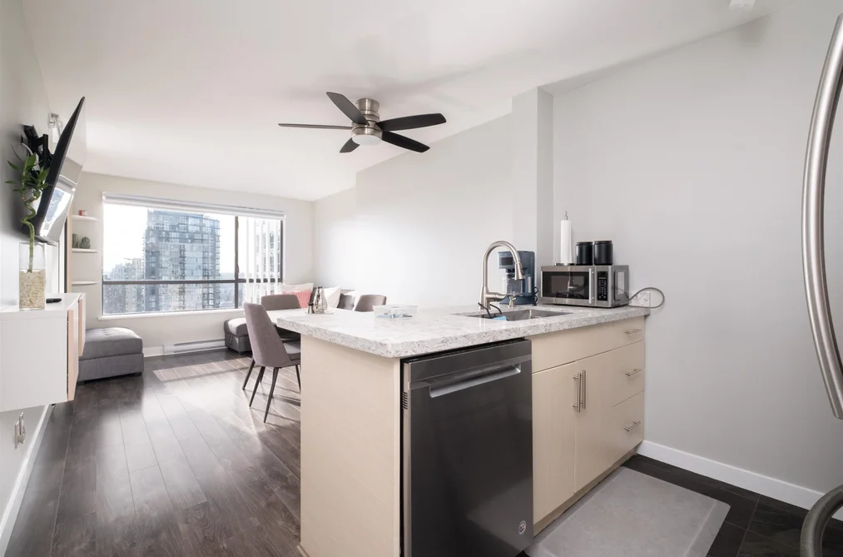
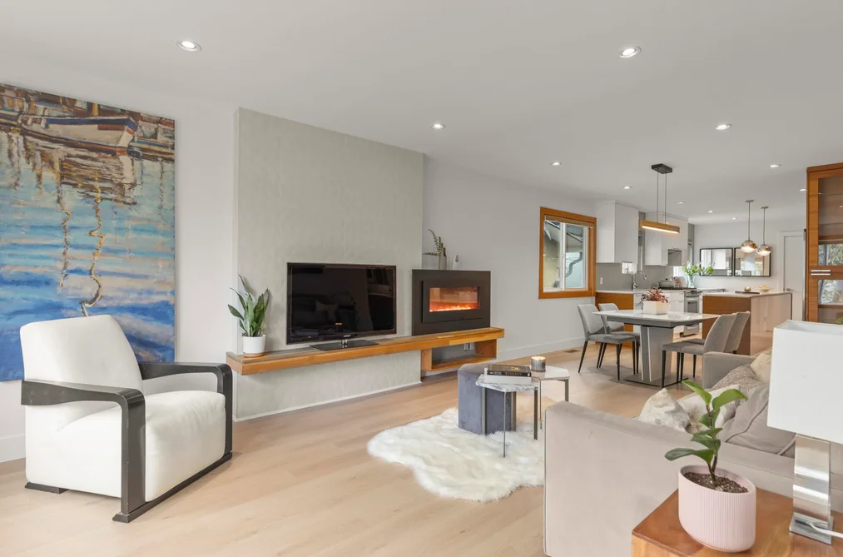
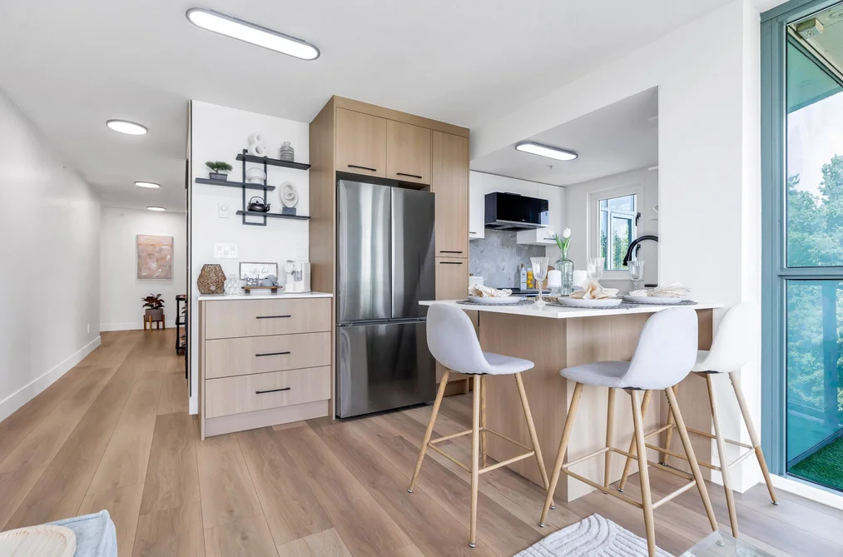
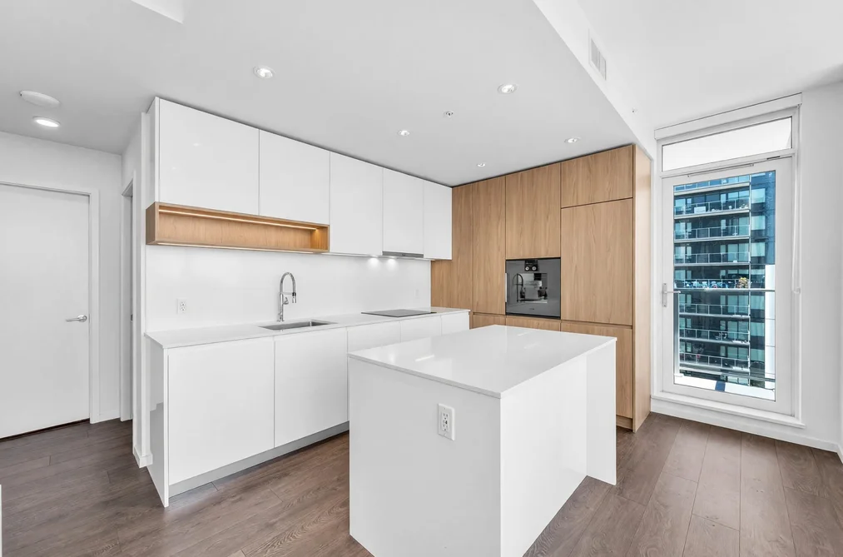
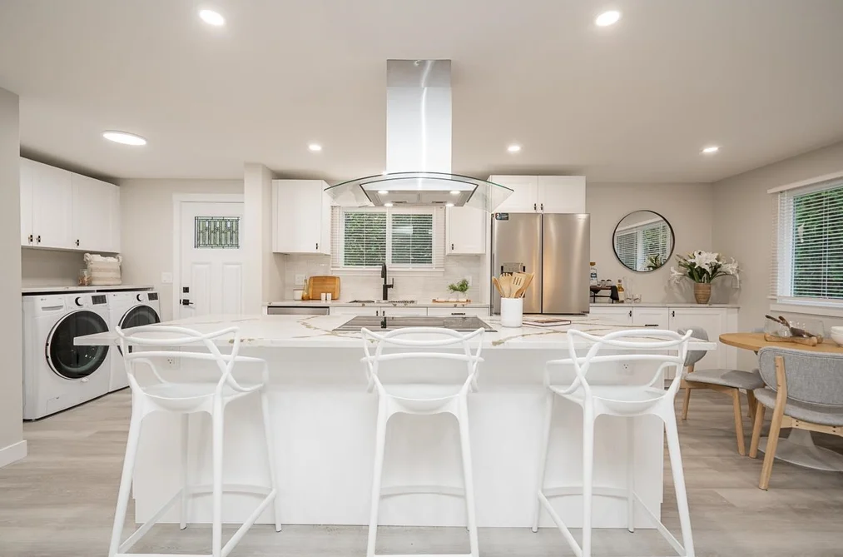
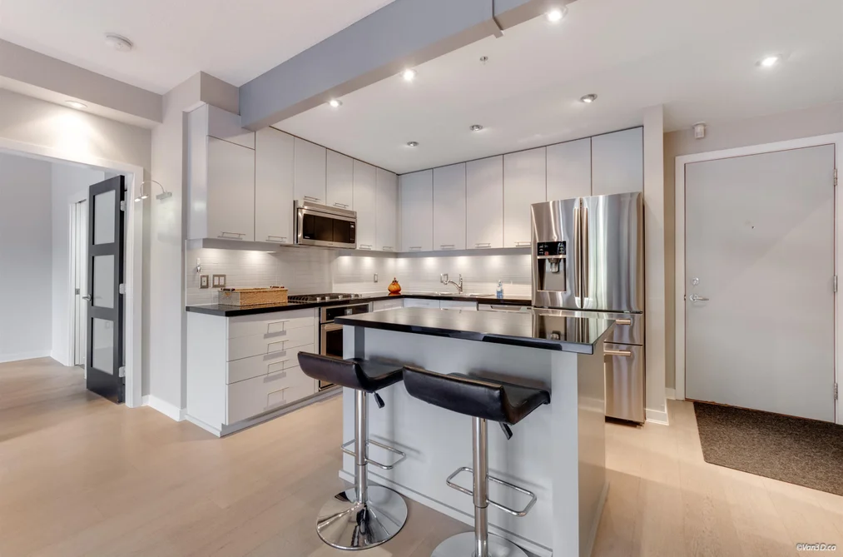
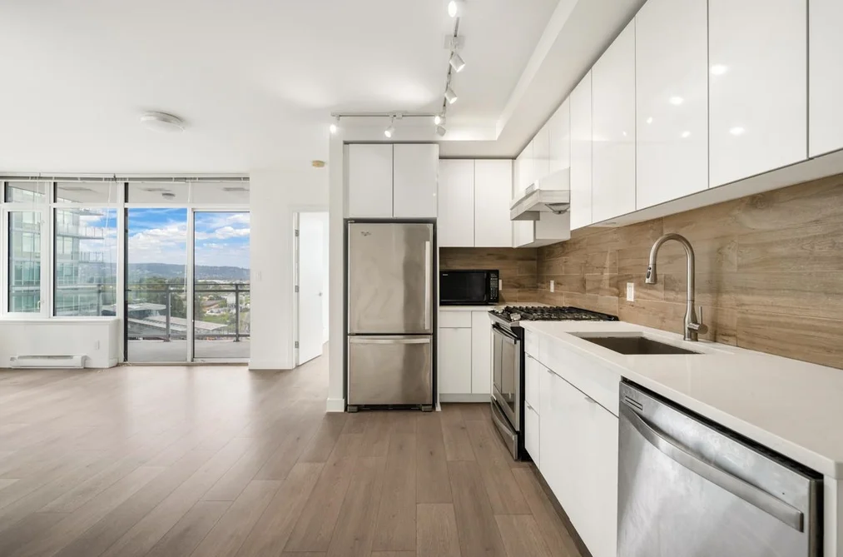
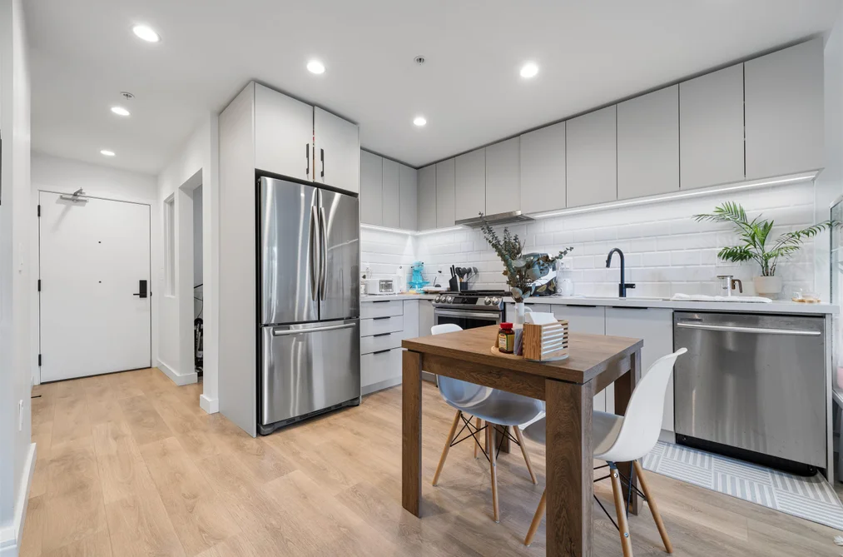
Compare Open Concept Kitchen homes for sale in Greater Vancouver and check ventilation, permits for the removed wall and island clearance before you offer.

Open Concept Kitchen layouts across Greater Vancouver trade wall space and cooking smells for sightlines and daylight, so walk the room before you decide the layout suits how you actually cook.
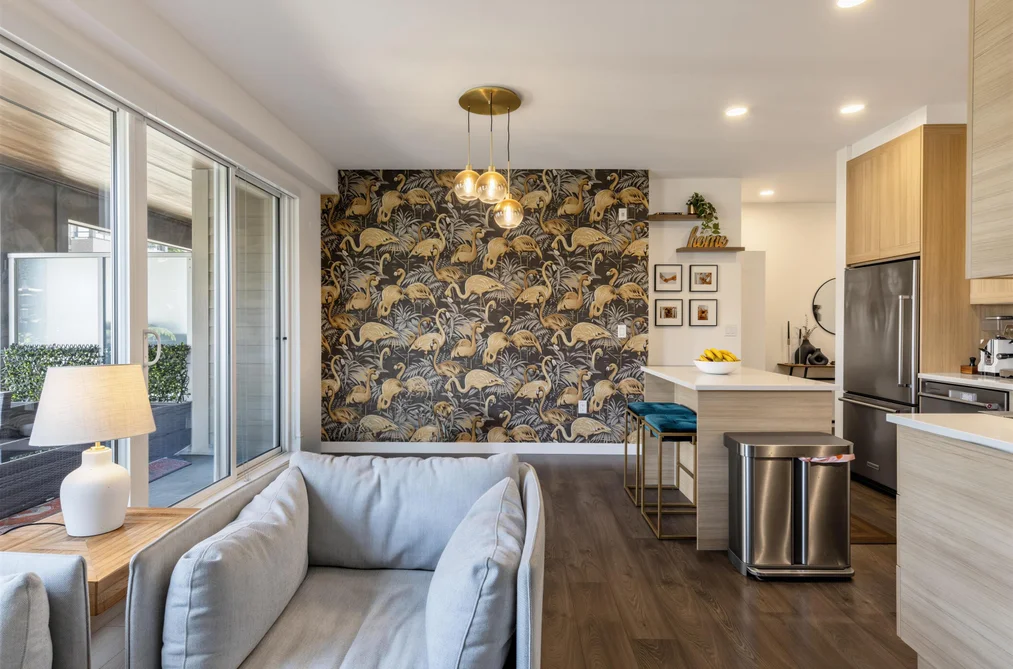
The advantage is real: one room, better daylight, and a clear sightline from the range to wherever the children are. The cost is equally real. Without a wall every pan of fish reaches the sofa, dishes stay visible from the dining table, and an extractor running competes with the television. Stand at the counter, look at what you can see from there, and decide whether you want that every evening.
Ventilation is the part most Vancouver buyers underestimate. An open plan needs a stronger hood than a closed kitchen, ducted outside rather than recirculating, and in an airtight newer home it needs a make-up air path as well. Ask the listing agent what the hood is rated for and where it vents, and in a strata ask whether the exterior penetration was approved.
If the wall came out during a renovation, find the paperwork. A removed wall that carried load needs a beam, and a beam needs a permit and an engineer's letter. Ask the municipality for the permit history rather than relying on anyone's memory, and have your inspector confirm the beam bearing at both ends. A spacious main floor opened up without a permit becomes your liability at resale and can complicate insurance.
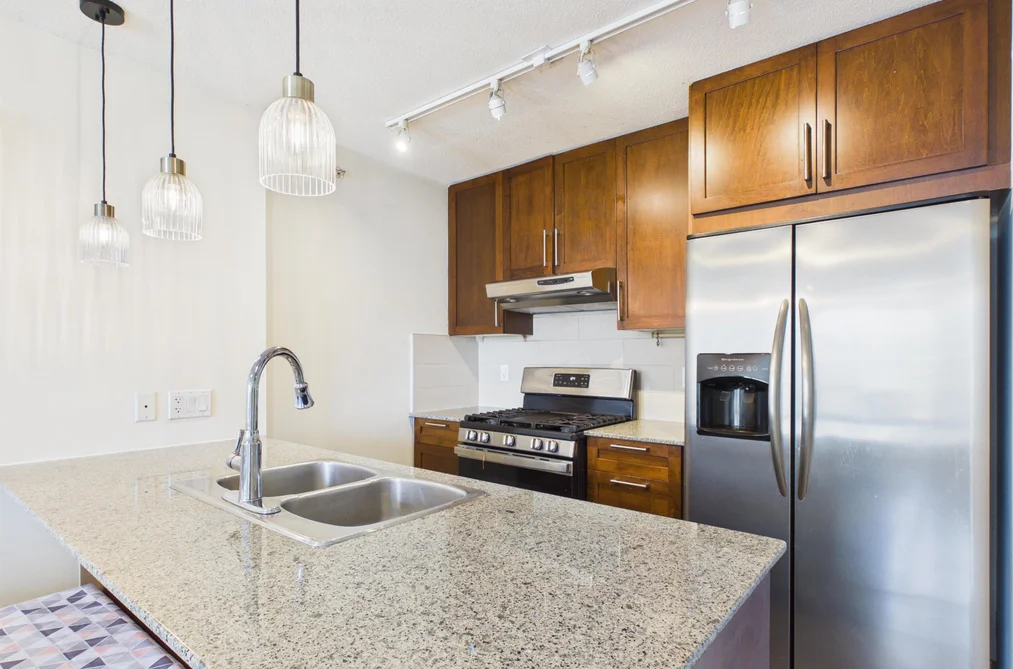
Then think about storage. Open plans lose upper cabinets to windows, so check the pantry, the island drawers and whether the fridge door swings into a walkway. On a Cambie corridor townhouse or a downtown condo, an island that looks generous in the MLS® listing photos often leaves too little clearance for two people to pass.