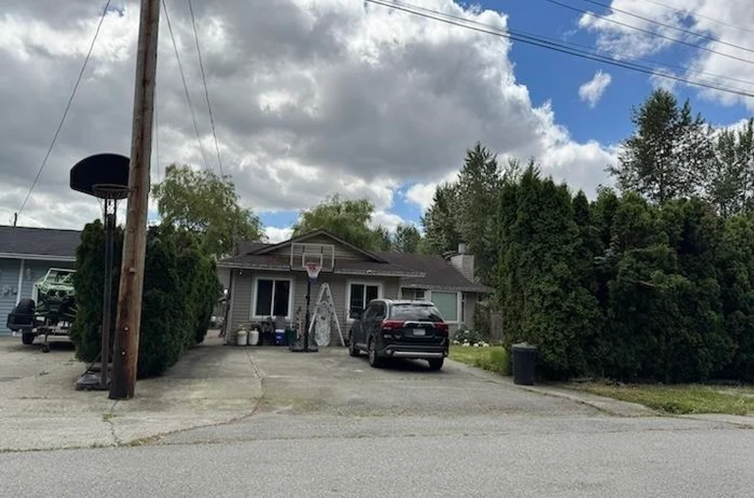
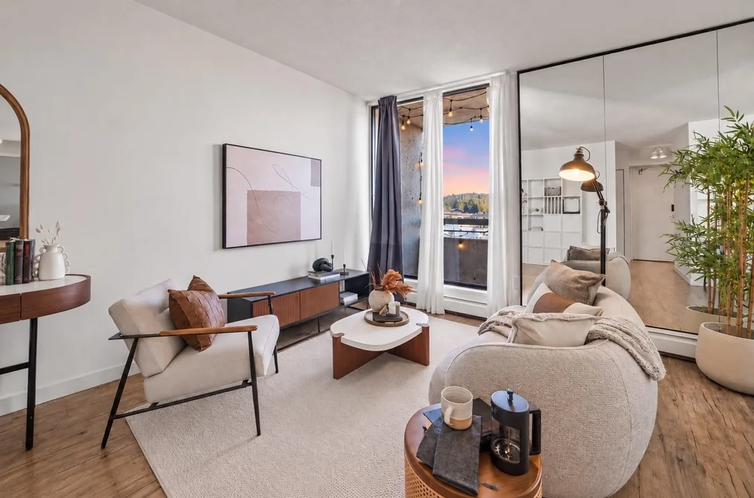
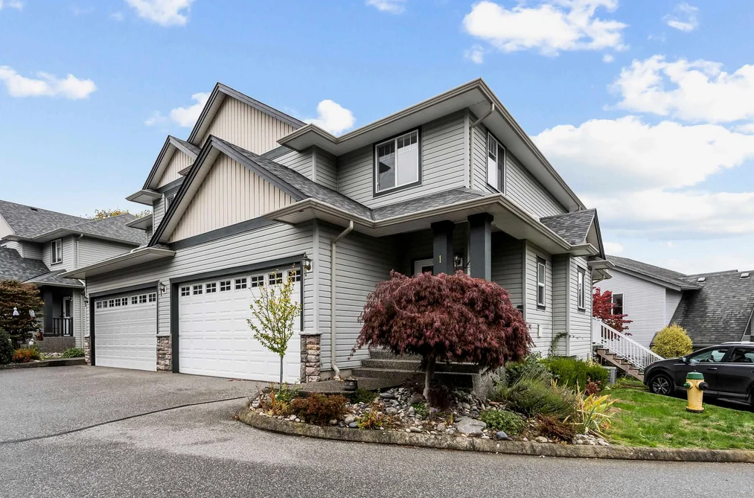
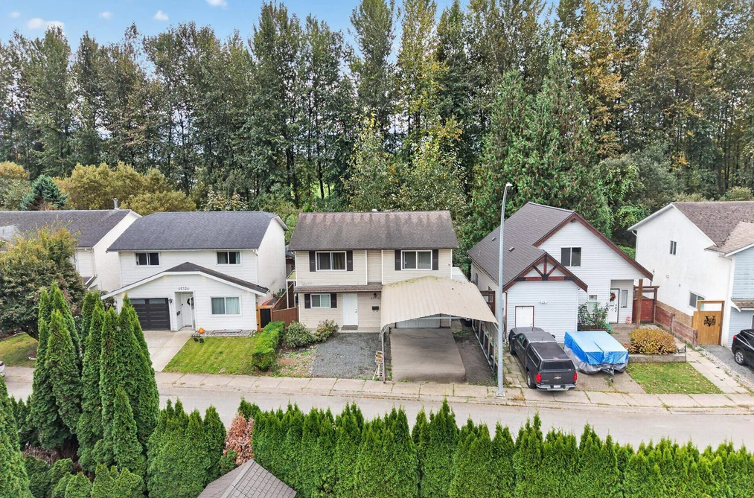
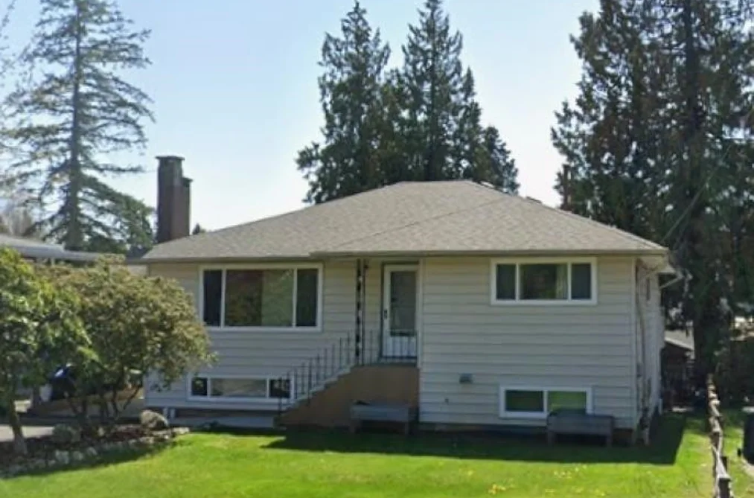
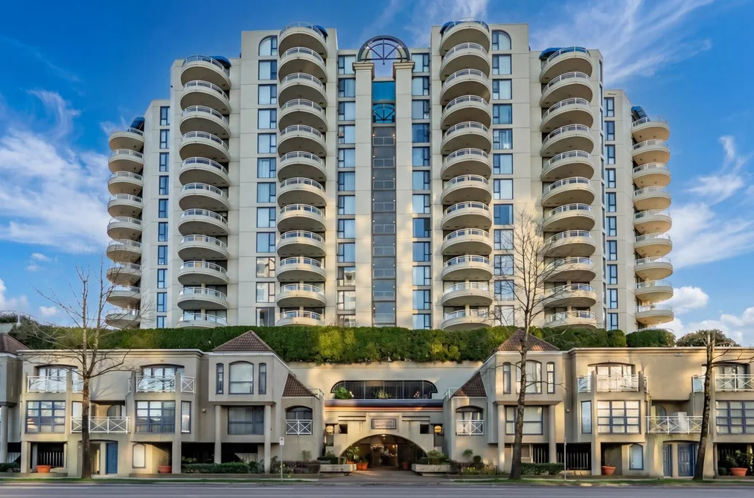
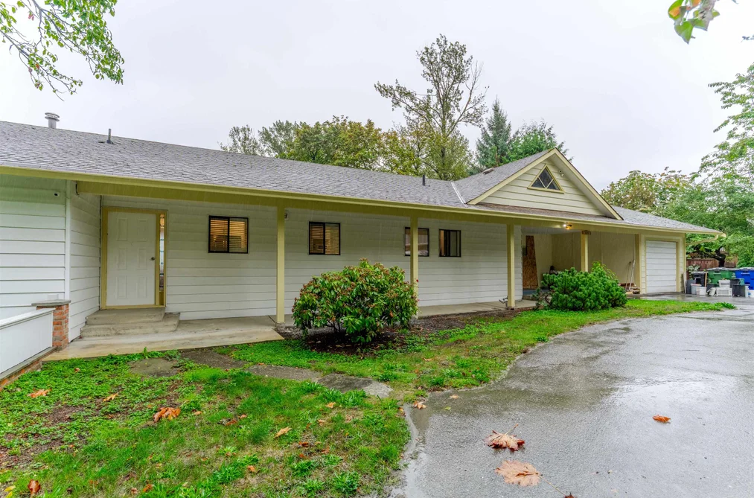
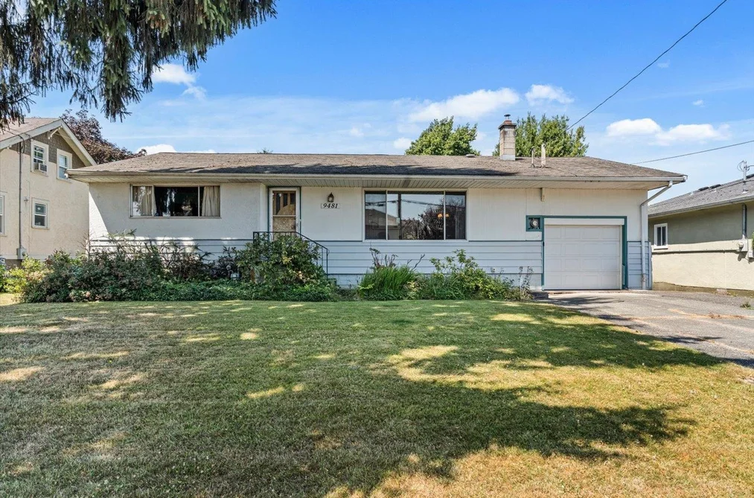
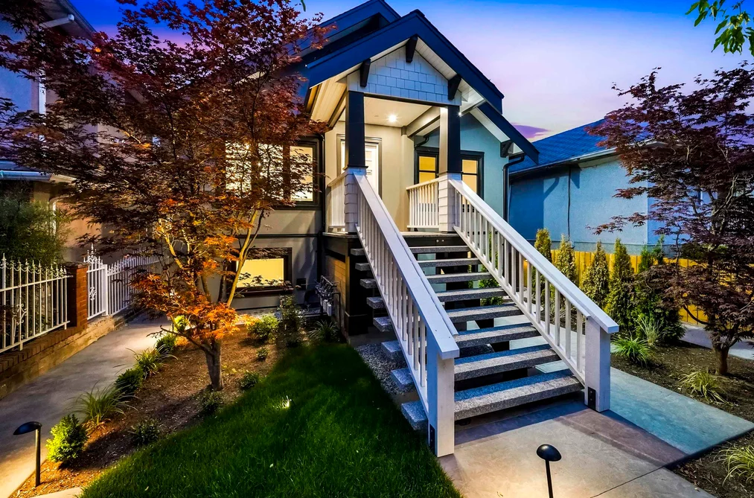
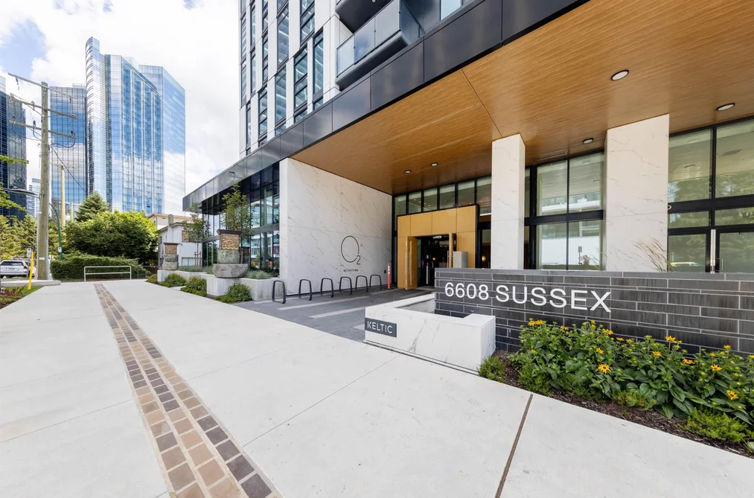
For Sale
1 day
- $889,000
- 3 bed
- 2 bath
- 1265 sqft
MLS® R3176774
•Royal LePage Westside
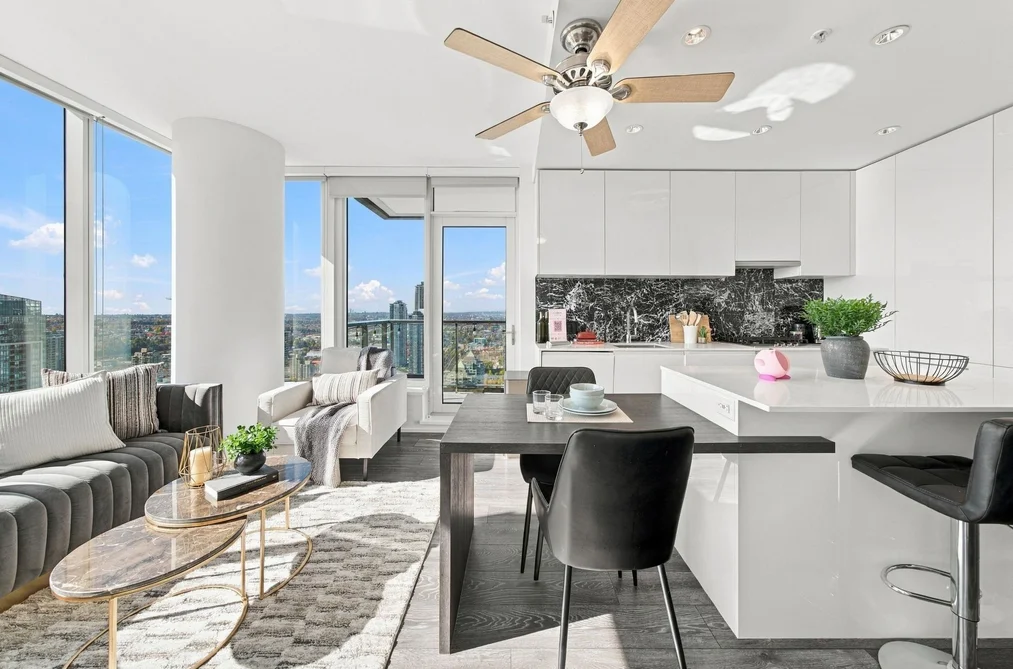
Compare Functional Floor Plan homes for sale in Greater Vancouver and test the layout against your own routine before square footage decides your offer.
Functional Floor Plan on a Greater Vancouver listing tells you the agent liked the layout, so measure the plan against how your household actually moves before you book a showing.
Ask for the plan as a file rather than a photograph, then walk your week through it. Where do wet coats and boots land coming through the door, and does that spot open onto the living room. Can someone cook while another person works at the table without crossing paths. Is there a bathroom reachable from the main living space without passing through a bedroom. Does the laundry sit on the floor where the laundry is generated. Those five questions eliminate more homes than square footage ever will.
Then check the bedroom relationships. Two bedrooms that share a wall behind the beds is a different home from two split across a living area, and the second is worth more to most households. Look at where a home office could go without giving up a bedroom.
Every plan carries some circulation, and a poor one carries a lot. Look at long internal corridors, awkward angled corners, a dining room you would never use and a second entry that duplicates the first. In Vancouver real estate priced by the square foot, space you walk through rather than live in is space you are paying full price for.
Storage is the other test. Count the closets on the plan, find where a vacuum, luggage, bikes and seasonal items would go, and check whether a locker comes with the home. Then confirm the plan matches the building: ask your REALTOR® whether the marketing plan is the as-built one, and pace the rooms during the showing, because a plan drawn to fit a brochure page rarely shows door swings or the space a fridge actually needs.