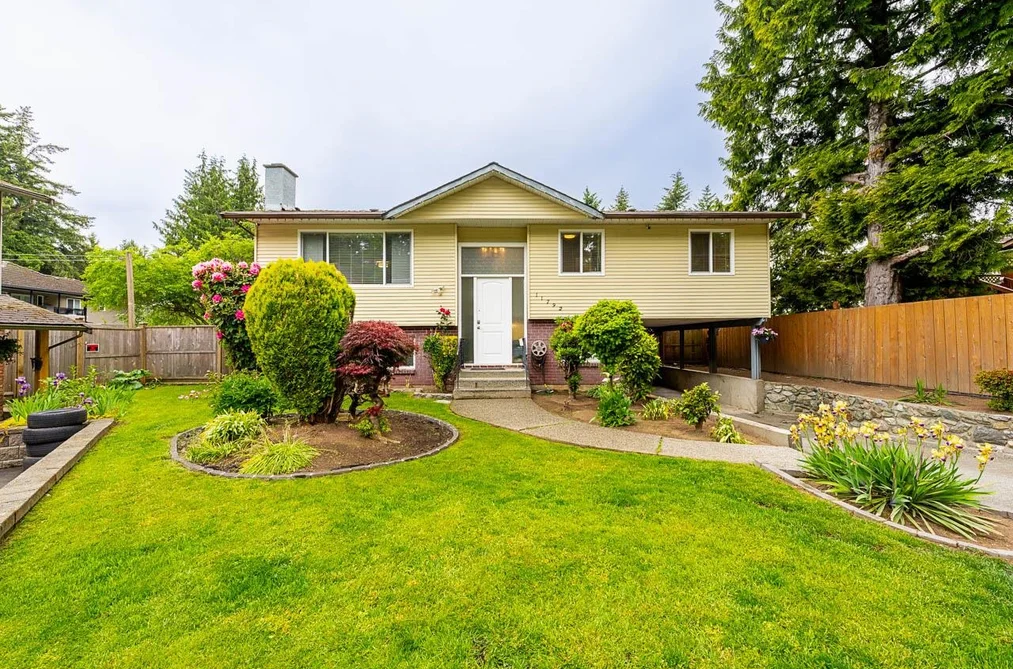
For Sale
1 day
- $999,000
- 3 bed
- 2 bath
- 1700 sqft
MLS® R3176811
•RE/MAX LIFESTYLES REALTY
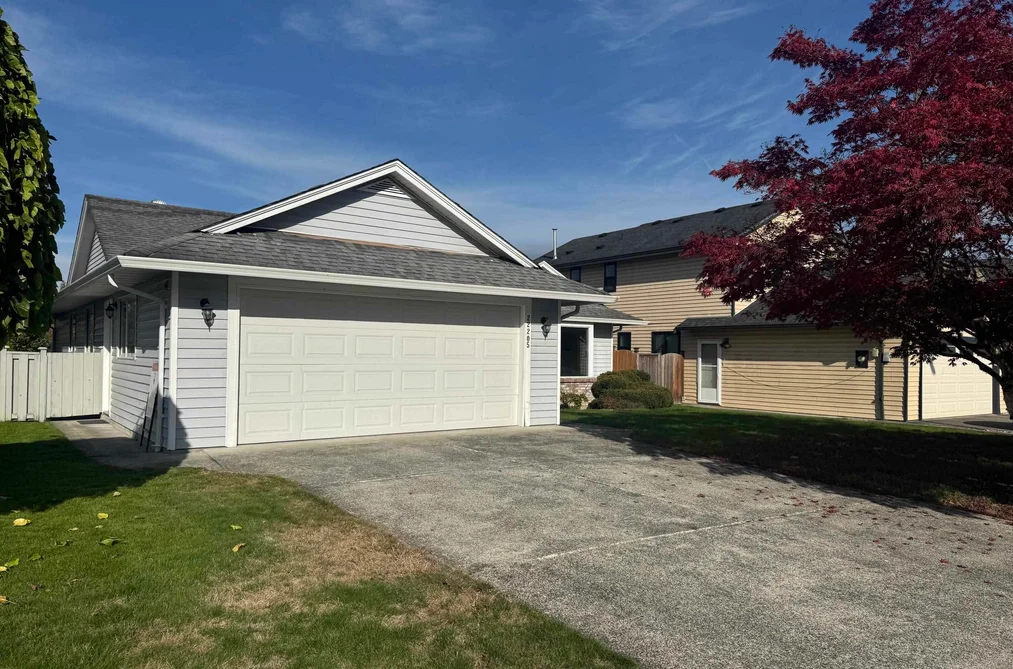
Open Sat, Oct 24, 2:30 p.m.
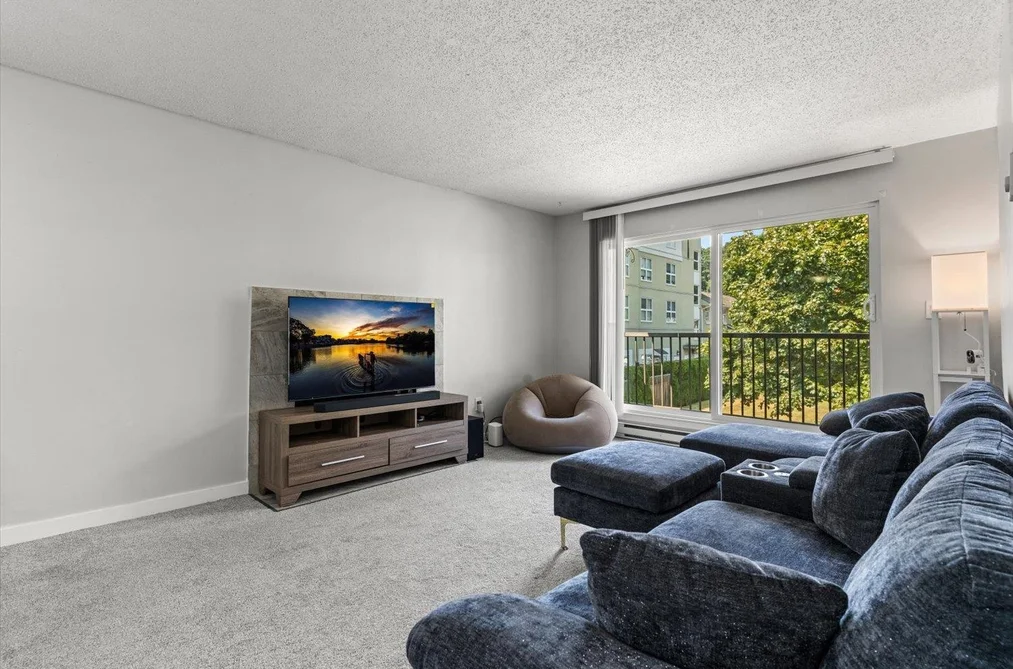
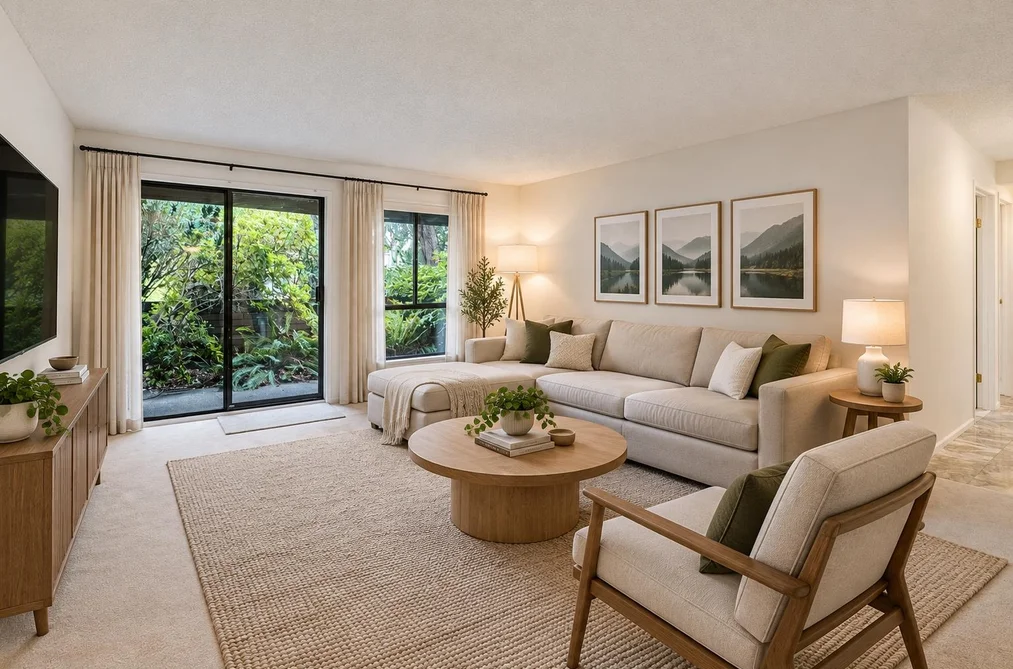
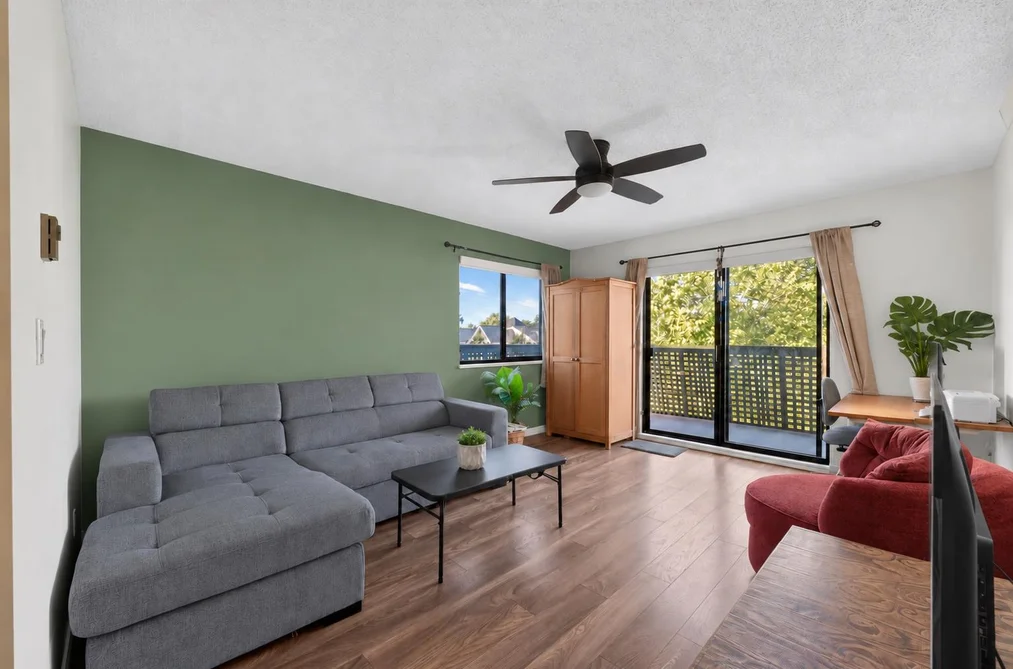
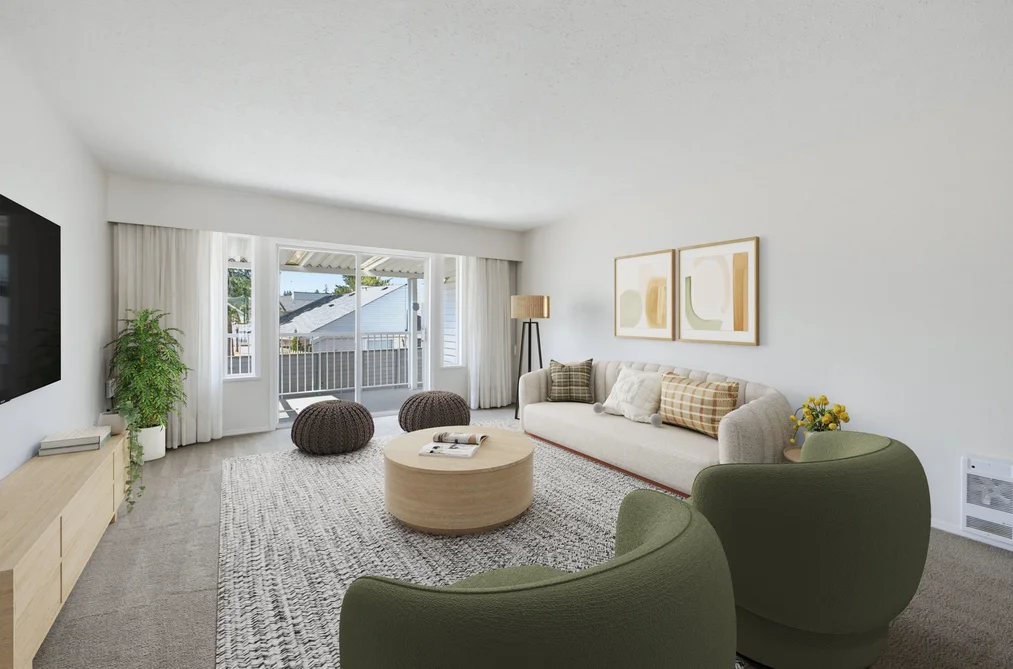
Find homes with a large living room across Greater Vancouver and measure the seating walls, window placement and ceiling height before you book a showing.
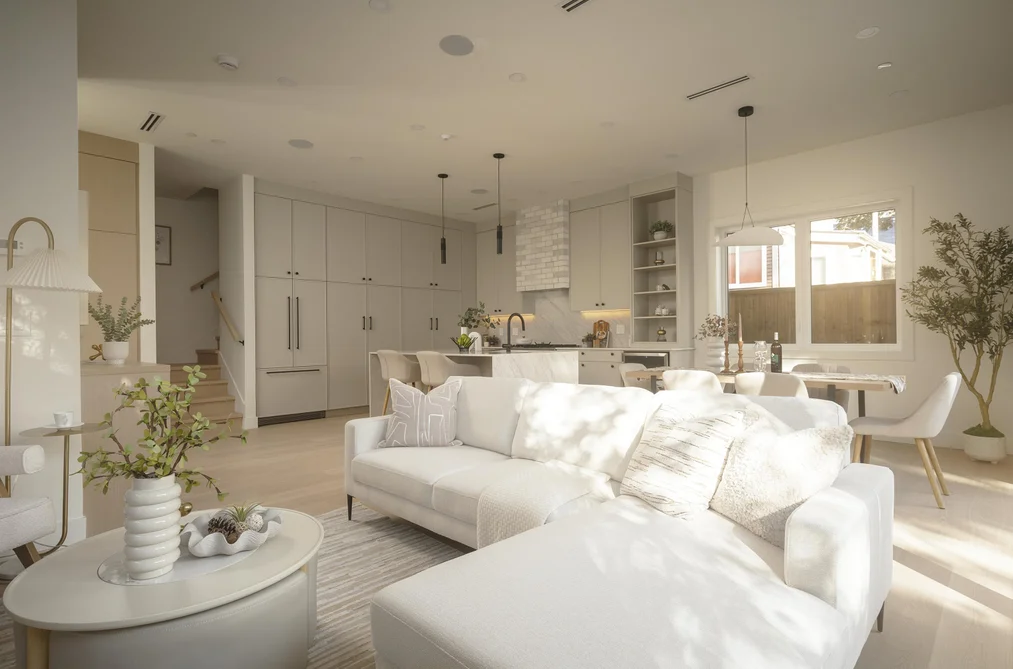
Large living room space tends to be the first thing buyers surrender when they trade down in price, so measure the seating wall on every plan you shortlist rather than trusting a wide-angle photo.
A wide-angle lens flatters an average room and hides its real constraint, which is usable wall. Count the unbroken runs between doorways, windows and fireplaces, because a room can look generous and still leave nowhere to place a sofa. Bring a tape measure to the showing and record the two longest walls along with the ceiling height.
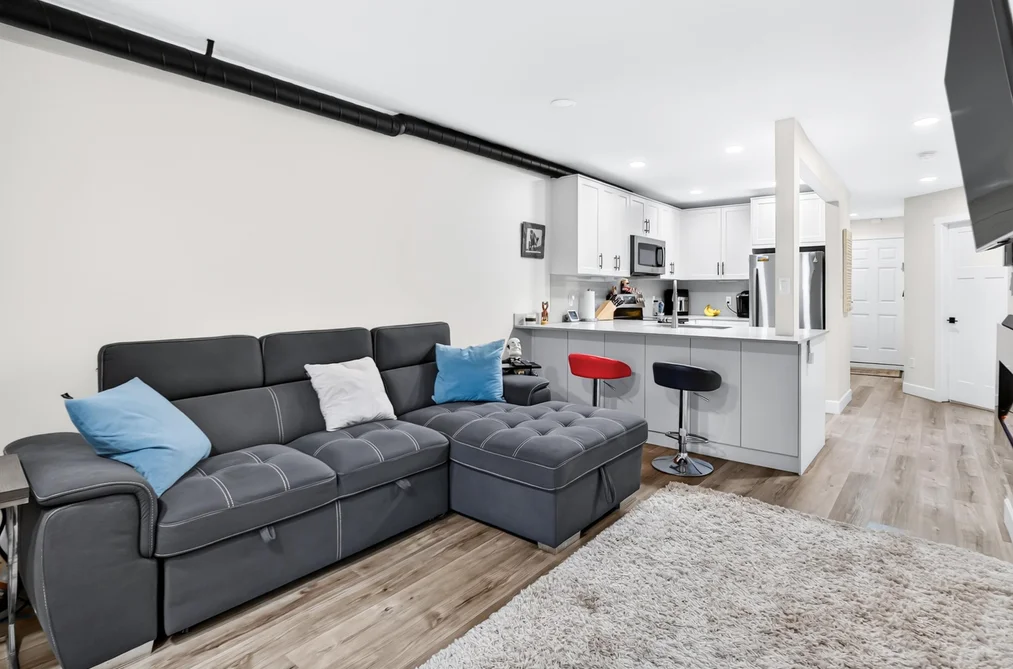
Watch how the room connects to the rest of the home. An open concept layout buys visual size but removes walls you may want for shelving or a television, while a closed plan keeps noise contained and gives you more places to put furniture. Note where the entry door lands as well, because a front door that opens straight into the seating area costs you a wall and a route.
Big rooms are harder to heat and harder to shade. In a west-facing unit in Burnaby or Coquitlam, a wide glazing run turns the room uncomfortable on summer afternoons unless there is shading or cooling, so ask when the windows were last replaced and whether the glass carries a low-emissivity coating.
In an apartment or townhome, read the strata bylaws on flooring before you plan a renovation. Many buildings require a minimum underlay rating over a suspended slab, and a wide open room amplifies footfall noise for the neighbour below. Ask the listing agent for the depreciation report and the minutes covering any window or envelope work, and have your inspector look at how the heating system serves a room of that size.