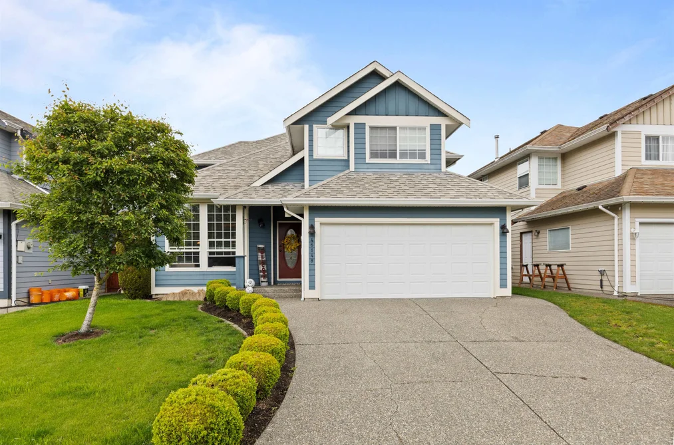
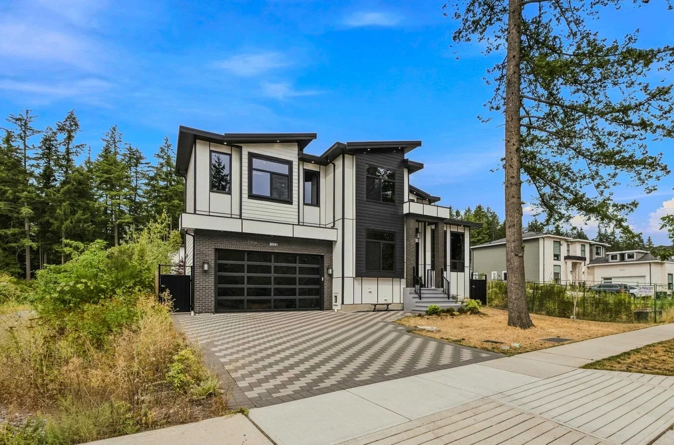
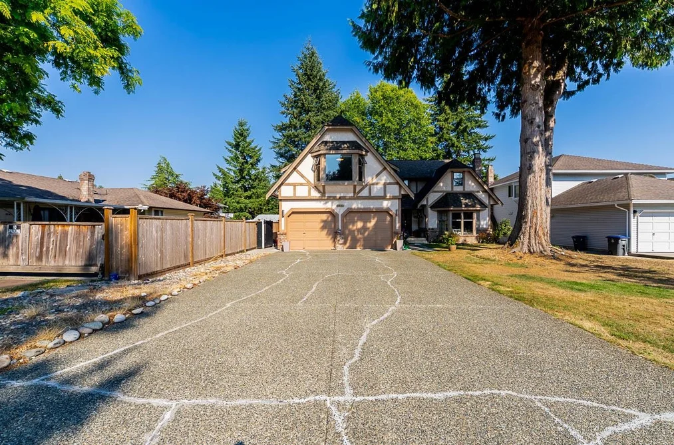
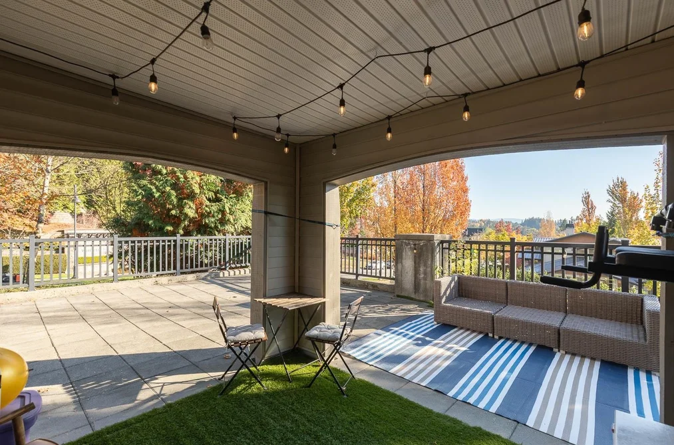
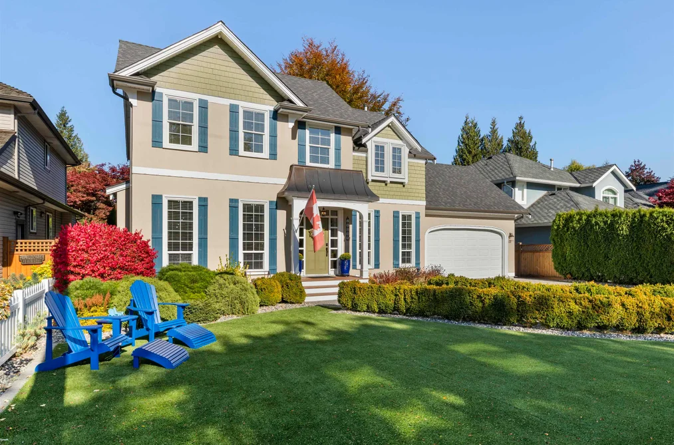
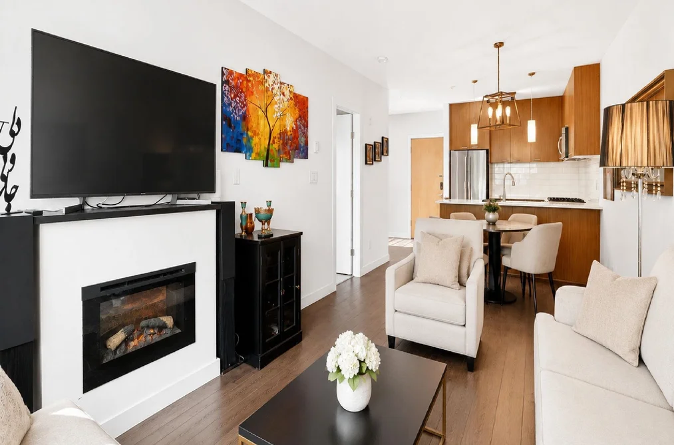
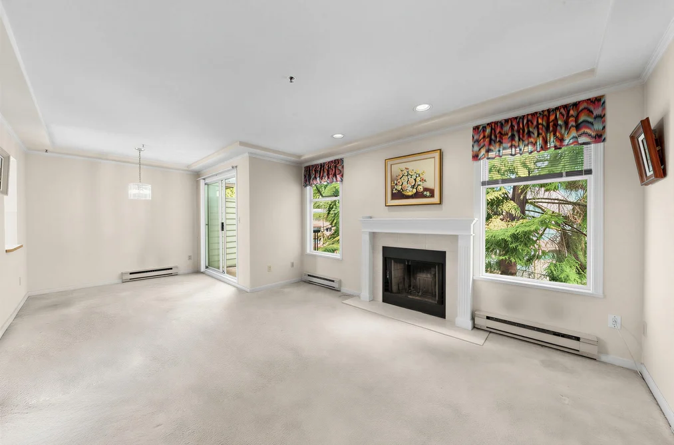
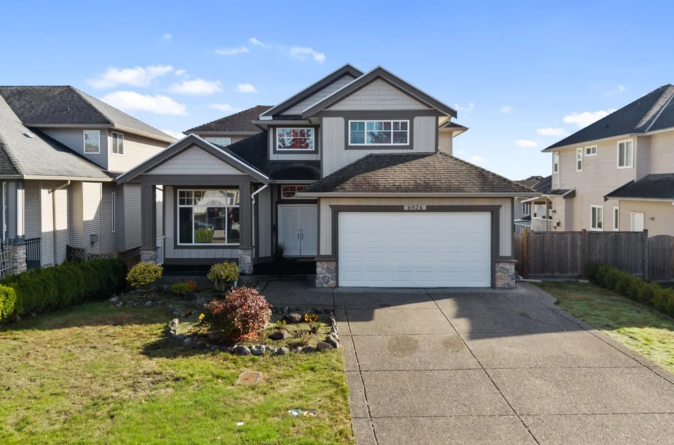
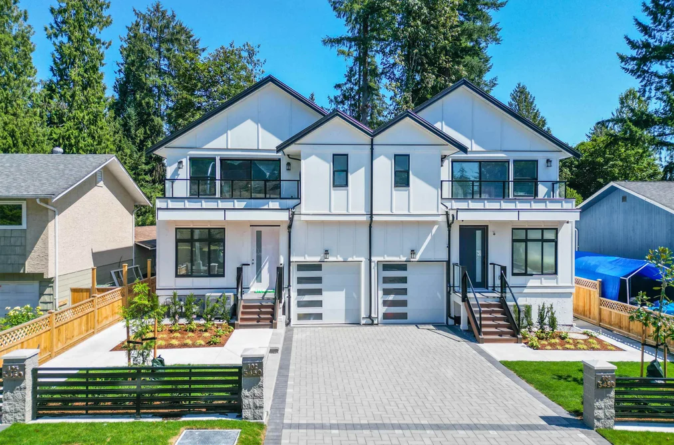
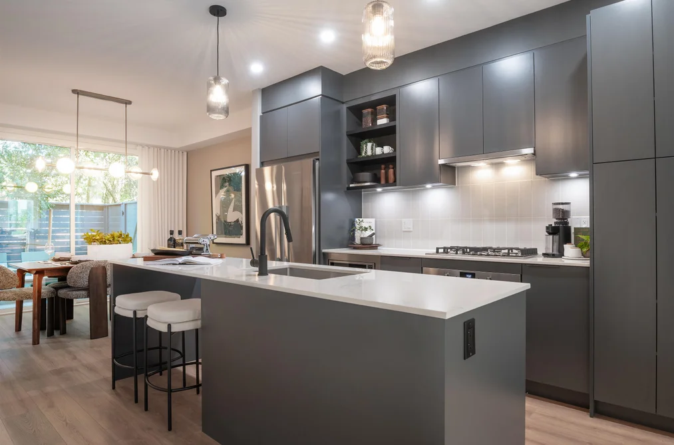
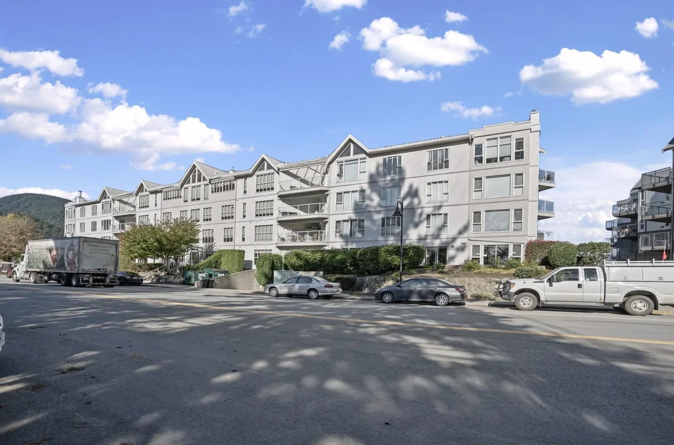
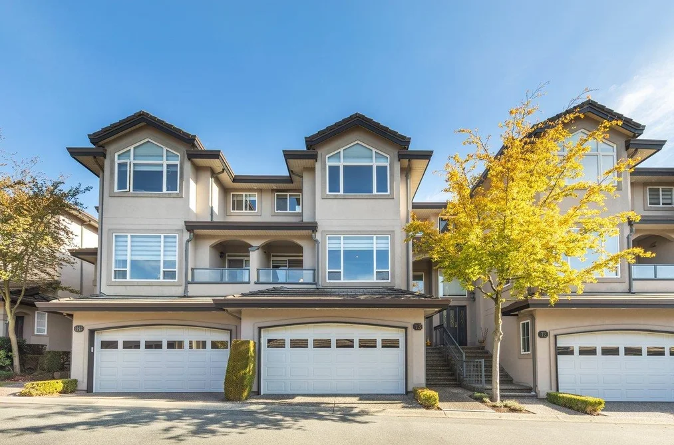
For Sale
1 day
- $1,099,000
- 4 bed
- 4 bath
- 2174 sqft
MLS® R3177480
•Homelife Benchmark Realty Corp.
Browse Walk In Closet homes for sale in Greater Vancouver and check the measured floor plan, ventilation and strata alteration rules before you offer.
Walk In Closet listings across Greater Vancouver come down to what the floor plan actually measures, so check the dimensions on the MLS® listing before you book a showing.
Agents describe storage generously. A room a buyer would call a walk-in needs enough depth to stand inside with the door closed and hanging on at least two sides, and anything shallower is a reach-in with a wide door. Ask the listing agent for the measured floor plan rather than relying on photographs, which are usually shot from the doorway with a wide lens. Look for a window or a vent as well, because an unventilated closet in a wet Vancouver winter collects damp on the outside wall and on the clothes hanging against it. Confirm whether the space appears on the strata plan as part of the unit or as a shared storage area, since a locker down the hall is a different thing entirely.
If the home you want has the location but not the storage, price the change before you offer rather than after. Borrowing space from an adjacent bedroom is straightforward in a detached house in Burnaby or Surrey, and much harder in a concrete tower, because the demising walls and the sprinkler layout are strata common property and the work needs written approval from the strata council. Request the bylaws and the alteration agreement template during your subject period, and get a contractor through the unit before you commit. In older Richmond and North Vancouver townhomes the primary bedroom often sits under a sloped roof, so measure the usable hanging height rather than the floor area alone.