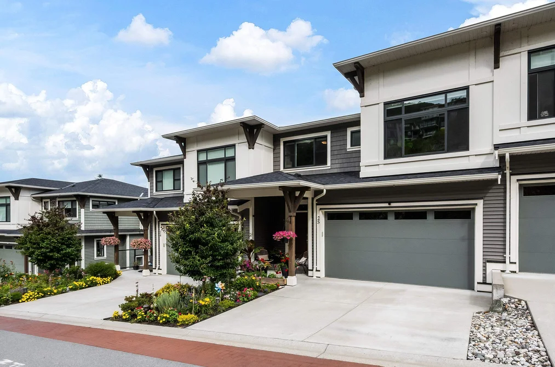
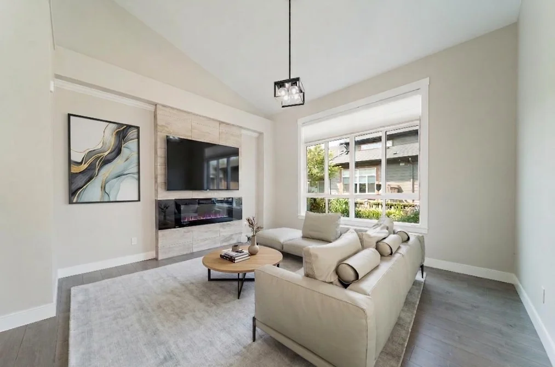
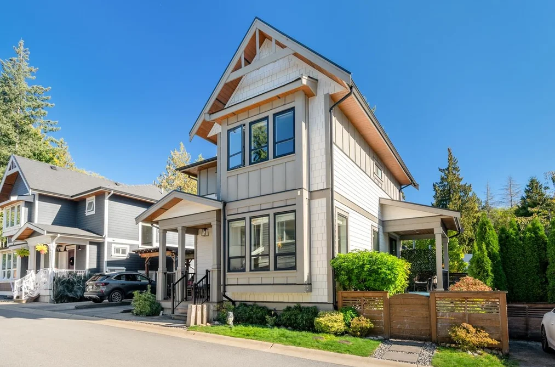
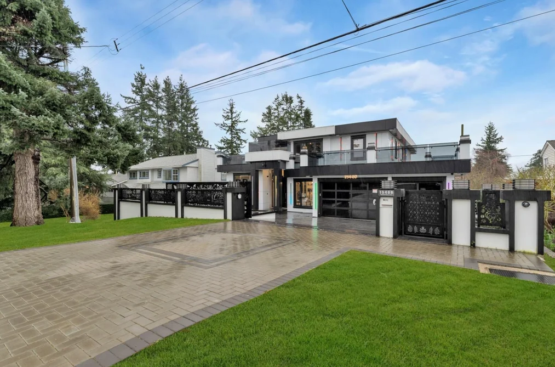
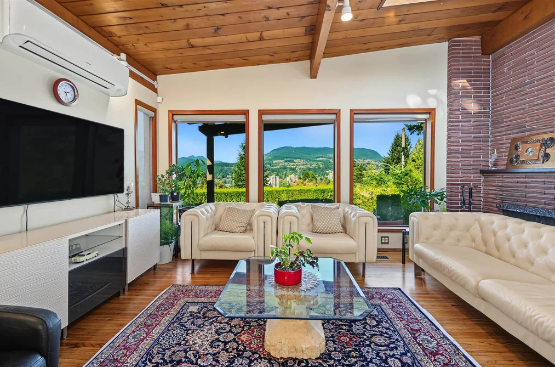
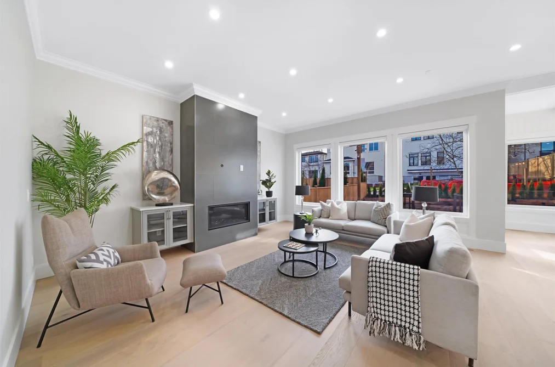
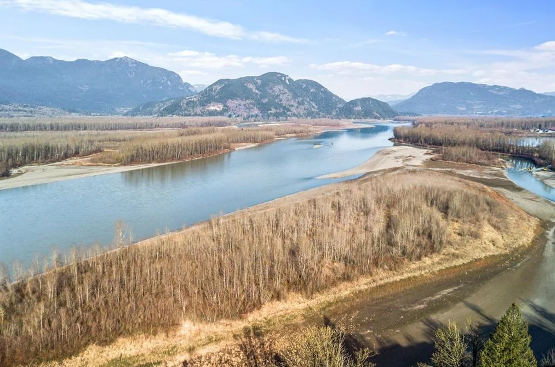
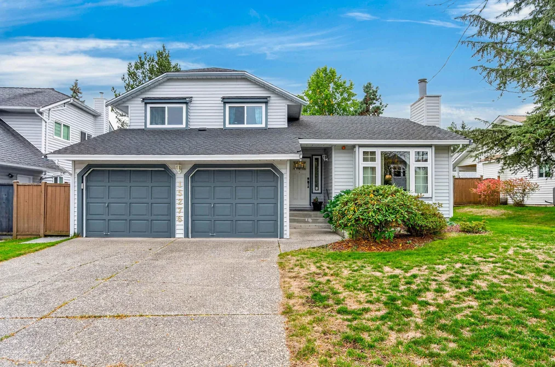
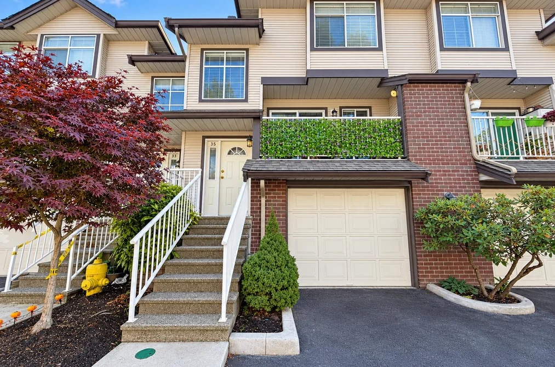
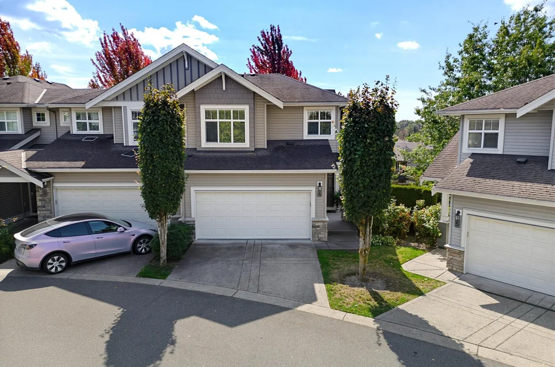
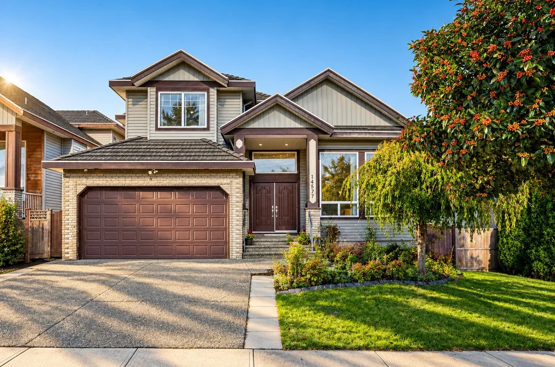
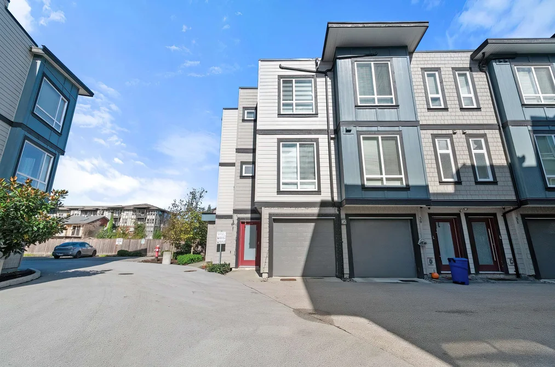
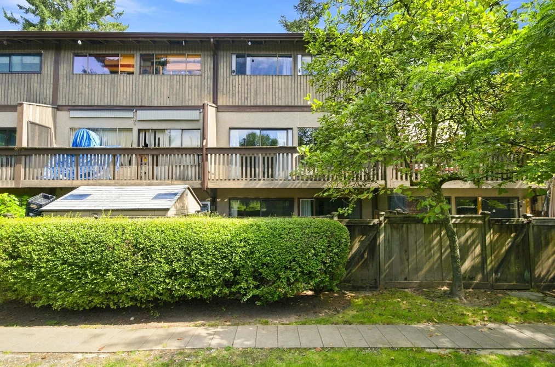
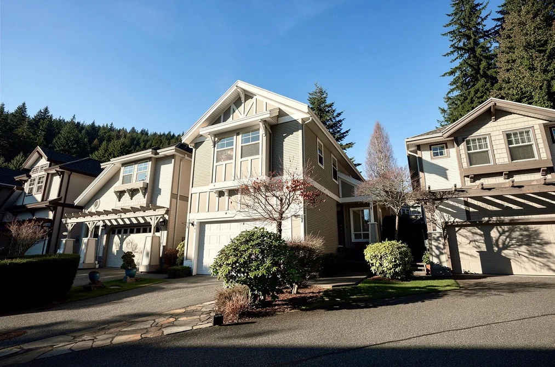
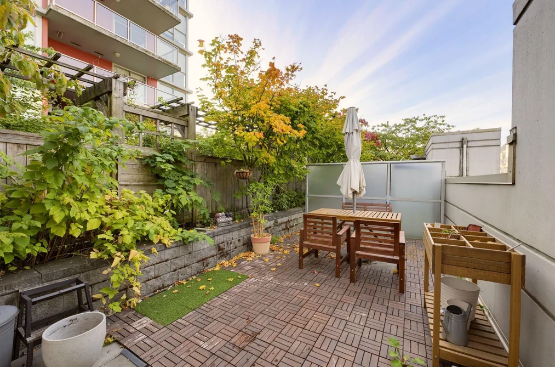
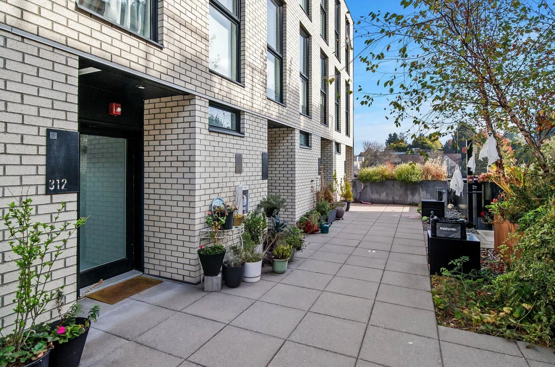
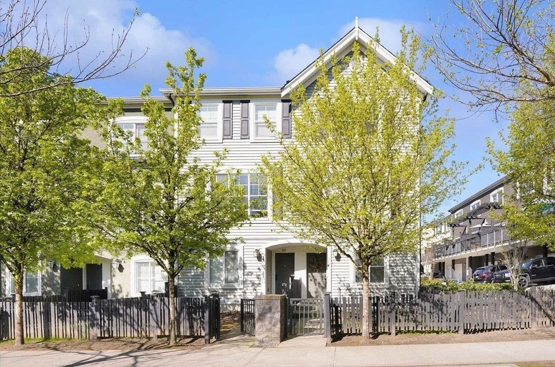
For Sale
0 days
- $870,000
- 4 bed
- 4 bath
- 2683 sqft
MLS® R3177143
•Real Broker BC Ltd
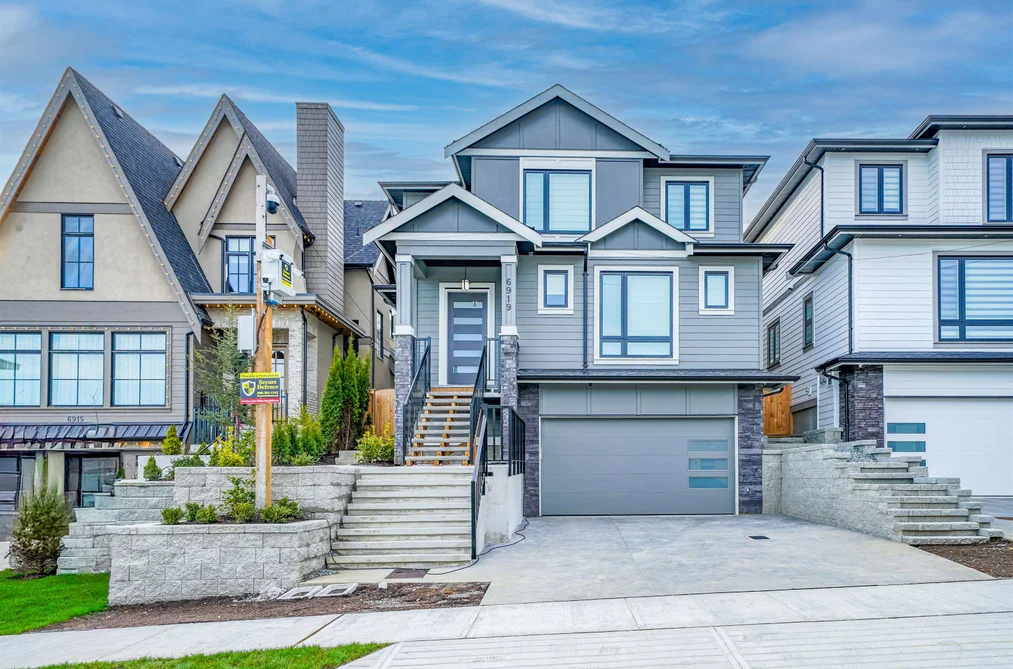
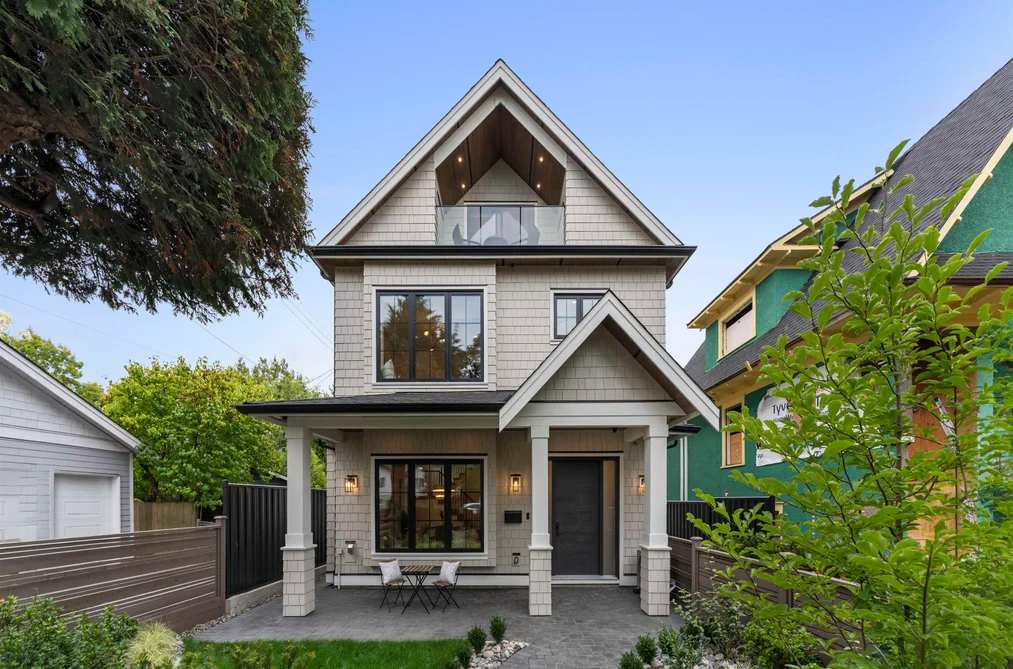
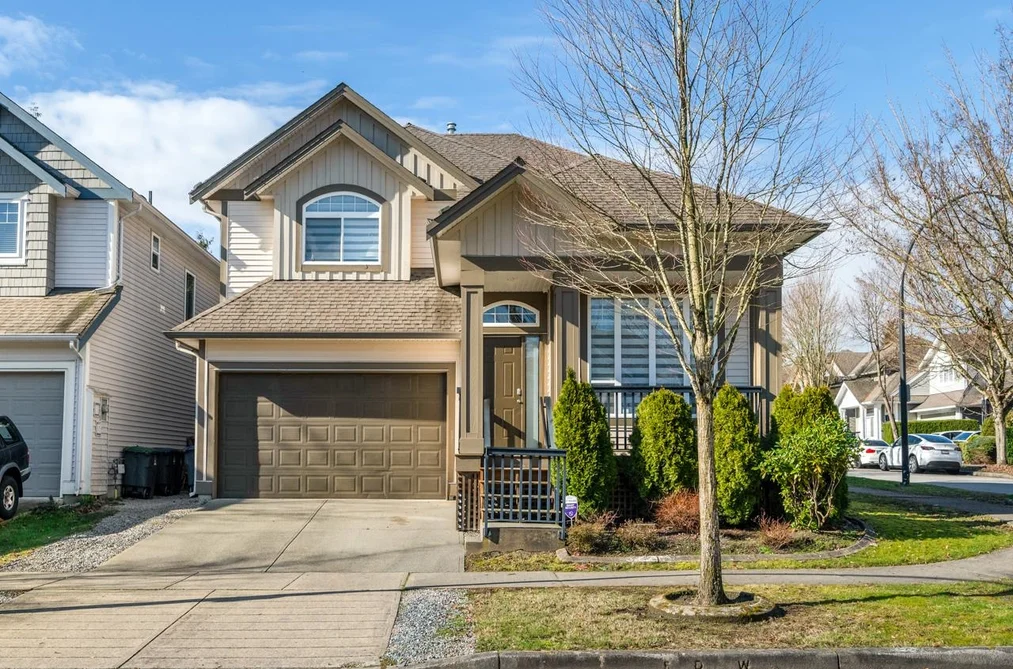
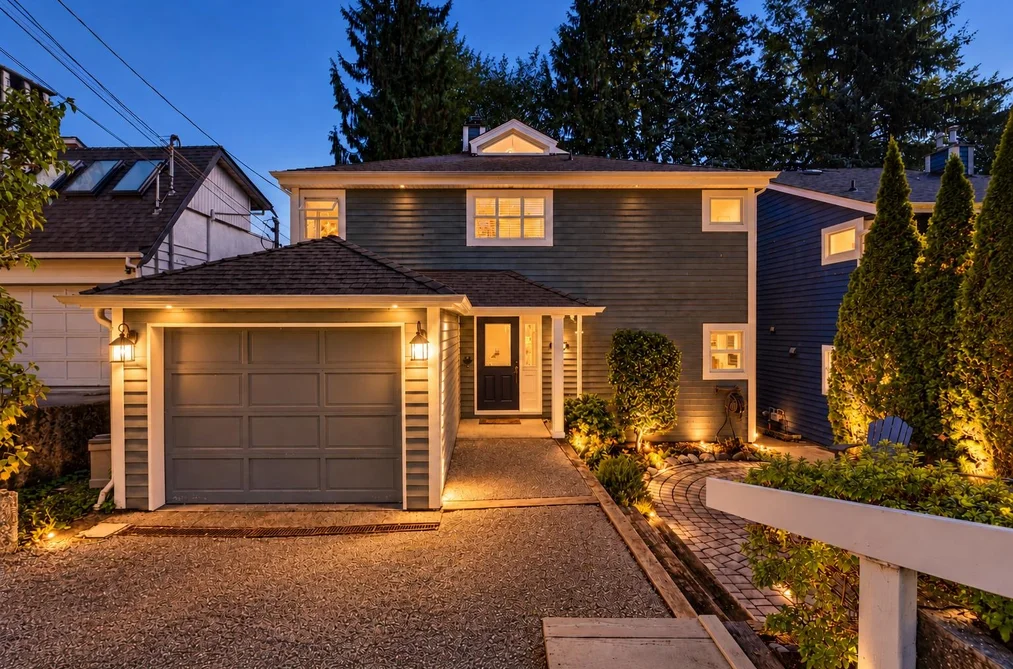
Browse 3 Storey with Basement homes for sale in Greater Vancouver and check the suite permits, separate entrance, stairs and drainage before you book a showing.
3 Storey with Basement homes for sale in Greater Vancouver are compared on what the basement holds, whether it has a separate entrance and how the stairs divide daily life — check all three before you book a showing.
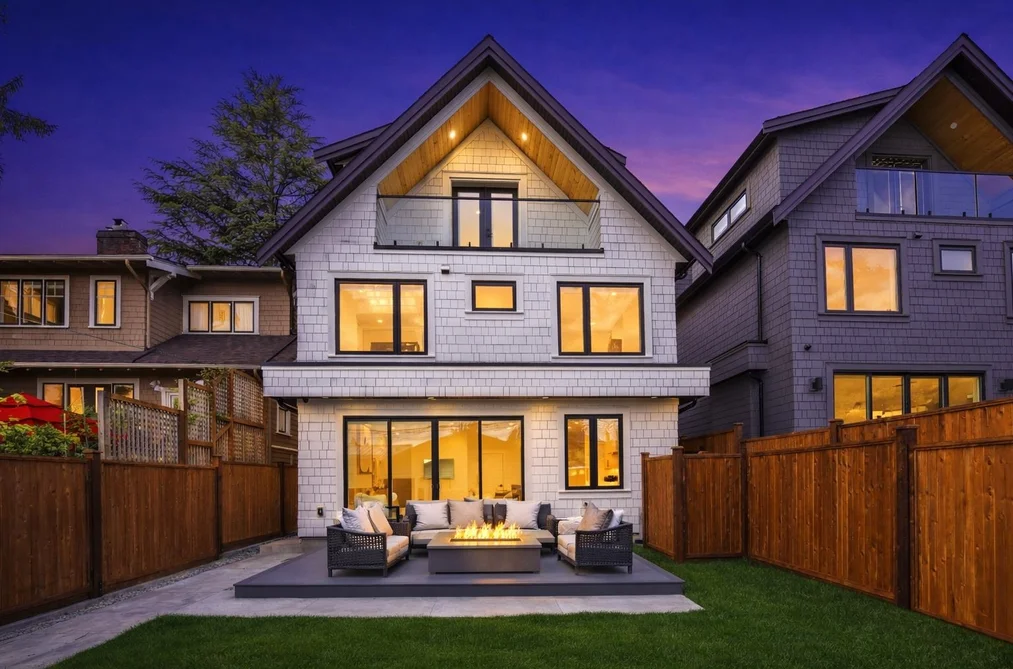
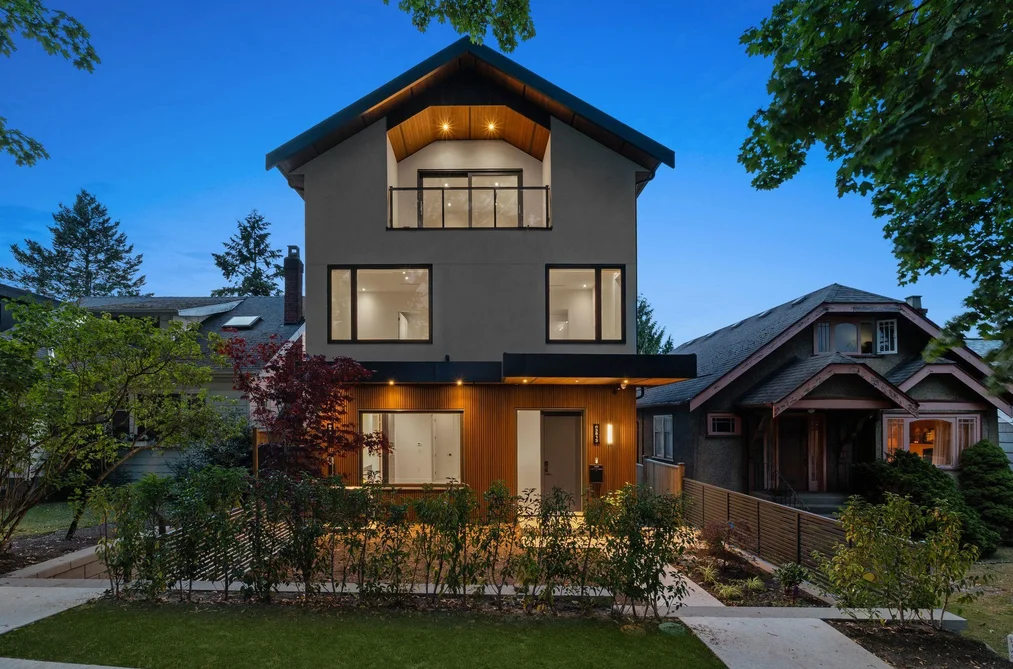
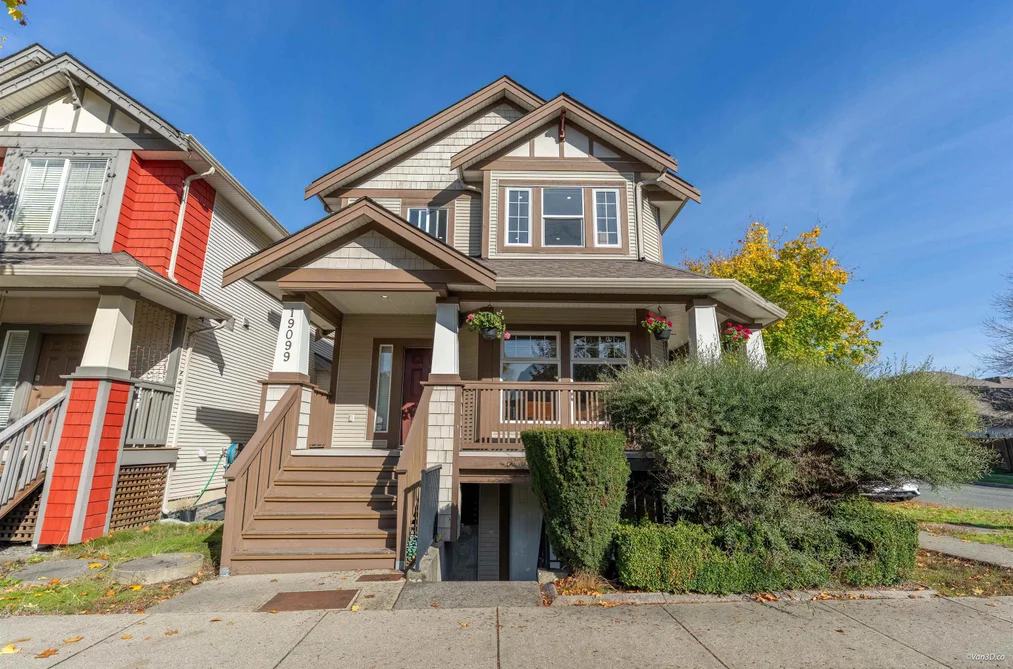
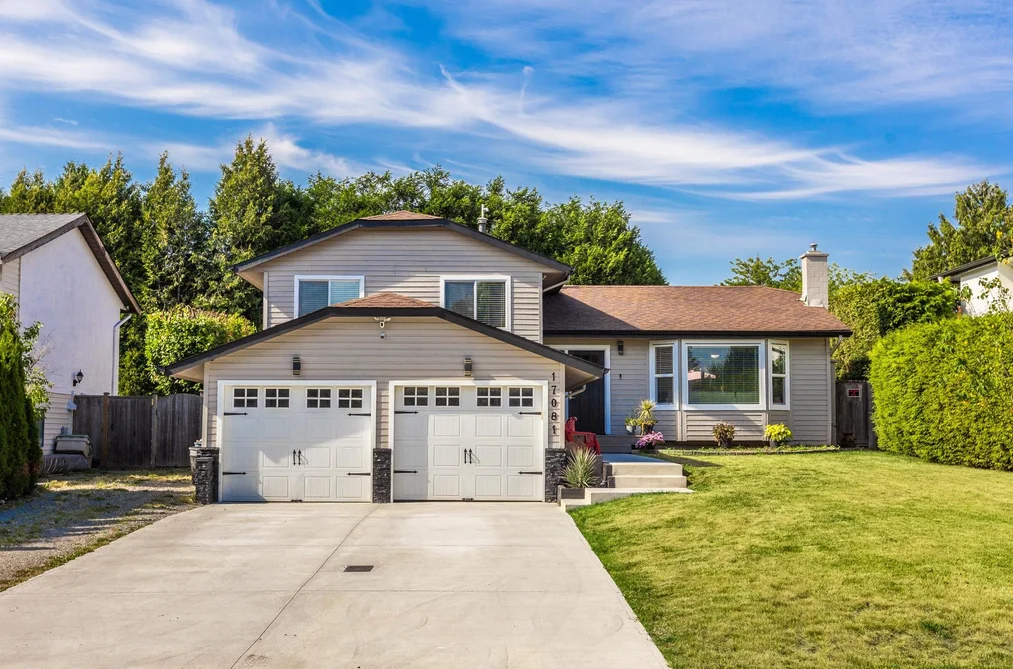
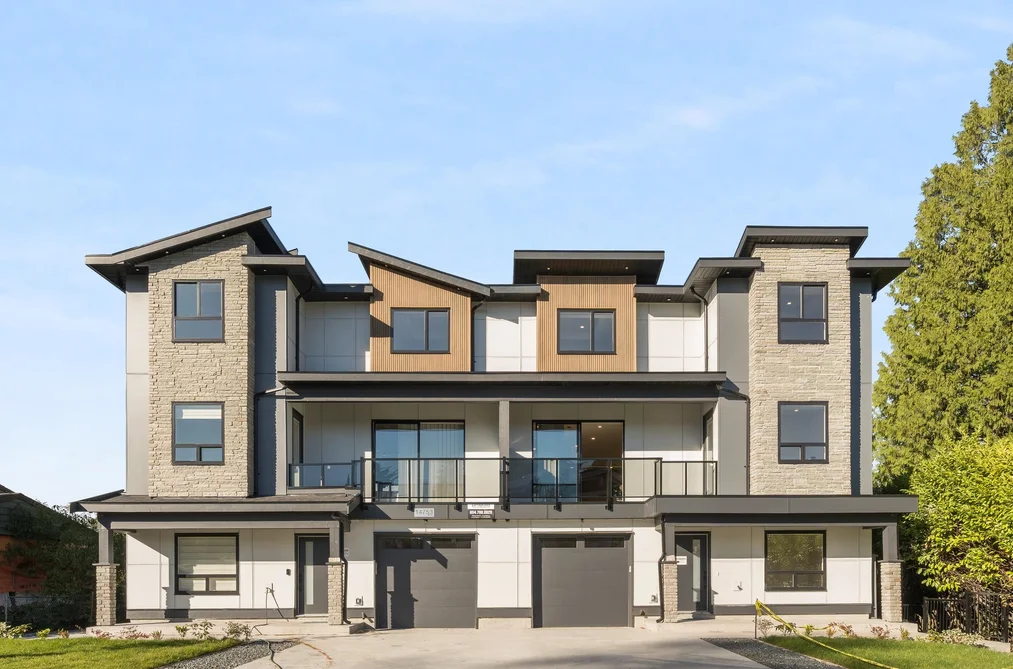
This is the tallest form of detached house you will see on a standard lot: bedrooms on top, main living in the middle, a ground floor at grade and a basement beneath. Across the region they concentrate in East Vancouver, North Vancouver and out through the Fraser Valley, usually on narrow lots where height was the only way to add living space.
Read the MLS® listing for how the space is divided rather than for the total. A home of this height puts the kitchen a long way from both the bedroom floor and the garden, and the laundry is often two flights from where the clothes are. Walk every stair on the tour, and ask which floors have a bath and which do not.
The basement usually carries the suite. Ask whether it is permitted, whether the separate entrance is approved, and what your municipality requires for ceiling height, egress and parking. Permitted rent helps you qualify with a lender while unpermitted space does not, so confirm the status with the municipality rather than with the remarks.
Then check the parts that height makes expensive. Ask the age of the roof, the gutters and the perimeter drains, and ask how anyone reaches the upper windows to clean or repair them. Ask your real estate agent for recent Vancouver real estate sales of the same form in the same neighbourhood, since these homes vary far more than their listing photographs suggest.