- $1,878,000
- 3 bed
- 4 bath
- 1789 sqft
- Built in 2026


1 2256 E PENDER STREET
Property Description1 2256 E PENDER STREET, Vancouver, BC
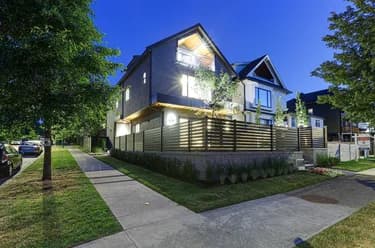
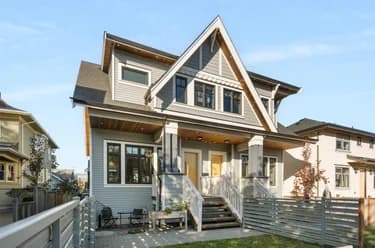
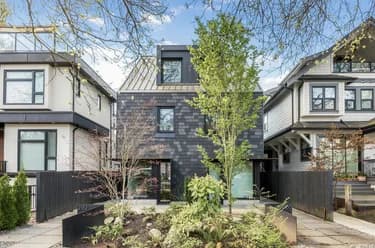
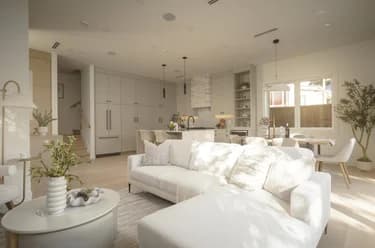
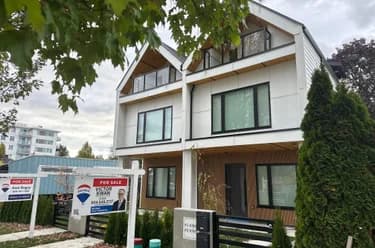
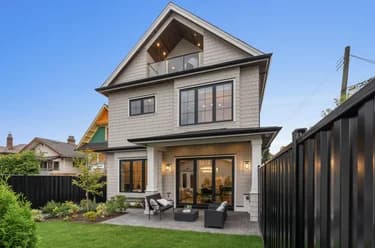
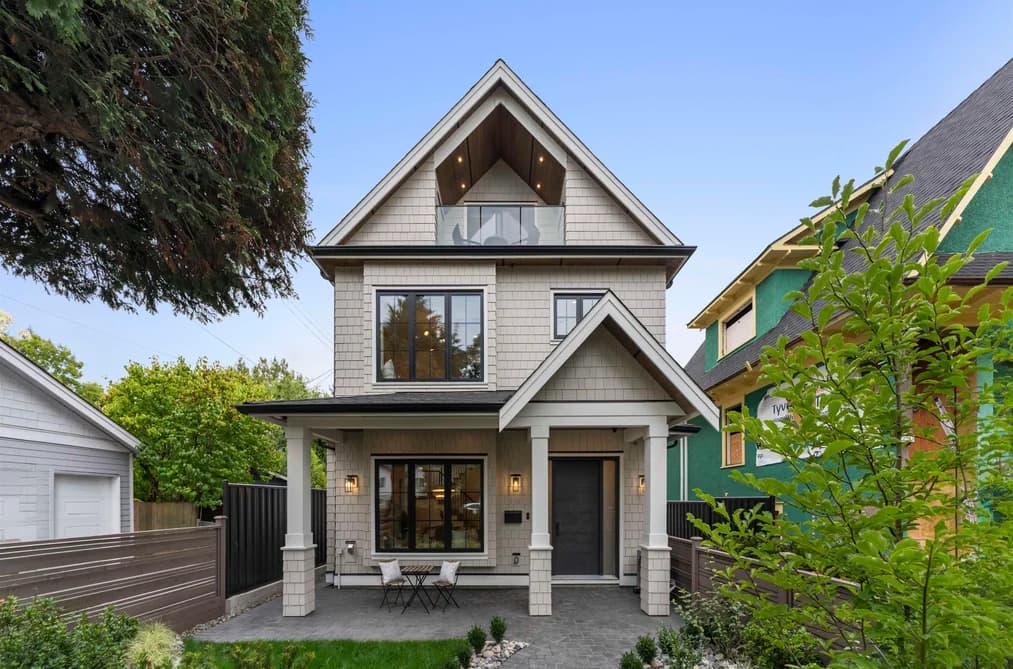
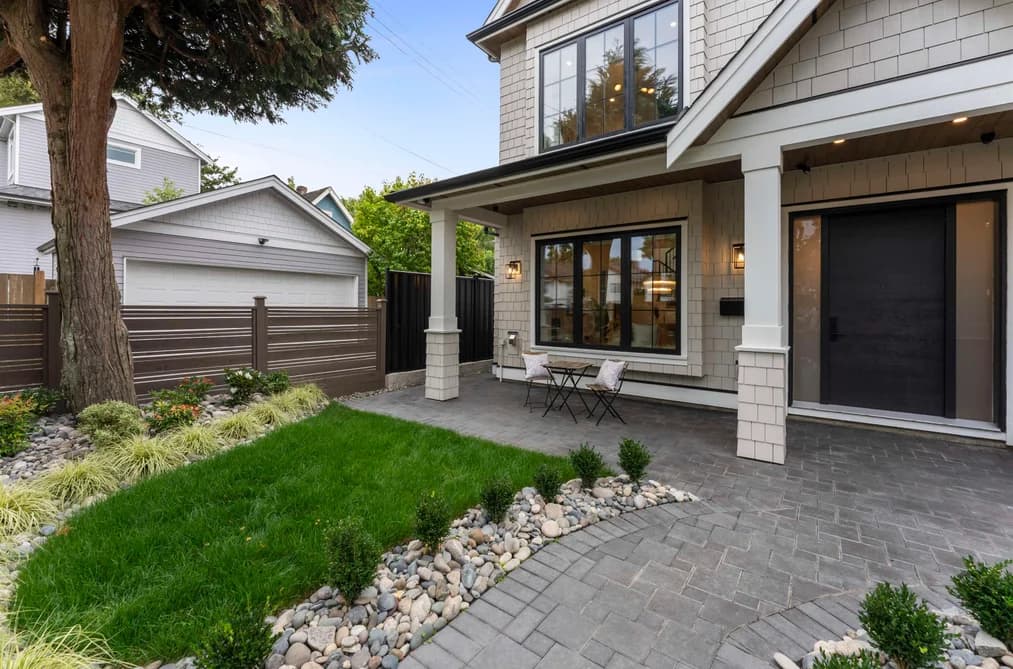
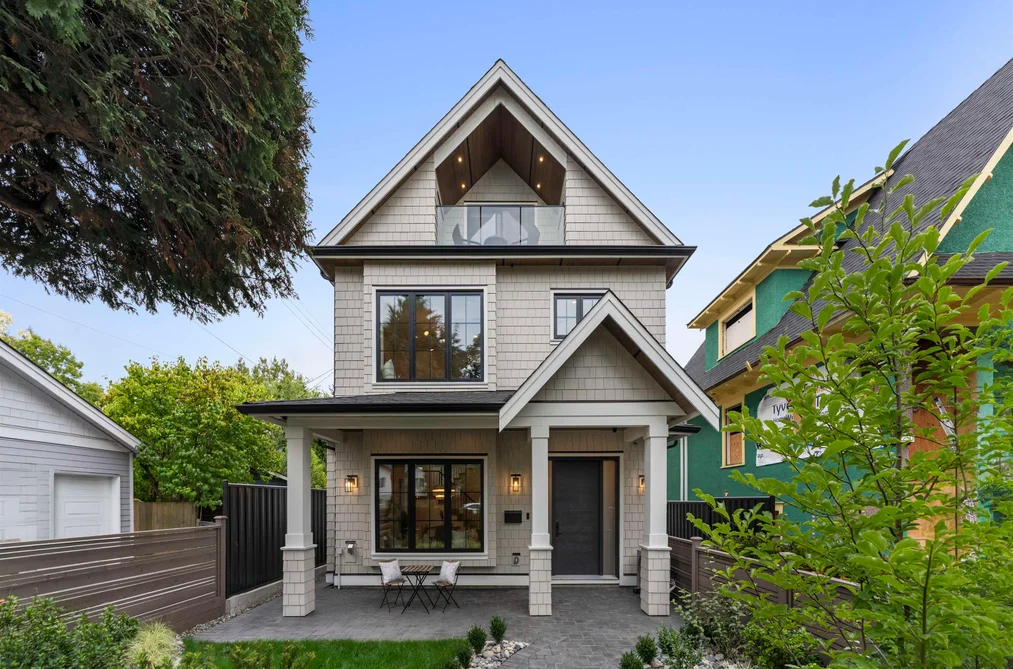
Exceptional front 1/2 duplex offering 1,830 sq. ft. across three levels, plus 550+ sq. ft. of crawlspace storage, in Grandview-Woodland west of Nanaimo Street. The open-concept main floor features 10’ ceilings, a kitchen with pantry, Fulgor Milano appliances, dedicated pet-feeding area, dining area and living room with gas fireplace. Three bedrooms with ensuite access, plus a den/home office. The top-floor bedroom offers a private ensuite and north-facing balcony with North Shore mountain views. Features include radiant in-floor heating, heat-pump A/C, HRV, designer fixtures, natural marble tile, fenced outdoor space and detached garage with lane access. Close to parks, transit, shops, Downtown and North Shore routes. 2-5-10 New Home Warranty. GST excluded.
This Half Duplex home located at 2256 E Pender Street, Vancouver is currently for sale and has been available on Strawhomes.com for 1 days. This property is listed at $1,878,000 with an estimated mortgage of $8,783* per month. It has 3 beds, 4 bathrooms, and is 1,830 square feet. The property was built in 2026. 1 2256 E Pender Street, Vancouver BC V5L 1X4 is in the Hastings Townhouses neighbourhood Vancouver. Hastings Sunrise, Grandview Woodland and Renfrew VE are nearby neighborhoods.
Facts & FeaturesProperty facts for 1 2256 E PENDER STREET, Vancouver
Property
- Area Minor
- Hastings
- Postal Code
- V5L 1X4
- Property Sub Type
- Half Duplex
- Year Built
- 2,026
- Size (Interior)
- 1,830 sqft
- Building Area Total
- 1,830 sqft
- Area Major
- Vancouver East
- Property Type
- Residential
- Status
- Active
- Last Modified
- 2026-10-15
Inside
- Bathrooms
- 3
- Main Level Bathrooms
- Fireplace
- 1
- Rooms
- Above Grade Finished Area
- Below Grade Finished Area
- Kitchen Appliances
- Washer, Dryer, Dishwasher, Refrigerator, Stove, Microwave
- Bedrooms
- 3
- Half Bathrooms
- 1
- Fireplace Features
- Gas
Building
- Roof
- Asphalt
- Floor Area Below Grade
- Basement
- Crawl Space
- Stories
- 3
- Heating
- Heat Pump, Radiant
- Foundation
- Concrete Perimeter
- Structure
- Duplex, Residential Attached
- Levels
- Three Or More
- Security Features
- Fire Sprinkler System
- View
- Yes
- View Description
- MOUNTAIN
- Other Equipment
- Heat Recov. Vent.
- Construction
- Frame Wood, Fibre Cement (Exterior)
Parking
- Parking Space (A)
- 1
- Parking Features
- Garage Single, Lane Access, Asphalt, Garage Door Opener
- Garage
- Yes
Utilities
- Utilities
- Electricity Connected
- Sewer
- Public Sewer
- Water Source
- Public
Land
- Lot Size Units
- Square Feet
- Lot Features
- Central Location
- Lot Size (sq ft)
- 4,362
- Lot Size (acres)
- 0.1
- Fencing
- Fenced
- Frontage
- 33.03
- Lot Size Area
- 4,362
Additional Media
- Virtual Tour
- View Tour →
Listing Details
- MLS® Number
- R3175941
- Ownership
- Freehold Strata
- Main Floor Finished Area
- 660 sqft
- Listing Source
- GVR – FVREB – CADREB – BCNREB – Resi
- Pets Allowed
- Yes
Additional Property Details
- Above Grade Finished Area
- Below Grade Finished Area
- Basement Finished Area
- Main Floor Finished Area
- Main Level Bathrooms
- Age of Building
- Legal Description
- Distance to Transit
- Rentals Allowed
- Management Company
- Restrictions
- Age Restriction
- Fireplace Features
- Patio & Porch
- Fencing
- Covered Parking Places
Rooms
Sold HistoryListing records and last sold date for 1 2256 E PENDER STREET, Vancouver
Selling
| MLS® # | Date | Event | Price |
|---|---|---|---|
| XXXXXXXXXX | Xxx XX, XXXX | Listed | — |
| XXXXXXXXXX | Xxx XX, XXXX | Xxxxxxx | $X,XXX,XXX |
| Xxx XX, XXXX | Xxxxxx | $X,XXX,XXX |
Tax history for 2256 E Pender St - BC Assessment
A public BC Assessment record isn’t available for this property yet.
Location
Similar HomesShop homes for sale similar to 1 2256 E PENDER STREET, Vancouver
NeighbourhoodNearby Amenities, Schools, Commute and Travel Times near - 2256 Pender Street, Vancouver
| Area | Avg. Price | Updated |
|---|---|---|
| This Home | $1,958,000 | Sep 2, 2026 |
| Vancouver | $1,949,580 | Oct 5, 2026 |
| Hastings | $1,013,722 | Oct 5, 2026 |
Amenities
Grocery Stores
- Donald's Market0.15 km
- McGill Grocery1.18 km
- Fujiya Japanese Foods - Main1.39 km
Malls
- Il Mercato1.40 km
- Kingsgate Mall3.43 km
- International Village Mall3.49 km
Pharmacy
- Pharmasave And Travel Clinic0.11 km
Liquor
- High Point Beer Wine Spirits0.80 km
Libraries
- Vancouver Public Library, Hastings Branch0.62 km
- Vancouver Public Library, Britannia Branch1.05 km
Entertainment & Sports
Movie Theaters
- Rio on Broadway2.16 km
- Omnifilm Post2.22 km
Restaurants
- Le Do Restaurant0.12 km
- Jackalopes Neighbourhood Dive0.15 km
- Campagnolo Roma0.16 km
Nightlife
- Dachi Restaurant and Natural Wine0.16 km
- Nightlife Electronics0.20 km
- Blind Rabbit0.38 km
Arenas
- Rogers Arena3.40 km
- BC Place Stadium3.98 km
Health and Fitness
Fitness
- True Fit Living0.21 km
- Use gym equipments for sale0.35 km
Golf
- Pacific Adventure Golf1.68 km
- Ski Golf Vacations2.12 km
- Rupert Park Pitch & Putt2.15 km
Hospitals
- Mount Saint Joseph Hospital3.70 km
- Lions Gate Hospital4.53 km
Parks
Parks Nearby
- Templeton Park0.19 km
- Pandora Park0.28 km
- Oxford Park0.74 km
Trails Nearby
- Dog Off-leash Trail4.29 km
- Wellington Jogging Trail4.36 km
- Maplewood Flats Conservation Area5.06 km
Public Recreation Center
- Britannia Community Centre1.01 km
- Hastings Community Centre1.39 km
- Ray Cam Co-Operative Centre1.87 km
Museum
- BC Sugar Museum1.64 km
- Vancouver Police Centennial Museum2.90 km
University & College
- Centre for Digital Media2.70 km
- Columbia College2.97 km
- Emily Carr University of Art + Design3.92 km
Preschools
- Early Beginnings Multi-Age Child Care1.13 km
Downtown
- Downtown Vancouver4.26 km
Skytrain Station
- Commercial–Broadway Station Skytrain2.20 km
Bus Stations
- Southbound Nanaimo St @ William St0.09 km
- Southbound Nanaimo St @ E Hastings St0.10 km
- Southbound Nanaimo St @ Parker St0.10 km
- Eastbound E Hastings St @ Nanaimo St0.12 km
- Northbound Boundary Rd @ Georgia St0.14 km
Airports
- Vancouver International Airport (YVR)12.87 km
Seabus
- Lonsdale Quay Seabus Southbound3.84 km
BC Ferries
- BC Ferries Horseshoe Bay18.70 km
West Coast Express
- Waterfront Station West Coast Express3.90 km
Elementary
- St Francis of Assisi0.59 km
- Our Lady of Sorrows0.64 km
- Lord Nelson Elementary0.84 km
Secondary
- Templeton Secondary0.19 km
- Templeton0.29 km
- Britannia1.06 km
About: 1 2256 E PENDER STREET, Vancouver
With 4,739 single family homes in Vancouver, finding your perfect home will be easy.
This freehold half duplex was built in 2026 and is currently listed at $1,026 per square foot. The property sits on a 4,362 sq ft lot with 33.03 feet of frontage. The property offers 1 parking space, a garage, 1 fireplace, scenic views.
Located in the city of Vancouver, within the province of British Columbia, the address 1 2256 E PENDER STREET resides in the Hastings neighbourhood of Vancouver.
Other communities nearby are Hastings Sunrise, Grandview Woodland and Renfrew VE. E Pender has 1 homes currently on the market, while the district of Hastings has 51 postings on the market. That's just 1.1% of the 4,739 total listings for sale in the city of Vancouver. The average listed price of a half duplex in Hastings is $962,355, with an estimated mortgage of $4,501 per month.* That is 0.5 the average list price of $1,915,586 for a half duplex in Vancouver.
Detached houses listed in Hastings are an average of 1,127 sq ft, with 2 beds and 2 baths.
The community around 1 2256 E PENDER STREET has more detached houses for sale than townhouses.
Monthly payments are an estimate based on a mortgage with 20% down @ 5% with a 5-yr mortgage rate
MLS®#: R3175941 · $1,878,000 · 3 bedroom half duplex in Hastings Vancouver.
FAQs About 2256 E Pender Street, Vancouver
What is the square footage of this house?
What are nearby schools to 2256 E Pender Street, Vancouver?
How many bedrooms and bathrooms does this home have?
Does this house have parking available?
Is 2256 E Pender Street, Vancouver, walkable?
Does 2256 E Pender Street, MLS® R3175941 have any upcoming open houses?
How does 2256 E Pender Street compare to other homes selling in Hastings, Vancouver?
Townhouse for sale in Vancouver East, Vancouver, BC, MLS® R3175941
The list price of the Townhouse at 1-2256 E Pender Street, Vancouver is $1,878,000 and has been listed on strawhomes.com. 1-2256 E Pender Street, Vancouver, BC V5L 1X4 has 3 beds, 4 baths, and is 1,830 sq ft. This MLS® listing ID R3175941 was built in 2026. 1-2256 E Pender Street, Vancouver is located in the city of Vancouver Townhouses for sale, and situated in a great neighbourhood called Hastings Townhouses for sale.
This Townhouse is an attached property that is currently for sale and was listed on October 15, 2026, or listed today on our web site. This 3 Storey home is for sale and is located in the neighbourhood of Hastings. It was built in the year of 2026, or 0 years old. The full mailing address is 1-2256 E Pender Street, Vancouver, BC, V5L 1X4. It has 3 beds & 4 baths. The list price of this 3 Storey is $1,878,000 and the living area is 1,830 sq ft, or $1,026 per square foot.
Upcoming Open Houses
The postal code V5L 1X4 has an open house in Vancouver British Columbia Canada on Sun, Oct 25 from 2 pm to 4 pm. This Hastings 3 Storey for sale is one of Lower Mainlands best priced properties in the Hastings neighbourhood.
If you would like to calculate your mortgage payment for this listing located at V5L 1X4 and need a mortgage calculator please see above.
Home Value
For sellers wanting to get a home value of their townhouse for sale near This MLS® listing ID R3175941, please contact us using make an appointment button below and then click to see what is my home worth button to have a Vancouver listing agent contact you with our selling system. Richard Morrison is a top real estate agent located in Vancouver Hastings.
Price History
You can see Price History, house prices, Walk Score, and property disclosure above. The data relating to real estate on this website (MLS® R3175941) comes in part from the Vancouver MLS® Reciprocity program of either Greater Vancouver REALTORS® (GVR), the Fraser Valley Real Estate Board (FVREB) or the Chilliwack and District Real Estate Board (CADREB).