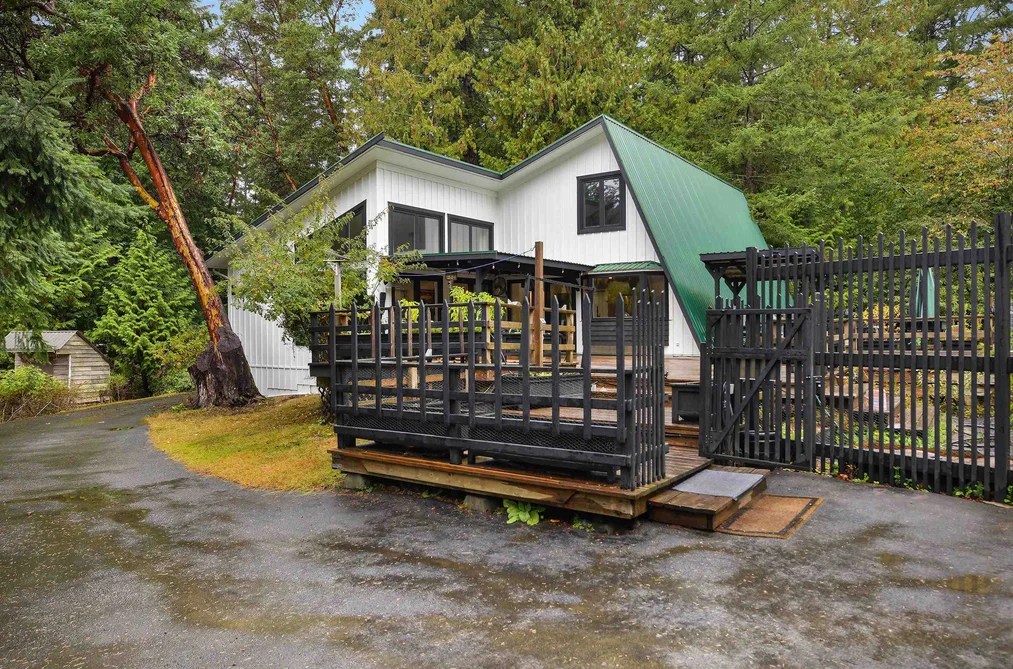
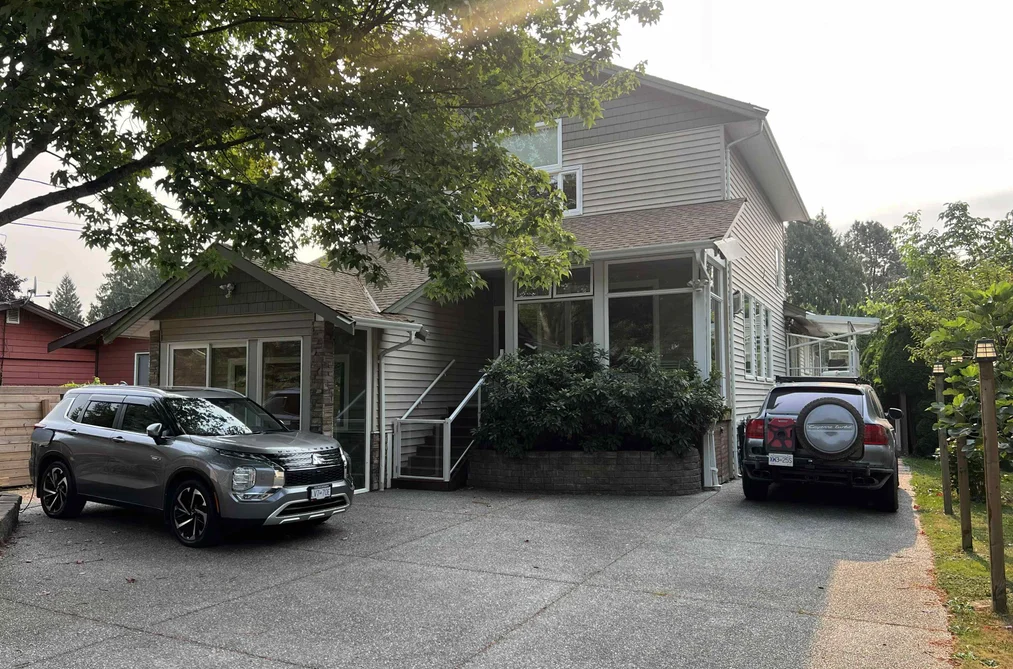
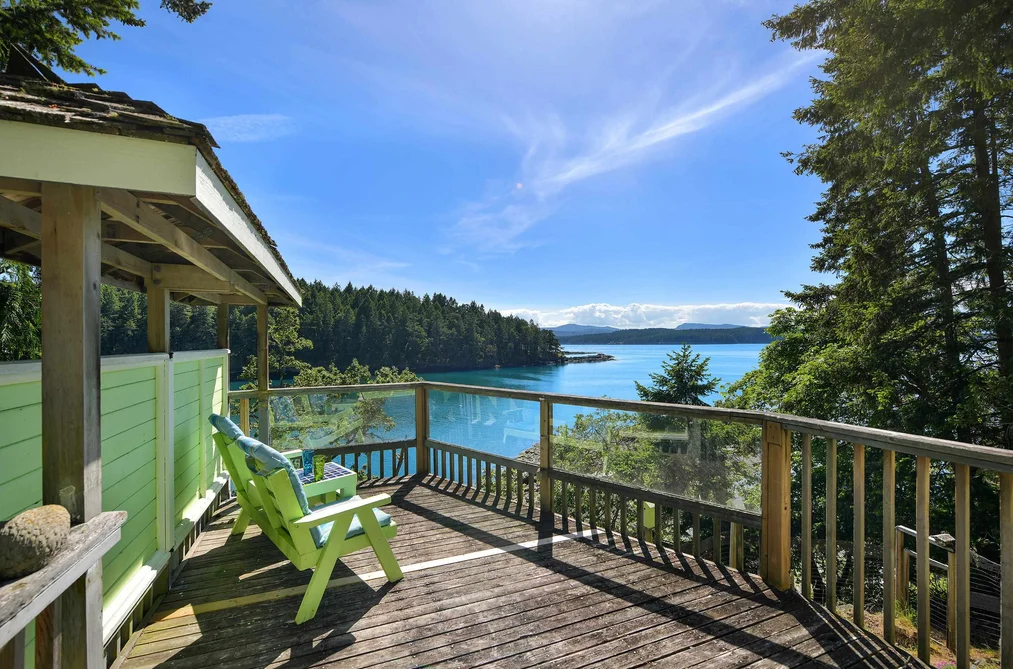
For Sale
22 days
- $869,000
- 4 bed
- 2 bath
- 2407 sqft
MLS® R3171332
•RE/MAX Mayne-Pender
Browse 1.5 Storey homes for sale in Greater Vancouver and measure the usable headroom, the stair and the roof insulation before you write an offer.
1.5 Storey homes in Greater Vancouver put the upper bedrooms under a sloping roof, so measure the usable headroom and check the stair and the insulation before you write an offer.
The measured area upstairs and the area you can stand in are two different figures. Walk the upper rooms and note where the ceiling meets the knee wall, then look at the furniture: a bed pushed against a slope and a wardrobe that will not fit under the eave are the first things people discover after they move. Dormers change this completely, so ask whether the ones you see were part of the original house or added later, and whether the addition was permitted.
In this layout the roof is also the upstairs ceiling, which makes it the weakest part of the envelope. A sloped assembly is hard to insulate well and hard to ventilate, and the result is bedrooms that overheat in August and lose heat in January. Ask what insulation exists, whether the roof has been replaced and how the space is vented, and have your inspector look for condensation staining in the attic pockets behind the knee walls.
Then take the stair seriously. Older stairs in a Vancouver home of this age are often steep, narrow and turned, and they will not be changed cheaply. Carry something up them during the showing. Check the bathroom situation as well, since many of these houses have their only full bathroom on the main floor.
Most of this housing stock is older, so the questions that come with an early character home apply: the age of the wiring and the plumbing, the drainage around the foundation, and whether an underground oil tank was ever installed. Many carry a full basement below, which gives real living space at the cost of a long climb from bottom to top.
You will find them across East Vancouver, New Westminster, North Vancouver, West Vancouver and out through the Fraser Valley into Chilliwack. Ask your real estate agent to compare recent MLS® sales of this layout against flat-ceilinged homes of similar measured size nearby, because the price gap usually reflects exactly the usable space you just measured.