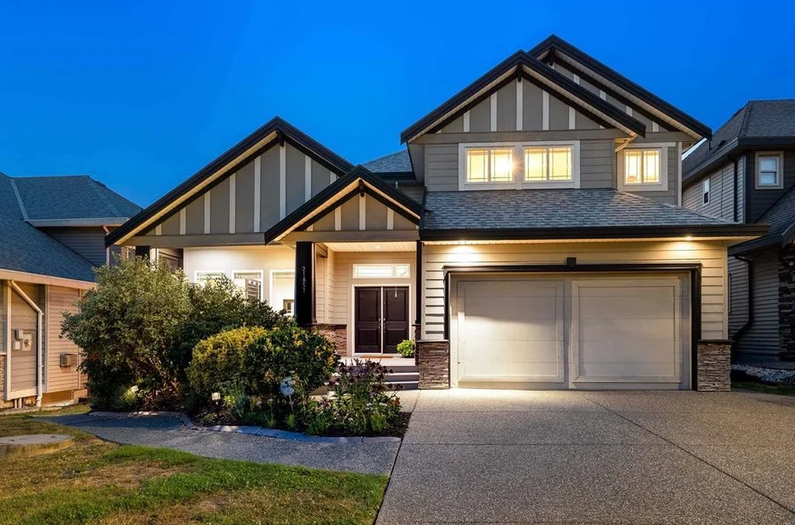
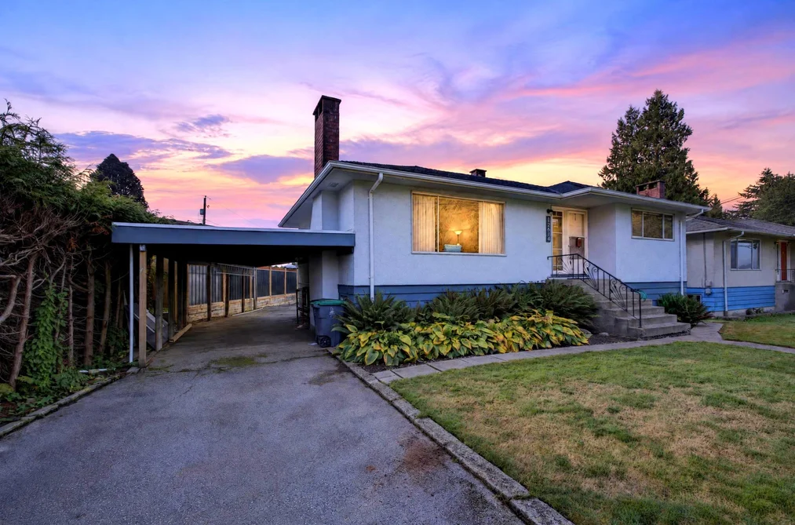
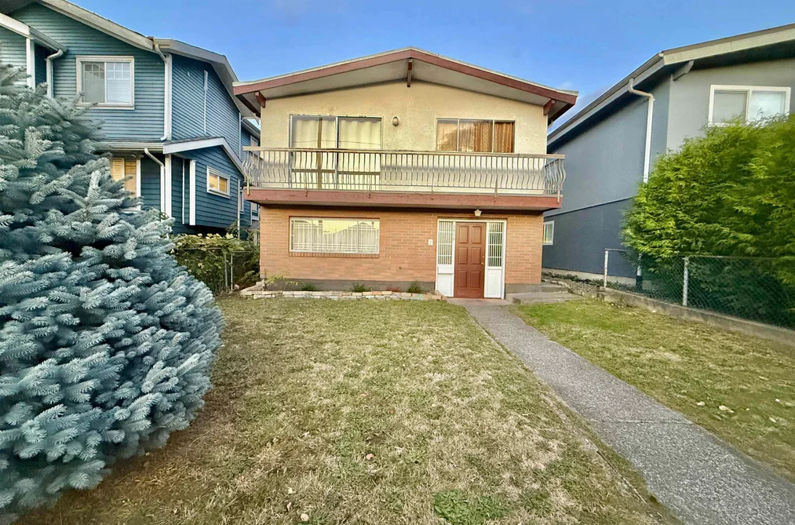
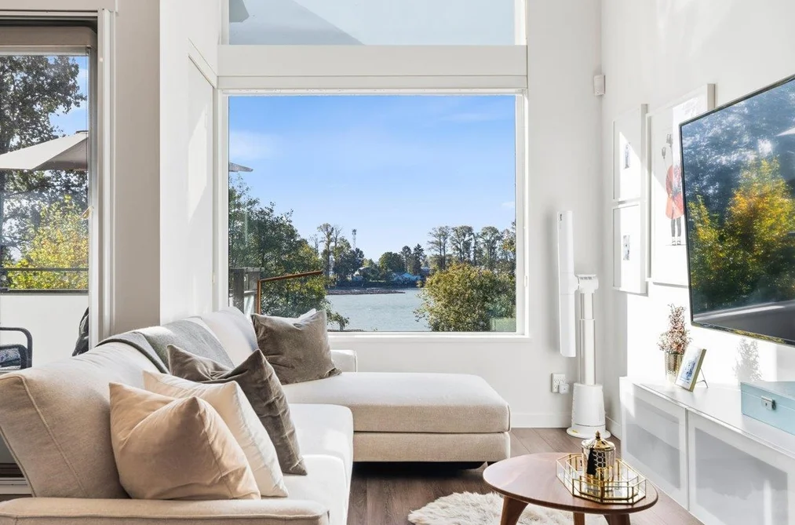
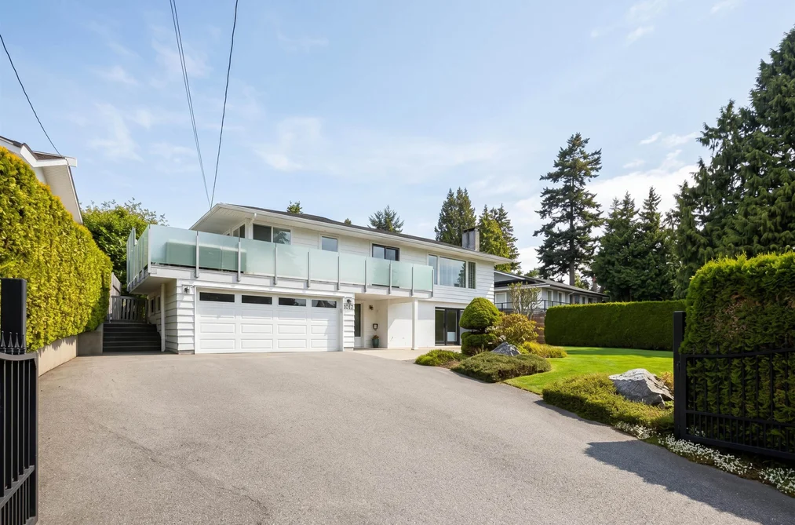
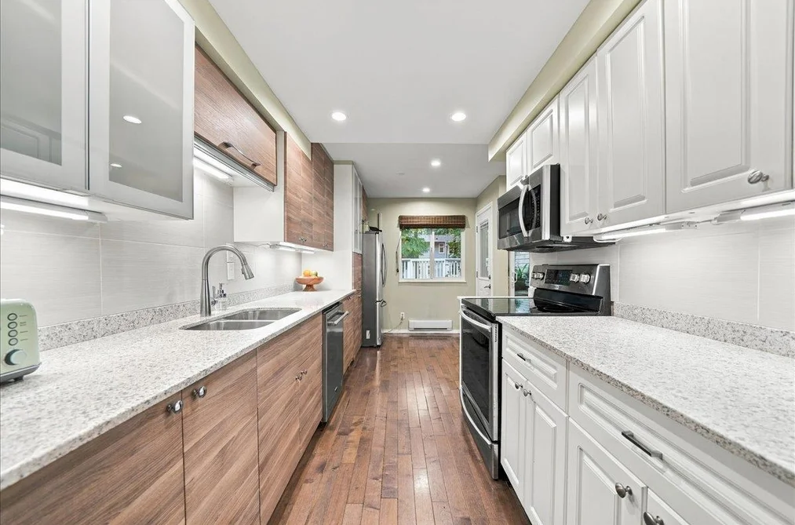
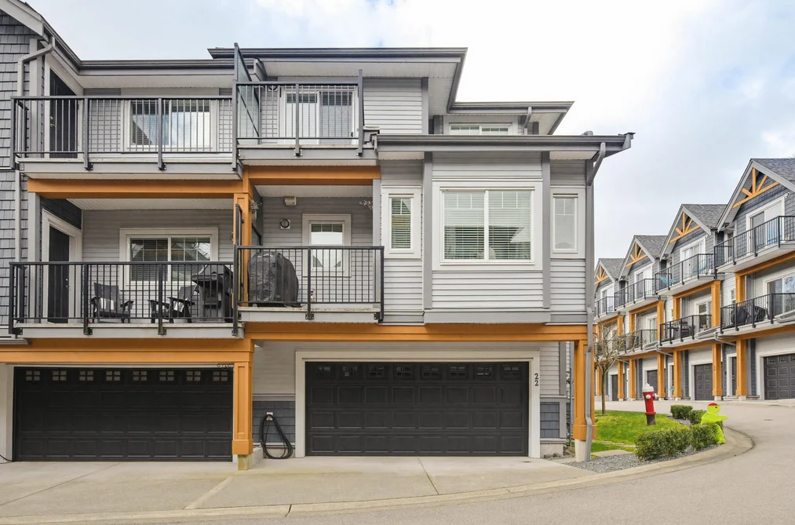
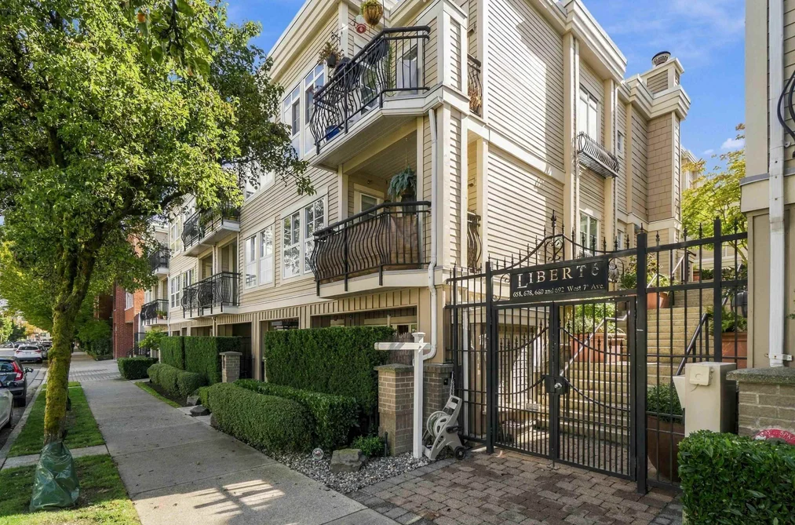
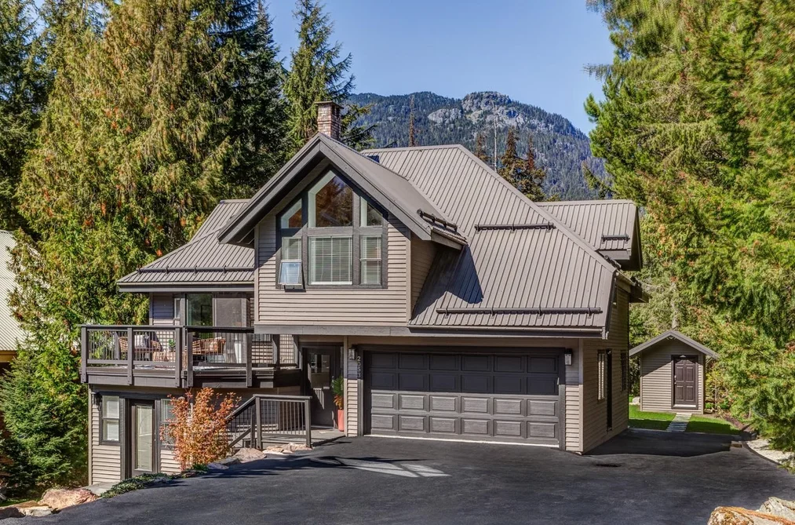
For Sale
1 day
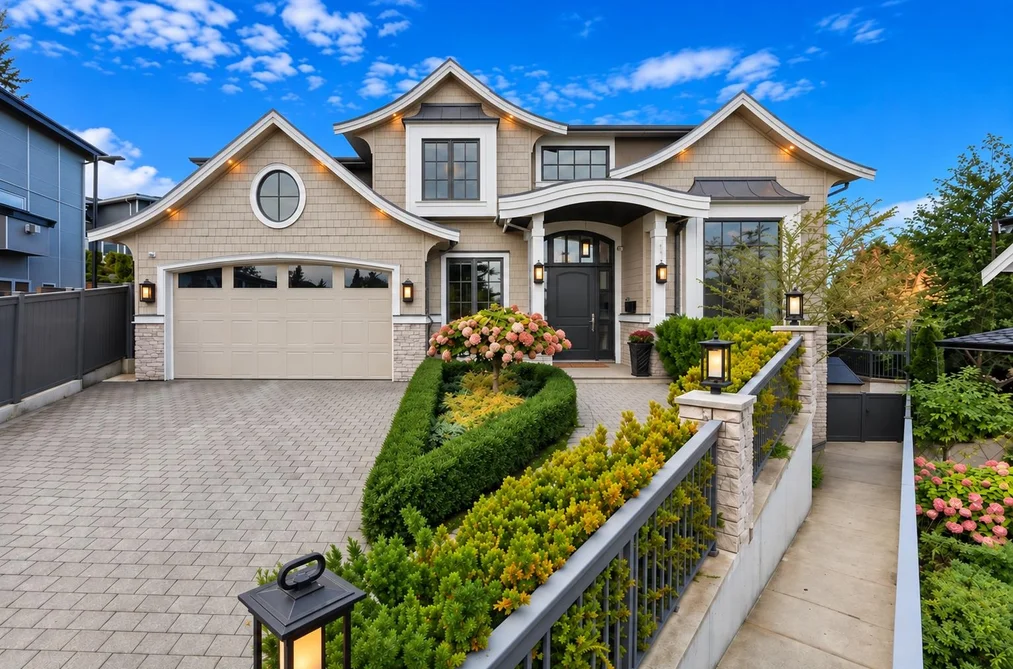
- $3,799,000
- 5 bed
- 6 bath
- 3538 sqft
MLS® R3177057
•Interlink Realty
Browse reverse 2 storey homes for sale in Greater Vancouver and check the stairs, the view line and where the bedrooms sit before you book a showing.
Reverse 2 Storey homes for sale in Greater Vancouver are compared on what the upper living floor gains in view and light, how the stairs work day to day and where the bedrooms actually sit — check all three before you book a showing.
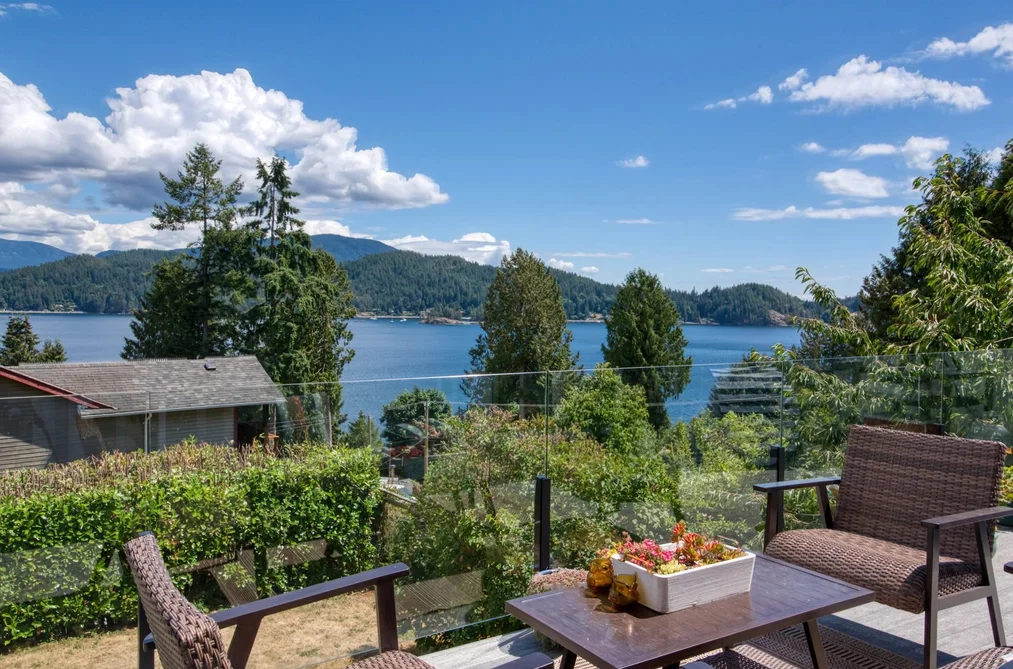
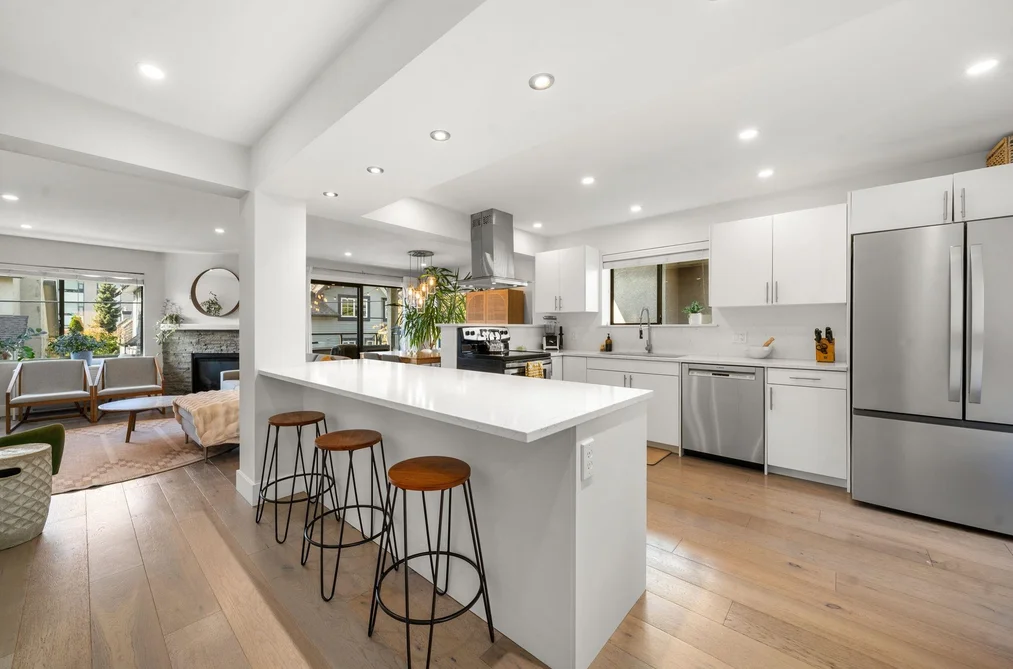
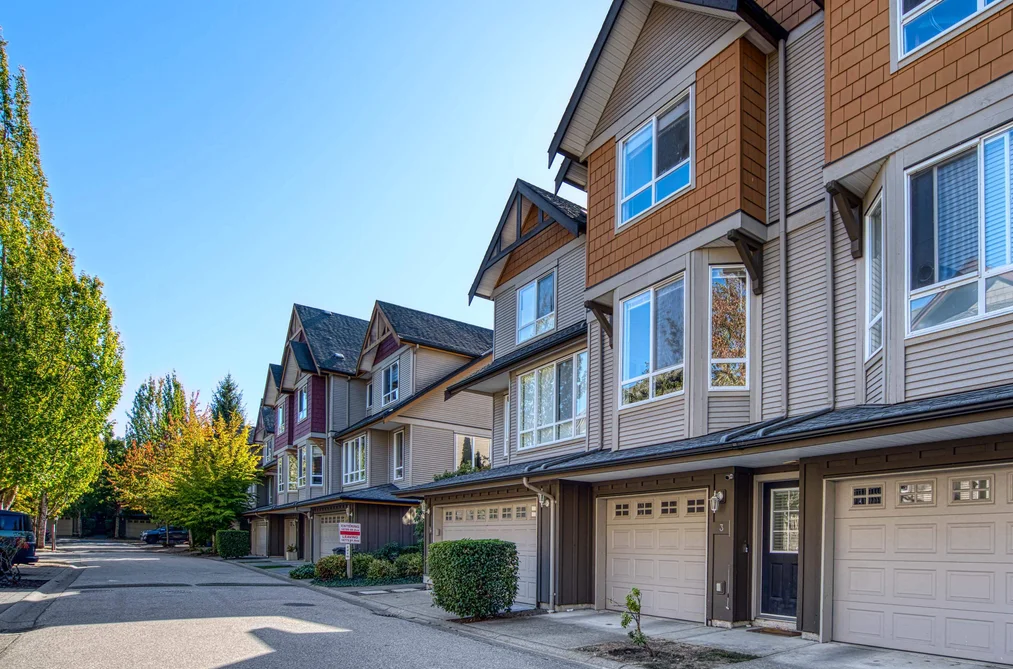
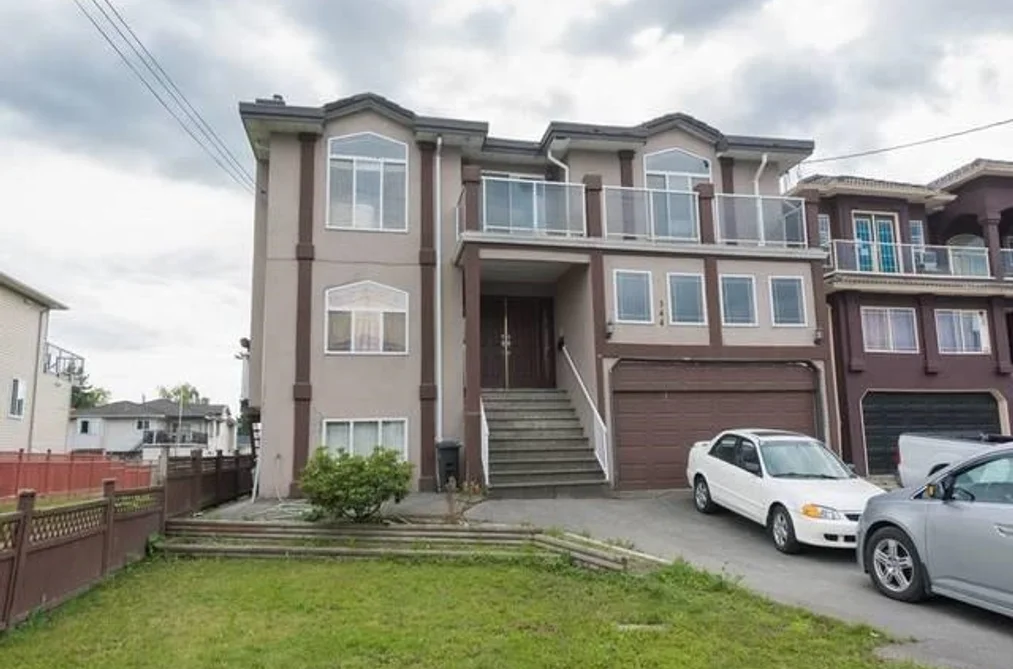
The layout puts the kitchen and living space on top and the sleeping floor below, which is why it appears so often on sloping view lots in North Vancouver and West Vancouver and on townhouse sites where the roofline is the only place a view exists. Ask the listing agent what the upper floor actually looks at, because the whole layout was chosen for that outlook and it is the first thing a new building opposite would take away.
Live the plan in your head before you tour. Groceries, laundry and every visitor arrive at the entry and go up, and a household that expects to stay for decades should think honestly about that climb. Look at whether there is a powder room on the living floor and where the laundry sits.
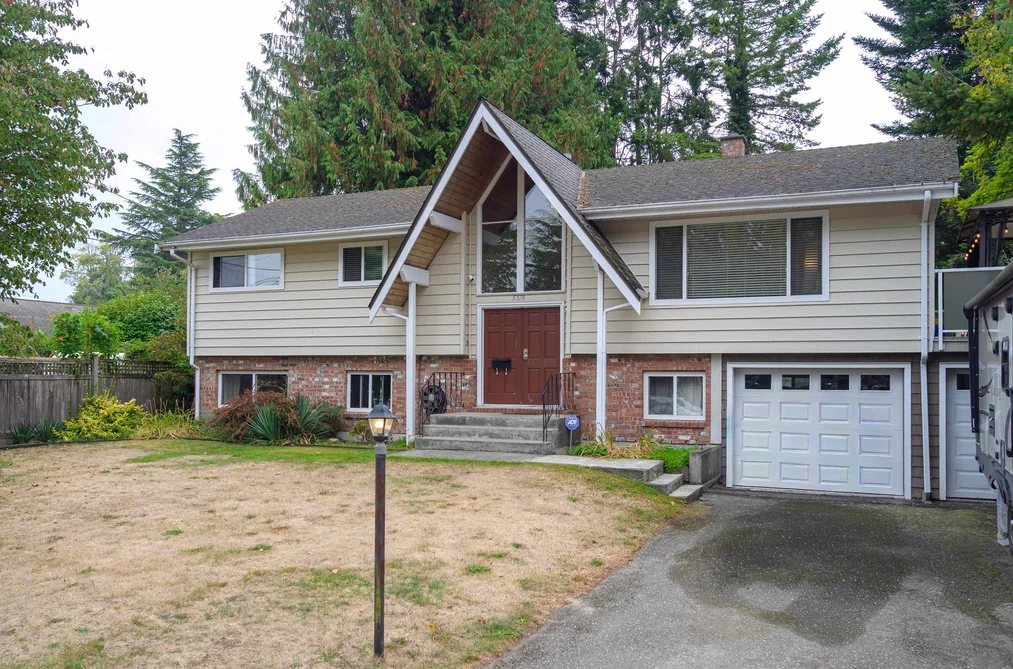
Then look at the lower level. Bedrooms below grade or partly below grade need proper egress windows and enough light, and in older stock across the region they can be noticeably cooler and darker than the floor above. Check the heating on both levels separately, and look at the base of the walls for any sign of moisture.
The trade is view against convenience. Where the outlook is genuine and protected, an upper living floor is worth real money; where it is borrowed over a low neighbouring roof, you have taken the inconvenience without the reward. Ask your agent what is zoned nearby before you pay for the view.
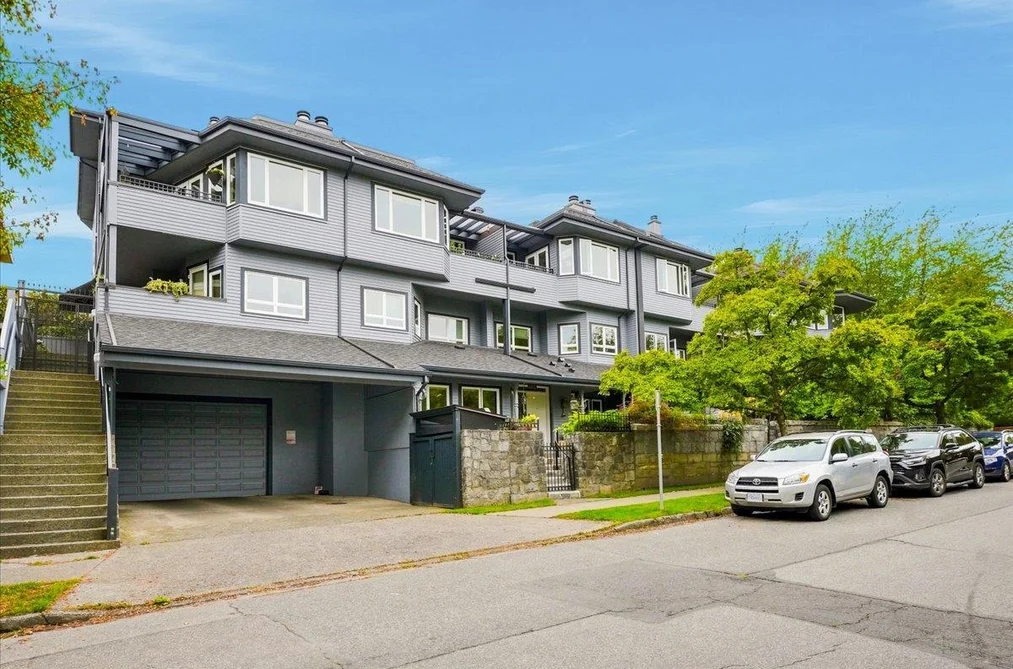
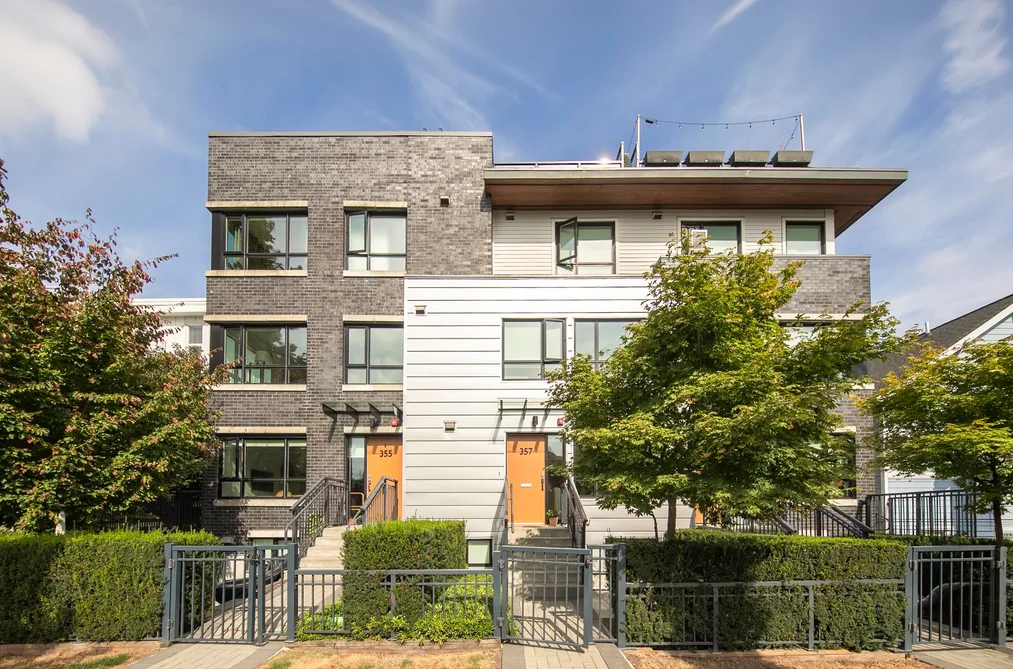
Then compare across the market. Real estate listings from the Greater Vancouver and Fraser Valley Real Estate Board areas, and from the Chilliwack and District Real Estate Board, use the same MLS® description for very different homes, and a Kitsilano townhouse with a rooftop amenity is not the same purchase as a hillside house in a North Vancouver neighbourhood. Attend an open house at both before you decide.