By Area
By Type
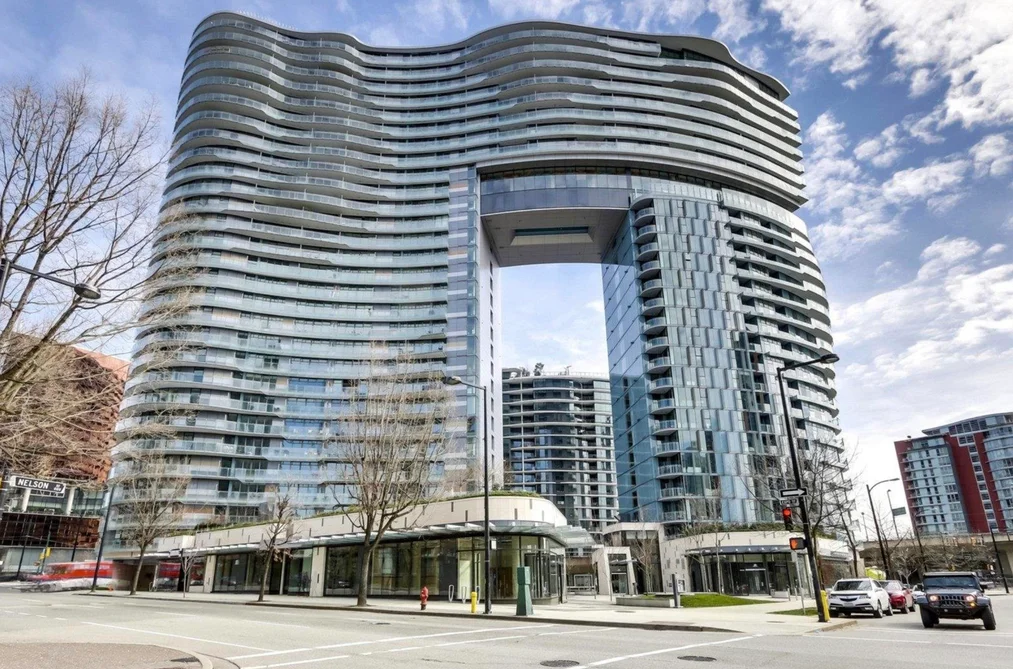
702 1033 NELSON STREET, Vancouver, BC — Residential for Sale - Main Photo
29

702 1033 NELSON STREET

Address702 1033 NELSON STREET, Vancouver BC V6E 0E5
List Price$979,000Est. $4,579/month
Beds1
Baths1
Sq Ft752
TypeApartment/Condo
StructureMulti Family, Residential Attached
Year Built2024
Size752 sqft
Parking1 parking spot
Stories
Taxes$4,814.61 /yr (2025)
Strata$653.79/mo
PetsYes With Restrictions
StatusFor Sale
MLS®#R3125671
Walk Score100
Added
Updated
Listed ByMacdonald Realty
MLS RECIPROCITY

Property Description702 1033 NELSON STREET, Vancouver, BC

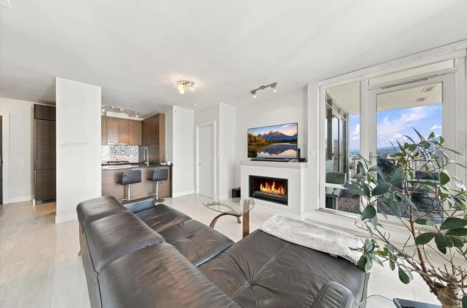
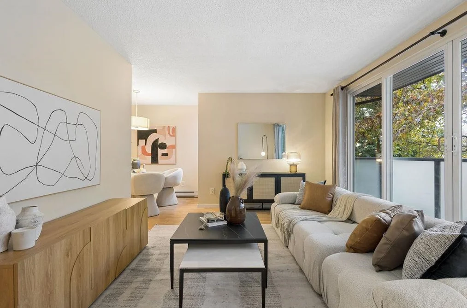
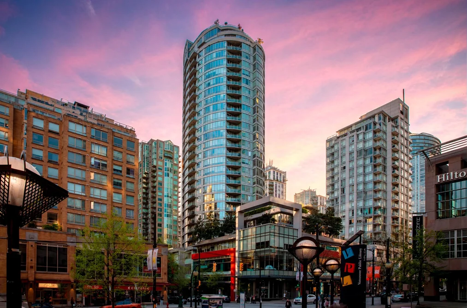
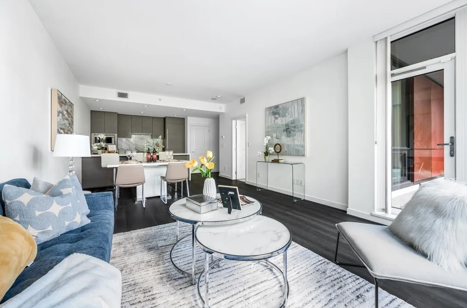
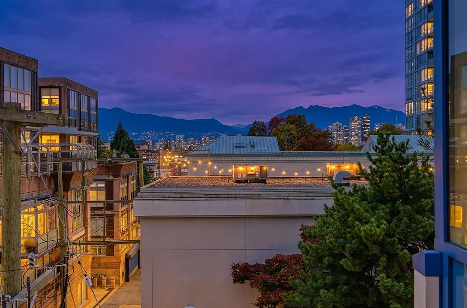
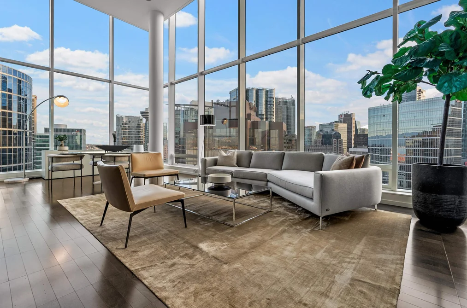
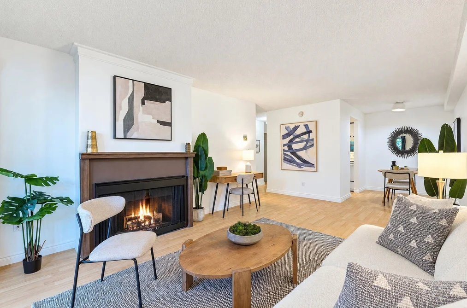
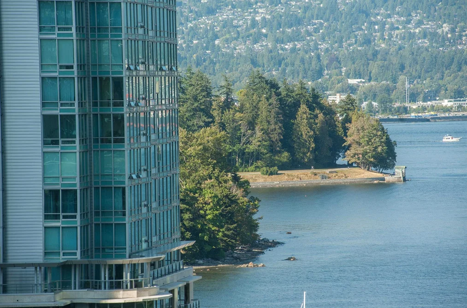
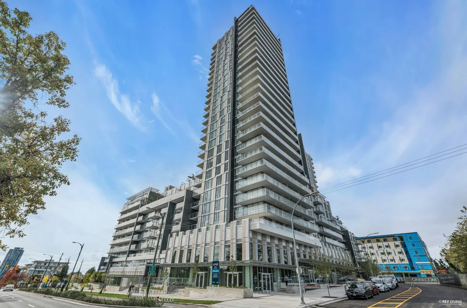
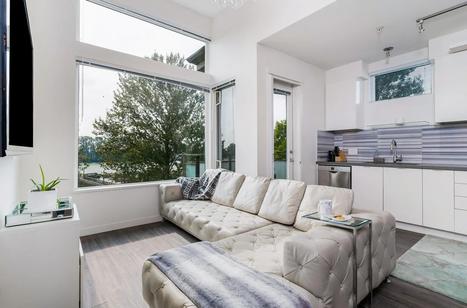
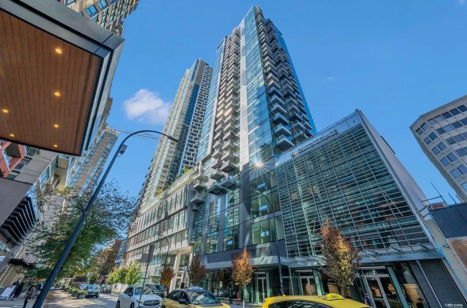
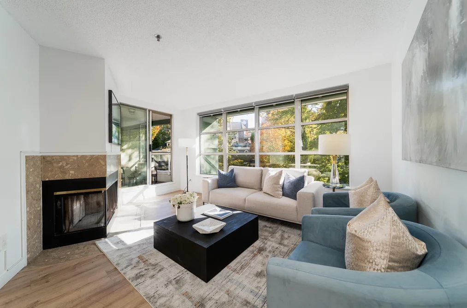
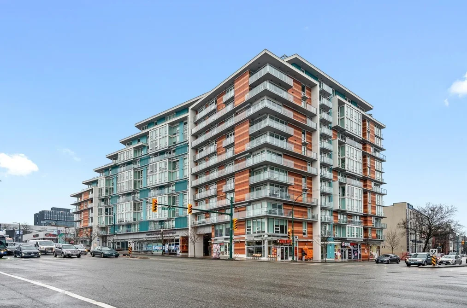
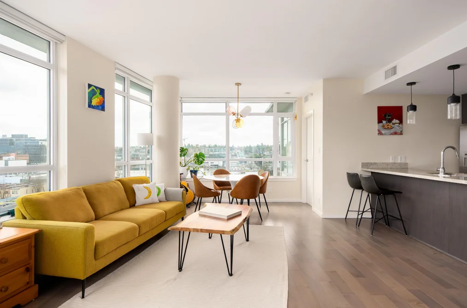
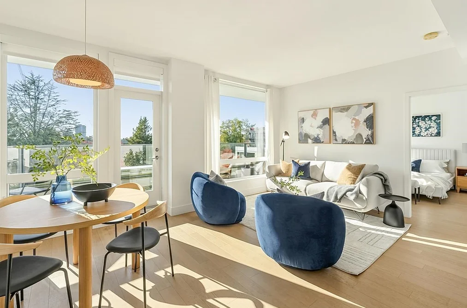
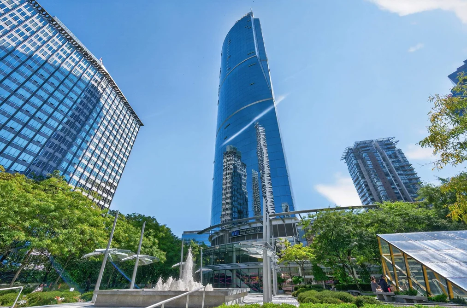
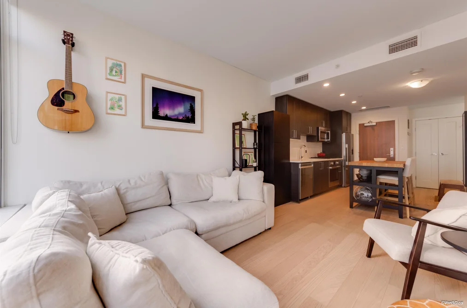
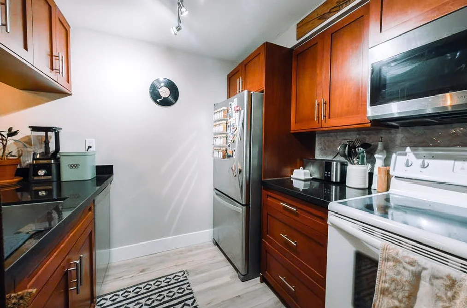
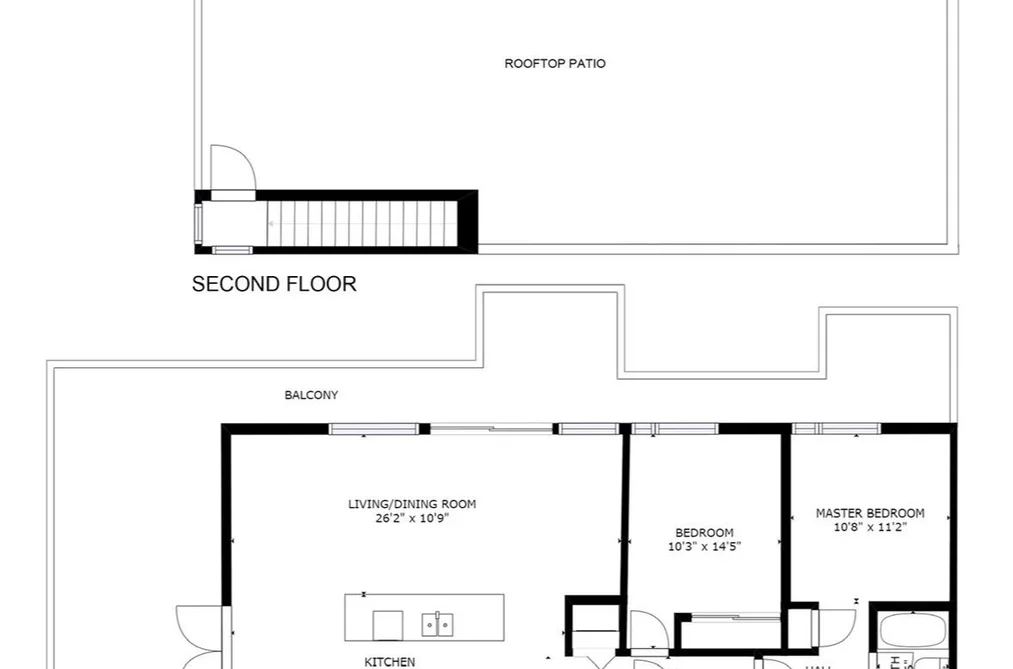
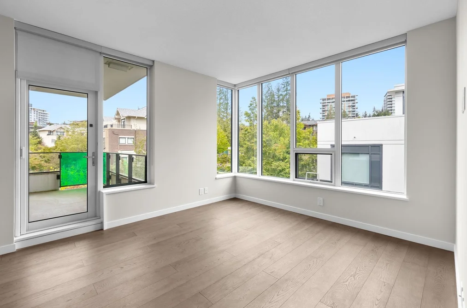
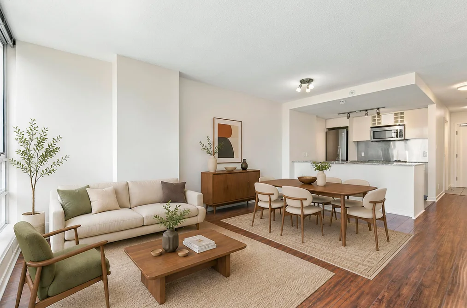
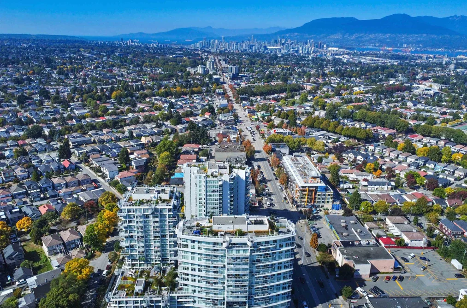
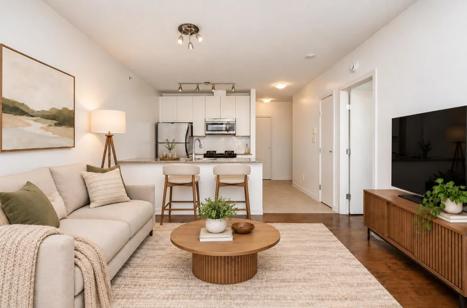
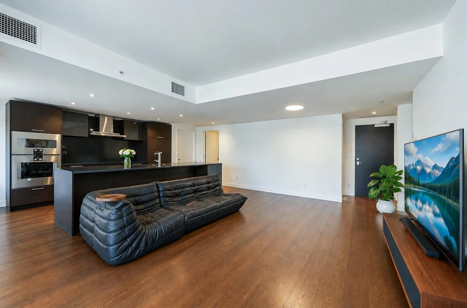
Experience everyday luxury living like never before - welcome to The Butterfly, an architectural masterpiece by Revery Architecture (formerly Bing Thom Architects) that is one of the most unique skyscrapers amongst Vancouver’s downtown skyline. This efficiently laid out spacious 752 sf home features premium top of the line Miele appliances and high end Italian cabinetry, it also comes with one parking and one locker. The Butterfly offers first class amenities: fitness center, yoga room, a stunning two-lane, 50-metre Olympic-size, glass-roofed swimming pool and exclusive access to BMW car and bike share services. Call today to check out one of the most iconic buildings in downtown Vancouver!

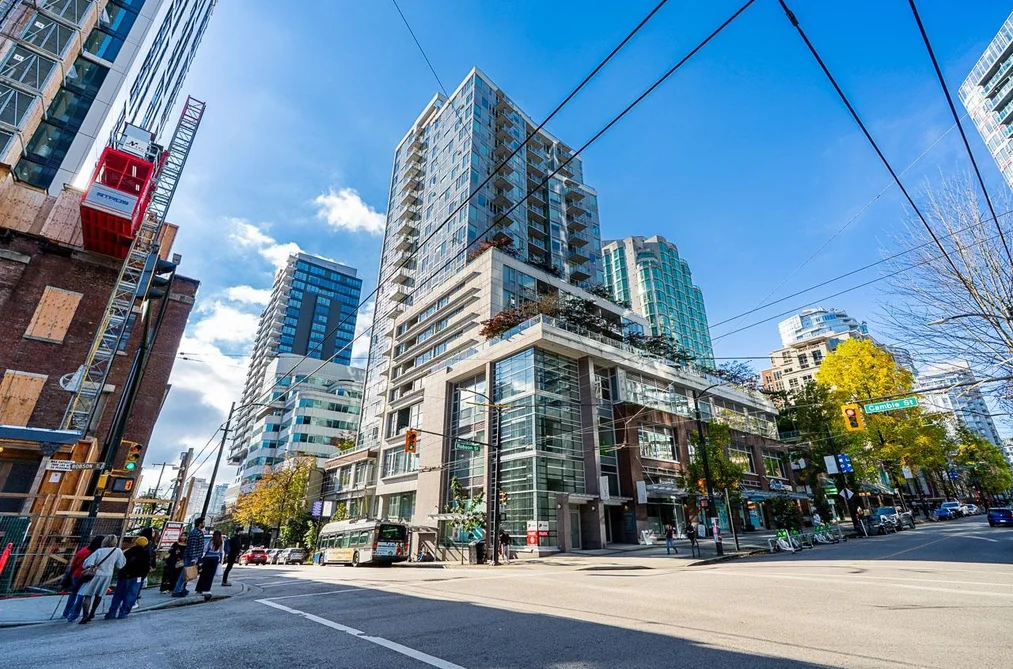
This Apartment/Condo home located at 1033 Nelson Street, Vancouver is currently for sale and has been available on Strawhomes.com for 3 days. This property is listed at $979,000 with an estimated mortgage of $4,579* per month. It has 1 bed, 1 bathroom, and is 752 square feet. The property was built in 2024. 702 1033 Nelson Street, Vancouver BC V6E 0E5 is in the West End VW Condos neighbourhood Vancouver. Downtown VW, Downtown VE and Coal Harbour are nearby neighborhoods.

Facts & FeaturesProperty facts for 702 1033 NELSON STREET, Vancouver

Property

Area Minor
West End VW
Postal Code
V6E 0E5
Property Sub Type
Apartment/Condo
Year Built
2,024
Size (Interior)
752 sqft
Building Area Total
752 sqft
Area Major
Vancouver West
Property Type
Residential
Status
Active
Last Modified
2026-05-22

Inside

Bathrooms
1
Main Level Bathrooms
Laundry Features
In Unit
Flooring
Tile
Rooms
Above Grade Finished Area
Below Grade Finished Area
Kitchen Appliances
Washer/Dryer, Dishwasher, Refrigerator, Microwave, Oven, Range Top
Bedrooms
1
Window Features
Window Coverings
Interior Features
Elevator, Storage

Building

Roof
Other
Floor Area Below Grade
Heating
Heat Pump
Foundation
Concrete Perimeter
Structure
Multi Family, Residential Attached
Security Features
Smoke Detector(s), Fire Sprinkler System
Spa Features
Swirlpool/Hot Tub
Construction
Concrete, Mixed (Exterior)
Exterior Features
Balcony

Parking

Parking Space (A)
1
Parking Features
Underground, Lane Access
Garage
Yes

Fees

Taxes
$4,814.61
Tax Year
2,025
Maintenance Fee
$653.79/month
Common Elements Included
Clubhouse, Exercise Centre, Sauna/Steam Room, Concierge, Trash, Maintenance Grounds, Gas, Hot Water, Sewer, Snow Removal, Water
Central A/C Included
Yes

Utilities

Utilities
Electricity Connected, Natural Gas Connected, Water Connected
Sewer
Public Sewer, Sanitary Sewer
Water Source
Public

Highlights

Building Amenities
Clubhouse, Exercise Centre, Sauna/Steam Room, Concierge, Trash, Maintenance Grounds, Gas, Hot Water, Sewer, Snow Removal, Water

Additional Media

Virtual Tour
View Tour →

Listing Details

MLS® Number
R3125671
Ownership
Freehold Strata
Age
2 years
Main Floor Finished Area
752 sqft
Listing Source
GVR – FVREB – CADREB – BCNREB – Resi
Pets Allowed
Yes With Restrictions

Additional Property Details

Above Grade Finished Area
Below Grade Finished Area
Basement Finished Area
Main Floor Finished Area
Main Level Bathrooms
Age of Building
Legal Description
Distance to Transit
Rentals Allowed
Management Company
Restrictions
Age Restriction
Fireplace Features
Patio & Porch
Fencing
Covered Parking Places

Rooms

Sign in to view room details

Sold HistoryListing records and last sold date for 702 1033 NELSON STREET, Vancouver

Selling

MLS® #DateEventPrice
XXXXXXXXXXXxx XX, XXXXListed
XXXXXXXXXXXxx XX, XXXXXxxxxxx$X,XXX,XXX
Xxx XX, XXXXXxxxxx$X,XXX,XXX
XXXXXXXXXXXxx XX, XXXXXxxxxxx$X,XXX,XXX
Xxx XX, XXXXXxxxxx$X,XXX,XXX
XXXXXXXXXXXxx XX, XXXXXxxxxxx$X,XXX,XXX
Xxx XX, XXXXXxxxxx$X,XXX,XXX
XXXXXXXXXXXxx XX, XXXXXxxxxxx$X,XXX,XXX
Xxx XX, XXXXXxxxxx$X,XXX,XXX
Join or Sign In • Real estate boards need a verified account to see listing features & sold data

Tax history for 1033 Nelson St - BC Assessment

YearLand + ImprovementsAssessment
2026$901,000 + $300,000$1,201,000

Location

Similar HomesShop homes for sale similar to 702 1033 NELSON STREET, Vancouver

NeighbourhoodNearby Amenities, Schools, Commute and Travel Times near - 702-1033 Nelson Street, Vancouver

AreaAvg. PriceUpdated
This Home$979,000May 20, 2026
Vancouver$1,974,358Jul 7, 2026
West End VW$1,567,295Jul 7, 2026

Amenities

Grocery Stores

  • IGA0.16 km
  • Granville Food Market0.47 km
  • Urban Fare0.49 km

Malls

  • CF Pacific Centre0.70 km
  • Library Square Tower Shops & Food0.89 km
  • Robson Public Market0.92 km

Pharmacy

  • Regency Prescriptions0.29 km

Liquor

  • BC Liquor Stores0.45 km

Libraries

  • Courthouse Libraries BC0.28 km
  • Vancouver Public Library, Central Library0.86 km

Entertainment & Sports

Movie Theaters

  • Scotiabank Theatre Vancouver0.19 km
  • The Cinematheque0.37 km

Restaurants

  • C|PRIME Modern Italian Steak and Wine0.12 km
  • Le Crocodile0.14 km
  • Le Crocodile by Rob Feenie0.14 km

Nightlife

  • The Winking Judge Pub0.21 km
  • The Ballyhoo Public House0.22 km
  • Relish The Pub0.24 km

Arenas

  • BC Place Stadium1.20 km
  • Rogers Arena1.61 km

Health and Fitness

Fitness

  • Robert Lee YMCA0.11 km
  • YMCA Community Services & Int'l Dev0.12 km

Golf

  • Golf Mexico Tee Times0.14 km
  • The Rec Room Granville0.45 km
  • Par-Tee Putt0.47 km

Hospitals

  • St. Paul's Hospital0.25 km
  • Vancouver General Hospital2.39 km

Parks

Parks Nearby

  • Nelson Park0.21 km
  • Art Phillips Park0.62 km
  • Emery Barnes Park0.65 km

Trails Nearby

  • Merilees Trail3.53 km
  • Sasamat Trail6.71 km
  • Nature Trail6.85 km

Public Recreation Center

  • YMCA of Greater Vancouver0.10 km
  • Coal Harbour Community Centre0.92 km
  • Roundhouse Community Arts & Recreation Centre1.04 km

Museum

  • Vancouver Art Gallery0.49 km
  • Contemporary Art Gallery0.57 km

University & College

  • UBC Robson Square0.26 km
  • Simon Fraser University Harbour Centre Campus Vancouver0.99 km
  • Emily Carr University of Art + Design1.19 km

Preschools

  • Coastal Preschool0.51 km

Downtown

  • Downtown Vancouver0.72 km

Skytrain Station

  • Burrard Station Skytrain0.60 km

Bus Stations

  • Southbound Burrard St @ Barclay St0.02 km
  • Eastbound W Georgia St @ Homer St0.04 km
  • Eastbound W Georgia St @ Richards St0.04 km
  • Westbound Powell St @ Gore Ave0.06 km
  • Northbound Burrard St @ W Pender St0.07 km

Airports

  • Vancouver International Airport (YVR)10.28 km

Seabus

  • Waterfront Stn Seabus Northbound1.24 km

BC Ferries

  • BC Ferries Horseshoe Bay14.69 km

West Coast Express

  • Waterfront Station West Coast Express1.20 km

Elementary

  • Lord Roberts Elementary0.95 km
  • Lord Roberts0.99 km
  • Elsie Roy1.14 km

Secondary

  • Pattison High School0.20 km
  • Franklin School0.80 km
  • Lowell High School0.96 km

About: 702 1033 NELSON STREET, Vancouver

With 4,648 condos in Vancouver, finding your perfect home will be easy.
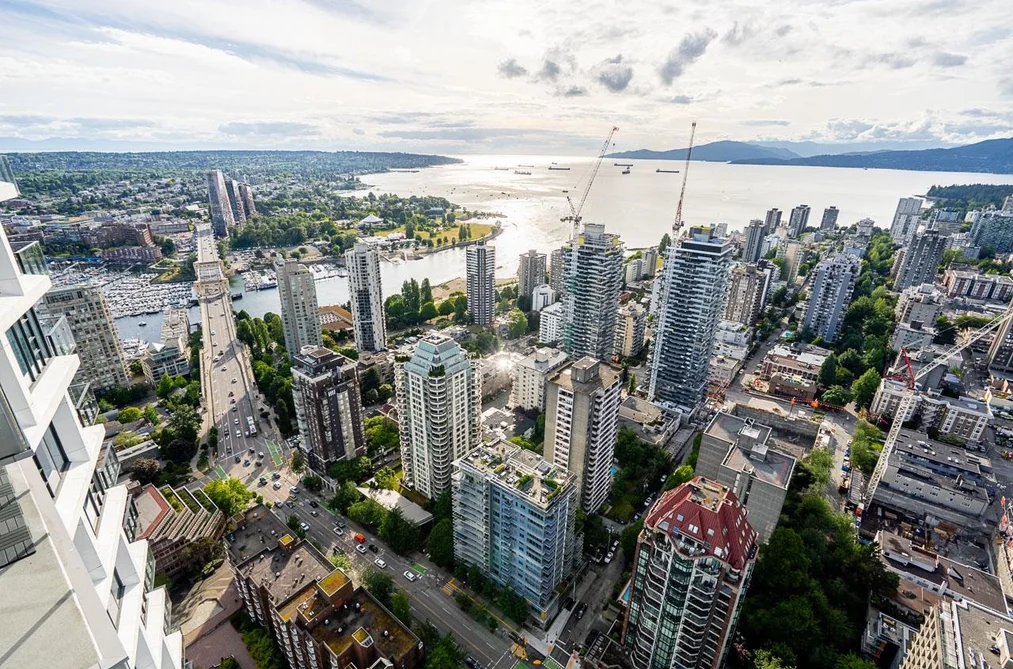
This freehold apartment/condo was built in 2024 and is currently listed at $1,302 per square foot. Monthly strata fees for this unit are $653.79. The property offers 1 parking space, a garage. Annual property taxes were assessed at $4,815 in 2025.
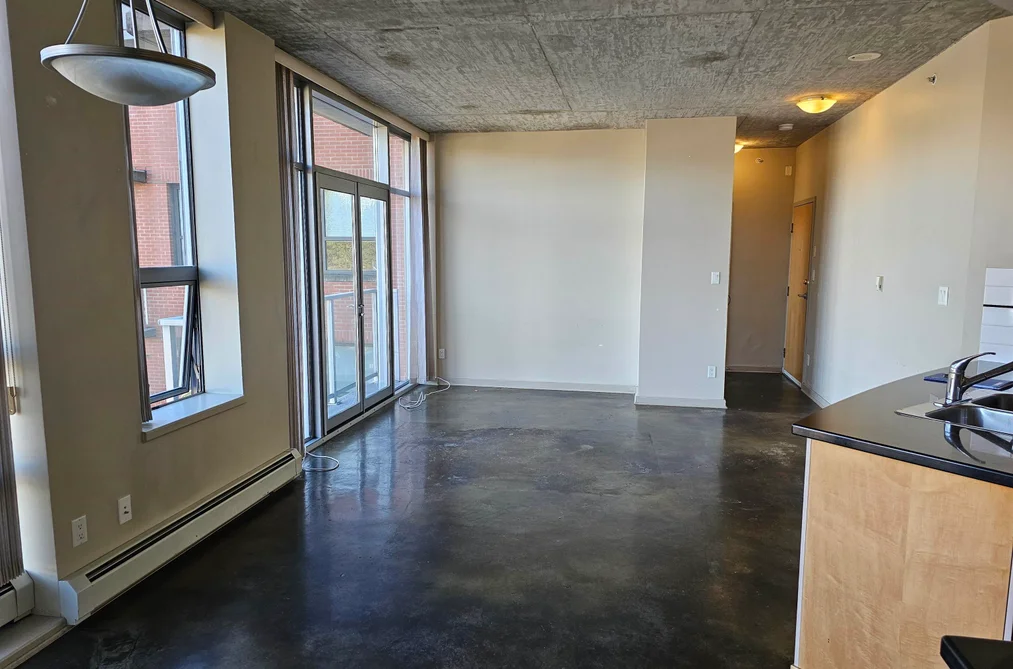
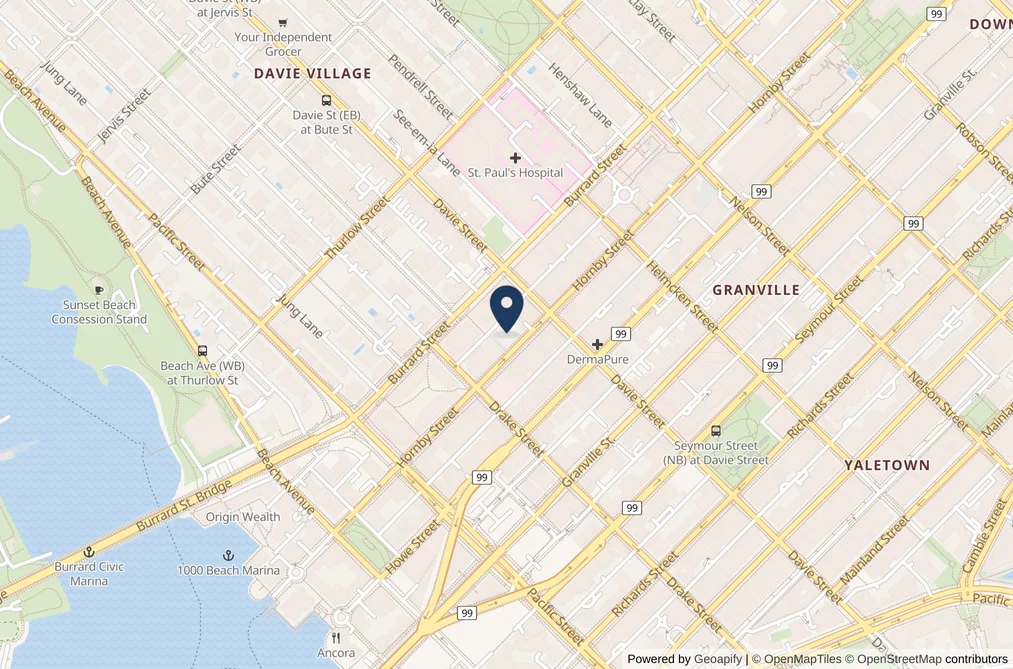
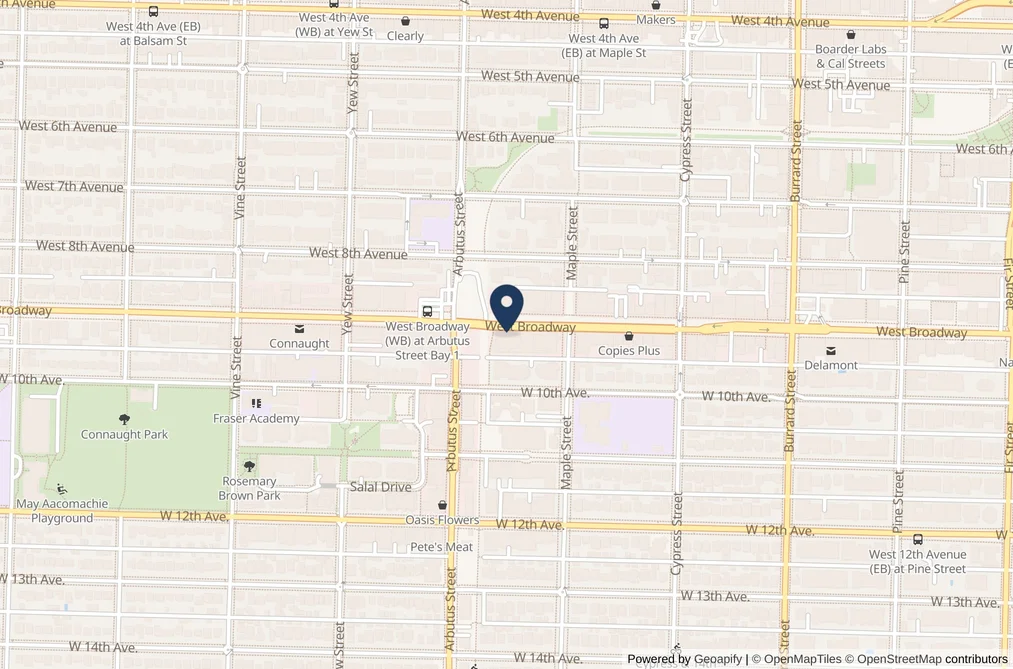
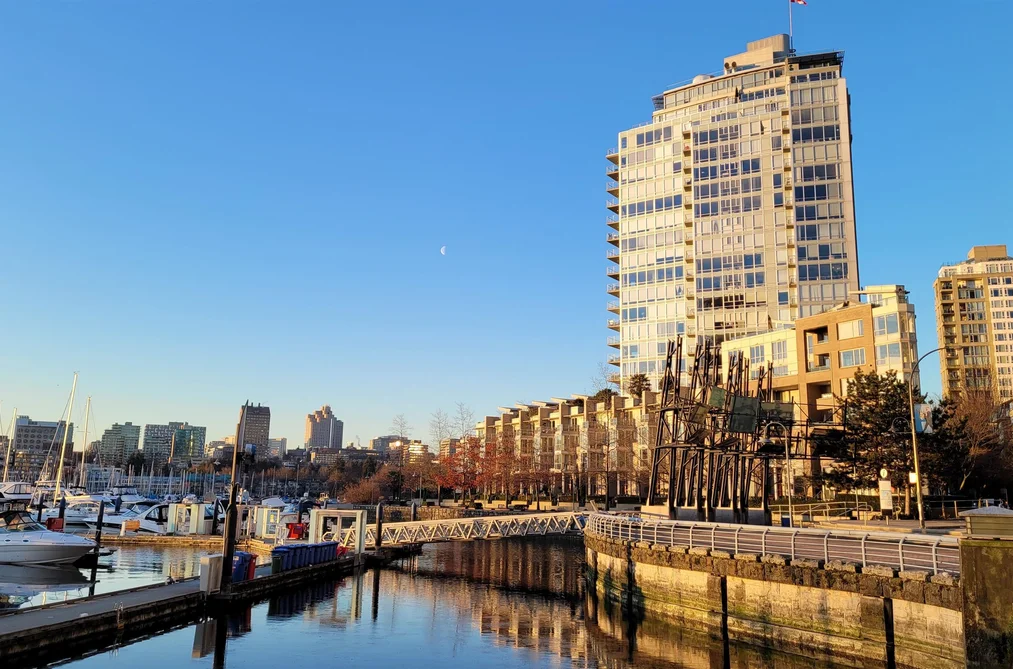
Located in the city of Vancouver, within the province of British Columbia, the address 702 1033 NELSON STREET resides in the West End VW neighbourhood of Vancouver.

Nearby neighbourhoods include Coal Harbour, Downtown VW and Downtown VE. Nelson has 49 homes currently on the market, while the district of West End VW has 269 postings on the market. This represents approximately 5.8% of the total 4,648 properties listed for sale in Vancouver. In West End VW, the average asking price for a apartment/condo is $1,569,360, which translates to a monthly mortgage payment of around $7,339.* This is 0.8 times the average price of $1,975,119 for a similar apartment/condo in the city of Vancouver.

Apartments/condos listed in West End VW are an average of 1,099 sq ft, with 2 beds and 2 baths.

In the area surrounding 702 1033 NELSON STREET, apartments/condos outnumber detached houses on the market.

Monthly payments are an estimate based on a mortgage with 20% down @ 5% with a 5-yr mortgage rate

MLS®#: R3125671 · $979,000 · 1 bedroom apartment/condo in West End VW Vancouver.

FAQs About 702-1033 Nelson Street, Vancouver

What is the square footage of this condo?
702-1033 Nelson Street, MLS® R3125671 has a size of 752 sqft. This is below the average square footage for condo in the West End VW neighbourhood, which is 1,056 sqft.
What are nearby schools to 702-1033 Nelson Street, Vancouver?
Nearby secondary schools include Pattison High School, Franklin School and Lowell High School. Nearby elementary schools include Lord Roberts, Elsie Roy and Crosstown.
How many bedrooms and bathrooms does this home have?
There are 1 bedroom and 1 bathroom in this condo at 702-1033 Nelson Street, MLS® R3125671.
Does this condo have parking available?
Yes, there is parking available for the condo at 702-1033 Nelson Street with 1 spot.
What are annual taxes for 702-1033 Nelson Street, Vancouver, BC?
Annual taxes for this home are estimated at $4,815 per year based on 2025 tax year reports.
Is 702-1033 Nelson Street, Vancouver, walkable?
With a Walk Score™ of 100, this home is considered a Walker's Paradise with daily errands do not require a car.
How does 702-1033 Nelson Street compare to other homes selling in West End VW, Vancouver?
This home is listed at 34.5% below average condo prices for West End VW and has been on the market for 48 days fewer than the typical home in that neighbourhood.
What building is this condo a part of?
1033 Nelson Street Unit 702 is part of the building 1033 Nelson Street and other units for sale include unit 2008, unit 3706, unit 5103, unit 4604 and unit 1603.