By Area
By Type

5461 CARNABY PLACE

Address
5461 CARNABY PLACE, Sechelt BC V0N 3A7
List Price
$690,000
Est. $3,227/month
Beds
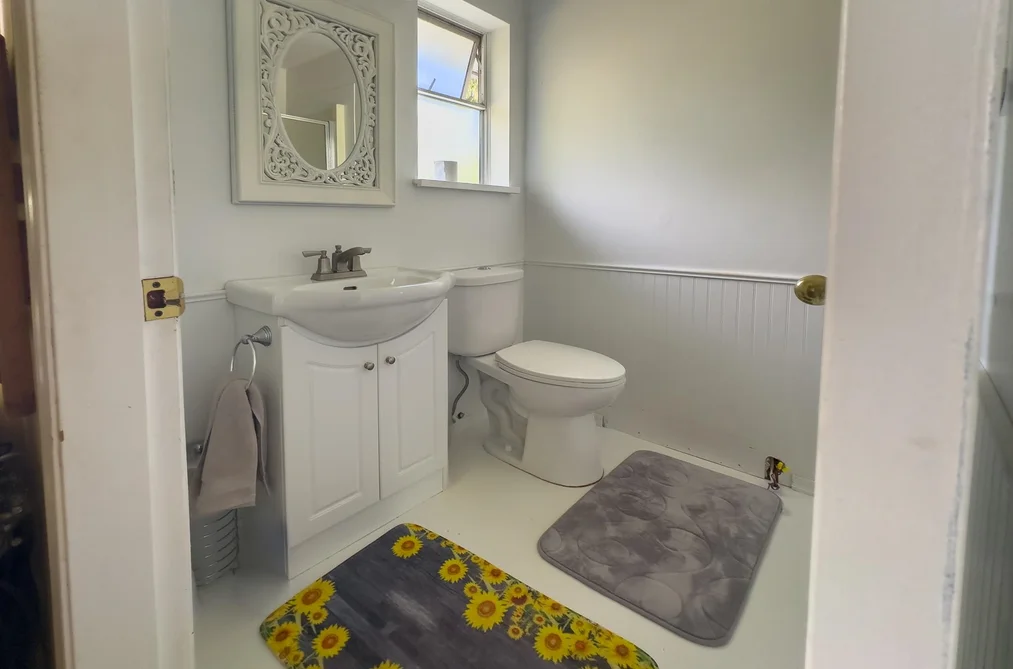
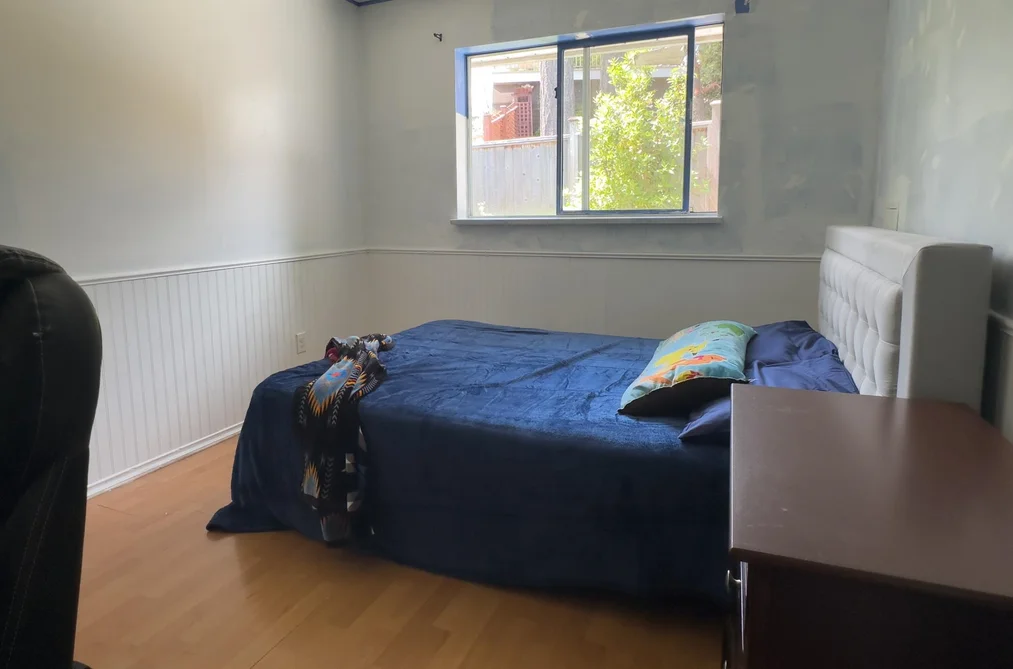
3
Baths
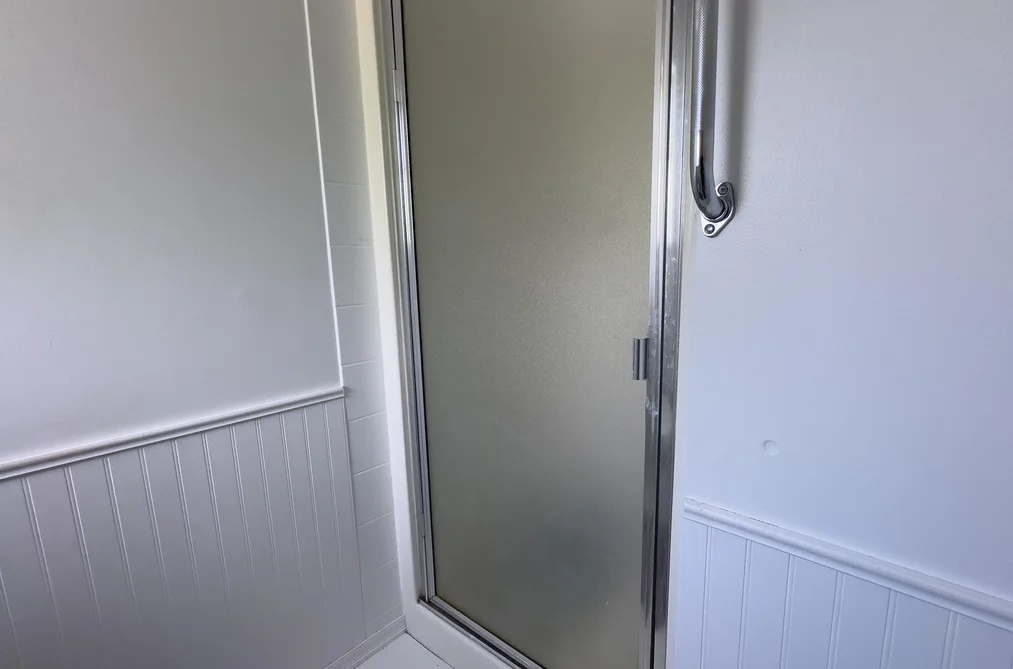
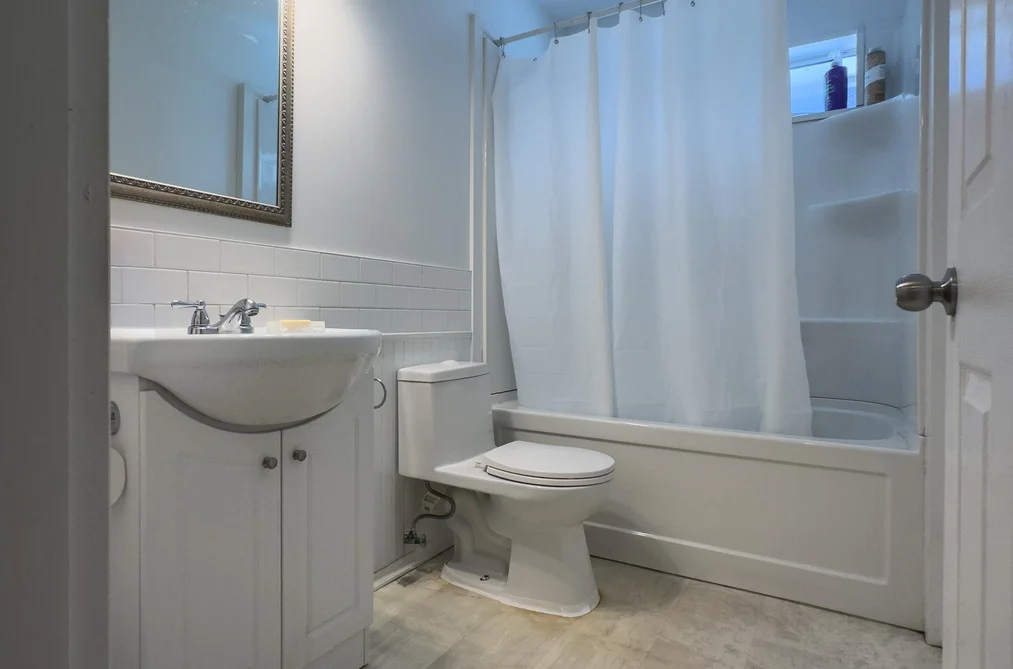
2
Sq Ft
1,203
Type
Single Family Residence
Structure
Residential Detached
Year Built
1992
Size
1,203 sqft
Lot Size
7,800 sq ft
Parking
4 parking spots
Taxes
$5,584.33 /yr (2024)
Status
For Sale
MLS®#
R3142672
Walk Score
5
Added
Updated
Listed By
RE/MAX Oceanview Realty
MLS RECIPROCITY

Property Description

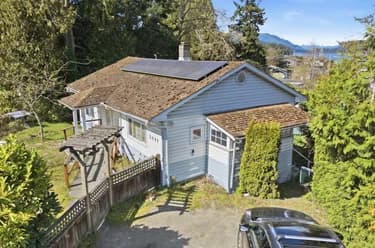
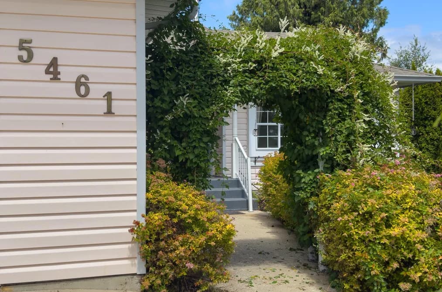
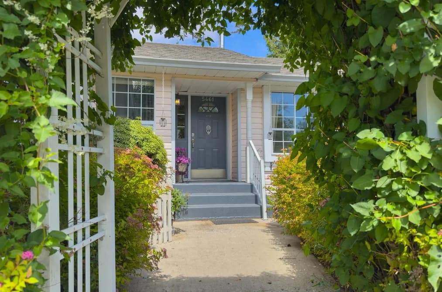
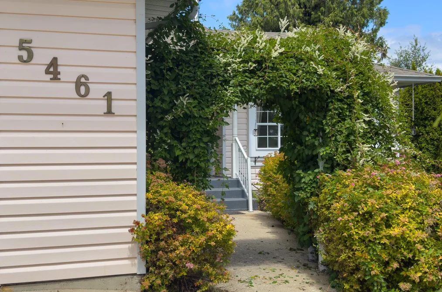
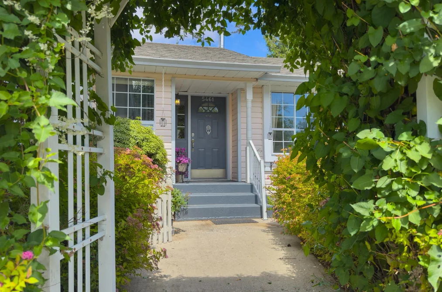
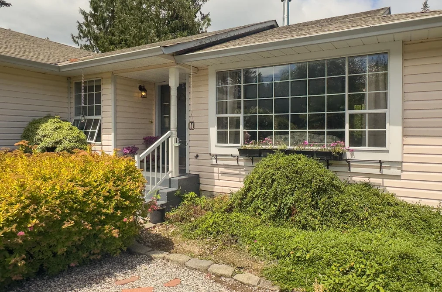
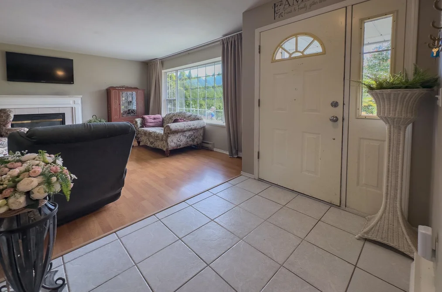
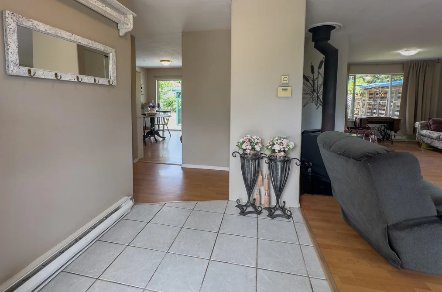
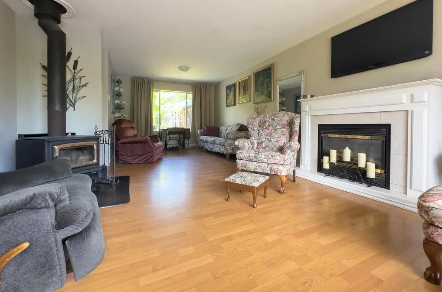
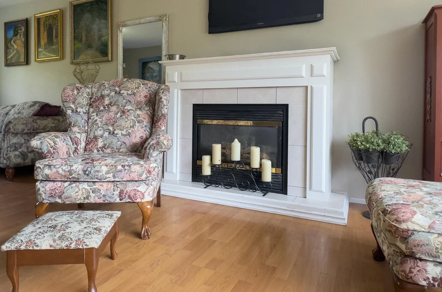
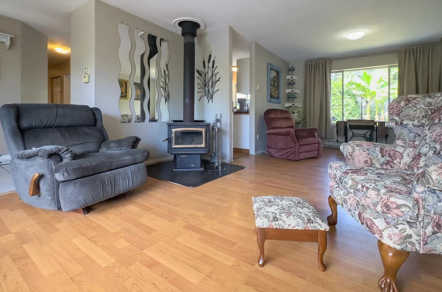
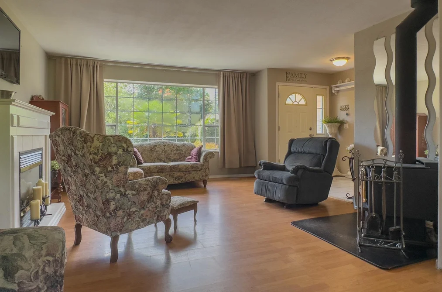
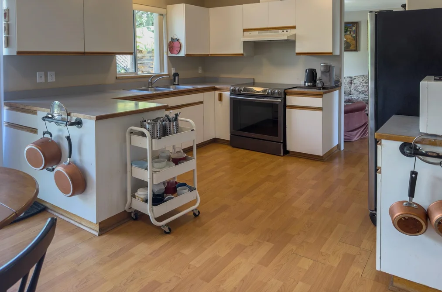
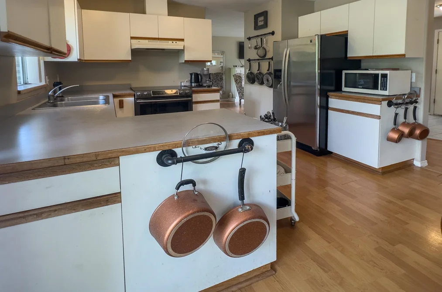
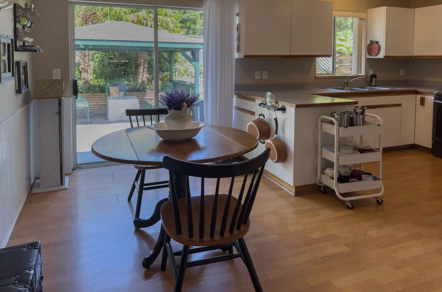
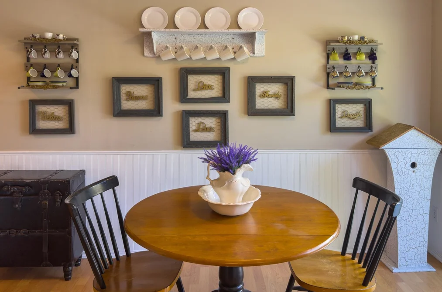
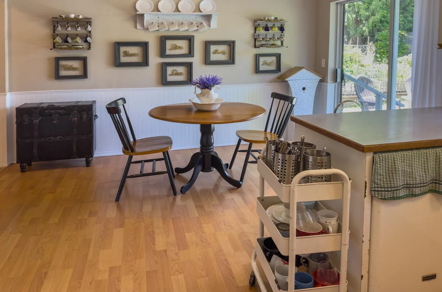
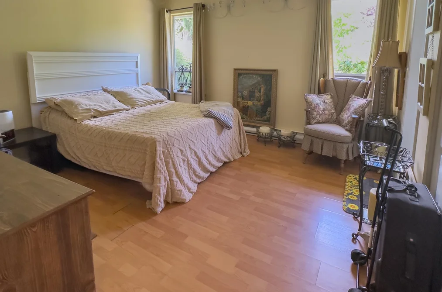
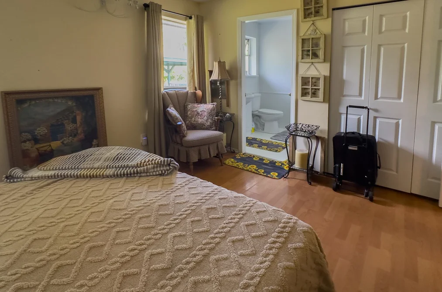
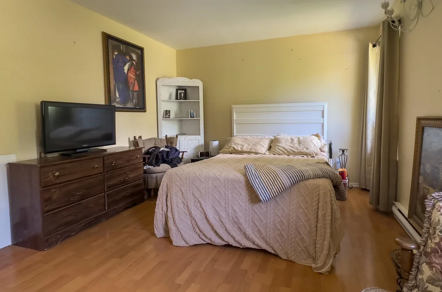
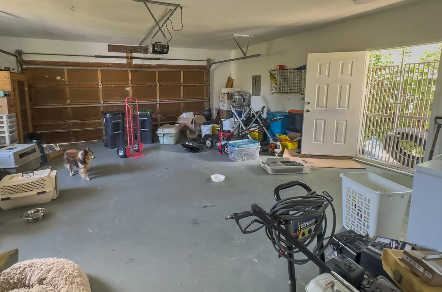
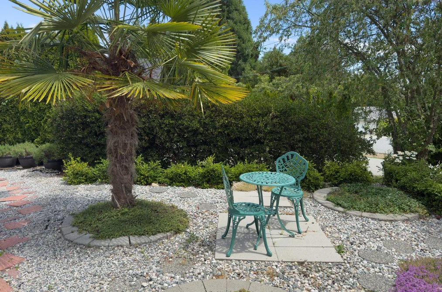
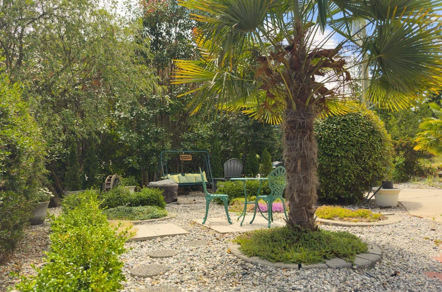
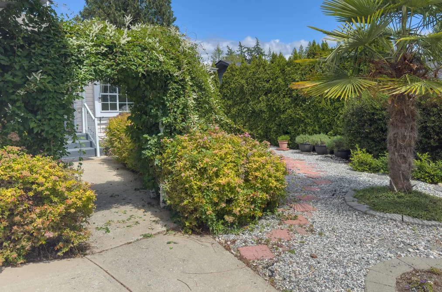
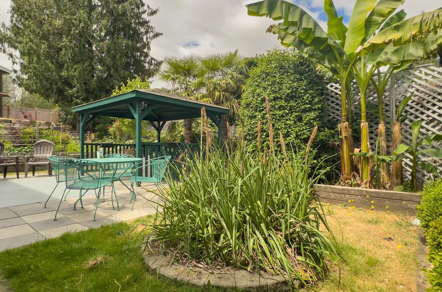
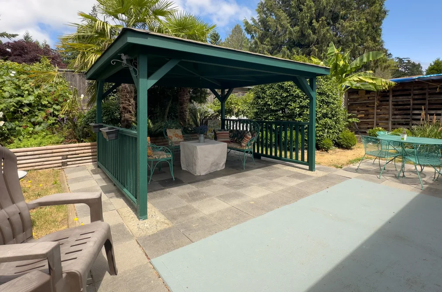
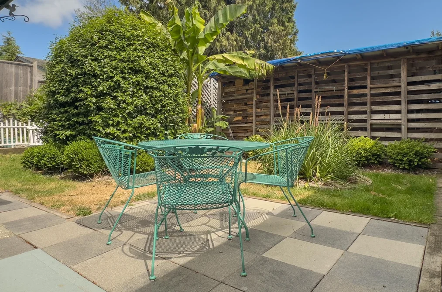
Start here! This is the perfect family home on a family-friendly cul-de-sac. A fully fenced backyard gives kids and dogs a safe place to run and play and the green thumb in the family will appreciate the beautiful garden. Inside there are 3 bedrooms, 2 bathrooms and a large kitchen/dining area for family gatherings. The oversized garage is added storage and there is space to park an RV on the driveway. Two (!) heat sources in the living room keep the place cozy and warm on those chilly nights. Put your personal touch on this cute house and you will love it forever.

This Single Family Residence home located at 5461 Carnaby Place, Sechelt is currently for sale and has been available on Strawhomes.com for 1 days. This property is listed at $690,000 with an estimated mortgage of $3,227* per month. It has 3 beds, 2 bathrooms, and is 1,203 square feet. The property was built in 1992. 5461 Carnaby Place, Sechelt BC V0N 3A7 is in the Sechelt District Houses neighbourhood Sechelt.

Facts & Features

Property

Area Minor
Sechelt District
Postal Code
V0N 3A7
Property Sub Type
Single Family Residence
Year Built
1,992
Size (Interior)
1,203 sqft
Building Area Total
1,203 sqft
Area Major
Sunshine Coast
Property Type
Residential
Status
Active
Last Modified
2026-07-03

Inside

Bathrooms
2
Main Level Bathrooms
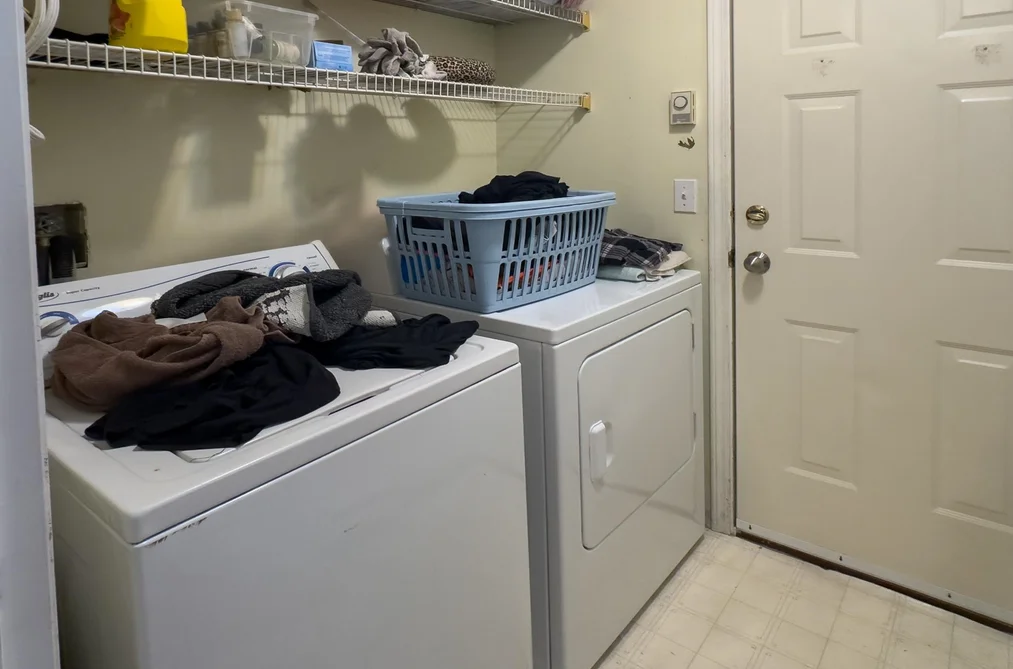
Laundry Features
In Unit
Flooring
Mixed
Fireplace
1
Rooms
Above Grade Finished Area
Below Grade Finished Area
Kitchen Appliances
Washer/Dryer, Dishwasher, Refrigerator, Stove
Bedrooms
3
Patio And Porch Features
Patio, Deck
Fireplace Features
Free Standing, Gas, Wood Burning
Window Features
Window Coverings

Building

Roof
Asphalt
Floor Area Below Grade
Basement
Crawl Space
Heating
Baseboard, Natural Gas, Wood
Foundation
Concrete Perimeter
Structure
Residential Detached
Levels
One
Construction
Frame Wood, Vinyl Siding
Exterior Features
Garden, Private Yard

Parking

Parking Space (A)
4
Parking Features
Garage Double, Open, Guest, Front Access, Concrete
Garage
Yes

Fees

Taxes
$5,584.33
Tax Year
2,024

Utilities

Utilities
Electricity Connected, Natural Gas Connected, Water Connected
Sewer
Public Sewer, Sanitary Sewer
Water Source
Public

Land

Lot Size Units
Square Feet
Lot Features
Cul-De-Sac, Wooded
Lot Size (sq ft)
7,800
Lot Size (acres)
0.18
Fencing
Fenced
Frontage
65
Lot Size Dimensions
65 x 120
Lot Size Area
7,800

Listing Details

MLS® Number
R3142672
Ownership
Freehold NonStrata
Age
34 years
Main Floor Finished Area
1,203 sqft
Listing Source
GVR – FVREB – CADREB – BCNREB – Resi

Additional Property Details

Above Grade Finished Area
Below Grade Finished Area
Basement Finished Area
Main Floor Finished Area
Main Level Bathrooms
Age of Building
Legal Description
Distance to Transit
Fireplace Features
Patio & Porch
Fencing
Covered Parking Places

Rooms

lockSign in to view room details

Sold History

Listing records and last sold date for 5461 CARNABY PLACE, Sechelt BC V0N 3A7, Sechelt

MLS® #DateEventPrice
XXXXXXXXXXXxx XX, XXXXListed
Join or Sign In • Real estate boards need a verified account to see listing features & sold data

Location

Similar Homes

Shop homes for sale similar to 5461 CARNABY PLACE, Sechelt BC V0N 3A7, Sechelt

Neighbourhood

Nearby Amenities, Schools, Commute and Travel Times near - 5461 Carnaby Place, Sechelt

AreaAvg. PriceUpdated
This Home$690,000Jul 3, 2026
Sechelt$1,248,173Jul 5, 2026
Sechelt District$1,248,077Jul 5, 2026

Amenities

Grocery Stores

  • Mason Place0.99 km
  • Claytons Heritage Market2.25 km
  • Galiano Italiano2.75 km

Malls

  • Tsain-Ko Village Shopping Centre3.33 km
  • Gibsons Park Plaza20.10 km
  • Sunnycrest Mall20.95 km

Pharmacy

  • Rx Drug Mart I.D.A. Sechelt2.39 km

Liquor

  • BC Liquor Store2.29 km

Libraries

  • Sechelt Public Library2.16 km
  • Roberts Creek Community Library10.44 km

Entertainment & Sports

Restaurants

  • Blue Ocean Bar & Grill2.14 km
  • Shift Kitchen Tapas Bar2.25 km
  • Subway - Sechelt2.26 km

Arenas

  • Sunshine Coast Arena2.53 km

Health and Fitness

Fitness

  • The Essence of Movement1.41 km
  • The Beach Avenue Guest House11.61 km

Hospitals

  • Sechelt Hospital3.19 km

Parks

Parks Nearby

  • Kinnikinnick Park2.40 km
  • Bayside Campground & RV Park3.99 km
  • Porpoise Bay Campground5.28 km

Trails Nearby

  • Kinnikinnick Park2.85 km
  • Cliff Gilker Park11.77 km
  • Mount Elphinstone Provincial Park13.78 km

Public Recreation Center

  • Sechelt Aquatic Centre2.06 km
  • Suncoast Racquet Club2.48 km
  • Gibsons & District Aquatic Centre20.79 km

Museum

  • Tems Swlya Museum3.13 km

Bus Stations

  • Cowrie at Trail2.19 km
  • Trail at Marine2.30 km
  • Trail at Ebbtide2.38 km
  • Alpine Way3.77 km
  • Lohn 7800 block5.44 km

Elementary

  • West Sechelt0.92 km
  • Kinnikinnick2.66 km
  • Kinnikinnick Elementary2.69 km

Secondary

  • Chatelech1.75 km
  • Chatelech Secondary2.69 km
  • Elphinstone Secondary22.66 km

About: 5461 CARNABY PLACE, Sechelt BC V0N 3A7, Sechelt

If this detached house isn't quite what you're looking for, view the other 254 single family homes for sale in Sechelt

This freehold detached house was built in 1992 and is currently listed at $574 per square foot. The property sits on a 7,800 sq ft lot with 65 feet of frontage. The property offers 4 parking spaces, a garage, 1 fireplace. Annual property taxes were assessed at $5,584 in 2024.

Located in the city of Sechelt, within the province of British Columbia, the address 5461 CARNABY PLACE, Sechelt BC V0N 3A7 resides in the Sechelt District neighbourhood of Sechelt.

Neighboring communities include Roberts Creek, Halfmn Bay Secret Cv Redroofs and Gibsons & Area. Carnaby has 3 homes currently on the market, while the district of Sechelt District has 248 postings on the market. That's just 97.6% of the 254 total listings for sale in the city of Sechelt. In Sechelt District, the average asking price for a detached house is $1,248,275, which translates to an estimated monthly mortgage payment of $5,838.* Notably, this is 1.0 times the average list price of $1,248,367 for a similar detached house in the city of Sechelt.

Detached houses listed in Sechelt District are an average of 2,031 sq ft, with 3 beds and 3 baths.

In the area surrounding 5461 CARNABY PLACE, Sechelt BC V0N 3A7, detached houses outnumber townhouses on the market.

Monthly payments are an estimate based on a mortgage with 20% down @ 5% with a 5-yr mortgage rate

MLS®#: R3142672 · $690,000 · 3 bedroom detached house in Sechelt District Sechelt.

FAQs About 5461 Carnaby Place, Sechelt

What is the square footage of this house?
5461 Carnaby Place, MLS® R3142672 has a size of 1,203 sqft and a lot size of 7,800 sqft. This is below the average square footage for house in the Sechelt District neighbourhood, which is 2,243 sqft.
What are nearby schools to 5461 Carnaby Place, Sechelt?
Nearby secondary schools include Chatelech. Nearby elementary schools include West Sechelt, Kinnikinnick and Davis Bay.
How many bedrooms and bathrooms does this home have?
There are 3 bedrooms and 2 bathrooms in this house at 5461 Carnaby Place, MLS® R3142672.
Does this house have parking available?
Yes, there is parking available for the house at 5461 Carnaby Place with 4 spots.
What are annual taxes for 5461 Carnaby Place, Sechelt, BC?
Annual taxes for this home are estimated at $5,584 per year based on 2024 tax year reports.
Is 5461 Carnaby Place, Sechelt, walkable?
With a Walk Score™ of 5, this home is considered not very walkable with almost all errands require a car.
How does 5461 Carnaby Place compare to other homes selling in Sechelt District, Sechelt?
This home is listed at 50.2% below average house prices for Sechelt District and has been on the market for 73 days fewer than the typical home in that neighbourhood.