6317 Williams Place, Sechelt, BC
•Sechelt DistrictFor Sale
15 days
- $599,000
- 3 bed
- 2 bath
- 1405 sqft
- Built in 2003
MLS® R3173143
•RE/MAX Oceanview Realty
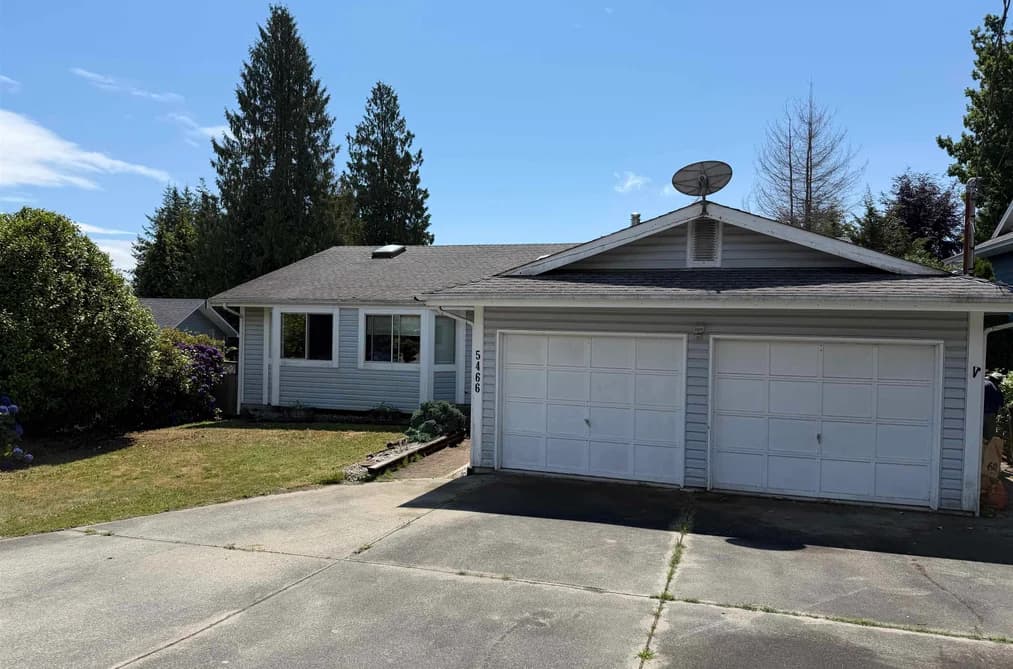
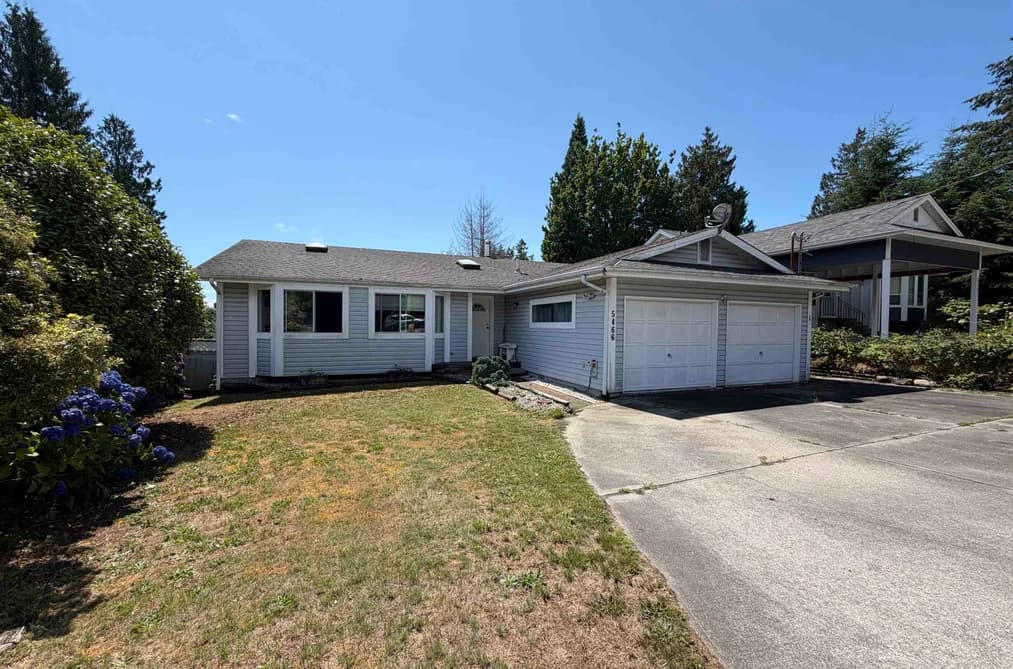

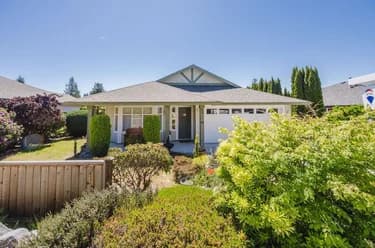
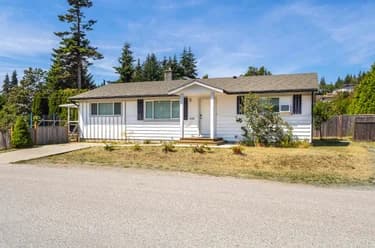
This well laid-out rancher is tucked away on a quiet cul-de-sac in desirable West Sechelt. Offers a sunny southern exposure, beautiful hardwood flooring, and gives an excellent opportunity to add your own style and build equity by applying some TLC. Offering convenient one-level living with 3 spacious bedrooms and 2 bathrooms, the functional floor plan includes both a living room and separate family room—ideal for growing families, hobbies, or a flexible workspace. The dining area opens onto a private backyard, while the large double garage and abundant storage throughout add to the home's everyday practicality. Whether you're starting out, downsizing, or investing this home is worth checking out!
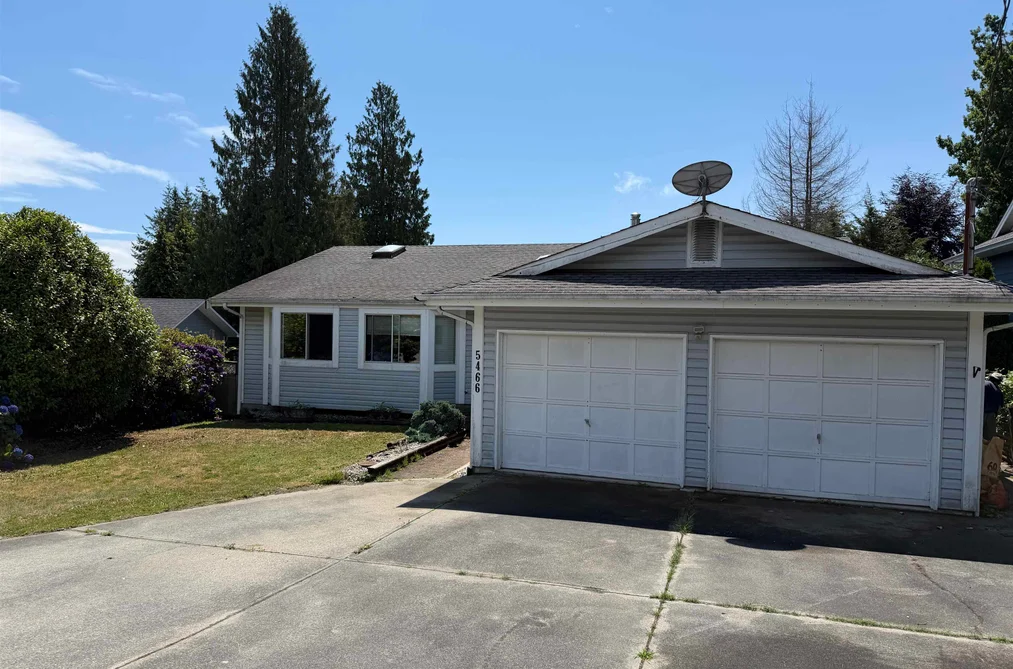
This Single Family Residence home located at 5466 Carnaby Place, Sechelt is currently for sale and has been available on Strawhomes.com for 79 days. This property is listed at $599,000 with an estimated mortgage of $2,801* per month. It has 3 beds, 2 bathrooms, and is 1,575 square feet. The property was built in 1989. 5466 Carnaby Place, Sechelt BC V7Z 0M3 is in the Sechelt District Houses neighbourhood Sechelt.
| MLS® # | Date | Event | Price |
|---|---|---|---|
| XXXXXXXXXX | Xxx XX, XXXX | Listed | — |


| Area | Avg. Price | Updated |
|---|---|---|
| This Home | $599,000 | Jul 20, 2026 |
| Sechelt | $1,142,684 | Oct 5, 2026 |
| Sechelt District | $1,135,420 | Oct 5, 2026 |
With 249 houses in Sechelt, finding your perfect home will be easy.
This freehold detached house was built in 1989 and is currently listed at $380 per square foot. The property sits on a 8,276 sq ft lot with 62 feet of frontage. The property offers 4 parking spaces, a garage, 1 fireplace. Annual property taxes were assessed at $5,424 in 2024.
5466 CARNABY PLACE is in the city of Sechelt, British Columbia and found in the community of Sechelt District in Sechelt.
Other communities nearby are Roberts Creek, Halfmn Bay Secret Cv Redroofs and Gibsons & Area. Carnaby has 1 homes currently on the market, while the district of Sechelt District has 246 postings on the market. This is roughly 98.8% of Sechelt's total 249 listings on the market. The average listed price of a detached house in Sechelt District is $1,138,554, with an estimated mortgage of $5,325 per month.* That is 1.0 the average list price of $1,145,780 for a detached house in Sechelt.
The average Sechelt District listed detached house is 1,969 sq ft, has 3 beds, and 3 baths.
The community around 5466 CARNABY PLACE has more detached houses for sale than townhouses.
Monthly payments are an estimate based on a mortgage with 20% down @ 5% with a 5-yr mortgage rate
MLS®#: R3148158 · $599,000 · 3 bedroom detached house in Sechelt District Sechelt.
The list price of the House at 5466 Carnaby Place, Sechelt is $599,000 and has been listed on strawhomes.com. 5466 Carnaby Place, Sechelt, BC V7Z 0M3 has 3 beds, 2 baths, and is 1,575 sq ft. This MLS® listing ID R3148158 was built in 1989. 5466 Carnaby Place, Sechelt is located in the city of Sechelt Houses for sale, and situated in a great neighbourhood called Sechelt District Houses for sale.
This House is a detached property that is currently for sale and was listed on July 20, 2026, or listed 2 months ago on our web site. This Rancher/Bungalow home is for sale and is located in the neighbourhood of Sechelt District. It was built in the year of 1989, or 37 years old. The full mailing address is 5466 Carnaby Place, Sechelt, BC, V7Z 0M3. It has 3 beds & 2 baths. The list price of this Rancher/Bungalow is $599,000 and the living area is 1,575 sq ft, or $380 per square foot. The lot is 8,276 sq ft.
The postal code V7Z 0M3 has a few open houses in Sechelt British Columbia Canada. This Sechelt District Rancher/Bungalow for sale is one of Lower Mainlands best priced properties in the Sechelt District neighbourhood.
If you would like to calculate your mortgage payment for this listing located at V7Z 0M3 and need a mortgage calculator please see above.
For sellers wanting to get a home value of their house for sale near This MLS® listing ID R3148158, please contact us using make an appointment button below and then click to see what is my home worth button to have a Sechelt listing agent contact you with our selling system. Richard Morrison is a top real estate agent located in Sechelt Sechelt District.
You can see Price History, house prices, Walk Score, and property disclosure above. The data relating to real estate on this website (MLS® R3148158) comes in part from the Sechelt MLS® Reciprocity program of either Greater Vancouver REALTORS® (GVR), the Fraser Valley Real Estate Board (FVREB) or the Chilliwack and District Real Estate Board (CADREB).