By Area
By Type
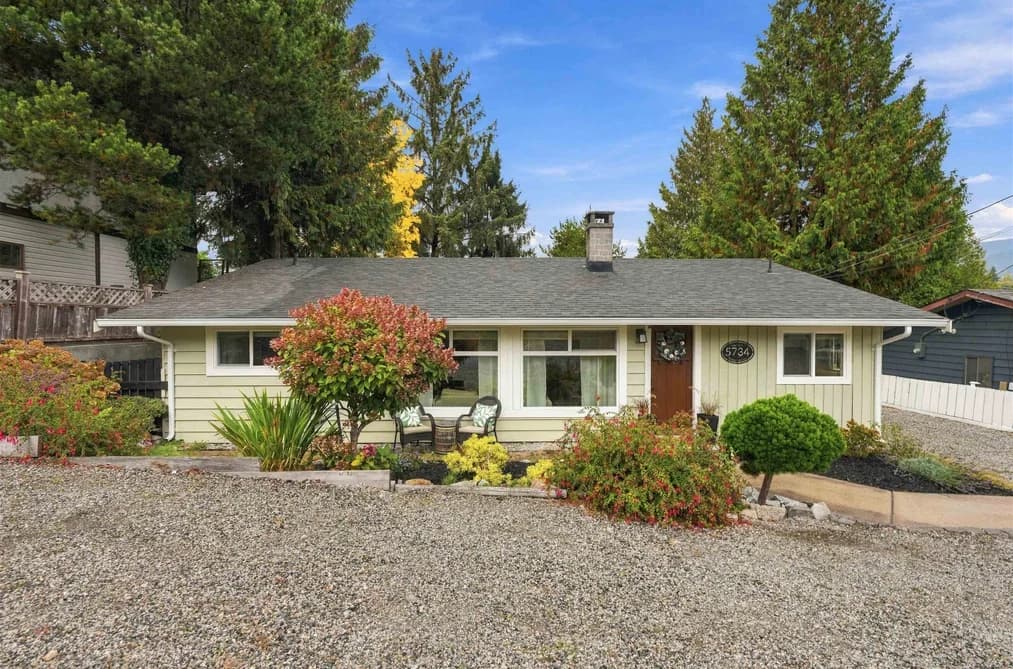
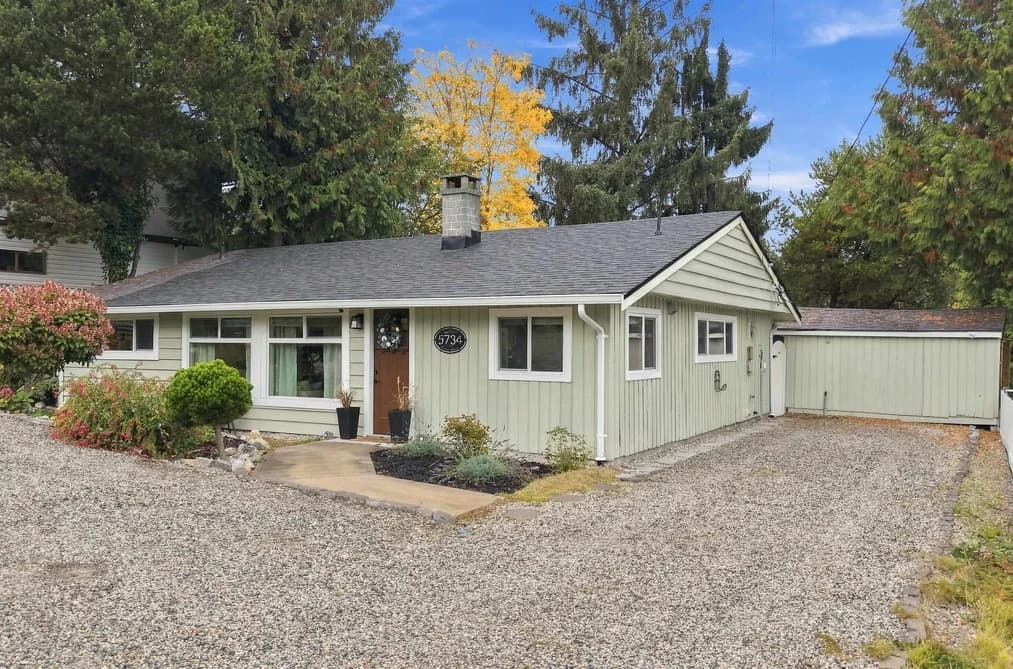
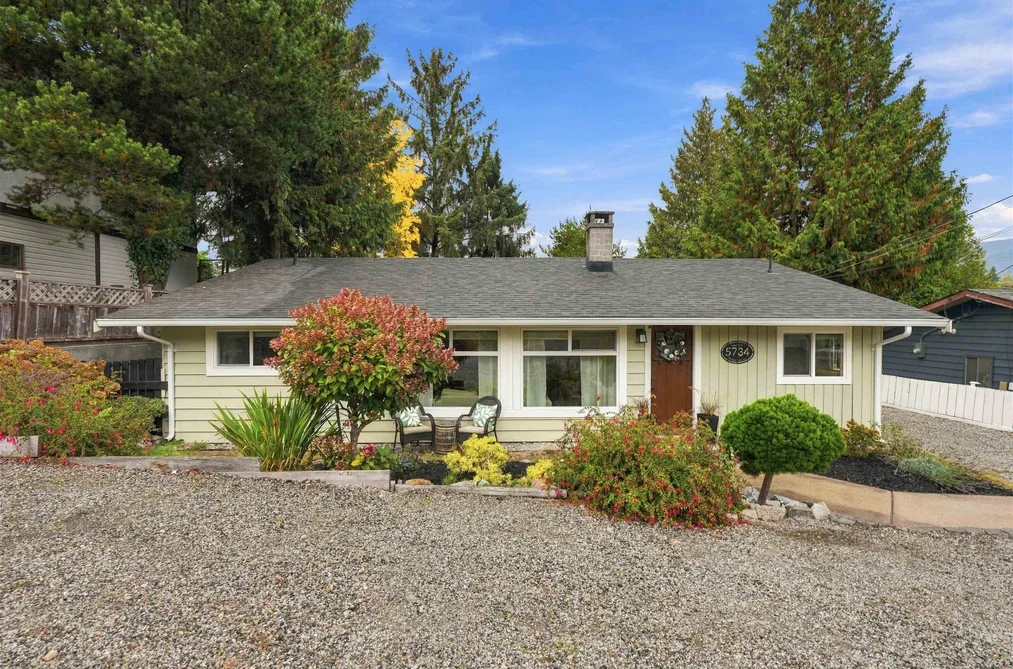
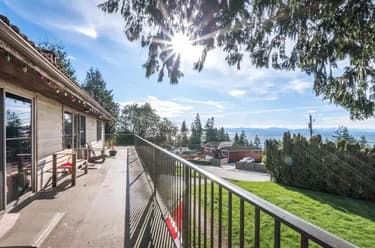
5734 PEBBLE CRESCENT, Sechelt, BC — Residential for Sale - Main Photo
40

5734 PEBBLE CRESCENT

Address5734 PEBBLE CRESCENT, Sechelt BC V0N 3A0
List Price$684,900Est. $3,203/month
Beds3
Baths1
Sq Ft1,443
TypeSingle Family Residence
StructureResidential Detached
Year Built1974
StyleRancher/Bungalow
Size1,443 sqft
Lot Size7,680 sq ft
Parking—
Taxes$4,901.34 /yr (2026)
StatusFor Sale
MLS®#R3173378
Added
Updated
Listed ByRE/MAX City Realty
MLS RECIPROCITY

Property Description5734 PEBBLE CRESCENT, Sechelt, BC

Welcome to this beautifully updated 3 bedroom rancher, ideally located just a 7 minute walk to the Sechelt Pier, Cowrie Street shops, cafés and amenities. Thoughtfully improved throughout, the home features updated electrical, kitchen, interior and exterior doors, lighting, flooring, a new hot water tank and more. Enjoy the warmth of the large stone wood-burning fireplace. The fully fenced 7,000+ sqft backyard is a wonderful space for families, entertaining or relaxing, with a hand-built playground, firepit and concrete patio. A detached, insulated and powered workshop/office/gym provides excellent flexibility for work or hobbies, while additional storage adds convenience. A fantastic opportunity to enjoy the best of Sechelt living!

This Single Family Residence home located at 5734 Pebble Crescent, Sechelt is currently for sale and has been available on Strawhomes.com for 1 days. This property is listed at $684,900 with an estimated mortgage of $3,203* per month. It has 3 beds, 1 bathroom, and is 1,443 square feet. The property was built in 1974. 5734 Pebble Crescent, Sechelt BC V0N 3A0 is in the Sechelt District Houses neighbourhood Sechelt.

Video Tour

Facts & FeaturesProperty facts for 5734 PEBBLE CRESCENT, Sechelt

Property

Area Minor
Sechelt District
Postal Code
V0N 3A0
Property Sub Type
Single Family Residence
Year Built
1,974
Size (Interior)
1,443 sqft
Building Area Total
1,443 sqft
Area Major
Sunshine Coast
Property Type
Residential
Status
Active
Last Modified
2026-10-07

Inside

Bathrooms
1
Main Level Bathrooms
Flooring
Hardwood
Fireplace
1
Rooms
Above Grade Finished Area
Below Grade Finished Area
Kitchen Appliances
Washer/Dryer, Dishwasher, Refrigerator, Stove
Bedrooms
3
Patio And Porch Features
Patio
Fireplace Features
Wood Burning

Building

Roof
Asphalt
Floor Area Below Grade
Basement
None
Heating
Electric, Wood
Foundation
Slab
Structure
Residential Detached
Levels
One
Construction
Frame Wood, Wood Siding
Exterior Features
Private Yard

Parking

Parking Features
Additional Parking, Open, Front Access, Side Access
Garage
No

Fees

Taxes
$4,901.34
Tax Year
2,026

Utilities

Utilities
Electricity Connected
Sewer
Public Sewer, Sanitary Sewer
Water Source
Public

Highlights

Community Features
Shopping Nearby

Land

Lot Size Units
Square Feet
Lot Features
Marina Nearby, Recreation Nearby
Lot Size (sq ft)
7,680
Lot Size (acres)
0.18
Fencing
Fenced
Frontage
64.1
Lot Size Dimensions
64.1 x
Lot Size Area
7,680

Listing Details

MLS® Number
R3173378
Ownership
Freehold NonStrata
Age
52 years
Main Floor Finished Area
1,443 sqft
Listing Source
GVR – FVREB – CADREB – BCNREB – Resi

Additional Property Details

Above Grade Finished Area
Below Grade Finished Area
Basement Finished Area
Main Floor Finished Area
Main Level Bathrooms
Age of Building
Legal Description
Distance to Transit
Fireplace Features
Patio & Porch
Fencing
Covered Parking Places

Rooms

Sign in to view room details

Sold HistoryListing records and last sold date for 5734 PEBBLE CRESCENT, Sechelt

MLS® #DateEventPrice
XXXXXXXXXXXxx XX, XXXXListed—
Join or Sign In • Real estate boards need a verified account to see listing features & sold data

Location

Similar HomesShop homes for sale similar to 5734 PEBBLE CRESCENT, Sechelt

NeighbourhoodNearby Amenities, Schools, Commute and Travel Times near - 5734 Pebble Crescent, Sechelt

AreaAvg. PriceUpdated
This Home$684,900Oct 7, 2026
Sechelt$1,139,299Oct 7, 2026
Sechelt District$1,132,053Oct 7, 2026

Amenities

Grocery Stores

  • Galiano Italiano0.52 km
  • Claytons Heritage Market0.53 km
  • Big Mac's Convenience Store & Deli0.67 km

Malls

  • Tsain-Ko Village Shopping Centre0.94 km
  • Gibsons Park Plaza18.17 km
  • Sunnycrest Mall19.00 km

Pharmacy

  • Suncoast Pharmacy0.45 km

Liquor

  • Lighthouse Liquor Store0.49 km

Libraries

  • Sechelt Public Library0.54 km
  • Roberts Creek Community Library8.20 km

Entertainment & Sports

Restaurants

  • Kien Giang Restaurant0.29 km
  • Saffron Restaurant0.49 km
  • Golden City Restaurant0.50 km

Arenas

  • Sunshine Coast Arena1.77 km

Health and Fitness

Fitness

  • The Essence of Movement1.19 km
  • The Beach Avenue Guest House9.99 km

Hospitals

  • Sechelt Hospital0.78 km

Parks

Parks Nearby

  • Kinnikinnick Park1.79 km
  • Bayside Campground & RV Park1.82 km
  • Porpoise Bay Campground3.55 km

Trails Nearby

  • Kinnikinnick Park2.54 km
  • Cliff Gilker Park9.96 km
  • Mount Elphinstone Provincial Park11.85 km

Public Recreation Center

  • Sechelt Aquatic Centre0.62 km
  • Suncoast Racquet Club1.83 km
  • Gibsons & District Aquatic Centre18.86 km

Museum

  • Tems Swlya Museum0.77 km

Bus Stations

  • Trail at Ebbtide0.24 km
  • Cowrie at Trail0.54 km
  • Trail at Marine0.74 km
  • Sechelt School Bus Service Ltd4.24 km
  • Sunshine Coast at Field5.33 km

Elementary

  • Kinnikinnick Elementary0.25 km
  • West Sechelt Elementary0.25 km
  • Kinnikinnick2.00 km

Secondary

  • Chatelech Secondary0.25 km
  • Chatelech0.74 km
  • Elphinstone Secondary20.60 km

About: 5734 PEBBLE CRESCENT, Sechelt

With 251 detached houses for sale in Sechelt, finding your perfect home will be easy.

This freehold detached house was built in 1974 and is currently listed at $475 per square foot. The property sits on a 7,680 sq ft lot with 64.1 feet of frontage. The property offers 1 fireplace. Annual property taxes were assessed at $4,901 in 2026.

The address of 5734 PEBBLE CRESCENT is situated in Sechelt, British Columbia. It is located within the Sechelt District neighborhood of the city.

Neighboring communities include Roberts Creek, Halfmn Bay Secret Cv Redroofs and Gibsons & Area. Pebble has 1 homes currently on the market, while the district of Sechelt District has 248 postings on the market. This is roughly 98.8% of Sechelt's total 251 listings on the market. In Sechelt District, the average asking price for a detached house is $1,132,053, which translates to an estimated monthly mortgage payment of $5,294.* Notably, this is 1.0 times the average list price of $1,139,299 for a similar detached house in the city of Sechelt.

The average Sechelt District listed detached house is 1,954 sq ft, has 3 beds, and 3 baths.

The community around 5734 PEBBLE CRESCENT has more detached houses for sale than townhouses.

The monthly payments provided are an approximation calculated for a mortgage loan with a down payment of 20% @ 5% interest rate over a 5-year mortgage term.

MLS®#: R3173378 · $684,900 · 3 bedroom detached house in Sechelt District Sechelt.

FAQs About 5734 Pebble Crescent, Sechelt

What is the square footage of this house?
5734 Pebble Crescent, MLS® R3173378 has a size of 1,443 sqft and a lot size of 7,680 sqft. This is below the average square footage for house in the Sechelt District neighbourhood, which is 2,167 sqft.
What are nearby schools to 5734 Pebble Crescent, Sechelt?
Nearby secondary schools include Chatelech. Nearby elementary schools include Kinnikinnick, West Sechelt and Davis Bay.
How many bedrooms and bathrooms does this home have?
There are 3 bedrooms and 1 bathroom in this house at 5734 Pebble Crescent, MLS® R3173378.
What are annual taxes for 5734 Pebble Crescent, Sechelt, BC?
Annual taxes for this home are estimated at $4,901 per year based on 2026 tax year reports.
Is 5734 Pebble Crescent, Sechelt, walkable?
With a Walk Score™ of 85, this home is considered very walkable with many errands that can be accomplished by foot and close transit options.
How does 5734 Pebble Crescent compare to other homes selling in Sechelt District, Sechelt?
This home is listed at 45.7% below average house prices for Sechelt District and has been on the market for 72 days fewer than the typical home in that neighbourhood.

House for sale in Sunshine Coast, Sechelt, BC, MLS® R3173378

The list price of the House at 5734 Pebble Crescent, Sechelt is $684,900 and has been listed on strawhomes.com. 5734 Pebble Crescent, Sechelt, BC V0N 3A0 has 3 beds, 1 bath, and is 1,443 sq ft. This MLS® listing ID R3173378 was built in 1974. 5734 Pebble Crescent, Sechelt is located in the city of Sechelt Houses for sale, and situated in a great neighbourhood called Sechelt District Houses for sale.

This House is a detached property that is currently for sale and was listed on October 7, 2026, or listed today on our web site. This Rancher/Bungalow home is for sale and is located in the neighbourhood of Sechelt District. It was built in the year of 1974, or 52 years old. The full mailing address is 5734 Pebble Crescent, Sechelt, BC, V0N 3A0. It has 3 beds & 1 bath. The list price of this Rancher/Bungalow is $684,900 and the living area is 1,443 sq ft, or $475 per square foot. The lot is 7,680 sq ft.

Upcoming Open Houses

The postal code V0N 3A0 has a few open houses in Sechelt British Columbia Canada. This Sechelt District Rancher/Bungalow for sale is one of Lower Mainlands best priced properties in the Sechelt District neighbourhood.

If you would like to calculate your mortgage payment for this listing located at V0N 3A0 and need a mortgage calculator please see above.

Home Value

For sellers wanting to get a home value of their house for sale near This MLS® listing ID R3173378, please contact us using make an appointment button below and then click to see what is my home worth button to have a Sechelt listing agent contact you with our selling system. Richard Morrison is a top real estate agent located in Sechelt Sechelt District.

Price History

You can see Price History, house prices, Walk Score, and property disclosure above. The data relating to real estate on this website (MLS® R3173378) comes in part from the Sechelt MLS® Reciprocity program of either Greater Vancouver REALTORS® (GVR), the Fraser Valley Real Estate Board (FVREB) or the Chilliwack and District Real Estate Board (CADREB).