By Area
By Type
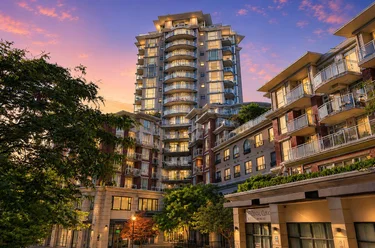
506 - 3996 Dumfries Street, Vancouver, BC - MLS: R3184366 - Photo 1
40

506 - 3996 Dumfries Street, Vancouver

List Price$798,000Est. $3,713/month
Beds2
Baths2
Sq Ft730

About 506 - 3996 Dumfries Street, Vancouver

Dwelling Type:Apartment/Condo
Structure:Multi Family, Residential Attached
Year Built:2023
Floor Area (sq. ft.):730
Parking:1 parking spot
Stories:—
Property Taxes:$2,462.41 /yr (2026)
Maintenance Fee:$399.87/mo
Pets:Cats OK, Dogs OK, Yes With Restrictions
Status:For Sale
MLS® #:R3184366
Added: (1 day ago)
Updated:
Provided by:Sutton Group-West Coast Realty
Area:Vancouver East
Sub Area:Knight
MLS Reciprocity

Property Description 506 3996 Dumfries St, Vancouver, BC

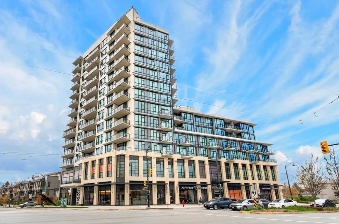
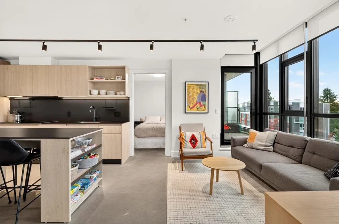
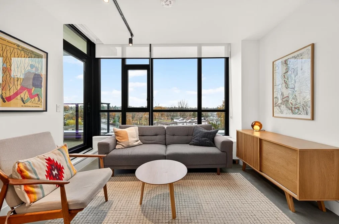
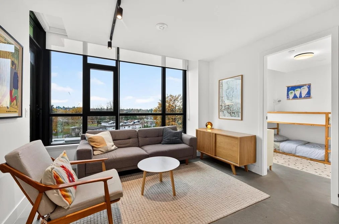
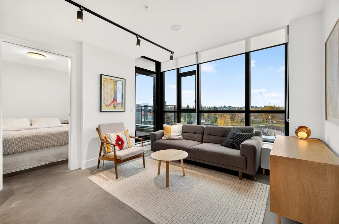
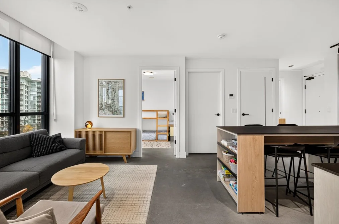
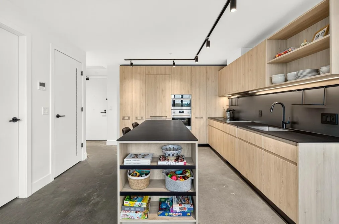
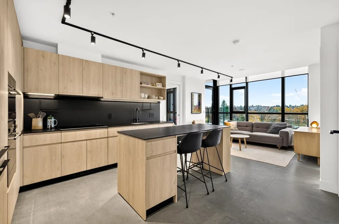
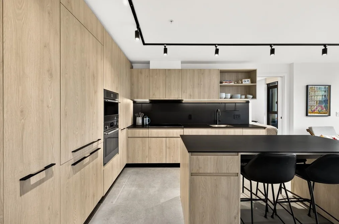
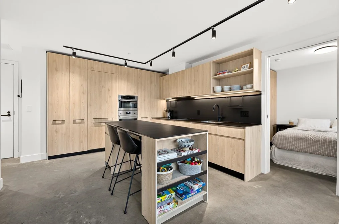
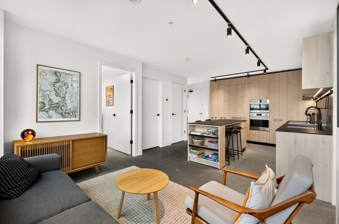
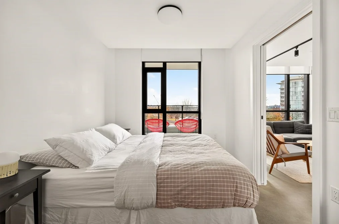
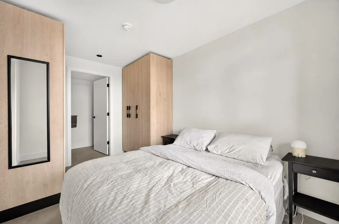
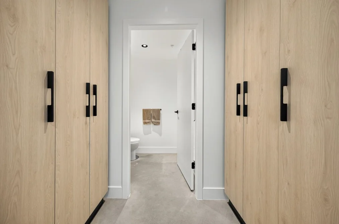
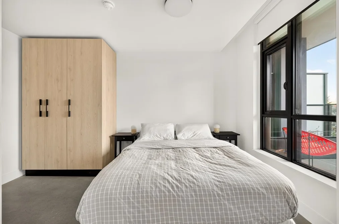
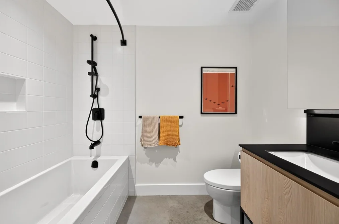
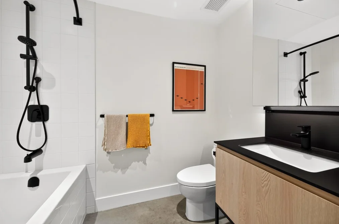
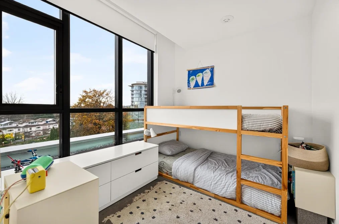
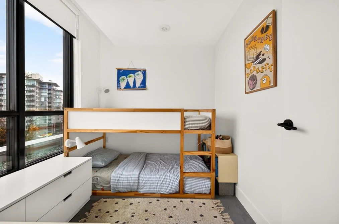
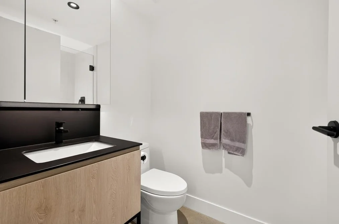
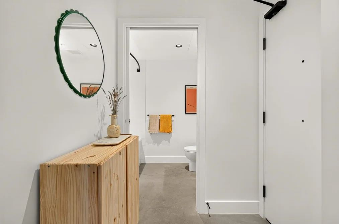
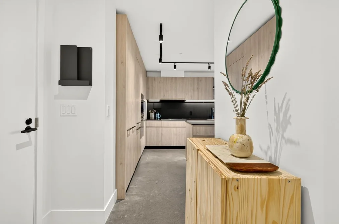
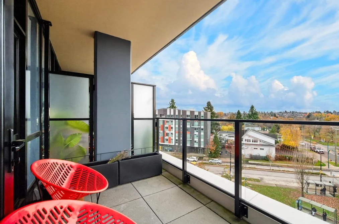
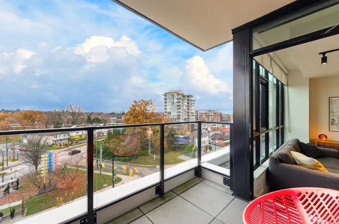
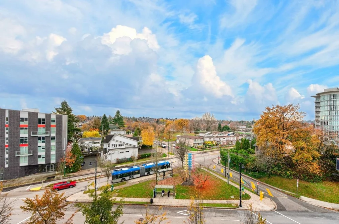
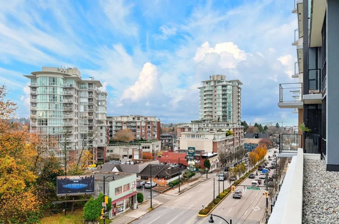
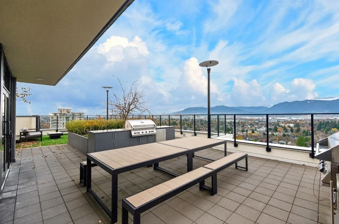
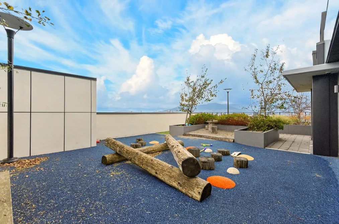
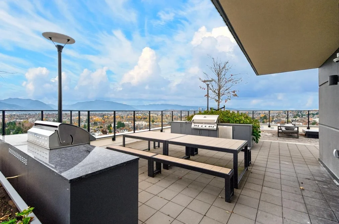
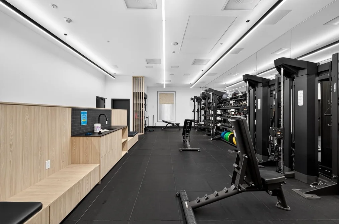
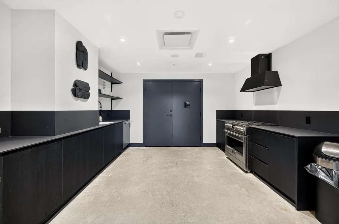
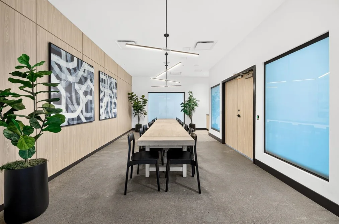
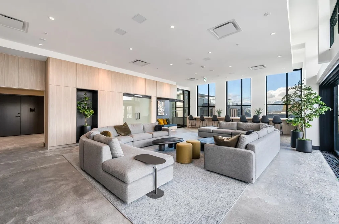
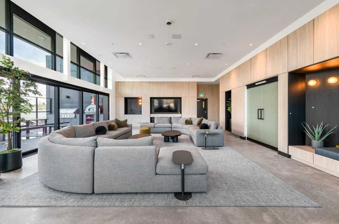
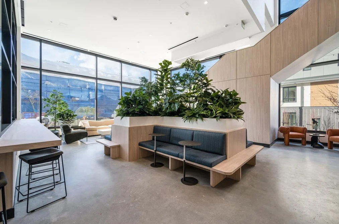
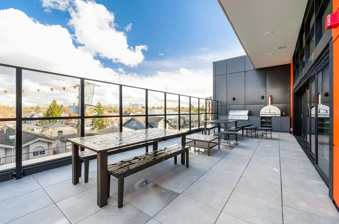
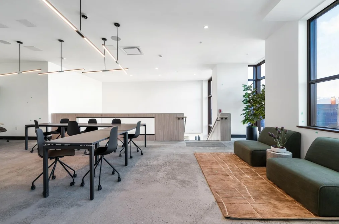
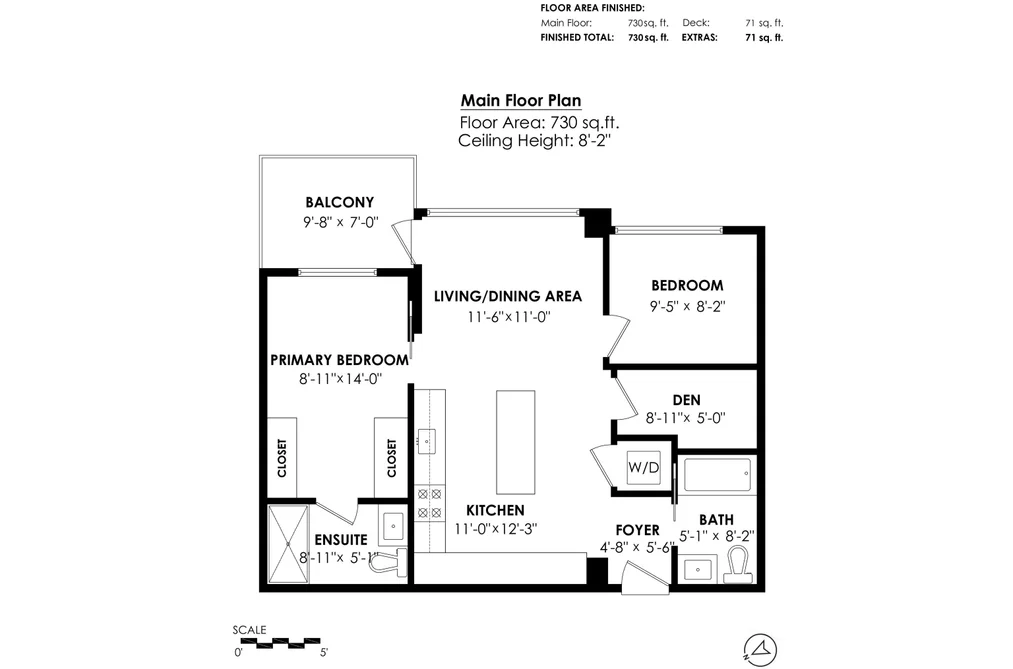
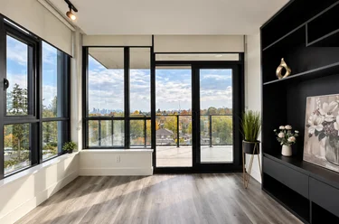
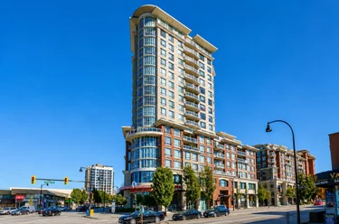
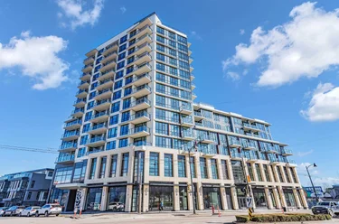
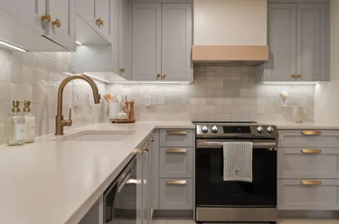
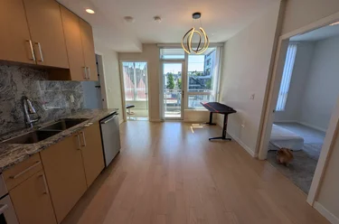
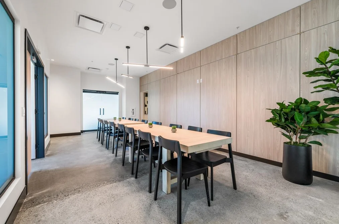
506 - 3996 Dumfries St Vancouver, BC V5N 0J1 (MLS® R3184366) is a 730 sqft 2-bedroom, 2-bathroom condo for sale in the Knight neighbourhood, listed at $798,000, in Metro Vancouver, Lower Mainland, Canada. Experience modern condo living at Format by Cressey. This well-designed 2-bedrm, 2-bath condo offers an efficient layout with contemporary interior finishes, concrete construction and central A/C. The 2nd bedrm has been upgraded with a solid wall from the sliding glass partitions found in most units. Den provides added flexibility for a home office or storage. The condo features park views from the balcony. Building amenities include an impressive lounge/party room, co-working spaces, fitness centre and a rooftop terrace with BBQs, community gardens and a play area. Secure, communal bike parking. Includes one EV parking stall and a storage locker. Pet friendly building. Walkable neighbourhood close to cafes, grocery stores, parks, schools and transit. Open House Sat & Sund 2pm to 3:30pm.

The condo was added to Strawhomes.com on November 17, 2026 and was built in 2023. At $798,000, the estimated mortgage is $3,713 per month with 20% down, a 5% interest rate and a 25-year amortization. The condo is in the Knight Condos neighbourhood of Vancouver, with 2,609 more listings under Vancouver Condos for sale. The neighbourhoods whose centres are closest to the condo are Victoria VE, Fraser VE and Main.

Upcoming Open Houses

(see all Vancouver open houses)

  • Saturday, November 21st

    2:00-3:30 pm

  • Sunday, November 22nd

    2:00-3:30 pm

  • Schedule a Private Tour

    Contact Us

Facts & Features Property facts for 3996 Dumfries Street, Unit 506, Vancouver

Details

Property

Area Minor
Knight
Postal Code
V5N 0J1
Property Sub Type
Apartment/Condo
Year Built
2023
Size (Interior)
730 sqft
Building Area Total
730 sqft
Area Major
Vancouver East
Property Type
Residential
Status
Active
Last Modified
2026-11-17
Neighborhood
Format By Cressey
Province
British Columbia
Date first appeared on site
2026-11-17
Features
2 baths, 2 beds, Apartment/Condo, Recreation Nearby

Inside

Full Bathrooms
2
Main Level Bathrooms
2
Laundry Features
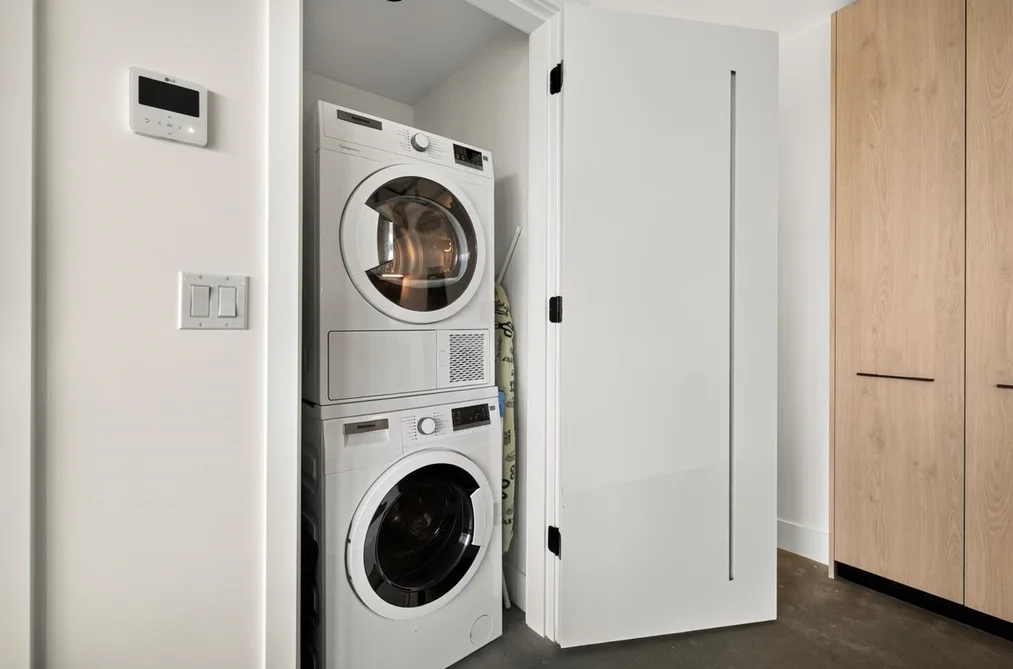
In Unit
Fireplace
1
Rooms
6
Above Grade Finished Area
730 sqft
Kitchen Appliances
Washer/Dryer, Dishwasher, Refrigerator, Stove
Bedrooms
2
Half Bathrooms
0
Patio And Porch Features
Patio
Fireplace Features
Other
Interior Features
Elevator, Storage

Building

Roof
Other
Basement
None
Heating
Heat Pump
Foundation
Concrete Perimeter
Structure
Multi Family, Residential Attached
Levels
One
Construction
Concrete, Mixed (Exterior)
Exterior Features
Garden

Parking

Parking Space (A)
1
Covered Parking Places
1
Parking Features
Garage Under Building, Guest, Side Access
Garage
Yes

Fees

Gross Taxes
$2,462.41
Tax Year
2026
Maintenance Fee
$399.87/month
Common Elements Included
Exercise Centre, Caretaker, Trash, Maintenance Grounds, Heat, Management, Sewer, Water
Central A/C Included
Yes

Utilities

Utilities
Electricity Connected, Water Connected
Sewer
Public Sewer
Water Source
Public

Highlights

Building Amenities
Exercise Centre, Caretaker, Trash, Maintenance Grounds, Heat, Management, Sewer, Water
Community Features
Shopping Nearby

Land

Zoning
C-2A
Lot Features
Recreation Nearby
Parcel Number
032103638

Additional Media

Virtual Tour
View Tour →

Listing Details

MLS® Number
R3184366
Ownership
Freehold NonStrata
Age
3 years
Main Floor Finished Area
730 sqft
Listing Source
GVR – FVREB – CADREB – BCNREB – Resi
Pets Allowed
Cats OK, Dogs OK, Yes With Restrictions

Additional Property Details

Above Grade Finished Area
730 sqft
Basement Finished Area
Main Floor Finished Area
Main Level Bathrooms
2
Age of Building
Legal Description
Distance to Transit
Rentals Allowed
Management Company
Restrictions
Age Restriction
Fireplace Features
Patio & Porch
Fencing
Covered Parking Places
1

Rooms

Main
Bedroom
8 × 9
Den
5 × 8
Foyer
5 × 4
Kitchen
12 × 11
Living Room
11 × 11
Primary Bedroom
14 × 8

Sold History Listing records, price history, and last sold date for 506 - 3996 Dumfries Street, Vancouver

MLS® #DateEventPrice
R3184366Nov 17, 2026Listed$798,000
Join or Sign In • Real estate boards need a verified account to see listing features & sold data

Recently Sold Homes Near MLS® R3184366 - Sold Data

Here are some recent Vancouver condos for sale that sold in Knight, including the days on market. The view sold data is from MLS® listing data using nearby neighbourhoods.

  • 311 - 702 E King Edward Avenue, Vancouver

    Sold price
    $X,XXX,XXX
    Date sold
    Xxx XX, XXXX
    Size
    838 sqft
    Days on market
    7
  • 213 - 738 E 29th Avenue, Vancouver

    Sold price
    $X,XXX,XXX
    Date sold
    Xxx XX, XXXX
    Size
    871 sqft
    Days on market
    58
  • 303 - 225 E 19th Avenue, Vancouver

    Sold price
    $X,XXX,XXX
    Date sold
    Xxx XX, XXXX
    Size
    805 sqft
    Days on market
    23
Join or Sign In • Real estate boards need a verified account to see listing features & sold data

Tax history - BC Assessment

YearLand + ImprovementsAssessment
2026$549,000 + $183,000$732,000

Location

Similar Listings Shop homes for sale similar to 506 - 3996 Dumfries Street, Vancouver

Mortgage Calculator Affordability: Estimated Monthly Mortgage

Type in your mortgage amount, down payment, interest rate, and property price below to see your mortgage payment amount. Take into account strata fees. Consult with Richard Morrison Realtor® to learn how to improve your affordability.

Monthly mortgage payment
$3,713
Monthly total incl. strata
$4,113

Neighbourhood Nearby Amenities, Schools, Commute, Transit and Travel Times near 506 3996 Dumfries St, Vancouver V5N 0J1

AreaAvg. PriceUpdated
This Home$798,000Nov 17, 2026
Vancouver$1,910,923Nov 17, 2026
Knight$1,587,088Nov 17, 2026
Amenities
Grocery Stores
  • Famous Foods0.16 km · 1595 Kingsway
  • Save-On-Foods0.19 km · 1403 East King Edward Avenue
Malls
  • Kingsgate Mall2.27 km · 370 East Broadway
  • Il Mercato2.30 km · 1641 Commercial Drive
Pharmacy
  • Kingsway Pharmacy0.26 km · 1671 Kingsway
Liquor
  • Cedar Cottage Liquor Store0.40 km · 3728 Clark Drive
Libraries
  • Vancouver Public Library, Kensington Branch0.20 km · 1428 Cedar Cottage Mews
Entertainment & Sports
Movie Theaters
  • Rio on Broadway1.44 km · 1660 East Broadway
  • Omnifilm Post1.72 km · 2285 Clark Drive
Restaurants
  • Pink Peppercorn0.04 km · 1485 Kingsway
  • White Spot0.08 km · 1476 Kingsway
Nightlife
  • Cedar Cottage Neighbourhood Pub0.40 km · 3728 Clark Drive
  • The Outpost0.45 km · 1773 Kingsway
Arenas
  • Vancouver Canadians Baseball Club2.54 km · 4601 Ontario St
  • Rogers Arena4.01 km · 800 Griffiths Way
Health and Fitness
Fitness
  • Anytime Fitness0.05 km · 1529 Kingsway
  • Enhanced Performance0.15 km · 1558 Kingsway
Yoga
  • The Yoga Space1.31 km · 677 East 27th Avenue
Golf
  • Vancouver Curling Club2.55 km · 4575 Clancy Loranger Way
Hospitals
  • Mount Saint Joseph Hospital1.92 km · 3080 Prince Edward Street
Parks
Parks Nearby
  • Kingcrest Park0.23 km · 4150 Knight Street
  • Brewers Park0.52 km · 4175 Victoria Drive
Trails Nearby
  • Fraser River Trail - River District Gateway4.57 km
  • Entrance/Parking for Everett Crowley Park Trails4.75 km
Public Recreation Center
  • Trout Lake Community Centre0.85 km · 3350 Victoria Dr
  • Kensington Community Centre1.34 km · 5175 Dumfries St
Museum
  • Science World3.48 km · 1455 Quebec St
University & College
  • Centre for Digital Media2.31 km
  • VanWest College2.97 km
Preschools
  • Tyee Elementary School0.43 km · 3525 Dumfries St
  • Community Montessori Children’s Centre (CMCC)0.49 km · 1461 E 19th Ave
Daycares
  • Little Cedar Montessori Pre School0.09 km · 1530 E 22nd Ave
  • Lord Selkirk Elementary School0.31 km · 1750 E 22nd Ave E
Downtown
  • Downtown Vancouver4.83 km
Skytrain Station
  • Nanaimo Station Skytrain1.23 km · 2450 E 24th Ave
Transit & Bus Stations
  • Nanaimo Station @ Bay 10.13 km
  • Eastbound Kingsway @ Dumfries St0.17 km
  • Westbound E King Edward Ave @ Kingsway0.18 km
  • Westbound E King Edward Ave @ Inverness St0.18 km
  • Southbound Willingdon Ave @ William St0.32 km
Airports
  • Vancouver International Airport (YVR)9.80 km
Seabus
  • Waterfront Stn Seabus Northbound5.02 km
BC Ferries
  • BC Ferries Horseshoe Bay20.02 km
West Coast Express
  • Waterfront Station West Coast Express4.93 km · 601 W Cordova St
Public Schools
  • Lord Selkirk Elementary School0.30 km · 1750 22nd Ave E
  • Gladstone Secondary School0.85 km · 4105 Gladstone St
Private Schools
  • St. Joseph's School0.73 km · 3261 Fleming St
  • Stratford Hall0.95 km · 3000 Commercial Dr
  • Westside Montessori Academy1.84 km · 3075 Slocan St

About: 506 - 3996 Dumfries Street, Vancouver

Located in the city of Vancouver, within the province of British Columbia, the address 506 - 3996 Dumfries Street resides in the Knight neighbourhood of Vancouver.

If this apartment/condo doesn't check all the boxes for your dream home, view the other 2,609 Vancouver Apartment/Condos for sale.

This freehold apartment/condo was built in 2023 and is currently listed at $1,093 per square foot. Monthly strata fees for this unit are $399.87. The property offers 1 parking space, a garage, 1 fireplace. Annual property taxes were assessed at $2,462 in 2026.

Nearby neighbourhoods include Fraser VE, Victoria VE and Main. Dumfries Street has 9 homes currently on the market, while the district of Knight has 103 postings on the market. Knight's 103 listings are roughly 2.3% of Vancouver's total 4,444 listings on the market. The average listed price of an apartment/condo in Knight is $729,644, with an estimated mortgage of $3,412 per month.* The monthly payments provided are an approximation calculated for a mortgage loan with a down payment of 20% @ 5% interest rate over a 5-year mortgage term. Knight's average is 0.7 times the average list price of $1,076,205 for an apartment/condo in Vancouver.

Knight listed apartments/condos average 733 sq ft, 2 beds, and 2 baths.

The community around 506 - 3996 Dumfries Street has more apartments/condos for sale than detached houses.

MLS®#: R3184366 · $798,000 · 2 bedroom apartment/condo in Knight, Vancouver.

FAQs About 506 - 3996 Dumfries Street, Vancouver

What is the square footage of this condo?

506 - 3996 Dumfries Street, MLS® R3184366 has a size of 730 sqft. This is below the average square footage for a condo in the Knight neighbourhood, which is 733 sqft.

What are nearby schools to 506-3996 Dumfries Street, Vancouver?

Nearby secondary schools include Gladstone Secondary School and Stratford Hall. Nearby elementary schools include Lord Selkirk Elementary School, St. Joseph's School and Westside Montessori Academy.

How many bedrooms and bathrooms does this home have?

There are 2 bedrooms and 2 bathrooms in this condo at 506 3996 Dumfries Street, MLS® R3184366.

Does this condo have parking available?

Yes, there is parking available for the condo at 506 3996 Dumfries St with 1 spot.

What are annual taxes for 3996 Dumfries Street, Unit 506, Vancouver, BC?

Annual taxes for this home are estimated at $2,462 per year based on 2026 tax year reports.

Is 3996 Dumfries St #506, Vancouver, walkable?

With a Walk Score™ of 96, this home is considered a Walker's Paradise with daily errands not requiring a car.

Does Unit 506, 3996 Dumfries Street, MLS® R3184366 have any upcoming open houses?

Yes, the next open house for #506 3996 Dumfries Street is on Saturday, November 21, 2026 from 2:00 PM to 3:30 PM.

How does 506 - 3996 Dumfries Street compare to other homes selling in Knight, Vancouver?

This home is listed at 9.4% above average condo prices for Knight.

What building is this condo a part of?

506-3996 Dumfries Street is part of the building 3996 Dumfries Street and other units for sale include unit 416, unit 406 and unit 903.

Apartment/Condo for sale in Vancouver East, Vancouver, BC, MLS® R3184366

This Apartment/Condo is an attached property that is currently for sale and was listed on November 17, 2026, or listed today on our web site. This condo is for sale and is located in the neighbourhood of Knight, in the Format By Cressey complex. It was built in the year of 2023, or 3 years old. The full mailing address is 506 - 3996 Dumfries Street, Vancouver, BC, V5N 0J1. It has 2 beds & 2 baths. The list price of this condo is $798,000 and the living area is 730 sq ft, or $1,093 per square foot. The monthly strata fee is $400 and the ownership is freehold nonstrata.
506 - 3996 Dumfries Street, Vancouver

Upcoming Open Houses

The postal code V5N 0J1 has an open house in Vancouver British Columbia Canada on Sat, Nov 21 from 2 pm to 3:30 pm. This Knight condo for sale is one of Lower Mainlands best priced properties in the Knight neighbourhood.

If you would like to calculate your mortgage payment for this listing located at V5N 0J1 and need a mortgage calculator please see above.

Home Value

For sellers wanting to get a home value of their condo for sale near this MLS® listing ID R3184366, please contact us to have a Vancouver listing agent contact you with our selling system, and see the mortgage calculator above for this listing's monthly payment. Richard Morrison is a top real estate agent located in Vancouver Knight.

Price History

You can see Price History, house prices, Walk Score, and property disclosure above. The data relating to real estate on this website (MLS® R3184366) comes in part from the Vancouver MLS® Reciprocity program of either Greater Vancouver REALTORS® (GVR), the Fraser Valley Real Estate Board (FVREB) or the Chilliwack and District Real Estate Board (CADREB).