By Area
By Type
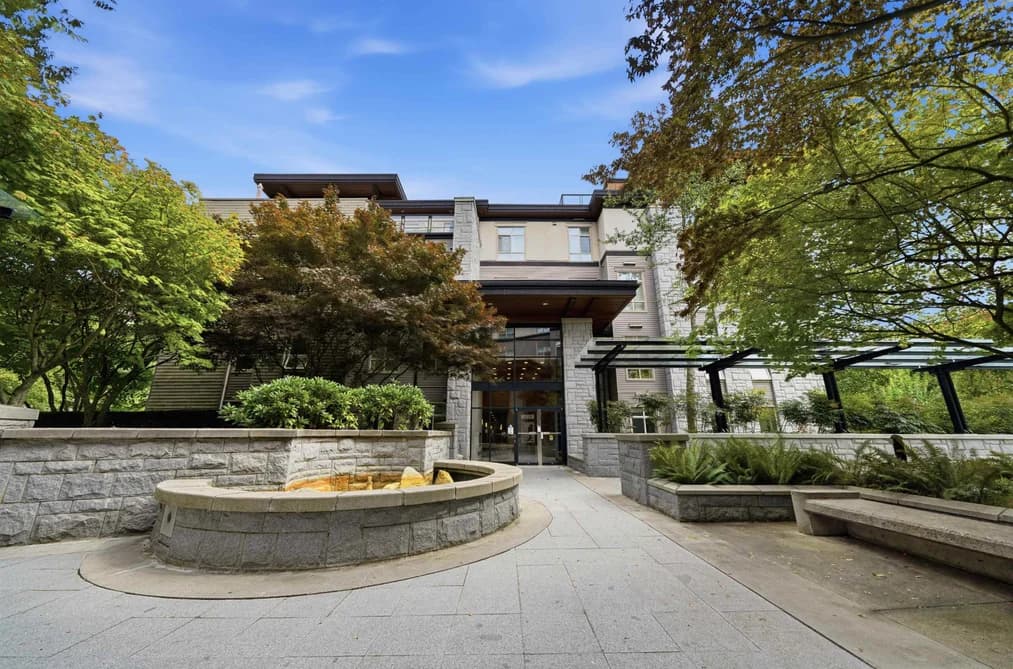
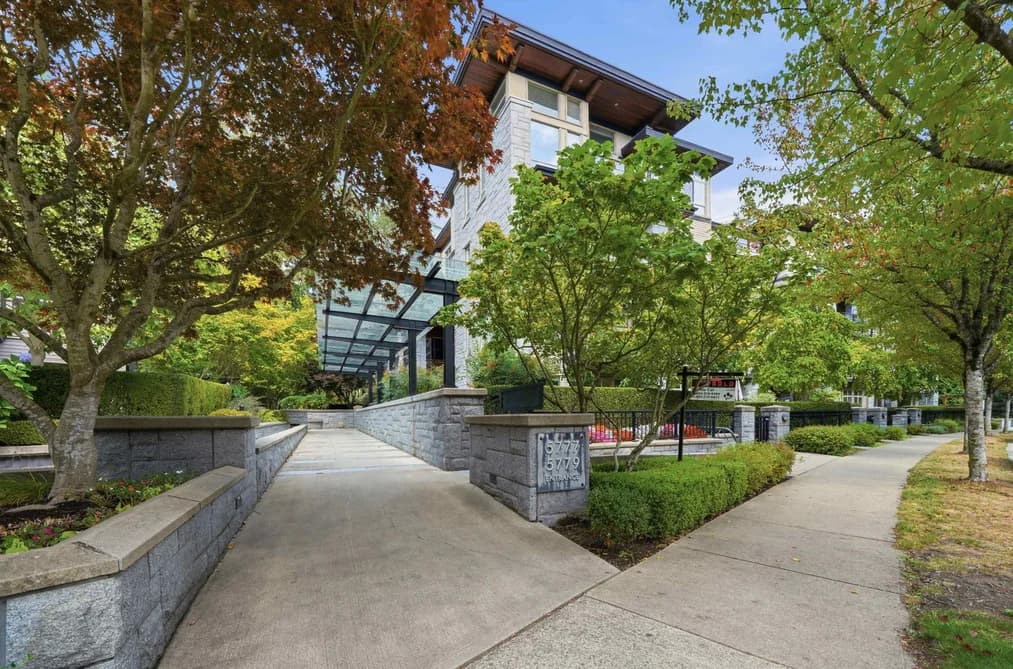
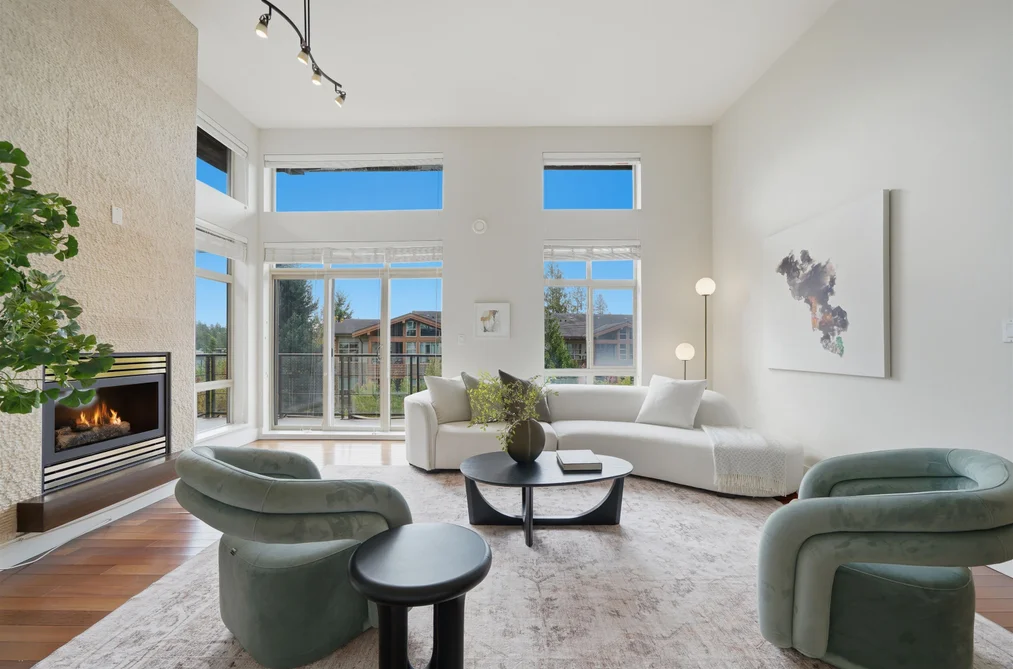
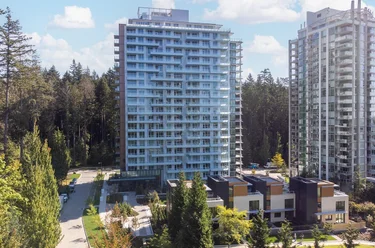
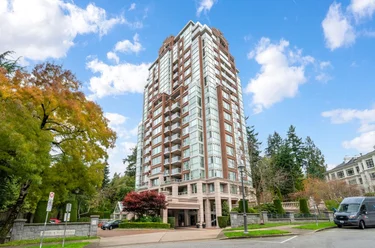
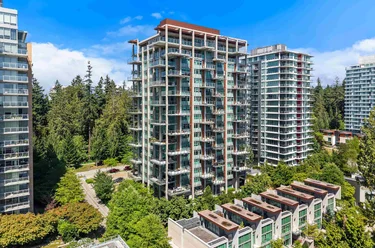
407 - 5779 Birney Avenue, Vancouver, BC - MLS: R3158229 - Photo 1
37

407 - 5779 Birney Avenue, Vancouver

List Price$1,698,000Est. $7,901/month
Beds3
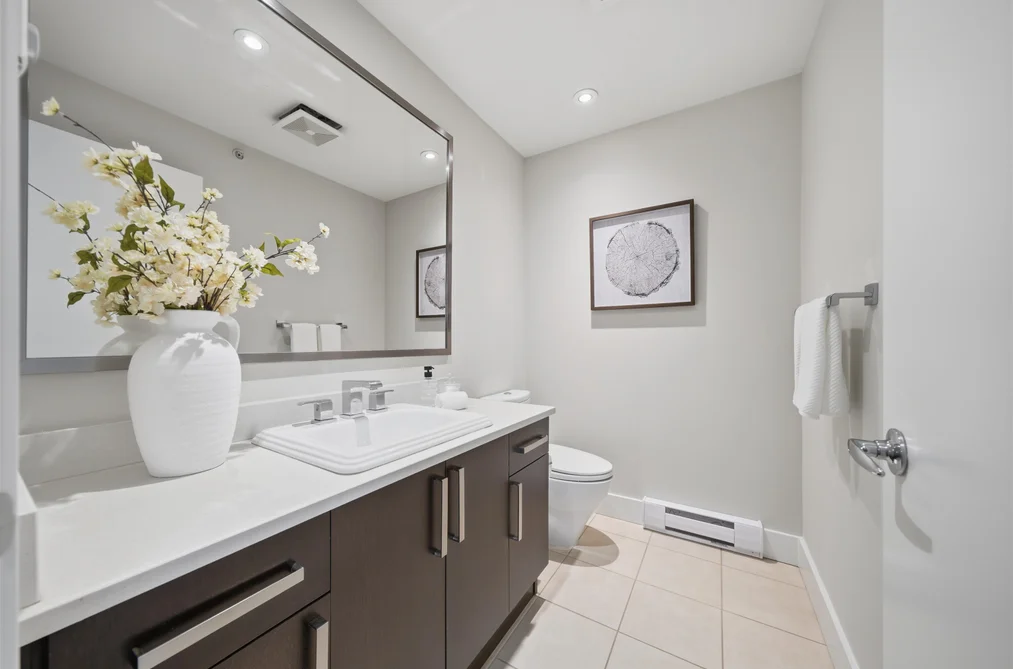
Baths3
Sq Ft1,895

About 407 - 5779 Birney Avenue, Vancouver

Dwelling Type:Apartment/Condo
Structure:Multi Family, Residential Attached
Year Built:2007
Home Style:Penthouse, Top Floor Unit
Floor Area (sq. ft.):1,895
Parking:2 parking spots
Stories:4
Property Taxes:$3,966.74 /yr (2026)
Maintenance Fee:$1,073.16/mo
Pets:Cats OK, Dogs OK, Number Limit (Two), Yes With Restrictions
Status:Pending
MLS® #:R3158229
Added: (2 months ago)
Updated:
Provided by:Royal LePage Westside
Area:Vancouver West
Sub Area:University VW
MLS Reciprocity

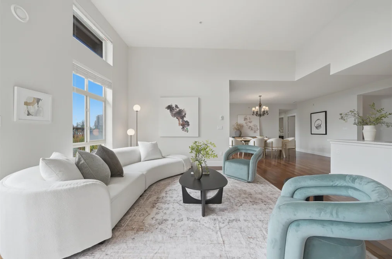
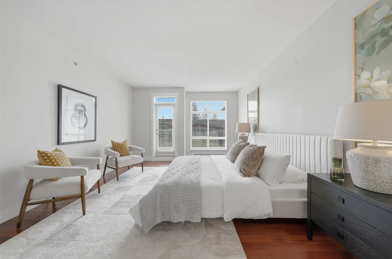
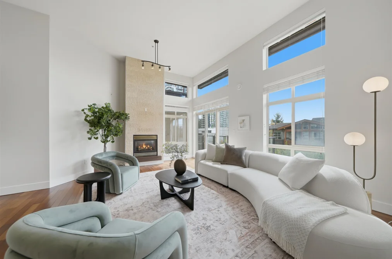
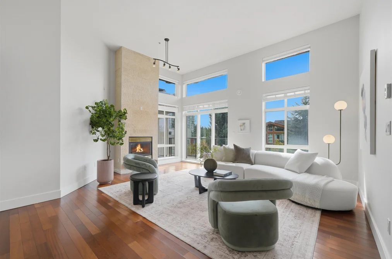
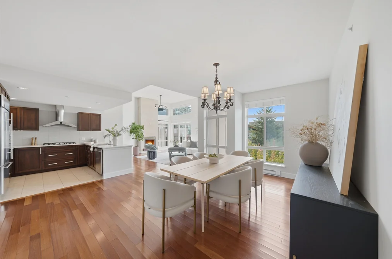
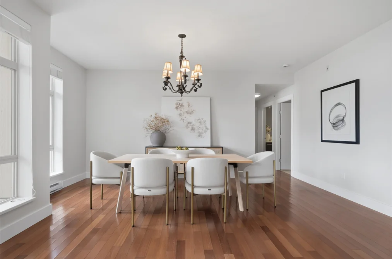
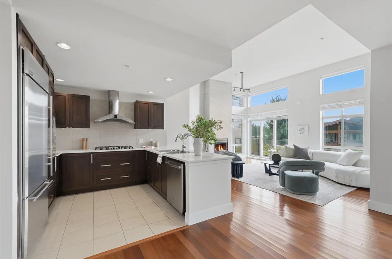
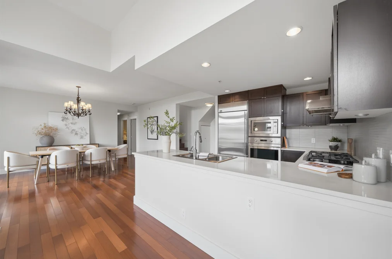
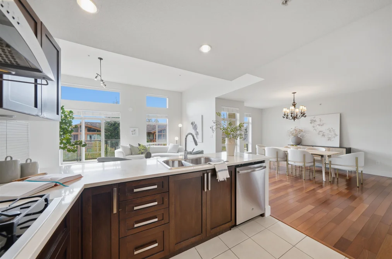
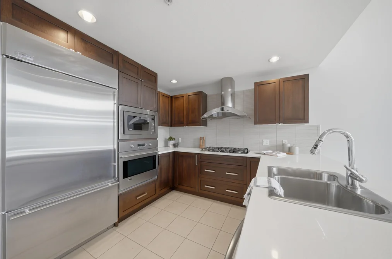
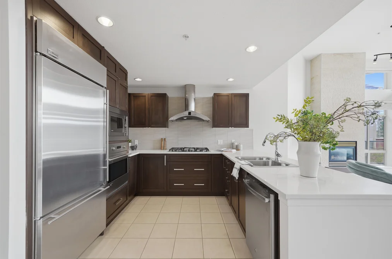
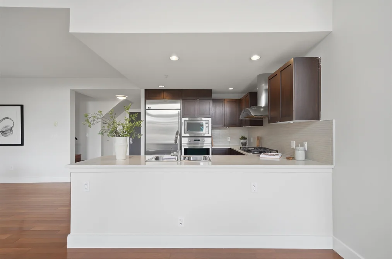
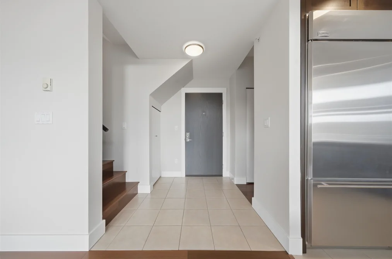
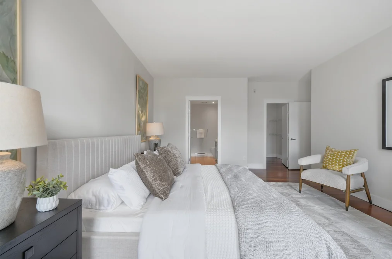
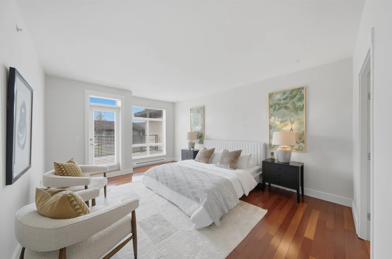
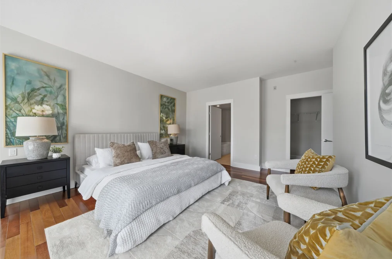
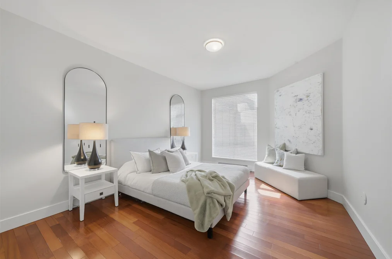
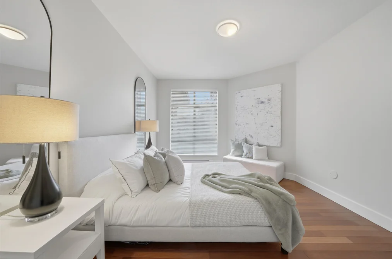
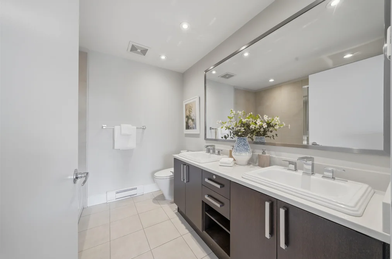
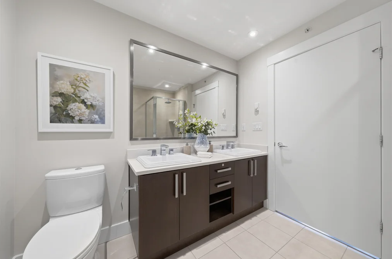
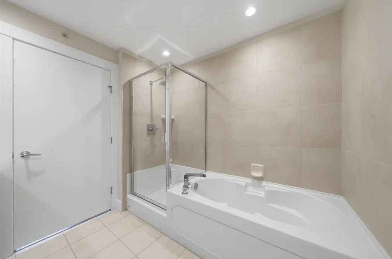
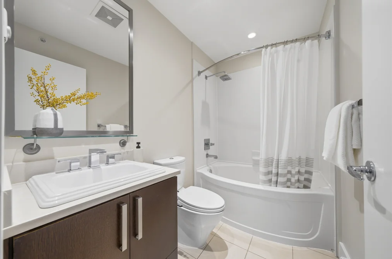
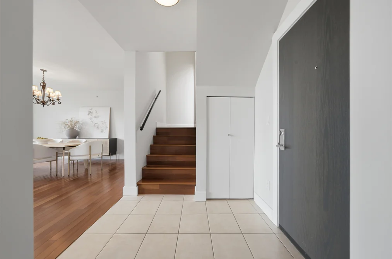
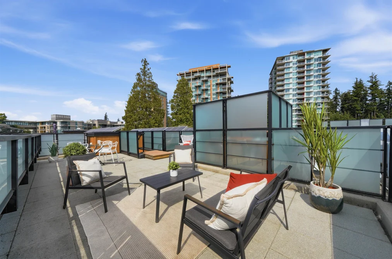
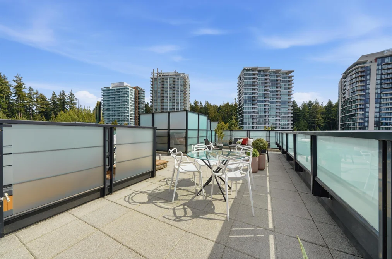
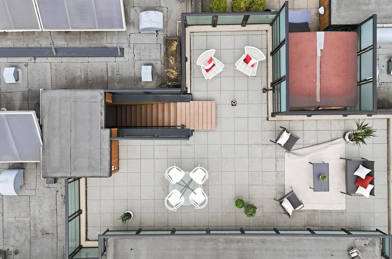
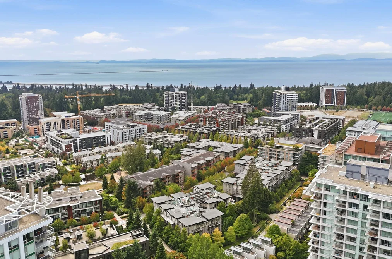
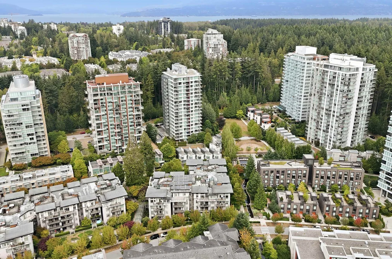
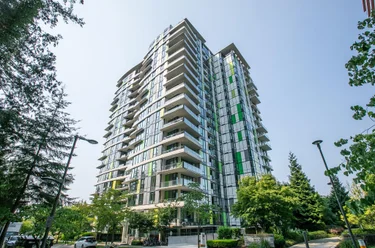
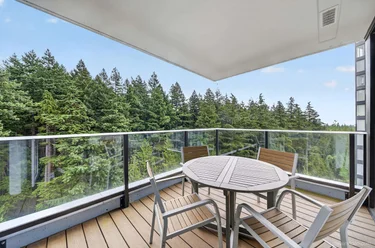
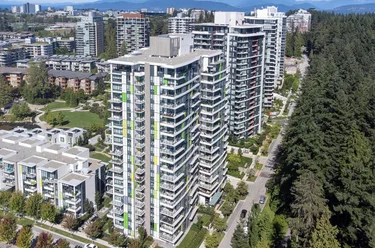
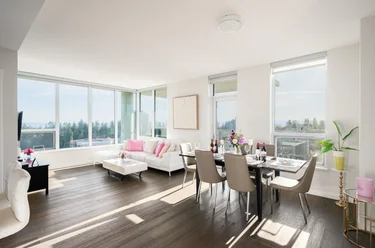
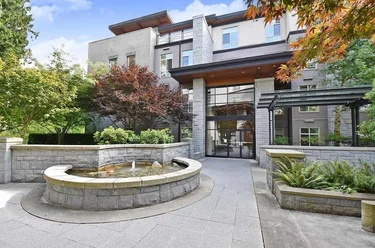
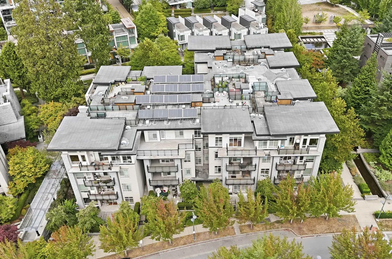
Apartment/Condo for sale at 407 - 5779 Birney Avenue Vancouver, BC V6S 0A3, Canada, Metro Vancouver, Lower Mainland. 1,895 sqft • University VW • List Price $1,698,000. Fabulous floor plan in this stunning 3-bedroom, 3-bathroom penthouse featuring TWO spacious patios, TWO parking stalls, storage, and a private ROOFTOP deck, all providing exceptional indoor/outdoor living. Built with a concrete and steel structure and rain-screened construction, this elegant low-rise home offers high ceilings, generous living spaces, and excellent quality throughout. The thoughtfully designed layout is ideal for families and entertaining. Located in the desirable UBC community, just minutes from Pacific Spirit Regional Park, a short walk to Save-On-Foods, and close to the future University Hill Secondary School. A wonderful opportunity to own a spacious family home in one of Vancouver's most sought-after neighbourhoods. Easy to show.

407 - 5779 Birney Avenue, Vancouver, BC V6S 0A3 (MLS® R3158229) is a 3 bed, 3 bath Apartment/Condo for sale, sale pending, listed at $1,698,000 and added to Strawhomes.com on August 24, 2026. The apartment is 1,895 square feet and was built in 2007. At $1,698,000, the estimated mortgage is $7,901 per month with 20% down, a 5% interest rate and a 25-year amortization. The apartment is in the University VW Condos neighbourhood of Vancouver, with more listings under Vancouver Apartments for sale. The neighbourhoods whose centres are closest to the apartment are Point Grey, Dunbar and MacKenzie Heights.

Video Tour

Details

Property

Area Minor
University VW
Postal Code
V6S 0A3
Property Sub Type
Apartment/Condo
Year Built
2007
Size (Interior)
1,895 sqft
Building Area Total
1,895 sqft
Area Major
Vancouver West
Property Type
Residential
Status
Pending
Last Modified
2026-10-09
Neighborhood
Pathways
Province
British Columbia
Date first appeared on site
2026-08-24
Features
3 baths, 3 beds, Apartment/Condo, Central Location, Recreation Nearby

Inside

Full Bathrooms
2
Main Level Bathrooms
Laundry Features
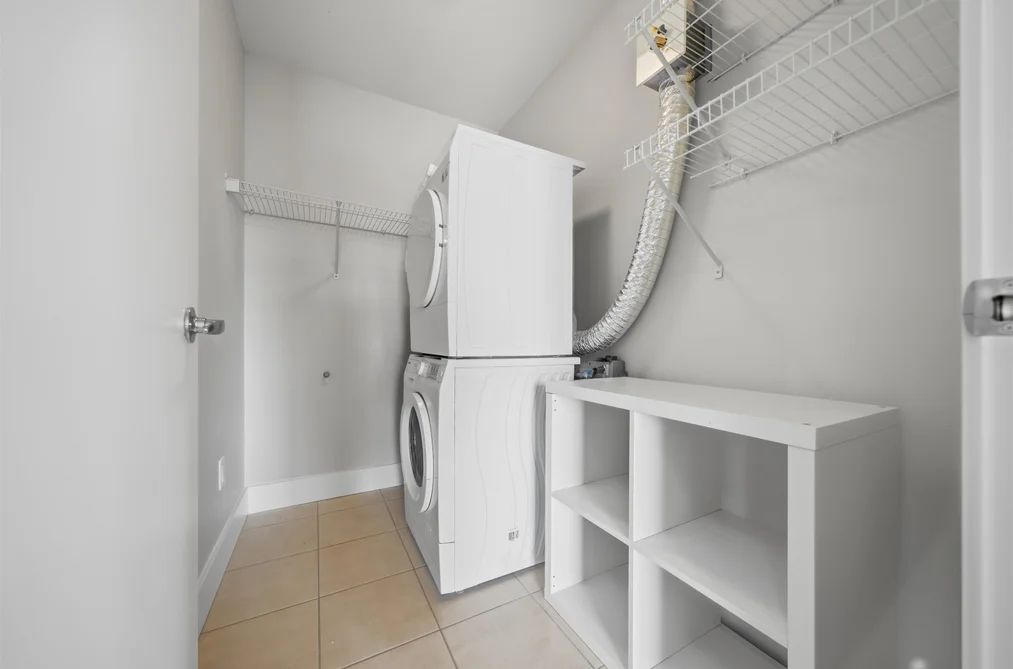
In Unit
Flooring
Laminate
Fireplace
1
Rooms
12
Above Grade Finished Area
Below Grade Finished Area
Kitchen Appliances
Washer/Dryer, Dishwasher, Refrigerator, Stove, Microwave
Bedrooms
3
Half Bathrooms
1
Patio And Porch Features
Patio, Deck, Rooftop Deck
Fireplace Features
Gas
Window Features
Window Coverings
Interior Features
Elevator, Storage

Building

Roof
Torch-On
Floor Area Below Grade
No. Floor Levels
4
Heating
Electric
Foundation
Block, Concrete Perimeter
Structure
Multi Family, Residential Attached
Common Walls
No One Above
Construction
Concrete, Concrete Block, Wood Siding
Exterior Features
Balcony

Parking

Parking Space (A)
2
Parking Features
Underground
Garage
Yes

Fees

Gross Taxes
$3,966.74
Tax Year
2026
Maintenance Fee
$1,073.16/month
Common Elements Included
Caretaker, Trash, Maintenance Grounds, Gas, Hot Water, Management, Sewer, Water

Utilities

Utilities
Community, Electricity Connected, Natural Gas Connected, Water Connected
Sewer
Public Sewer
Water Source
Public

Highlights

Building Amenities
Caretaker, Trash, Maintenance Grounds, Gas, Hot Water, Management, Sewer, Water
Community Features
Shopping Nearby

Land

Lot Features
Central Location, Recreation Nearby

Listing Details

MLS® Number
R3158229
Ownership
Leasehold prepaid-Strata
Age
19 years
Main Floor Finished Area
1,895 sqft
Listing Source
GVR – FVREB – CADREB – BCNREB – Resi
Pets Allowed
Cats OK, Dogs OK, Number Limit (Two), Yes With Restrictions

Additional Property Details

Above Grade Finished Area
Below Grade Finished Area
Basement Finished Area
Main Floor Finished Area
Main Level Bathrooms
Age of Building
Legal Description
Distance to Transit
Rentals Allowed
Management Company
Restrictions
Age Restriction
Fireplace Features
Patio & Porch
Fencing
Covered Parking Places

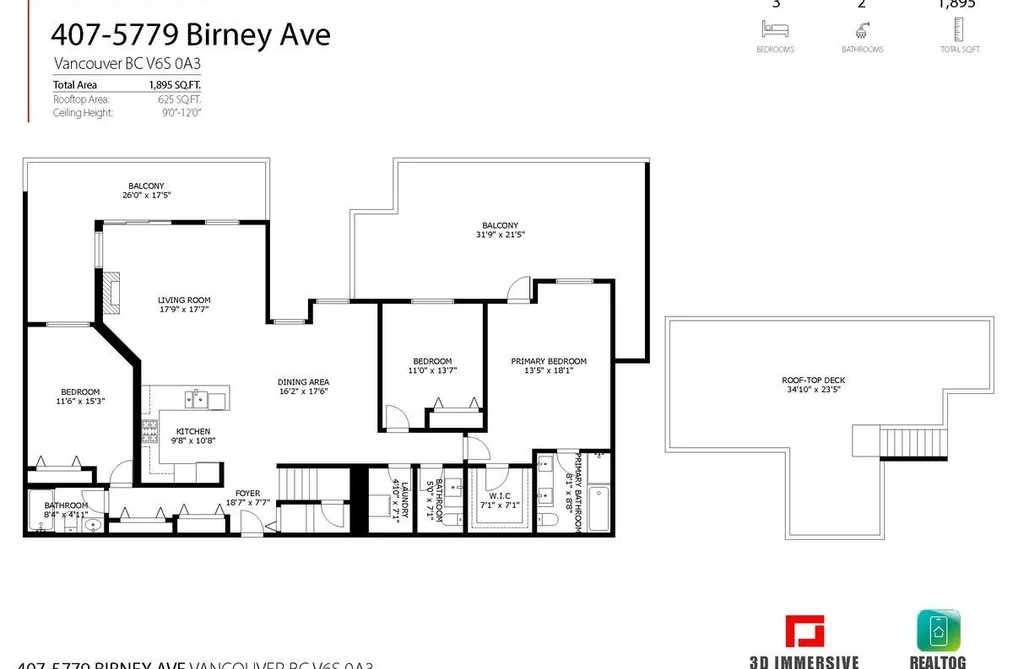
Rooms

Main
Bedroom
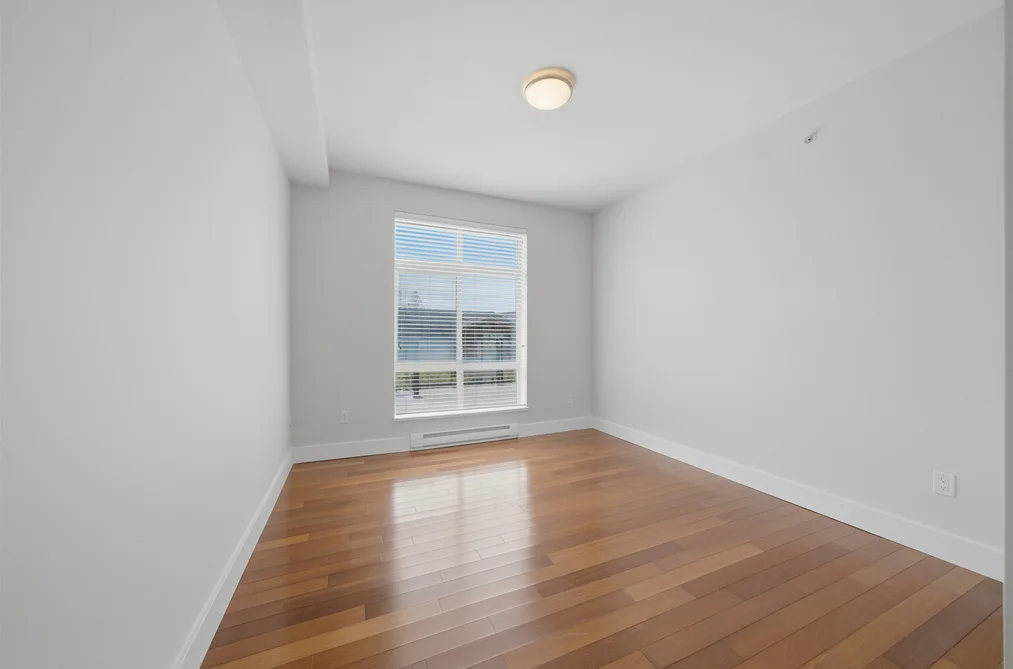
15 × 11
Bedroom
13 × 11
Dining Room
17 × 16
Foyer
7 × 18
Kitchen
10 × 9
Laundry
7 × 4
Living Room
17 × 17
Other
21 × 31
Other
17 × 26
Patio
23 × 34
Primary Bedroom
18 × 13
Walk-In Closet
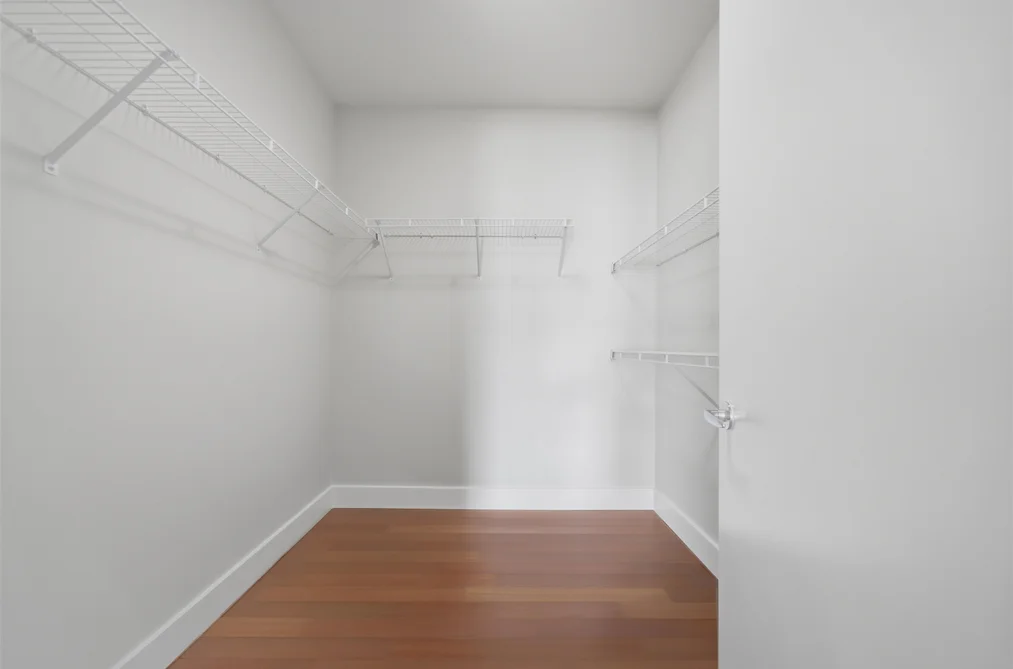
7 × 7

Sold History Listing records and last sold date for 407 - 5779 Birney Avenue, Vancouver

MLS® #DateEventPrice
XXXXXXXXXXXxx XX, XXXXSold—
Join or Sign In • Real estate boards need a verified account to see listing features & sold data

Recently Sold Homes Near MLS® R3158229 - Sold Data

Here are some recent Vancouver condos for sale that sold in University VW, including the days on market. The view sold data is from MLS® listing data using nearby neighbourhoods.

  • 1103 - 5728 Berton Avenue, Vancouver

    Sold price
    $X,XXX,XXX
    Date sold
    Xxx XX, XXXX
    Size
    597 sqft
    Days on market
    103
  • 506 - 6033 Gray Avenue, Vancouver

    Sold price
    $X,XXX,XXX
    Date sold
    Xxx XX, XXXX
    Size
    994 sqft
    Days on market
    136
  • PH7 - 3581 Ross Drive, Vancouver

    Sold price
    $X,XXX,XXX
    Date sold
    Xxx XX, XXXX
    Size
    920 sqft
    Days on market
    85
Join or Sign In • Real estate boards need a verified account to see listing features & sold data

Tax history - BC Assessment

A public BC Assessment record isn’t available for this property yet.

Location

Similar Properties Shop homes for sale similar to 407 - 5779 Birney Avenue, Vancouver

Mortgage Calculator Affordability: Afford a Home up to your budget

Type in your mortgage amount, down payment, interest rate, and property price below to see your mortgage payment amount. Take into account strata fees. Consult with Richard Morrison Realtor® to learn how to improve your affordability.

Monthly mortgage payment
$7,901
Monthly total incl. strata
$8,974

Neighbourhood

Nearby Amenities, Schools, Commute and Travel Times near - 407 - 5779 Birney Avenue, Vancouver

AreaAvg. PriceUpdated
This Home$1,698,000Aug 24, 2026
Vancouver$1,920,026Nov 6, 2026
University VW$2,237,906Nov 6, 2026

Amenities

Grocery Stores

  • Save-On-Foods0.27 km · 5945 Berton Avenue
  • Granville Island Produce @ University1.44 km
  • H-Mart Express1.52 km

Malls

  • Jericho Village Shopping Centre3.68 km · 2083 Alma Street
  • Arbutus Shopping Centre5.69 km · 4255 Arbutus Street
  • Denman Place Mall7.85 km · 1030 Denman Street

Pharmacy

  • Save-On-Foods Pharmacy UBC0.30 km · 5945 Berton Avenue
  • University Pharmacy1.51 km · 5754 University Boulevard
  • Shoppers Drug Mart1.57 km

Liquor

  • BC Liquor Stores0.26 km · 3313 Shrum Lane
  • Parkway Liquor Store1.48 km · 2136 Western Parkway
  • JAK'S Beer Wine Spirits3.60 km · 4474 Dunbar Street

Libraries

  • Woodward Library1.54 km · 2198 Health Sciences Mall
  • Vancouver Public Library, West Point Grey Branch2.02 km · 4480 West 10th Avenue
  • Irving K. Barber Learning Centre2.03 km · 1961 East Mall

Entertainment & Sports

Movie Theaters

  • Dunbar Theatre3.58 km · 4555 Dunbar Street
  • Fifth Avenue Cinemas6.50 km · 2110 Burrard St
  • The Cinematheque8.16 km · 1131 Howe Street

Restaurants

  • Togo Sushi UBC0.20 km · 3380 Shrum Lane
  • Chef Hung Taiwanese Beef Noodle0.25 km
  • Wildlight Kitchen + Bar1.27 km · 5380 University Blvd #107

Nightlife

  • Westward Ho! Public House & Grill Room1.18 km · 5185 University Boulevard
  • Magda's Late Night Market1.51 km · 2525 West Mall
  • Mahony & Sons Public House1.61 km · 5990 University Boulevard

Arenas

  • Doug Mitchell Thunderbird Sports Centre0.72 km · 6066 Thunderbird Blvd
  • Thunderbird Stadium1.08 km · 6288 Stadium Rd
  • BC Place Stadium9.01 km · 777 Pacific Blvd

Health and Fitness

Fitness

  • Wesbrook Community Centre0.35 km · 3335 Webber Ln
  • UBC BodyWorks Fitness Centre0.99 km
  • TRAIN by FW1.44 km · 2155 Allison Rd #230

Yoga

  • The Hot Box Yoga0.26 km
  • Moksha Yoga Vancouver3.68 km · 2083 Alma Street
  • The Path Yoga Centre3.71 km

Golf

  • University Golf Club Driving Range1.09 km · 5185 University Blvd
  • Quinn Vilneff Golf1.12 km · 5185 University Blvd
  • University Golf Club1.17 km · 5185 University Blvd

Hospitals

  • UBC Hospital - Detwiller Pavilion1.37 km · 2255 Wesbrook Mall
  • UBC Hospital - Koerner Pavilion1.44 km · 2211 Wesbrook Mall
  • BC Children's Hospital - Ambulatory Care Building7.70 km · 4480 Oak Street

Parks

Parks Nearby

  • Smith Park0.18 km
  • Nobel Park0.21 km
  • Mundell Park0.22 km

Trails Nearby

  • Long Trail0.78 km
  • Pacific Spirit Regional Park1.26 km
  • Nature Trail1.42 km

Public Recreation Center

  • West Point Grey Community Centre2.72 km · 4397 W 2nd Ave
  • Dunbar Community Centre3.64 km · 4747 Dunbar St
  • Kitsilano War Memorial Community Centre5.21 km · 2690 Larch St

Museum

  • MY Williams Geological Museum1.48 km · 6339 Stores Rd
  • BC Golf Museum1.66 km · 2545 Blanca St
  • UBC Museum of Anthropology2.54 km · 6393 NW Marine Dr

University & College

  • The University of British Columbia1.06 km
  • UBC Robson Square8.52 km
  • VanWest College8.64 km

Preschools

  • University Hill Preschool0.96 km · 5210 University Boulevard
  • University Hill Kinderclub (School Age)2.20 km · 5395 Chancellor Boulevard
  • Wesbrook Parent Participation Preschool2.27 km · 4405 West 8th Avenue

Daycares

  • Acadia Day Care Centre0.65 km · 2865 Revelstoke Court
  • Kittiwake Group Day Care0.70 km · 2815 Revelstoke Court
  • Sandpiper Group Day Care0.71 km · 2805 Revelstoke

Downtown

  • Downtown Vancouver8.93 km
  • Downtown Richmond12.16 km
  • Downtown Burnaby20.38 km

Skytrain Station

  • King Edward Station Skytrain8.42 km
  • Yaletown–Roundhouse Station Skytrain8.45 km
  • Broadway–City Hall Station Skytrain8.61 km

Bus Stations

  • Northbound Wesbrook Mall @ Birney Ave0.33 km
  • Eastbound W 10 Ave @ Discovery St0.36 km
  • Eastbound W 10 Ave @ Crown St0.37 km
  • Westbound W 16 Ave @ Wesbrook Mall0.41 km
  • Northbound Main St @ E 57 Ave0.51 km

Airports

  • Vancouver International Airport (YVR)7.45 km
  • Boundary Bay Airport (CZBB)25.83 km
  • Abbotsford International Airport (YXX)67.71 km

Seabus

  • Waterfront Stn Seabus Northbound9.50 km

BC Ferries

  • BC Ferries Horseshoe Bay13.58 km
  • BC Ferries Tsawwassen Ferry Terminal28.38 km

West Coast Express

  • Waterfront Station West Coast Express9.46 km · 601 W Cordova St
  • Moody Centre Station West Coast Express28.18 km

Public

  • University Hill Secondary0.51 km
  • University Hill Elementary2.24 km · 5395 Chancellor Blvd
  • Queen Mary2.50 km · 2000 Trimble St
  • Queen Elizabeth2.59 km · 4102 16th Ave W
  • Lord Byng2.96 km
  • Kitsilano5.09 km

Private

  • St George's School2.49 km · 4175 W 29th Ave
  • West Point Grey Academy2.71 km · 4125 West 8th Avenue
  • SelfDesign Learning Community (DL)2.84 km

About: 407 - 5779 Birney Avenue, Vancouver

If this apartment/condo doesn't check all the boxes for your dream home, view the other 2,318 Vancouver Apartment/Condos for sale.

This leasehold apartment/condo was built in 2007 and is currently listed at $896 per square foot. Monthly strata fees for this unit are $1,073.16. The property offers 2 parking spaces, a garage, 1 fireplace. Annual property taxes were assessed at $3,967 in 2026.

Located in the city of Vancouver, within the province of British Columbia, the address 407 - 5779 Birney Avenue resides in the University VW neighbourhood of Vancouver.

Neighboring communities include Point Grey, Dunbar and MacKenzie Heights. Birney has 27 homes currently on the market, while the district of University VW has 174 postings on the market. This is roughly 3.7% of Vancouver's total 4,706 listings on the market. In University VW, the average asking price for an apartment/condo is $1,131,046, which translates to a monthly mortgage payment of around $5,290.* This is 1.0 times the average price of $1,085,108 for a similar apartment/condo in the city of Vancouver.

The average University VW listed apartments/condo is 972 sq ft, has 2 beds, and 2 baths.

In the area surrounding 407 - 5779 Birney Avenue, apartments/condos outnumber detached houses on the market.

The monthly payment amount is an approximation calculated loan requiring a 20% down payment at a 5% rate for a 5-year mortgage term

MLS®#: R3158229 · $1,698,000 · 3 bedroom apartment/condo in University VW Vancouver.

FAQs About 407 - 5779 Birney Avenue, Vancouver

What is the square footage of 407 - 5779 Birney Avenue, Vancouver, MLS® R3158229?
This condo, MLS® R3158229, has a size of 1,895 sqft. This is above the average square footage for a condo in the University VW neighbourhood, which is 972 sqft.
What are nearby schools to this condo?
Nearby secondary schools include University Hill, West Point Grey Academy and SelfDesign Learning Community (DL). Nearby elementary schools include University Hill, Queen Mary and St George's.
How many bedrooms and bathrooms does this home have?
There are 3 bedrooms and 3 bathrooms in this condo, MLS® R3158229.
Does this condo have parking available?
Yes, there is parking available for this condo with 2 spots.
What are annual taxes for this condo?
Annual taxes for this home are estimated at $3,967 per year based on 2026 tax year reports.
Is this condo walkable?
With a Walk Score™ of 83, this home is considered very walkable with many errands that can be accomplished by foot and close transit options.
How does this condo compare to other homes selling in University VW, Vancouver?
This home is listed at 50.1% above average condo prices for University VW and has been on the market for 3 days longer than the typical home in that neighbourhood.
What building is this condo a part of?
This condo is part of the building 5779 Birney Avenue and other units for sale include unit 406.

Apartment/Condo for sale in Vancouver West, Vancouver, BC, MLS® R3158229

This Apartment/Condo is an attached property that is currently for sale and was listed on August 24, 2026, or listed 2 months ago on our web site. This Penthouse, Top Floor Unit home is for sale and is located in the neighbourhood of University VW, in the Pathways complex. It was built in the year of 2007, or 19 years old. The full mailing address is 407 - 5779 Birney Avenue, Vancouver, BC, V6S 0A3. It has 3 beds & 3 baths. The list price of this Penthouse, Top Floor Unit is $1,698,000 and the living area is 1,895 sq ft, or $896 per square foot. The monthly strata fee is $1,073 and the ownership is leasehold prepaid-strata.
407 - 5779 Birney Avenue, Vancouver

Upcoming Open Houses

The postal code V6S 0A3 has a few open houses in Vancouver British Columbia Canada. This University VW Penthouse, Top Floor Unit for sale is one of Lower Mainlands best priced properties in the University VW neighbourhood.

If you would like to calculate your mortgage payment for this listing located at V6S 0A3 and need a mortgage calculator please see above.

Home Value

For sellers wanting to get a home value of their condo for sale near this MLS® listing ID R3158229, please contact us to have a Vancouver listing agent contact you with our selling system, and see the mortgage calculator above for this listing's monthly payment. Richard Morrison is a top real estate agent located in Vancouver University VW.

Price History

You can see Price History, house prices, Walk Score, and property disclosure above. The data relating to real estate on this website (MLS® R3158229) comes in part from the Vancouver MLS® Reciprocity program of either Greater Vancouver REALTORS® (GVR), the Fraser Valley Real Estate Board (FVREB) or the Chilliwack and District Real Estate Board (CADREB).