By Area
By Type

402 1330 HARWOOD STREET

Address
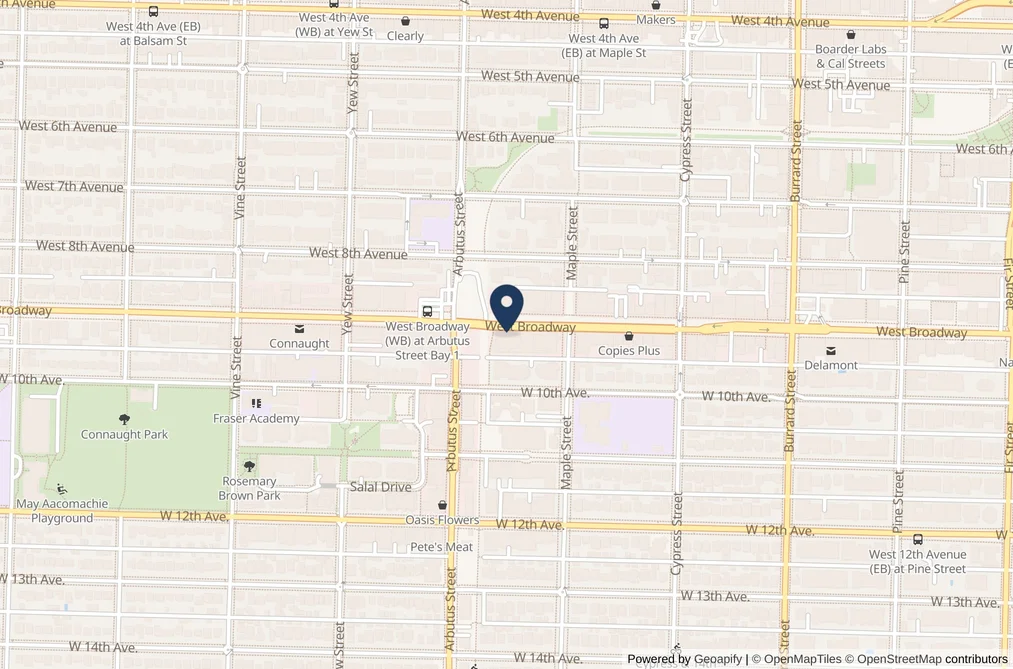
402 1330 HARWOOD STREET, Vancouver BC V7V 1K9
List Price
$449,000
Est. $2,100/month
Beds
2
Baths
2
Sq Ft
801
Type
Apartment/Condo
Structure
Multi Family, Residential Attached
Year Built
1969
Style
Top Floor Unit
Size
801 sqft
Parking
1 parking spot
Stories
21
Taxes
Strata
$980.92/mo
Pets
No
Status
For Sale
MLS®#
R3139970
Walk Score
93
Added
Updated
Listed By
Royal LePage Sussex
MLS RECIPROCITY

Property Description

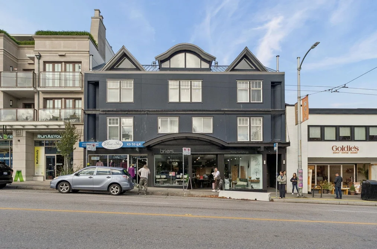
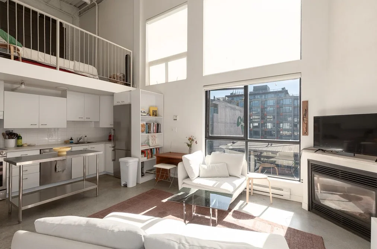
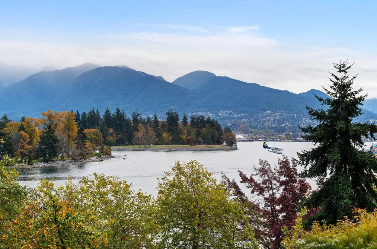
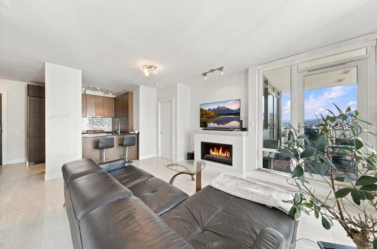
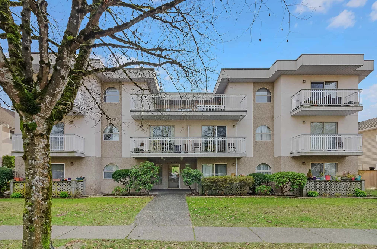
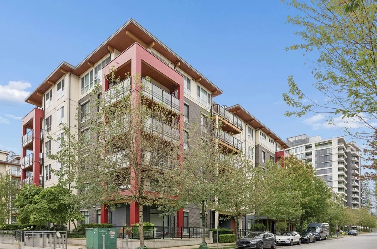
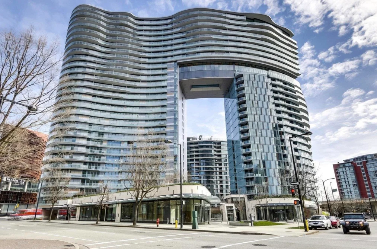
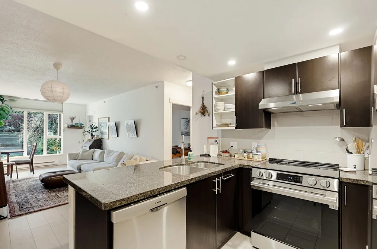
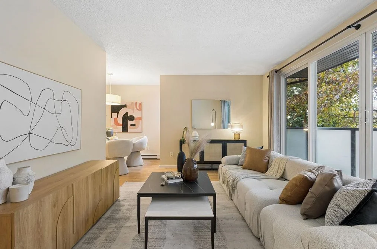
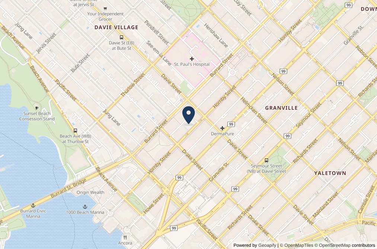
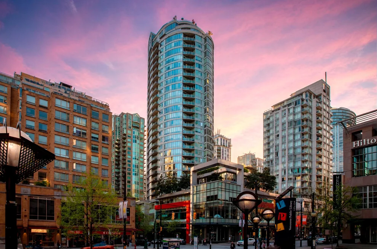
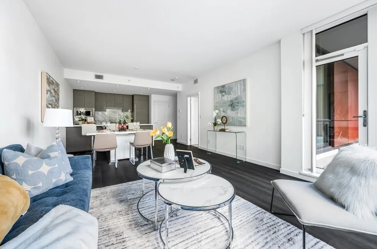
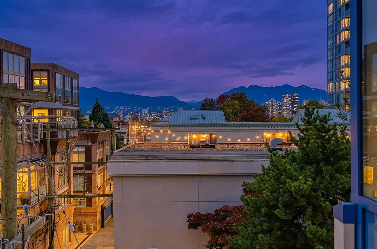
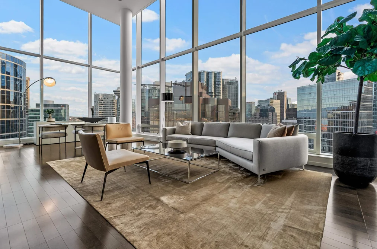
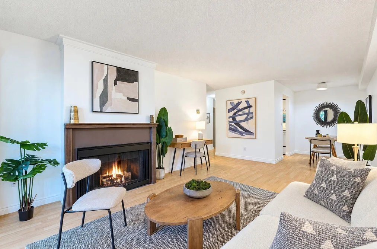
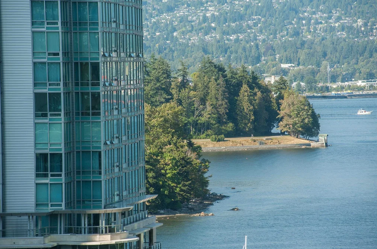
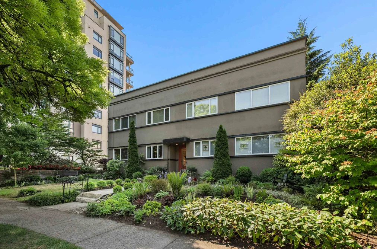
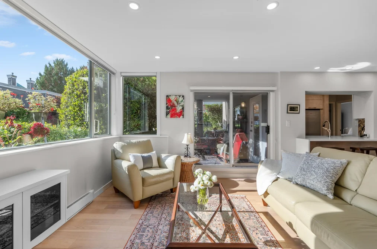
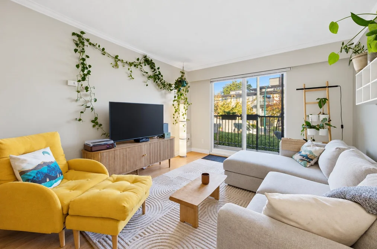
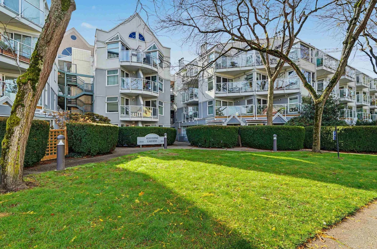
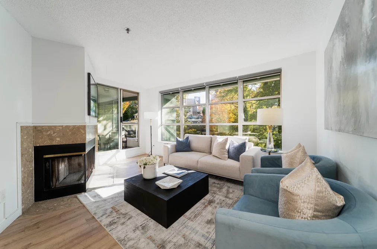
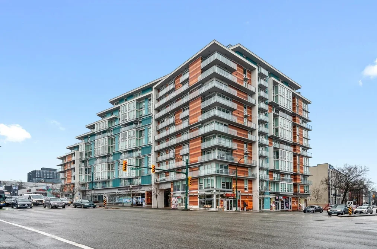
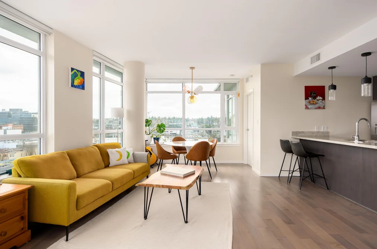
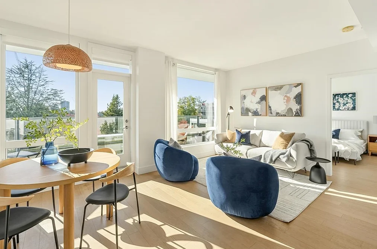
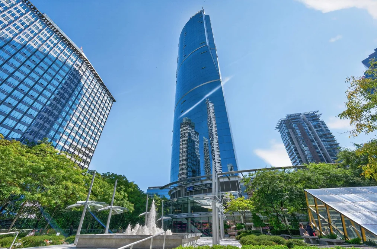
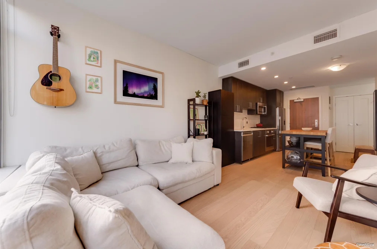
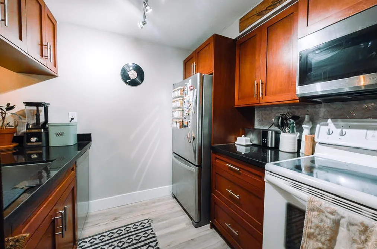
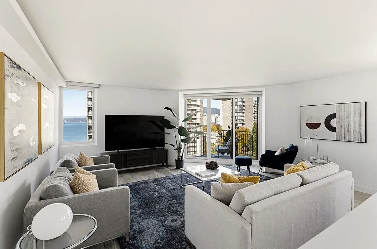
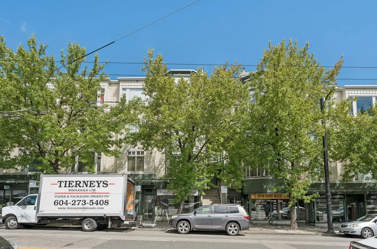
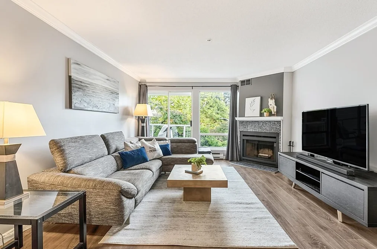
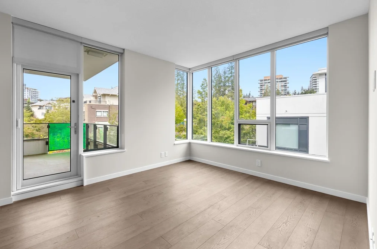
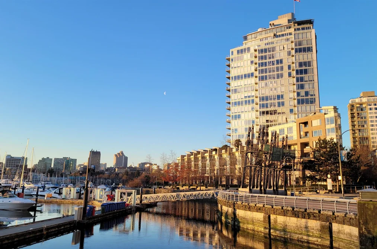
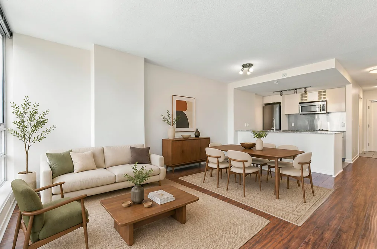
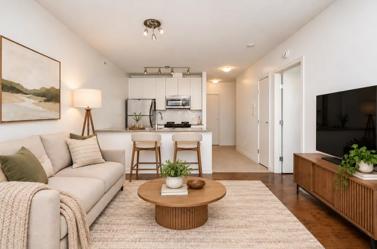
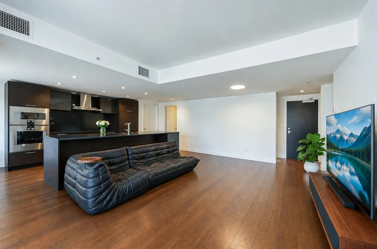
An exceptional opportunity to own a spacious 2 bedroom, 2 bathroom home in a stunning West End location between Sunset Beach and the shops on Davie Street .. Stroll down the seawall to the False Creek Ferries or keep going to the Yaletown Skytrain Station. This suite has beautiful hardwood parquet floors, bamboo cabinetry in the kitchen, a full sized fridge, designer blinds, updated bathrooms with unique sinks & excellent closet organizers with mirrored doors. The quiet peaceful view overlooks the quiet tree lined street and gardens. Rentals allowed with a minimum 6 month stay. A beautifully maintained building with updated balconies, windows, roof & concrete exterior. Westsea Towers is a prepaid Leasehold until Dec 31/2073 Enjoy the summer sunshine at the pool.
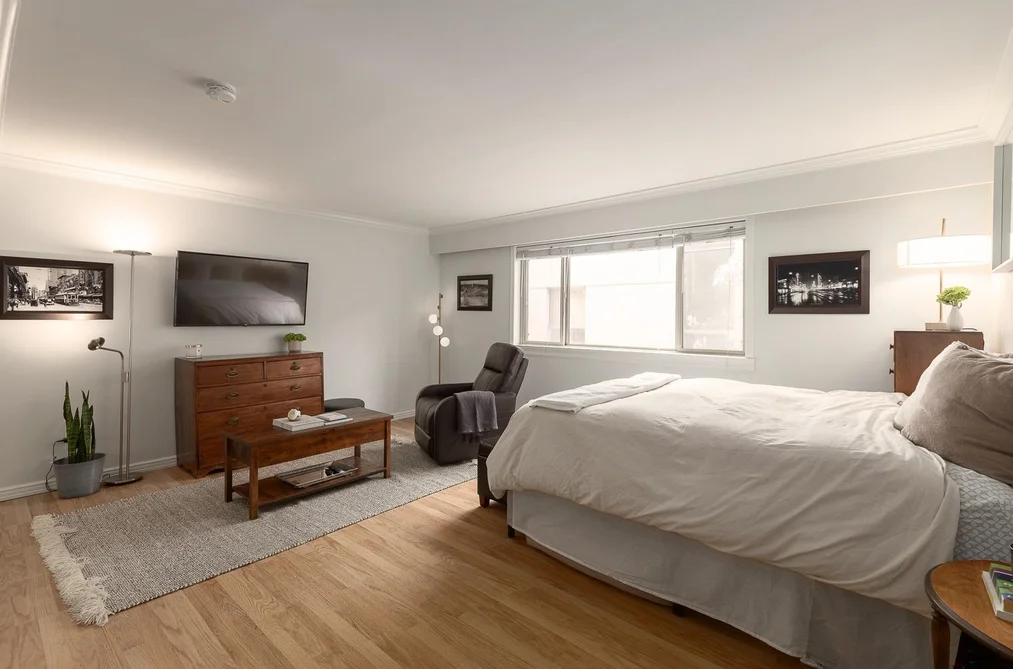
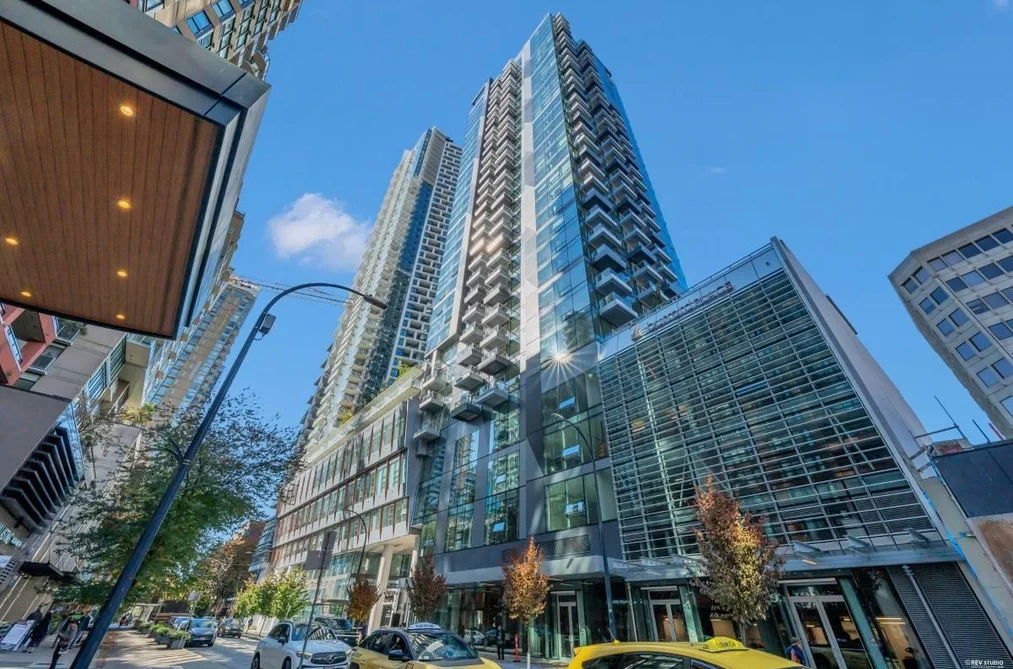
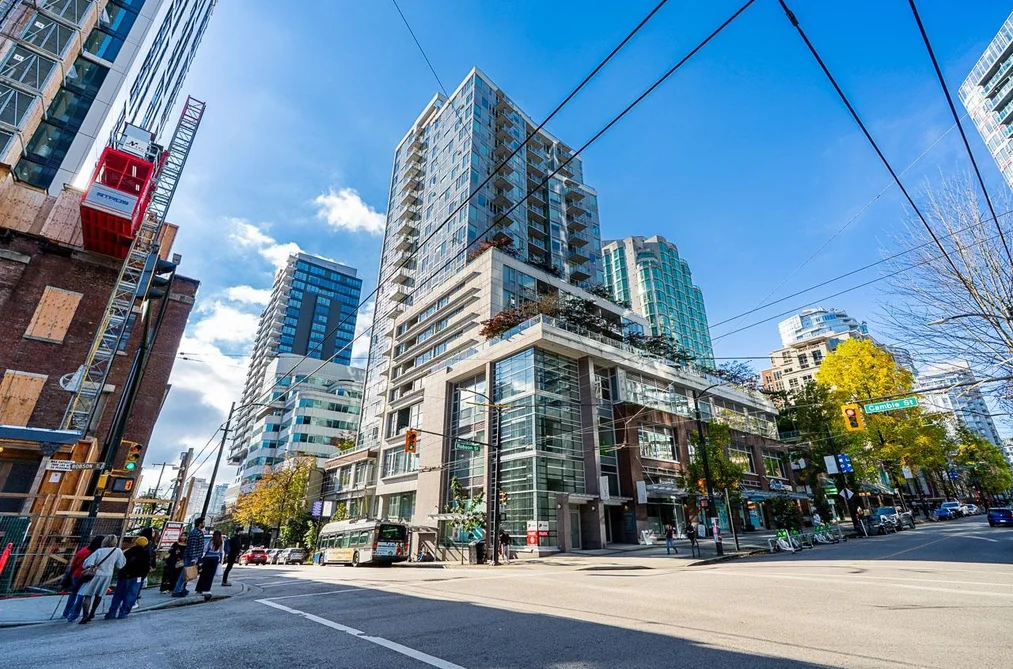
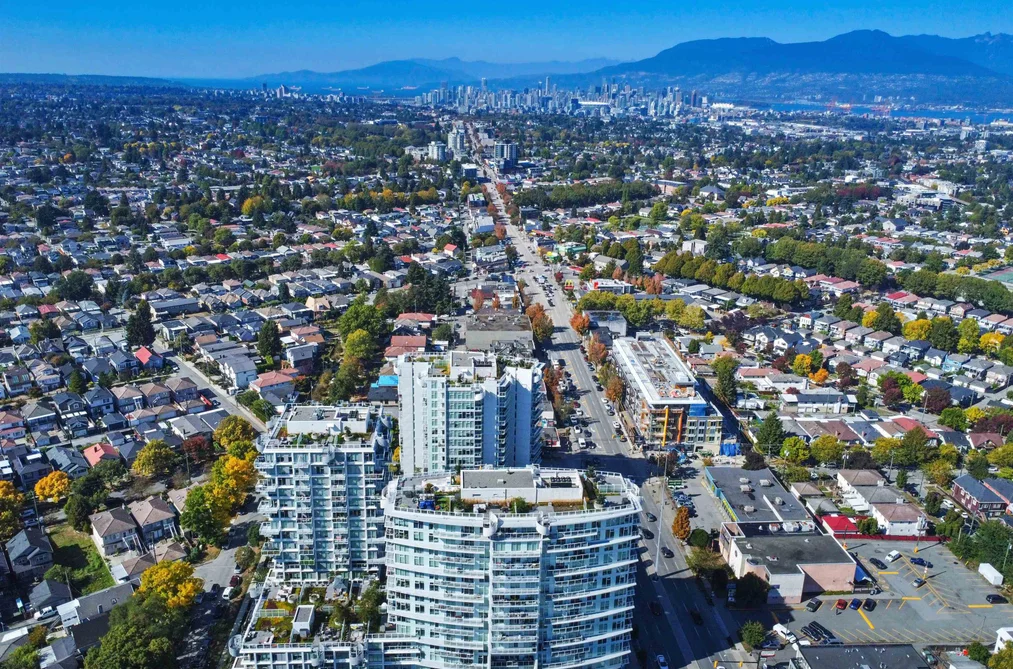
This Apartment/Condo home located at 1330 Harwood Street, Vancouver is currently for sale and has been available on Strawhomes.com for 7 days. This property is listed at $449,000 with an estimated mortgage of $2,100* per month. It has 2 beds, 2 bathrooms, and is 801 square feet. The property was built in 1969. 402 1330 Harwood Street, Vancouver BC V7V 1K9 is in the West End VW Condos neighbourhood Vancouver. Coal Harbour, Yaletown and Downtown VE are nearby neighborhoods.

Facts & Features

Property

Area Minor
West End VW
Postal Code
V7V 1K9
Property Sub Type
Apartment/Condo
Year Built
1,969
Size (Interior)
801 sqft
Building Area Total
801 sqft
Area Major
Vancouver West
Property Type
Residential
Status
Active
Last Modified
2026-06-30

Inside

Bathrooms
1
Main Level Bathrooms
Laundry Features
Common Area
Flooring
Hardwood, Mixed
Rooms
Above Grade Finished Area
Below Grade Finished Area
Kitchen Appliances
Refrigerator, Stove
Bedrooms
2
Half Bathrooms
1
Window Features
Window Coverings, Insulated Windows
Interior Features
Elevator, Storage

Building

Roof
Other
Floor Area Below Grade
Stories
21
Heating
Hot Water
Foundation
Concrete Perimeter
Structure
Multi Family, Residential Attached
Security Features
Smoke Detector(s)
View
Yes
View Description
Tree lined calmed street
Other Equipment
Intercom
Common Walls
2+ Common Walls, No One Above
Construction
Concrete, Concrete (Exterior), Glass (Exterior)
Exterior Features
Garden, Balcony, Private Yard

Parking

Parking Space (A)
1
Parking Features
Garage Under Building, Guest, Lane Access, Garage Door Opener
Garage
Yes

Fees

Tax Year
2,026
Maintenance Fee
$980.92/month
Common Elements Included
Bike Room, Caretaker, Trash, Maintenance Grounds, Heat, Hot Water, Management, Other, Recreation Facilities, Sewer, Snow Removal, Taxes, Water

Utilities

Utilities
Electricity Connected, Water Connected
Sewer
Public Sewer, Sanitary Sewer, Storm Sewer
Water Source
Public, Community

Highlights

Building Amenities
Bike Room, Caretaker, Trash, Maintenance Grounds, Heat, Hot Water, Management, Other, Recreation Facilities, Sewer, Snow Removal, Taxes, Water
Community Features
Shopping Nearby

Land

Lot Features
Central Location, Cul-De-Sac, Lane Access, Recreation Nearby

Additional Media

Virtual Tour
View Tour →

Listing Details

MLS® Number
R3139970
Ownership
Leasehold prepaid-NonStrata
Age
57 years
Main Floor Finished Area
801 sqft
Listing Source
GVR – FVREB – CADREB – BCNREB – Resi
Pets Allowed
No

Additional Property Details

Above Grade Finished Area
Below Grade Finished Area
Basement Finished Area
Main Floor Finished Area
Main Level Bathrooms
Age of Building
Legal Description
Distance to Transit
Rentals Allowed
Management Company
Restrictions
Age Restriction
Fireplace Features
Patio & Porch
Fencing
Covered Parking Places

Rooms

lockSign in to view room details

Sold History

Listing records and last sold date for 402 1330 HARWOOD STREET, Vancouver BC V7V 1K9, Vancouver

MLS® #DateEventPrice
XXXXXXXXXXXxx XX, XXXXListed
Join or Sign In • Real estate boards need a verified account to see listing features & sold data

Location

Similar Homes

Shop homes for sale similar to 402 1330 HARWOOD STREET, Vancouver BC V7V 1K9, Vancouver

Neighbourhood

Nearby Amenities, Schools, Commute and Travel Times near - 402-1330 Harwood Street, Vancouver

AreaAvg. PriceUpdated
This Home$449,000Jun 24, 2026
Vancouver$1,976,694Jul 5, 2026
West End VW$1,564,988Jul 5, 2026

Amenities

Grocery Stores

  • Your Independent Grocer0.31 km
  • Brandon & Joanny's No Frills0.79 km
  • Konbiniya0.91 km

Malls

  • Denman Place Mall0.82 km
  • Robson Public Market0.95 km
  • CF Pacific Centre1.50 km

Pharmacy

  • Shoppers Drug Mart0.49 km

Liquor

  • BC Liquor Stores0.37 km

Libraries

  • Vancouver Public Library, Joe Fortes Branch0.99 km
  • Courthouse Libraries BC1.06 km

Entertainment & Sports

Movie Theaters

  • The Cinematheque0.90 km
  • Scotiabank Theatre Vancouver1.00 km

Restaurants

  • Pho Central Vietnamese Restaurant0.39 km
  • Moxie's Grill & Bar0.42 km
  • Red Umbrella Cafe0.55 km

Nightlife

  • 11810.38 km
  • PumpJack Pub0.40 km
  • Junction0.44 km

Arenas

  • BC Place Stadium1.92 km
  • Rogers Arena2.40 km

Health and Fitness

Fitness

  • Equinox West Georgia Street1.17 km
  • One Hour Hot Yoga1.22 km

Golf

  • Golf Mexico Tee Times0.92 km
  • Stanley Park Pitch & Putt1.41 km
  • Score Golf1.71 km

Hospitals

  • St. Paul's Hospital0.74 km
  • Vancouver General Hospital2.56 km

Parks

Parks Nearby

  • Sunset Beach Park0.13 km
  • Alexandra Park0.52 km
  • Vanier Park0.63 km

Trails Nearby

  • Merilees Trail3.20 km
  • Sasamat Trail6.10 km
  • Nature Trail6.10 km

Public Recreation Center

  • YMCA of Greater Vancouver0.90 km
  • West End Community Centre0.98 km
  • Coal Harbour Community Centre1.29 km

Museum

  • HR MacMillan Space Centre0.75 km
  • Vancouver Museum0.76 km

University & College

  • UBC Robson Square1.06 km
  • Simon Fraser University Harbour Centre Campus Vancouver1.76 km
  • Emily Carr University of Art + Design1.94 km

Preschools

  • West End Kids Care0.93 km

Downtown

  • Downtown Vancouver1.52 km

Skytrain Station

  • Burrard Station Skytrain1.35 km

Bus Stations

  • Westbound Davie St @ Burrard St0.00 km
  • Eastbound E Pender St @ Main St0.14 km
  • Eastbound E Pender St @ Carrall St0.15 km
  • Eastbound Davie St @ Richards St0.19 km
  • Westbound Pacific St @ Jervis St0.20 km

Airports

  • Vancouver International Airport (YVR)9.96 km

Seabus

  • Waterfront Stn Seabus Northbound2.01 km

BC Ferries

  • BC Ferries Horseshoe Bay14.15 km

West Coast Express

  • Waterfront Station West Coast Express1.98 km

Elementary

  • Lord Roberts0.60 km
  • Henry Hudson1.30 km
  • Elsie Roy1.55 km

Secondary

  • King George0.95 km
  • Pattison High School0.96 km
  • Franklin School1.57 km

About: 402 402 1330 HARWOOD STREET, Vancouver BC V7V 1K9, Vancouver

Explore 4,792 apartments for sale/condos for sale in Vancouver to find your ideal property.
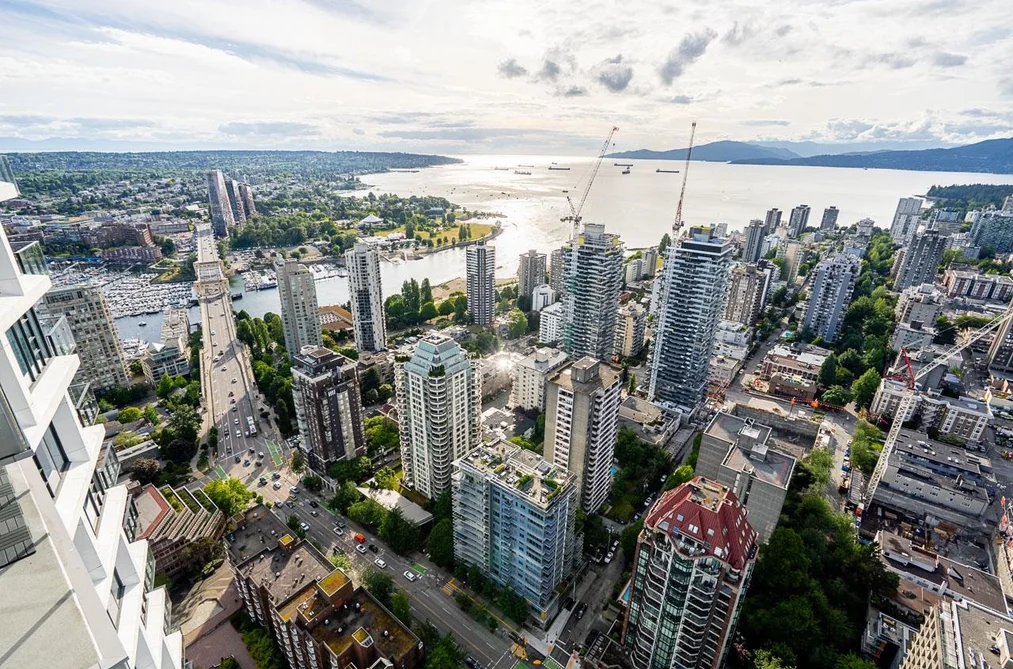
This leasehold apartment/condo was built in 1969 and is currently listed at $561 per square foot. Monthly strata fees for this unit are $980.92. The property offers 1 parking space, a garage, scenic views.
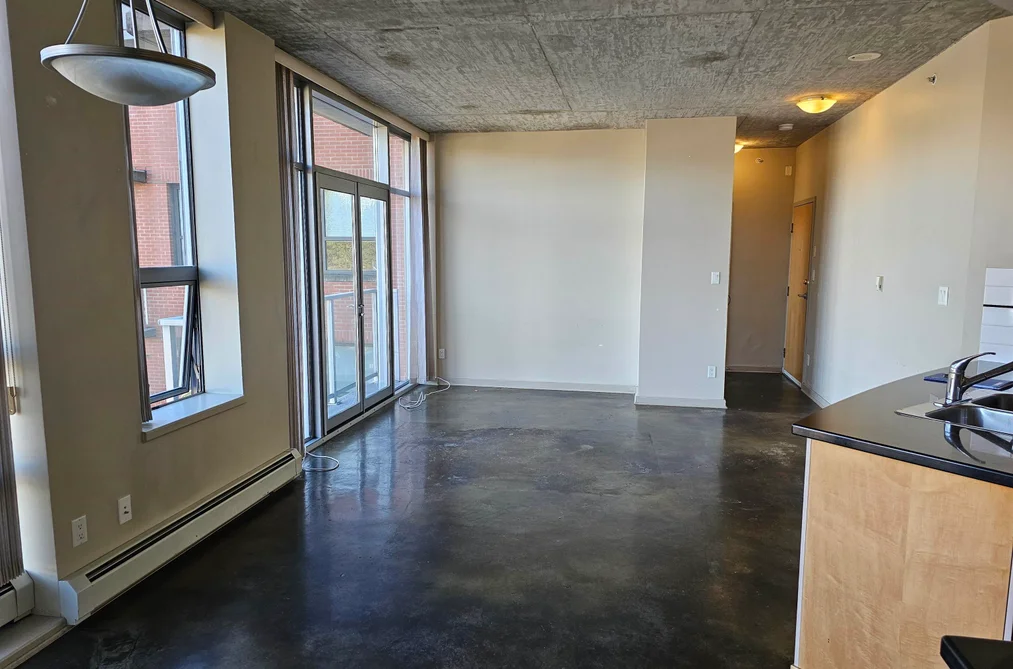
Located in the city of Vancouver, within the province of British Columbia, the address 402 402 1330 HARWOOD STREET, Vancouver BC V7V 1K9 resides in the West End VW neighbourhood of Vancouver.

Other communities nearby are Coal Harbour, Downtown VW and Downtown VE. Harwood has 16 homes currently on the market, while the district of West End VW has 278 postings on the market. This represents approximately 5.8% of the total 4,792 properties listed for sale in Vancouver. The average listed price of a apartment/condo in West End VW is $1,546,500, with an estimated mortgage of $7,233 per month.* That is 0.8 the average list price of $1,971,487 for a apartment/condo in Vancouver.

Apartments/condos listed in West End VW are an average of 1,092 sq ft, with 2 beds and 2 baths.

The community around 402 402 1330 HARWOOD STREET, Vancouver BC V7V 1K9 has more apartments/condos for sale than detached houses.

The monthly payments provided are an approximation calculated for a mortgage loan with a down payment of 20% @ 5% interest rate over a 5-year mortgage term.

MLS®#: R3139970 · $449,000 · 2 bedroom apartment/condo in West End VW Vancouver.

FAQs About 402-1330 Harwood Street, Vancouver

What is the square footage of this condo?
402-1330 Harwood Street, MLS® R3139970 has a size of 801 sqft. This is below the average square footage for condo in the West End VW neighbourhood, which is 1,051 sqft.
What are nearby schools to 402-1330 Harwood Street, Vancouver?
Nearby secondary schools include King George, Pattison High School and Franklin School. Nearby elementary schools include Lord Roberts, Henry Hudson and Elsie Roy.
How many bedrooms and bathrooms does this home have?
There are 2 bedrooms and 2 bathrooms in this condo at 402-1330 Harwood Street, MLS® R3139970.
Does this condo have parking available?
Yes, there is parking available for the condo at 402-1330 Harwood Street with 1 spot.
Is 402-1330 Harwood Street, Vancouver, walkable?
With a Walk Score™ of 93, this home is considered a Walker's Paradise with daily errands do not require a car.
How does 402-1330 Harwood Street compare to other homes selling in West End VW, Vancouver?
This home is listed at 69.6% below average condo prices for West End VW and has been on the market for 45 days fewer than the typical home in that neighbourhood.
What building is this condo a part of?
1330 Harwood Street Unit 402 is part of the building 1330 Harwood Street and other units for sale include unit 1104, unit 1403, unit 2106, unit 2103 and unit 301.