By Area
By Type
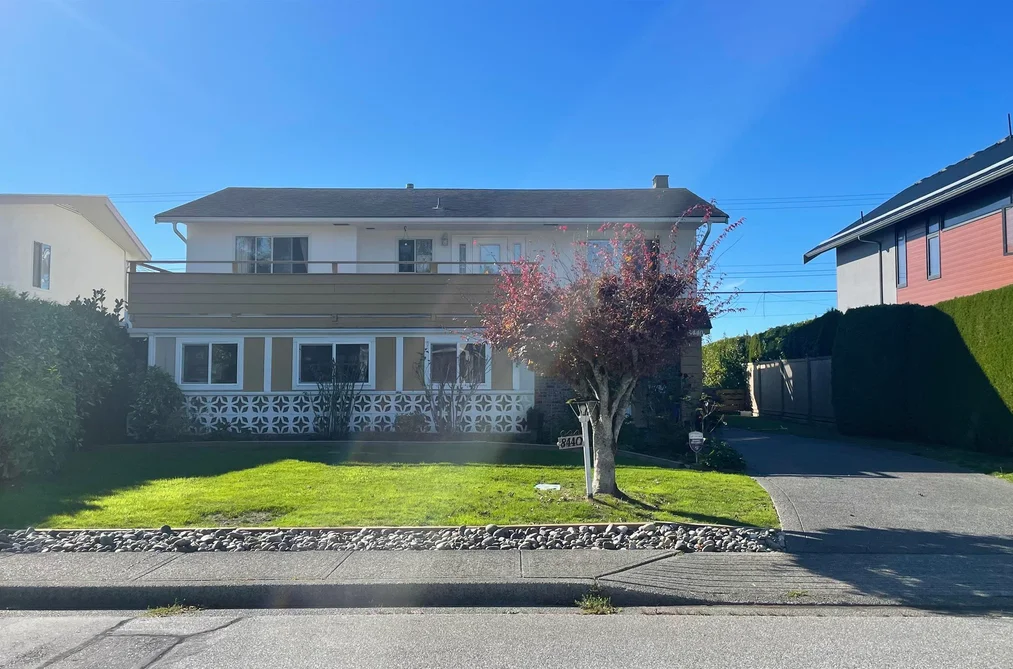
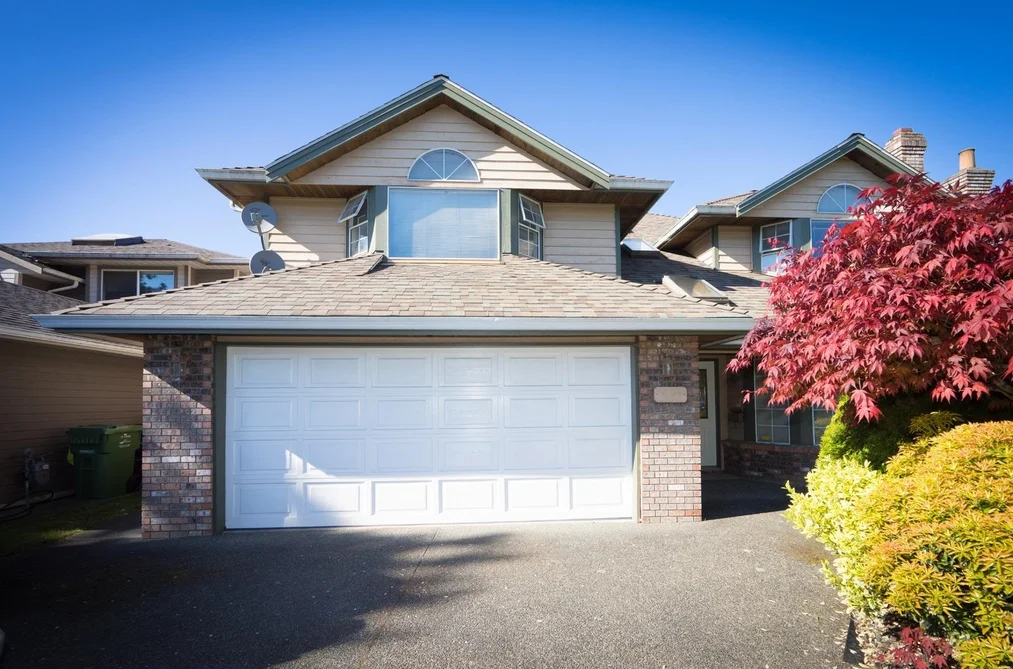
22131 SHARPE AVENUE, Richmond, BC — Residential for Sale - Main Photo
39

22131 SHARPE AVENUE

Address22131 SHARPE AVENUE, Richmond BC V6V 3C5
List Price$1,299,000Est. $6,075/month
Beds4
Baths3
Sq Ft2,185
TypeSingle Family Residence
StructureResidential Detached
Year Built2006
Size2,185 sqft
Lot Size3,297 sq ft
Parking4 parking spots
Taxes$4,697.97 /yr (2025)
StatusFor Sale
MLS®#R3131300
Walk Score49
Added
Updated
Listed ByRE/MAX Crest Realty
MLS RECIPROCITY

Property Description22131 SHARPE AVENUE, Richmond, BC

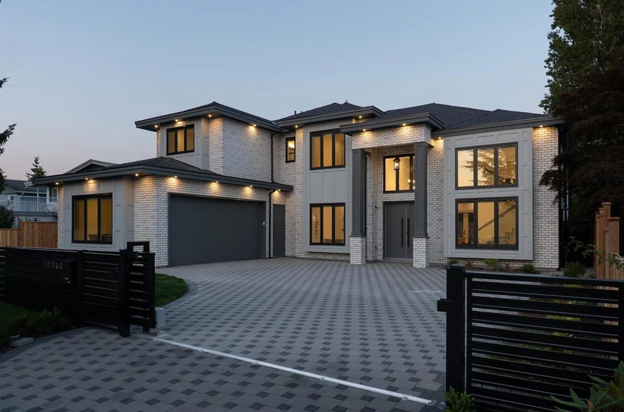
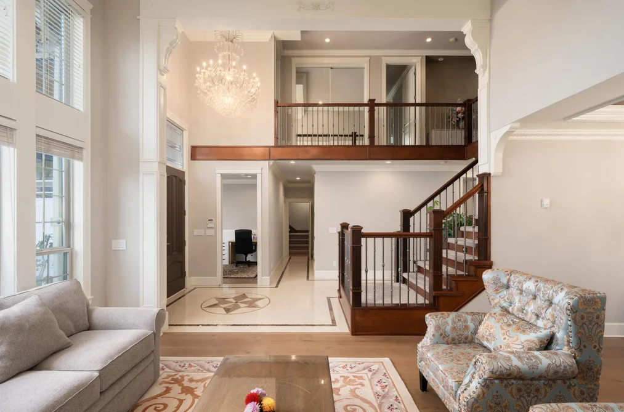
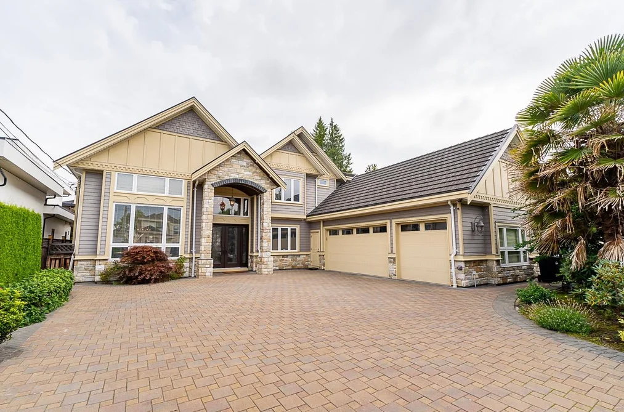
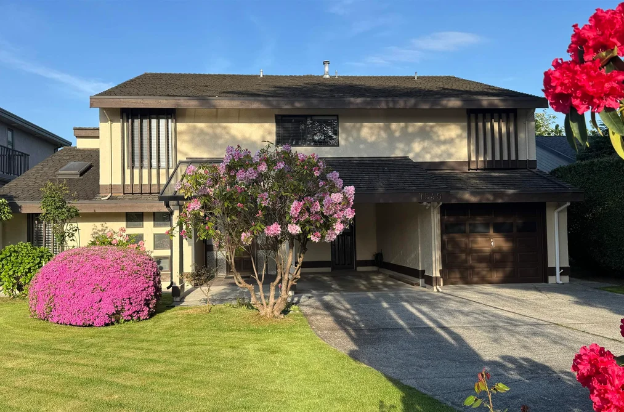
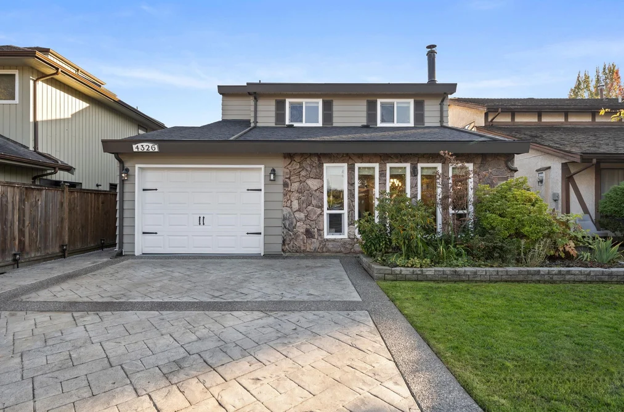
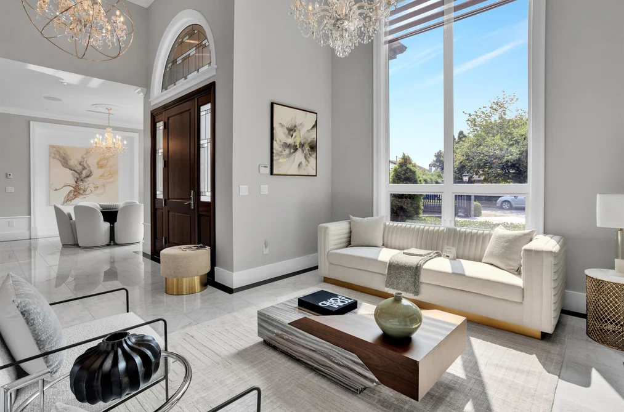
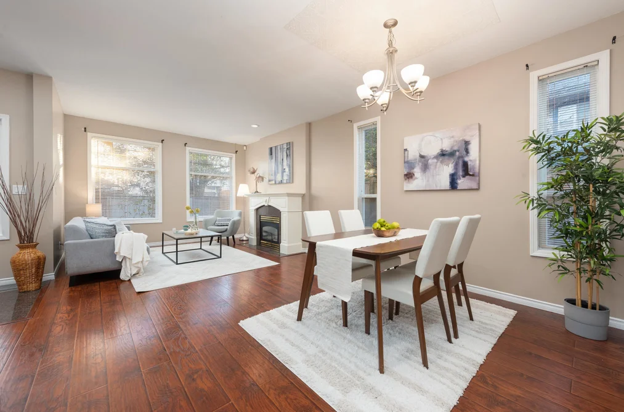
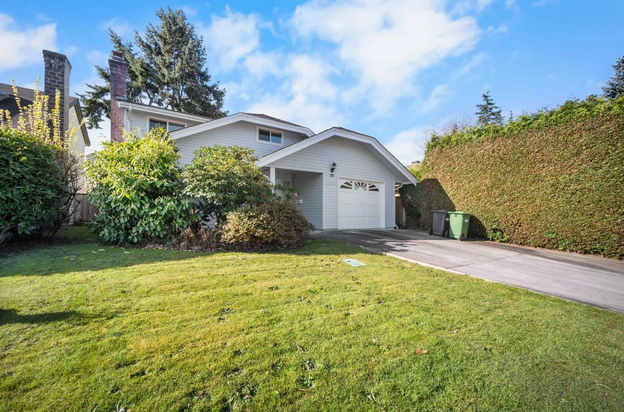
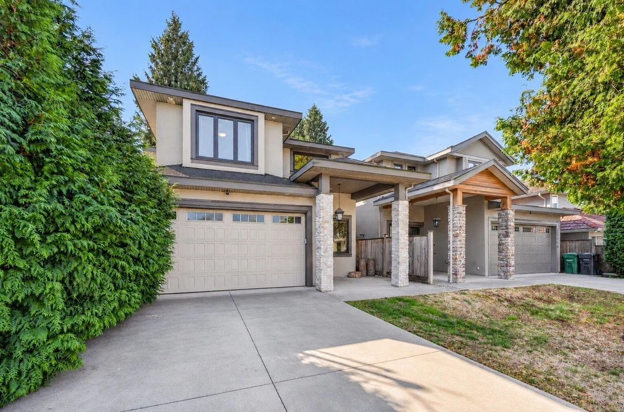
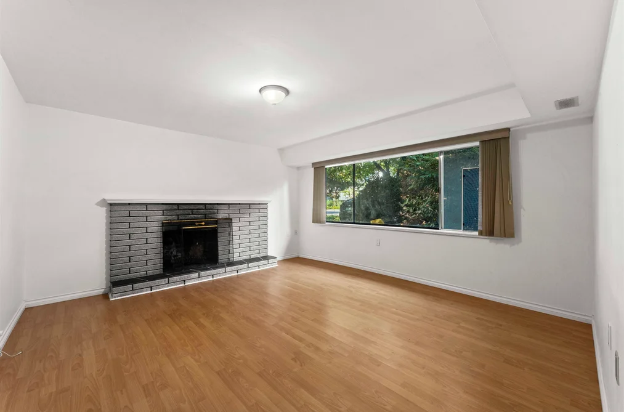
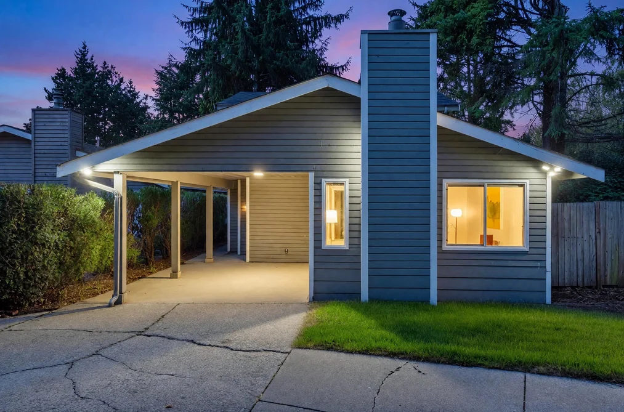
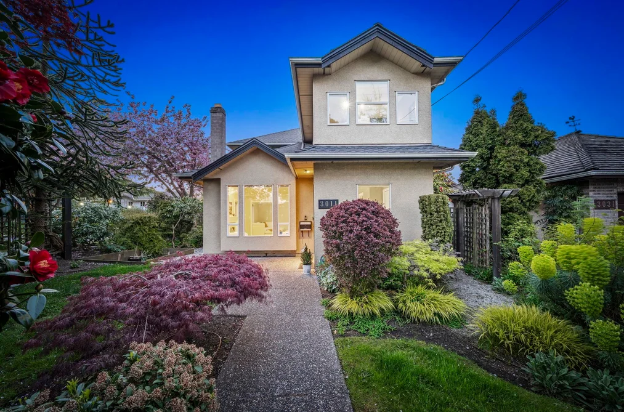
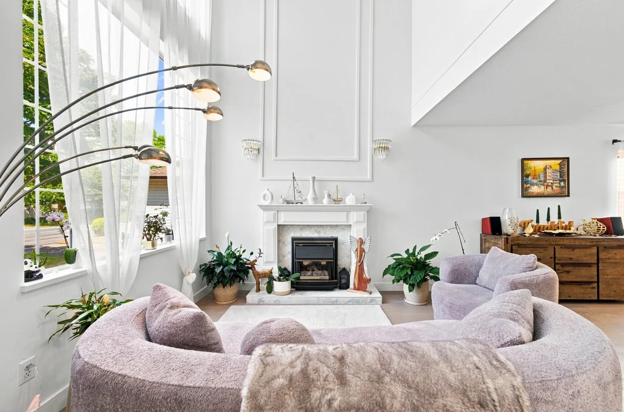
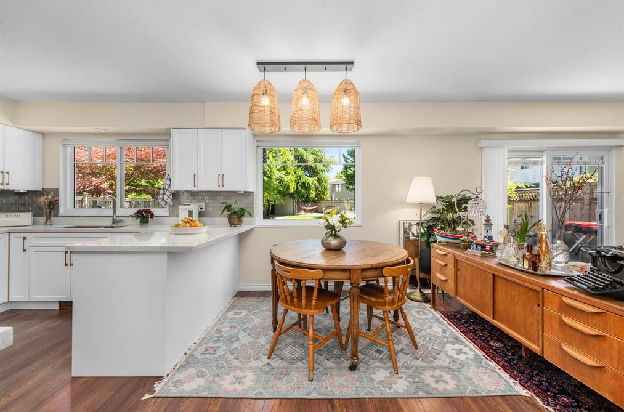
Beautifully updated 2-storey home offering 2,185 sq ft of bright living on a quiet, family-friendly Richmond street. The remodelled main floor features a stunning renovated kitchen with white shaker cabinetry, navy island, quartz counters and stainless appliances, opening to living and dining rooms with a gas fireplace, custom built-ins, crown mouldings and wide-plank floors. Ductless air conditioning keeps every room comfortable year-round. Upstairs offers a spacious primary with walk-in closet and ensuite, two more bedrooms and a vaulted family room; a main-floor den adds flexible space. Complete with an attached double garage, ample storage and a large deck over a fully fenced yard. Move-in ready, close to schools, parks, shopping and transit.

This Single Family Residence home located at 22131 Sharpe Avenue, Richmond is currently for sale and has been available on Strawhomes.com for 45 days. This property is listed at $1,299,000 with an estimated mortgage of $6,075* per month. It has 4 beds, 3 bathrooms, and is 2,185 square feet. The property was built in 2006. 22131 Sharpe Avenue, Richmond BC V6V 3C5 is in the Hamilton RI Houses neighbourhood Richmond. East Richmond, McLennan and Ironwood are nearby neighborhoods.

Video Tour

Facts & FeaturesProperty facts for 22131 SHARPE AVENUE, Richmond

Property

Area Minor
Hamilton RI
Postal Code
V6V 3C5
Property Sub Type
Single Family Residence
Year Built
2,006
Size (Interior)
2,185 sqft
Building Area Total
3,207 sqft
Area Major
Richmond
Property Type
Residential
Status
Active
Last Modified
2026-07-16

Inside

Bathrooms
2
Main Level Bathrooms
Laundry Features
In Unit
Flooring
Mixed
Fireplace
1
Rooms
Above Grade Finished Area
Below Grade Finished Area
Kitchen Appliances
Washer/Dryer, Dishwasher, Refrigerator, Stove
Bedrooms
4
Half Bathrooms
1
Patio And Porch Features
Patio, Deck
Fireplace Features
Gas

Building

Roof
Asphalt
Floor Area Below Grade
Basement
None
Heating
Baseboard, Forced Air, Natural Gas
Foundation
Concrete Perimeter
Structure
Residential Detached
Levels
Two
Construction
Frame Wood, Mixed (Exterior)

Parking

Parking Space (A)
4
Parking Features
Garage Double, Front Access
Garage
Yes

Fees

Taxes
$4,697.97
Tax Year
2,025
Central A/C Included
No

Utilities

Utilities
Electricity Connected, Natural Gas Connected, Water Connected
Sewer
Public Sewer, Sanitary Sewer
Water Source
Public

Highlights

Community Features
Shopping Nearby

Land

Lot Size Units
Square Feet
Lot Features
Central Location, Near Golf Course, Marina Nearby, Recreation Nearby
Lot Size (sq ft)
3,297
Lot Size (acres)
0.08
Frontage
35.14
Lot Size Dimensions
35.14 x 94
Lot Size Area
3,297

Listing Details

MLS® Number
R3131300
Ownership
Freehold NonStrata
Age
20 years
Main Floor Finished Area
1,016 sqft
Listing Source
GVR – FVREB – CADREB – BCNREB – Resi

Additional Property Details

Above Grade Finished Area
Below Grade Finished Area
Basement Finished Area
Main Floor Finished Area
Main Level Bathrooms
Age of Building
Legal Description
Distance to Transit
Fireplace Features
Patio & Porch
Fencing
Covered Parking Places

Rooms

Sign in to view room details

Sold HistoryListing records and last sold date for 22131 SHARPE AVENUE, Richmond

MLS® #DateEventPrice
XXXXXXXXXXXxx XX, XXXXListed
Join or Sign In • Real estate boards need a verified account to see listing features & sold data

Location

Similar HomesShop homes for sale similar to 22131 SHARPE AVENUE, Richmond

NeighbourhoodNearby Amenities, Schools, Commute and Travel Times near - 22131 Sharpe Avenue, Richmond

AreaAvg. PriceUpdated
This Home$1,299,000Jun 2, 2026
Richmond$1,414,204Jul 7, 2026
Hamilton RI$955,153Jul 7, 2026

Amenities

Grocery Stores

  • Chinoys Supermarket2.38 km
  • Save-On-Foods3.00 km
  • Choices Markets4.33 km

Malls

  • Adesa Richmond public auction4.51 km
  • Highgate Village Shopping Centre5.49 km
  • The Plaza5.78 km

Pharmacy

  • Alliance Pharmacy Inc0.81 km

Liquor

  • Queen’s Liquor Store2.54 km

Libraries

  • New Westminster Public Library2.97 km
  • George Mackie Library5.08 km

Entertainment & Sports

Movie Theaters

  • Theatre Alley Development Corporation2.15 km
  • Landmark Cinemas 10 New Westminster5.69 km

Restaurants

  • Starlight Casino2.27 km
  • Match Eatery & Public House2.32 km
  • Twin Bridges Restaurant/Catering2.32 km

Nightlife

  • TugBoat Annie's Pub & Grille1.21 km
  • Starlight Casino2.27 km
  • Redbar2.27 km

Arenas

  • Planet Ice - Delta3.82 km
  • Stetson Bowl4.84 km

Health and Fitness

Fitness

  • Hamilton Community Centre1.07 km
  • PLTrainingsystems2.46 km

Golf

  • Riverway Golf Course and Driving Range3.35 km
  • Riverway Clubhouse3.36 km
  • Riverway Golf Course & Driving Range3.36 km

Hospitals

  • Holy Family Hospital8.29 km
  • Royal Columbian Hospital8.72 km

Parks

Parks Nearby

  • McLean Park0.41 km
  • East Richmond Trail0.75 km
  • Fraserwood Trail0.92 km

Trails Nearby

  • Fraser Foreshore Trail1.69 km
  • Bryne Creek Trail3.77 km
  • Bryne Creek Urban Trail4.20 km

Public Recreation Center

  • Hamilton Community Centre1.02 km
  • Queensborough Community Centre2.97 km
  • Shriguru Ravidass Sabha Community Centre5.17 km

Museum

  • Japanese Canadian National Museum5.22 km
  • Irving House Historic Centre6.60 km

University & College

  • BCIT Annacis Island Campus (AIC)0.96 km
  • Coquitlam College4.12 km
  • Sprott Shaw College Surrey4.43 km

Preschools

  • South Slope Group Daycare4.24 km

Downtown

  • Downtown Surrey9.96 km

Skytrain Station

  • 22nd Street Station Skytrain3.70 km

Bus Stations

  • Eastbound Westminster Hwy @ Hwy 910.26 km
  • Westbound Westminster Hwy @ McLean Ave0.44 km
  • Southbound Kingsway @ 12 Ave0.65 km
  • Southbound Fraserwood Place @ Westminster Hwy0.69 km
  • Eastbound Westminster Hwy @ Gilley Rd0.86 km

Airports

  • Boundary Bay Airport (CZBB)10.94 km

BC Ferries

  • BC Ferries Tsawwassen Ferry Terminal21.18 km

Elementary

  • Hamilton1.05 km
  • Hamilton Elementary1.07 km
  • Kathleen McNeely7.87 km

Secondary

  • Cambie Secondary7.63 km
  • Cambie7.65 km
  • Canada Star Secondary School8.89 km

About: 22131 SHARPE AVENUE, Richmond

If this detached house doesn't check all the boxes for your dream home, view the other 2,039 detached houses in Richmond.

This freehold detached house was built in 2006 and is currently listed at $595 per square foot. The property sits on a 3,297 sq ft lot with 35.14 feet of frontage. The property offers 4 parking spaces, a garage, 1 fireplace. Annual property taxes were assessed at $4,698 in 2025.

Located in the city of Richmond, within the province of British Columbia, the address 22131 SHARPE AVENUE resides in the Hamilton RI neighbourhood of Richmond.

Neighboring communities include East Richmond, McLennan and Ironwood. Sharpe has 2 homes currently on the market, while the district of Hamilton RI has 77 postings on the market. This represents approximately 3.8% of the total 2,039 properties listed for sale in Richmond. The average listed price of a detached house in Hamilton RI is $981,931, with an estimated mortgage of $4,592 per month.* That is 0.7 the average list price of $1,410,874 for a detached house in Richmond.

Hamilton RI listed detached houses average 1,370 sq ft, 3 beds, and 2 baths.

The majority of properties for sale in the community around 22131 SHARPE AVENUE are detached houses, not townhouses.

The monthly payment amount is an approximation calculated loan requiring a 20% down payment at a 5% rate for a 5-year mortgage term

MLS®#: R3131300 · $1,299,000 · 4 bedroom detached house in Hamilton RI Richmond.

FAQs About 22131 Sharpe Avenue, Richmond

What is the square footage of this house?
22131 Sharpe Avenue, MLS® R3131300 has a size of 2,185 sqft and a lot size of 3,297 sqft. This is above the average square footage for house in the Hamilton RI neighbourhood, which is 2,052 sqft.
What are nearby schools to 22131 Sharpe Avenue, Richmond?
Nearby secondary schools include Cambie, Canada Star Secondary School and Richmond Christian. Nearby elementary schools include Hamilton, Kathleen McNeely and BC Muslim.
How many bedrooms and bathrooms does this home have?
There are 4 bedrooms and 3 bathrooms in this house at 22131 Sharpe Avenue, MLS® R3131300.
Does this house have parking available?
Yes, there is parking available for the house at 22131 Sharpe Avenue with 4 spots.
What are annual taxes for 22131 Sharpe Avenue, Richmond, BC?
Annual taxes for this home are estimated at $4,698 per year based on 2025 tax year reports.
Is 22131 Sharpe Avenue, Richmond, walkable?
With a Walk Score™ of 49, this home is considered car-dependent with most errands require a car.
How does 22131 Sharpe Avenue compare to other homes selling in Hamilton RI, Richmond?
This home is listed at 8.2% below average house prices for Hamilton RI and has been on the market for 41 days fewer than the typical home in that neighbourhood.