By Area
By Type
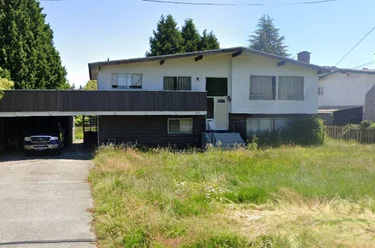
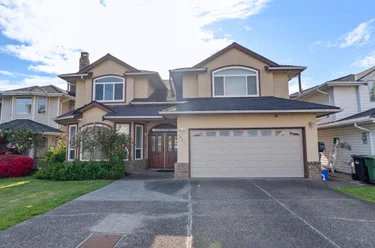
10351 Finlayson Drive, Richmond, BC - MLS: R3183361 - Photo 1

10351 Finlayson Drive, Richmond

List Price$1,750,000Est. $8,142/month
Beds6
Baths6
Sq Ft3,061

About 10351 Finlayson Drive, Richmond

Dwelling Type:Single Family Residence
Structure:Residential Detached
Year Built:1994
Floor Area (sq. ft.):3,061
Lot Size (sq. ft.):6,043
Parking:4 parking spots
Property Taxes:$5,914.79 /yr (2025)
Status:For Sale
MLS® #:R3183361
Added: (today)
Updated:
Provided by:RE/MAX Select Properties
Area:Richmond
Sub Area:Bridgeport RI
MLS Reciprocity

Property Description 10351 Finlayson Dr, Richmond, BC

Single Family Residence for sale at 10351 Finlayson Dr Richmond, BC V6X 1W8, Canada, Metro Vancouver, Lower Mainland. 3,061 sqft • Bridgeport RI • List Price $1,750,000. Well-maintained family home in the desirable Bridgeport neighbourhood! This bright south-facing home offers an inviting atmosphere with soaring vaulted ceilings and radiant heating throughout. Featuring 6 bedrooms, each with its own ensuite, including a convenient main-floor bedroom ideal for seniors or guests. Upstairs offers 5 additional ensuite bedrooms, providing plenty of space and privacy for the entire family. Enjoy the spacious, fully fenced north-facing backyard, perfect for outdoor activities and family gatherings. Conveniently located close to schools, Costco, shopping, and SkyTrain station, with easy access to Knight Street Bridge, Oak Street Bridge, and Highway 99. A fantastic opportunity to own a spacious home in a convenient Richmond location!

10351 Finlayson Drive, Richmond, BC V6X 1W8 (MLS® R3183361) is a 6 bed, 6 bath Single Family Residence for sale, listed at $1,750,000 and added to Strawhomes.com on November 12, 2026. The detached house is 3,061 square feet and was built in 1994. At $1,750,000, the estimated mortgage is $8,142 per month with 20% down, a 5% interest rate and a 25-year amortization. The detached house is in the Bridgeport RI Houses neighbourhood of Richmond, with more listings under Richmond Single Family Residences for sale. The neighbourhoods whose centres are closest to the detached house are West Cambie, East Cambie and Sea Island.

Facts & Features Property facts for 10351 Finlayson Drive, Richmond

Details

Property

Area Minor
Bridgeport RI
Postal Code
V6X 1W8
Property Sub Type
Single Family Residence
Year Built
1994
Size (Interior)
3,061 sqft
Building Area Total
3,061 sqft
Area Major
Richmond
Property Type
Residential
Status
Active
Last Modified
2026-11-12
Province
British Columbia
Date first appeared on site
2026-11-12
Features
6 baths, 6 beds, Single Family Residence, Central Location, Recreation Nearby

Inside

Full Bathrooms
5
Main Level Bathrooms
Flooring
Laminate, Tile
Fireplace
2
Rooms
10
Above Grade Finished Area
Below Grade Finished Area
Kitchen Appliances
Washer/Dryer, Dishwasher, Refrigerator, Stove
Bedrooms
6
Half Bathrooms
1
Patio And Porch Features
Patio
Fireplace Features
Gas
Window Features
Window Coverings

Building

Roof
Tile
Floor Area Below Grade
Basement
None
Heating
Natural Gas, Radiant
Foundation
Concrete Perimeter
Structure
Residential Detached
Levels
Two
Construction
Frame Wood, Stucco
Exterior Features
Private Yard

Parking

Parking Space (A)
4
Parking Features
Tandem, Front Access, Garage Door Opener
Garage
Yes

Fees

Gross Taxes
$5,914.79
Tax Year
2025

Utilities

Utilities
Electricity Connected, Natural Gas Connected, Water Connected
Sewer
Public Sewer, Sanitary Sewer
Water Source
Public

Highlights

Community Features
Shopping Nearby

Land

Lot Size Units
Square Feet
Lot Features
Central Location, Recreation Nearby
Lot Size (sq ft)
6,043
Lot Size (acres)
0.14
Lot Size (Hectares)
0.0561
Lot Size (Sq.Mtrs.)
561
Fencing
Fenced
Frontage - Feet
39.37
Lot Size Dimensions
39.37 x 153.49
Lot Size Area
6,043

Listing Details

MLS® Number
R3183361
Ownership
Freehold NonStrata
Age
32 years
Main Floor Finished Area
1,581 sqft
Listing Source
GVR – FVREB – CADREB – BCNREB – Resi

Additional Property Details

Above Grade Finished Area
Below Grade Finished Area
Basement Finished Area
Main Floor Finished Area
Main Level Bathrooms
Age of Building
Legal Description
Distance to Transit
Fireplace Features
Patio & Porch
Fencing
Covered Parking Places

Rooms

Main
Bedroom
9 × 13
Dining Room
10 × 13
Family Room
12 × 15
Kitchen
5 × 8
Living Room
11 × 15
Above
Bedroom
12 × 13
Bedroom
8 × 10
Bedroom
9 × 10
Bedroom
10 × 11
Primary Bedroom
12 × 5

Sold History Listing records, price history, and last sold date for 10351 Finlayson Drive, Richmond

MLS® #DateEventPrice
XXXXXXXXXXXxx XX, XXXXListed—
Join or Sign In • Real estate boards need a verified account to see listing features & sold data

Recently Sold Homes Near MLS® R3183361 - Sold Data

Here are some recent Richmond houses for sale that sold in Bridgeport RI, including the days on market. The view sold data is from MLS® listing data using nearby neighbourhoods.

  • 3830 McKay Drive, Richmond

    Sold price
    $X,XXX,XXX
    Date sold
    Xxx XX, XXXX
    Lot size
    5,137 sqft
    Days on market
    144
  • 10128 Carter Court, Richmond

    Sold price
    $X,XXX,XXX
    Date sold
    Xxx XX, XXXX
    Lot size
    4,843 sqft
    Days on market
    32
  • 12580 Harrison Avenue, Richmond

    Sold price
    $X,XXX,XXX
    Date sold
    Xxx XX, XXXX
    Lot size
    5,844 sqft
    Days on market
    368
Join or Sign In • Real estate boards need a verified account to see listing features & sold data

Location

Similar Listings Shop homes for sale similar to 10351 Finlayson Drive, Richmond

Mortgage Calculator Affordability: Estimated Monthly Mortgage

Type in your mortgage amount, down payment, interest rate, and property price below to see your mortgage payment amount. Take into account strata fees. Consult with Richard Morrison Realtor® to learn how to improve your affordability.

Monthly mortgage payment
$8,142
Monthly total incl. strata
$8,142

Neighbourhood Nearby Amenities, Schools, Commute, Transit and Travel Times near 10351 Finlayson Dr, Richmond V6X 1W8

AreaAvg. PriceUpdated
This Home$1,750,000Nov 12, 2026
Richmond$1,409,111Nov 12, 2026
Bridgeport RI$1,212,158Nov 12, 2026
Amenities
Grocery Stores
  • Acme Grocery Store0.46 km · 3031 Beckman Place
  • Fujiya Japanese Foods - Richmond0.52 km · 3086 Saint Edwards Drive
  • Fruiticana1.69 km · 4101 Number 5 Road
Malls
  • Continental Shopping Centre2.01 km · 3779 Sexsmith Road
  • Union Square Shopping Centre2.03 km · 8338 Capstan Way
  • Yaohan Centre2.20 km · 3700 Number 3 Road
Pharmacy
  • Costco Pharmacy1.13 km · 9111 Beckwith Road
  • Loblaw pharmacy1.57 km · 350 Southeast Marine Drive
  • Shoppers Drug Mart1.63 km · 11800 Cambie Road
Liquor
  • Cambie Plaza Liquor Store1.63 km · 11700 Cambie Road
  • JAK'S Beer Wine Spirits1.65 km · 8555 Sea Island Way
  • Marine Gateway Liquor Store1.71 km · 460 Southwest Marine Drive
Libraries
  • Richmond Public Library1.57 km
  • Vancouver Public Library, Marpole Branch2.94 km · 8386 Granville Street
  • Langara College Library3.24 km
Entertainment & Sports
Movie Theaters
  • Cineplex Cinemas Marine Gateway and VIP1.72 km · 452 Southwest Marine Drive
  • The Park Theatre6.57 km · 3440 Cambie Street
  • SilverCity Riverport Cinemas7.38 km · 14211 Entertainment Way
Restaurants
  • Moxies Richmond Restaurant0.74 km · 3233 St Edwards Dr
  • Moxie's Grill & Bar0.74 km · 3233 Saint Edwards Drive
  • Lamajoun0.84 km · 11782 River Rd Unit 128
Nightlife
  • Moxie's Grill & Bar0.74 km · 3233 Saint Edwards Drive
  • Shark Club Richmond0.92 km · 10331 Saint Edwards Drive
  • Zed9 Mystery Jubensha1.11 km · 11938 Bridgeport Rd #270
Arenas
  • Minoru Arenas4.36 km · 7551 Minoru Gate
  • Vancouver Canadians Baseball Club5.24 km · 4601 Ontario St
  • BC Place Stadium8.96 km · 777 Pacific Blvd
Health and Fitness
Fitness
  • Everose Studios0.36 km · 2560 Shell Rd Unit 2003
  • Sea Level Athletics0.69 km · 11180 Voyageur Way #180
  • Team RUFF Training Center0.87 km · 11786 River Rd Unit134/136
Yoga
  • Oxygen Yoga & Fitness2.26 km · 4771 Mcclelland Road
  • Oxygen Yoga and Fitness Oakridge Marpole2.97 km · 8578 Cornish Street
  • YYOGA at the Richmond Olympic Oval4.02 km · 6111 River Road
Golf
  • GOLFTEC Richmond BC0.63 km · 9751 Bridgeport Rd
  • Golf Town0.64 km · 9751 Bridgeport Rd Unit 130
  • Team Juan Golf0.68 km · 11180 Voyageur Way #140
Hospitals
  • Holy Family Hospital3.22 km · 7801 Argyle Street
  • Richmond Hospital4.11 km · 7000 Westminster Highway
  • BC Women's Hospital and Health Centre5.51 km · 4500 Oak Street
Parks
Parks Nearby
  • Park Site on Shaughnessy Street1.53 km · 9250 Shaughnessy Street
  • King George Park1.83 km · 4100 No 5 Rd
  • Ash Park1.91 km · 8288 Ash Street
Trails Nearby
  • Bridgeport Trail0.30 km
  • Fraser River Trail - Hudson Gateway2.17 km
  • Bog Forest Trail2.51 km
Public Recreation Center
  • Cambie Community Centre2.27 km · 4111 Jacombs Rd
  • Sea Island Community Centre2.78 km · 7140 Miller Rd
  • Marpole Community Centre2.86 km · 990 W 59th Ave
Museum
  • Richmond Art Gallery4.29 km · 7700 Minoru Gate
  • British Columbia Museum of Medicine8.03 km · 1807 W 10th Ave
  • 15th Field Artillery Regiment Museum8.08 km · 2025 W 11th Ave
University & College
  • Kwantlen Polytechnic University - Richmond Campus2.70 km
  • Langara College3.70 km
  • VanWest College6.02 km
Preschools
  • Country Care Child Care Centre (School Age)1.21 km · 9500 Kilby Dr
  • Premier Montessori Academy1.25 km · 9140 Bridgeport Rd
  • Colorful World Montessori - < 36 Months1.39 km · 106-9780 Cambie Rd
Daycares
  • Crystal Star Day Care0.16 km · 10631 Gilmore Cres
  • Connections Kids Club - Tait0.35 km · 10071 Finlayson Dr
  • Blue Spruce Montessori School0.70 km · 10111 Bird Rd
Downtown
  • Downtown Richmond3.78 km
  • Downtown Vancouver9.63 km
  • Downtown Burnaby13.67 km
Skytrain Station
  • Bridgeport Station Skytrain1.47 km
  • Marine Drive Station Skytrain1.67 km
  • Templeton Station Skytrain2.27 km · 7600 Grauer Road
Transit & Bus Stations
  • Westbound Bridgeport Rd @ Simpson Rd0.53 km
  • Northbound Willingdon Ave @ Kingsborough St0.60 km
  • Universal Coach Line Ltd0.84 km
  • Westbound Cambie Rd @ No. 5 Rd1.23 km
  • Westbound Cambie Rd @ Vanguard Rd1.24 km
Airports
  • Vancouver International Airport (YVR)5.44 km
  • Boundary Bay Airport (CZBB)15.22 km
  • Abbotsford International Airport (YXX)56.81 km
BC Ferries
  • BC Ferries Tsawwassen Ferry Terminal20.85 km
  • BC Ferries Horseshoe Bay23.20 km
West Coast Express
  • Waterfront Station West Coast Express10.05 km · 601 W Cordova St
  • Moody Centre Station West Coast Express21.01 km
  • Coquitlam Central Station West Coast Express23.89 km · 2900 Barnet Hwy
Public Schools
  • Robert J Tait0.35 km · 10071 Finlayson Dr
  • R. C. Talmey1.20 km · 9500 Kilby Dr
  • Tomsett Elementary1.53 km · 9671 Odlin Rd
  • Cambie2.27 km
  • A.R. MacNeill3.53 km
  • Richmond4.63 km
Private Schools
  • Canada Star Secondary School1.23 km · 11295 Mellis Dr
  • Pythagoras Academy2.19 km · 8671 Odlin Cres
  • Maple Hill School2.48 km · 2370-4000 No 3 Rd

About: 10351 Finlayson Drive, Richmond

Located in the city of Richmond, within the province of British Columbia, the address 10351 Finlayson Drive resides in the Bridgeport RI neighbourhood of Richmond.

Explore 680 Richmond Single Family Residences for sale to find your ideal property.

This freehold detached house was built in 1994 and is currently listed at $572 per square foot. The property sits on a 6,043 sq ft lot with 39.37 feet of frontage. The property offers 4 parking spaces, a garage, 2 fireplaces. Annual property taxes were assessed at $5,915 in 2025.

Other communities nearby are West Cambie, East Cambie and Sea Island. Finlayson Drive has 2 homes currently on the market, while the district of Bridgeport RI has 38 postings on the market. Bridgeport RI's 38 listings are roughly 2.1% of Richmond's total 1,784 listings on the market. In Bridgeport RI, the average asking price for a detached house is $1,732,850, which translates to an estimated monthly mortgage payment of $8,104.* Monthly payments are an estimate based on a mortgage with 20% down @ 5% with a 5-yr mortgage rate. Notably, Bridgeport RI's average is 0.7 times the average list price of $2,471,060 for a similar detached house in the city of Richmond.

Detached houses listed in Bridgeport RI are an average of 2,462 sq ft, with 4 beds and 3 baths.

The majority of properties for sale in the community around 10351 Finlayson Drive are detached houses, not townhouses.

MLS®#: R3183361 · $1,750,000 · 6 bedroom detached house in Bridgeport RI, Richmond.

FAQs About 10351 Finlayson Drive, Richmond

What is the square footage of this house?

10351 Finlayson Drive, MLS® R3183361 has a size of 3,061 sqft and a lot size of 6,043 sqft. This is above the average square footage for a house in the Bridgeport RI neighbourhood, which is 2,462 sqft.

What are nearby schools to 10351 Finlayson Dr, Richmond?

Nearby secondary schools include Canada Star Secondary School, Cambie and Maple Hill School. Nearby elementary schools include Robert J Tait, R. C. Talmey and Tomsett.

How many bedrooms and bathrooms does this home have?

There are 6 bedrooms and 6 bathrooms in this house at 10351 Finlayson Drive, MLS® R3183361.

Does this house have parking available?

Yes, there is parking available for the house at 10351 Finlayson Dr with 4 spots.

What are annual taxes for 10351 Finlayson Drive, Richmond, BC V6X 1W8?

Annual taxes for this home are estimated at $5,915 per year based on 2025 tax year reports.

Is 10351 Finlayson Drive, Richmond, walkable?

With a Walk Score™ of 65, this home is considered somewhat walkable with some errands that can be accomplished by foot and nearby transit options.

How does 10351 Finlayson Dr compare to other homes selling in Bridgeport RI, Richmond?

This home is listed at 1.0% above average house prices for Bridgeport RI.

Single Family Residence for sale in Richmond, BC, MLS® R3183361

This Single Family Residence is a detached property that is currently for sale and was listed on November 12, 2026, or listed today on our web site. This detached house is for sale and is located in the neighbourhood of Bridgeport RI. It was built in the year of 1994, or 32 years old. The full mailing address is 10351 Finlayson Drive, Richmond, BC, V6X 1W8. It has 6 beds & 6 baths. The list price of this detached house is $1,750,000 and the living area is 3,061 sq ft, or $572 per square foot. The lot is 6,043 sq ft.

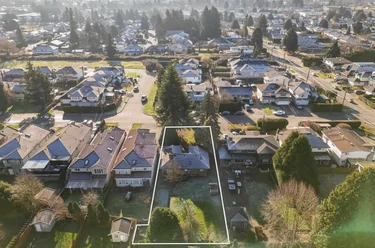
10351 Finlayson Drive, Richmond, BC - MLS: R3183361 - Photo 1

Upcoming Open Houses

The postal code V6X 1W8 has a few open houses in Richmond British Columbia Canada. This Bridgeport RI detached house for sale is one of Lower Mainlands best priced properties in the Bridgeport RI neighbourhood.

If you would like to calculate your mortgage payment for this listing located at V6X 1W8 and need a mortgage calculator please see above.

Home Value

For sellers wanting to get a home value of their house for sale near this MLS® listing ID R3183361, please contact us to have a Richmond listing agent contact you with our selling system, and see the mortgage calculator above for this listing's monthly payment. Richard Morrison is a top real estate agent located in Richmond Bridgeport RI.

Price History

You can see Price History, house prices, Walk Score, and property disclosure above. The data relating to real estate on this website (MLS® R3183361) comes in part from the Richmond MLS® Reciprocity program of either Greater Vancouver REALTORS® (GVR), the Fraser Valley Real Estate Board (FVREB) or the Chilliwack and District Real Estate Board (CADREB).