By Area
By Type
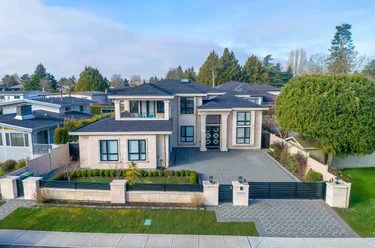
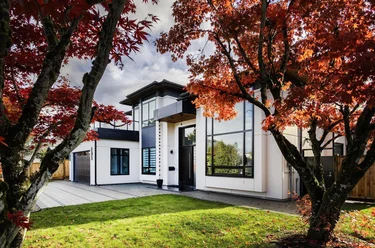
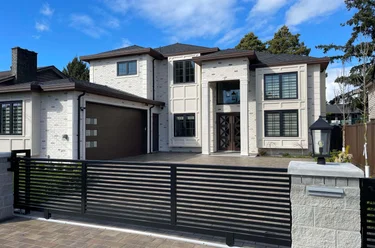
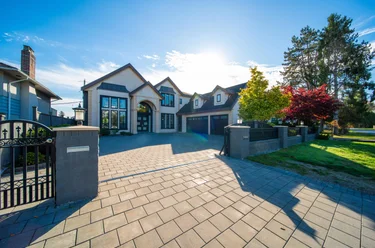
11180 Seaton Road, Richmond, BC - MLS: R3182799 - Photo 1

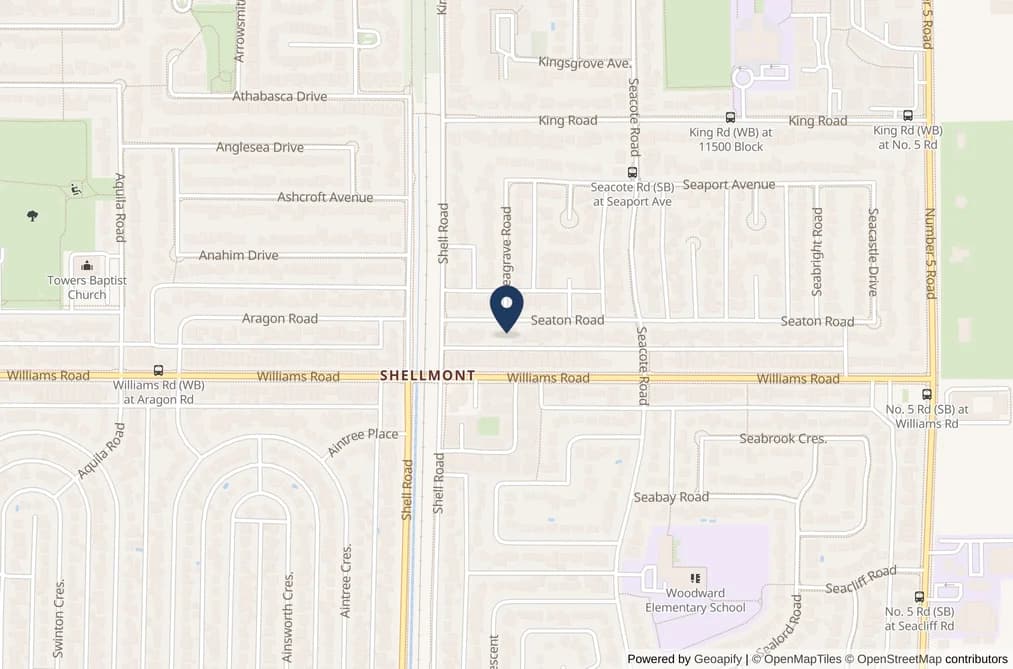
11180 Seaton Road, Richmond

List Price$2,898,000Est. $13,484/month
Beds5
Baths6
Sq Ft3,800

About 11180 Seaton Road, Richmond

Dwelling Type:Single Family Residence
Structure:Residential Detached
Year Built:2026
Floor Area (sq. ft.):3,800
Lot Size (sq. ft.):7,208
Parking:5 parking spots
Property Taxes:$4,716.68 /yr (2025)
Status:For Sale
MLS® #:R3182799
Added: (2 days ago)
Updated:
Provided by:RE/MAX City Realty
Area:Richmond
Sub Area:Ironwood
MLS Reciprocity

Single Family Residence for sale at 11180 Seaton Road Richmond, BC V7A 3G2, Canada, Metro Vancouver, Lower Mainland. 3,800 sqft • Ironwood • List Price $2,898,000. Welcome to this stunning new built home in Richmond's Ironwood neighbourhood! Situated on a generous 7,208 sq. ft. lot, with south facing backyard, and laneway access, this beautiful residence offers a perfect blend of modern elegance, quality craftsmanship, and everyday comfort. Thoughtfully designed with contemporary finishes and a functional layout, yet comes with a one bedroom legal suite that has separate entrance. The home provides an ideal setting for both family living and entertaining. 4 bedroom suite on second floor. Enjoy a convenient location close to schools, parks, shopping, restaurants, and more, with easy access to major transportation routes. A fantastic opportunity to own a brand-new home in a well-established family-friendly neighbourhood. with 2-5-10 new home warranty.

11180 Seaton Road, Richmond, BC V7A 3G2 (MLS® R3182799) is a 5 bed, 6 bath Single Family Residence for sale, listed at $2,898,000 and added to Strawhomes.com on November 9, 2026. The detached house is 3,800 square feet and was built in 2026. At $2,898,000, the estimated mortgage is $13,484 per month with 20% down, a 5% interest rate and a 25-year amortization. The detached house is in the Ironwood Houses neighbourhood of Richmond, with more listings under Richmond Single Family Residences for sale. The neighbourhoods whose centres are closest to the detached house are McNair, Saunders and South Arm.

Details

Property

Area Minor
Ironwood
Postal Code
V7A 3G2
Property Sub Type
Single Family Residence
Year Built
2026
Size (Interior)
3,800 sqft
Building Area Total
3,800 sqft
Area Major
Richmond
Property Type
Residential
Status
Active
Last Modified
2026-11-10
Province
British Columbia
Date first appeared on site
2026-11-09
Features
6 baths, 5 beds, Single Family Residence, Private

Inside

Full Bathrooms
5
Main Level Bathrooms
Laundry Features
In Unit
Flooring
Mixed, Vinyl
Fireplace
1
Rooms
12
Above Grade Finished Area
Below Grade Finished Area
Kitchen Appliances
Washer/Dryer, Dishwasher, Refrigerator, Stove
Bedrooms
5
Half Bathrooms
1
Fireplace Features
Gas
Window Features
Window Coverings

Building

Roof
Asphalt
Floor Area Below Grade
Basement
None
Heating
Heat Pump, Radiant
Foundation
Concrete Perimeter
Structure
Residential Detached
Levels
Two
Security Features
Security System, Smoke Detector(s)
Construction
Frame Wood, Other (Exterior)
Exterior Features
Private Yard

Parking

Parking Space (A)
5
Parking Features
Garage Double, Open, Lane Access, Garage Door Opener
Garage
Yes

Fees

Gross Taxes
$4,716.68
Tax Year
2025
Central A/C Included
No

Utilities

Utilities
Electricity Connected, Natural Gas Connected, Water Connected
Sewer
Public Sewer, Sanitary Sewer
Water Source
Public

Land

Lot Size Units
Square Feet
Lot Features
Private
Lot Size (sq ft)
7,208
Lot Size (acres)
0.17
Lot Size (Hectares)
0.0670
Lot Size (Sq.Mtrs.)
670
Fencing
Fenced
Frontage - Feet
60
Lot Size Dimensions
60 x 120
Lot Size Area
7,208

Listing Details

MLS® Number
R3182799
Ownership
Freehold NonStrata
Main Floor Finished Area
2,200 sqft
Listing Source
GVR – FVREB – CADREB – BCNREB – Resi

Additional Property Details

Above Grade Finished Area
Below Grade Finished Area
Basement Finished Area
Main Floor Finished Area
Main Level Bathrooms
Age of Building
Legal Description
Distance to Transit
Fireplace Features
Patio & Porch
Fencing
Covered Parking Places

Rooms

Main
Bedroom
Den
Dining Room
Kitchen
Kitchen
Living Room
Living Room
Wok Kitchen
Above
Bedroom
Bedroom
Bedroom
Primary Bedroom

Sold History Listing records and last sold date for 11180 Seaton Road, Richmond

Selling

MLS® #DateEventPrice
XXXXXXXXXXXxx XX, XXXXListed—
XXXXXXXXXXXxx XX, XXXXXxxx$X,XXX,XXX
Xxx XX, XXXXXxxxxx$X,XXX,XXX
XXXXXXXXXXXxx XX, XXXXXxxxxxx$X,XXX,XXX
Xxx XX, XXXXXxxxxx$X,XXX,XXX
Join or Sign In • Real estate boards need a verified account to see listing features & sold data

Recently Sold Homes Near MLS® R3182799 - Sold Data

Here are some recent Richmond houses for sale that sold in Ironwood, including the days on market. The view sold data is from MLS® listing data using nearby neighbourhoods.

  • 10920 Swinton Crescent, Richmond

    Sold price
    $X,XXX,XXX
    Date sold
    Xxx XX, XXXX
    Lot size
    7,743 sqft
    Days on market
    3
  • 8611 Rideau Drive, Richmond

    Sold price
    $X,XXX,XXX
    Date sold
    Xxx XX, XXXX
    Lot size
    9,604 sqft
    Days on market
    26
  • 10720 Anglesea Drive, Richmond

    Sold price
    $X,XXX,XXX
    Date sold
    Xxx XX, XXXX
    Lot size
    7,013 sqft
    Days on market
    9
Join or Sign In • Real estate boards need a verified account to see listing features & sold data

Location

Similar Properties Shop homes for sale similar to 11180 Seaton Road, Richmond

Mortgage Calculator Affordability: Afford a Home up to your budget

Type in your mortgage amount, down payment, interest rate, and property price below to see your mortgage payment amount. Take into account strata fees. Consult with Richard Morrison Realtor® to learn how to improve your affordability.

Monthly mortgage payment
$13,484
Monthly total incl. strata
$13,484

Neighbourhood

Nearby Amenities, Schools, Commute and Travel Times near - 11180 Seaton Road, Richmond

AreaAvg. PriceUpdated
This Home$2,898,000Nov 9, 2026
Richmond$1,406,925Nov 10, 2026
Ironwood$1,467,631Nov 10, 2026

Amenities

Grocery Stores

  • Save-On-Foods1.09 km · 11666 Steveston Highway
  • Exotic International Market1.09 km · 11331 Coppersmith Way #110
  • IGA2.19 km · 9100 Blundell Road

Malls

  • Coppersmith Corner Shopping Centre1.07 km · 11388 Steveston Highway
  • Richlea Shopping Centre2.67 km · 10151 Number 3 Road
  • Broadmoor Village2.69 km · 10111 Number 3 Road

Pharmacy

  • Save On Foods - Pharmacy1.07 km · 11666 Steveston Highway
  • London Drugs1.13 km · 11666 Steveston Highway
  • healthone pharmacy1.62 km · 11871 Horseshoe Way

Liquor

  • BC Liquor Stores1.13 km
  • Lennox Liquor Store (Garden City)2.18 km · 400-9100 Blundell Road
  • Liquor Store2.67 km

Libraries

  • Richmond Public Library, Ironwood Branch1.19 km · 11688 Steveston Highway
  • Richmond Library and Cultural Centre3.85 km · 7700 Minoru Gate
  • Richmond Public Library3.88 km · 7700 Minoru Gate

Entertainment & Sports

Movie Theaters

  • Imax Theatre2.61 km
  • SilverCity Riverport Cinemas2.66 km · 14211 Entertainment Way
  • Cineplex Cinemas Marine Gateway and VIP7.70 km · 452 Southwest Marine Drive

Restaurants

  • Sector 7 Kitchen + Bar0.74 km · 9371 No 5 Rd Unit 10
  • Nobi Nobi Obanzai0.95 km · 11320 Steveston Hwy Unit 130
  • Nando's Coppersmith0.96 km · 11380 Steveston Highway

Nightlife

  • Sector 7 Kitchen + Bar0.74 km · 9371 No 5 Rd Unit 10
  • Kingswood Pub0.74 km · 9371 Number 5 Road
  • Flight Club Artistic Movement1.21 km · 11780 Hammersmith Wy #160

Arenas

  • Minoru Arenas4.00 km · 7551 Minoru Gate
  • Vancouver Canadians Baseball Club11.29 km · 4601 Ontario St
  • Planet Ice - Delta11.93 km · 10388 Nordel Crt

Health and Fitness

Fitness

  • Club Pilates0.97 km · 11380 Steveston Hwy #110
  • Anytime Fitness1.08 km · 10880 No 5 Rd
  • PŪR MOVEMENT1.13 km · 11180 Coppersmith Place

Yoga

  • Oxygen Yoga & Fitness4.38 km · 4771 Mcclelland Road
  • YYOGA at the Richmond Olympic Oval5.20 km · 6111 River Road
  • Oxygen Yoga and Fitness Oakridge Marpole8.11 km · 8578 Cornish Street

Golf

  • Mylora Sidaway Golf Club1.26 km · 9911 Sidaway Road
  • Zone Golf Academy1.35 km · 12011 Riverside Way Ste 130
  • Mylora Executive Golf Course1.41 km · 9911 Sidaway Rd

Hospitals

  • Richmond Hospital4.67 km · 7000 Westminster Highway
  • Delta Hospital6.97 km · 5800 Mountain View Boulevard
  • Holy Family Hospital8.32 km · 7801 Argyle Street

Parks

Parks Nearby

  • King George/Cambie Community Park0.71 km · 4100 Number 5 Road
  • South Arm Dog Off Leash Area1.44 km · 9206 S Arm Pl
  • South Arm Park1.87 km · 9020 Garden City Rd

Trails Nearby

  • Shell Road Trail0.41 km
  • Shell Rd Trail1.58 km
  • Horseshoe Slough Trail1.76 km

Public Recreation Center

  • South Arm Community Centre1.98 km · 8880 Williams Rd
  • Watermania Aquatic Centre2.78 km · 14300 Entertainment Blvd
  • Lang Centre3.85 km · 8279 Saba Rd

Museum

  • Richmond Art Gallery3.88 km · 7700 Minoru Gate
  • Britannia Heritage Shipyard5.58 km · 12451 Trites Rd
  • Steveston Museum6.18 km · 3811 Moncton St

University & College

  • British Columbia Institute of Technology - Aerospace Technology Campus3.68 km
  • Trinity Western University - Richmond3.82 km
  • Kwantlen Polytechnic University - Richmond Campus4.23 km

Preschools

  • Kiddyland Multiple Intelligence Children Centre0.16 km · 11331 Williams Road
  • Creative Circle Child Care0.54 km · 10500 Anahim Dr
  • Aves Early Education Centre0.61 km · 9680 Aquila Rd

Daycares

  • Toddler World Child Care Centre0.25 km · 11160 Seafield Crescent
  • Precious Steps Academy - Seabay0.32 km · 11411 Seabay Rd
  • Woodward Out Of School Care0.50 km · 10300 Seacote Rd

Downtown

  • Downtown Richmond3.68 km
  • Downtown Vancouver15.69 km
  • Downtown Burnaby17.59 km

Skytrain Station

  • Richmond–Brighouse Station Skytrain4.02 km · 6222 No 3 Rd
  • Lansdowne Station Skytrain4.51 km
  • Aberdeen Station Skytrain5.34 km

Bus Stations

  • Westbound Williams Rd @ Seacote Rd0.06 km
  • Southbound Seacote Rd @ Seaport Ave0.26 km
  • Northbound No. 5 Rd @ Seacliff Rd0.59 km
  • Southbound No. 5 Rd @ Kingsbridge Dr0.84 km
  • Eastbound Steveston Hwy @ Seaward Gate0.90 km

Airports

  • Vancouver International Airport (YVR)8.50 km
  • Boundary Bay Airport (CZBB)10.02 km
  • Abbotsford International Airport (YXX)54.71 km

BC Ferries

  • BC Ferries Tsawwassen Ferry Terminal14.89 km
  • BC Ferries Horseshoe Bay28.72 km

West Coast Express

  • Waterfront Station West Coast Express16.10 km · 601 W Cordova St
  • Moody Centre Station West Coast Express23.94 km
  • Coquitlam Central Station West Coast Express26.38 km · 2900 Barnet Hwy

Public

  • Kingswood Elementary0.61 km · 11511 King Rd
  • Thomas Kidd0.67 km · 10851 Shell Rd
  • Matthew McNair Secondary0.84 km · 9500 No. 4 Rd
  • James Whiteside1.44 km · 9282 Williams Rd
  • Hugh McRoberts1.88 km
  • R C Palmer2.52 km

Private

  • Richmond Christian0.84 km · 10260 No. 5 Rd
  • Az-Zahraa Islamic Academy1.31 km · 8580 No. 5 Rd
  • BC Muslim1.61 km · 12300 Blundell Rd

About: 11180 Seaton Road, Richmond

With 683 Richmond Single Family Residences for sale, finding your perfect home will be easy.

This freehold detached house was built in 2026 and is currently listed at $763 per square foot. The property sits on a 7,208 sq ft lot with 60 feet of frontage. The property offers 5 parking spaces, a garage, 1 fireplace. Annual property taxes were assessed at $4,717 in 2025.

Located in the city of Richmond, within the province of British Columbia, the address 11180 Seaton Road resides in the Ironwood neighbourhood of Richmond.

Neighboring communities include McNair, Saunders and South Arm. Seaton has 4 homes currently on the market, while the district of Ironwood has 48 postings on the market. This is roughly 2.7% of Richmond's total 1,796 listings on the market. The average listed price of a detached house in Ironwood is $1,935,959, with an estimated mortgage of $9,054 per month.* That is 0.8 times the average list price of $2,467,729 for a detached house in Richmond.

The average Ironwood listed detached house is 2,626 sq ft, has 5 beds, and 4 baths.

The community around 11180 Seaton Road has more detached houses for sale than townhouses.

The monthly payment amount is an approximation calculated loan requiring a 20% down payment at a 5% rate for a 5-year mortgage term

MLS®#: R3182799 · $2,898,000 · 5 bedroom detached house in Ironwood Richmond.

FAQs About 11180 Seaton Road, Richmond

What is the square footage of 11180 Seaton Road, Richmond, MLS® R3182799?
This house, MLS® R3182799, has a size of 3,800 sqft and a lot size of 7,208 sqft. This is above the average square footage for a house in the Ironwood neighbourhood, which is 2,626 sqft.
What are nearby schools to this house?
Nearby secondary schools include Richmond Christian, Matthew McNair and Hugh McRoberts. Nearby elementary schools include Kingswood, Thomas Kidd and Richmond Christian.
How many bedrooms and bathrooms does this home have?
There are 5 bedrooms and 6 bathrooms in this house, MLS® R3182799.
Does this house have parking available?
Yes, there is parking available for this house with 5 spots.
What are annual taxes for this house?
Annual taxes for this home are estimated at $4,717 per year based on 2025 tax year reports.
Is this house walkable?
With a Walk Score™ of 55, this home is considered somewhat walkable with some errands that can be accomplished by foot and nearby transit options.
How does this house compare to other homes selling in Ironwood, Richmond?
This home is listed at 49.7% above average house prices for Ironwood.

Single Family Residence for sale in Richmond, BC, MLS® R3182799

This Single Family Residence is a detached property that is currently for sale and was listed on November 9, 2026, or listed 1 day ago on our web site. This detached house is for sale and is located in the neighbourhood of Ironwood. It was built in the year of 2026, or 0 years old. The full mailing address is 11180 Seaton Road, Richmond, BC, V7A 3G2. It has 5 beds & 6 baths. The list price of this detached house is $2,898,000 and the living area is 3,800 sq ft, or $763 per square foot. The lot is 7,208 sq ft.

11180 Seaton Road, Richmond, BC - MLS: R3182799 - Photo 1

Upcoming Open Houses

The postal code V7A 3G2 has a few open houses in Richmond British Columbia Canada. This Ironwood detached house for sale is one of Lower Mainlands best priced properties in the Ironwood neighbourhood.

If you would like to calculate your mortgage payment for this listing located at V7A 3G2 and need a mortgage calculator please see above.

Home Value

For sellers wanting to get a home value of their house for sale near this MLS® listing ID R3182799, please contact us to have a Richmond listing agent contact you with our selling system, and see the mortgage calculator above for this listing's monthly payment. Richard Morrison is a top real estate agent located in Richmond Ironwood.

Price History

You can see Price History, house prices, Walk Score, and property disclosure above. The data relating to real estate on this website (MLS® R3182799) comes in part from the Richmond MLS® Reciprocity program of either Greater Vancouver REALTORS® (GVR), the Fraser Valley Real Estate Board (FVREB) or the Chilliwack and District Real Estate Board (CADREB).