By Area
By Type
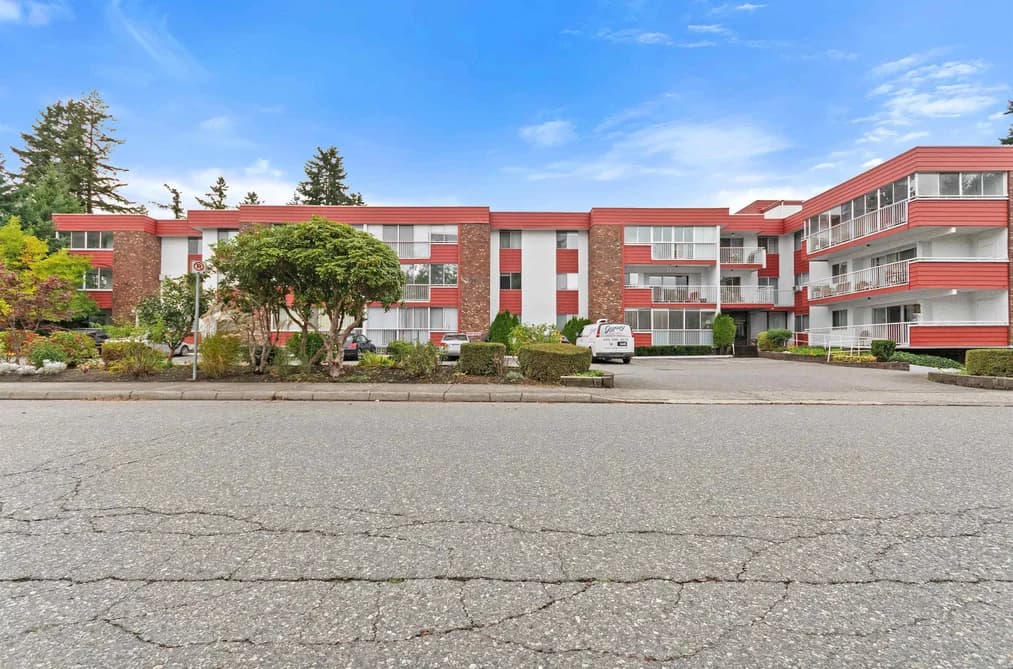
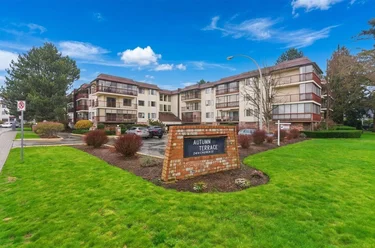
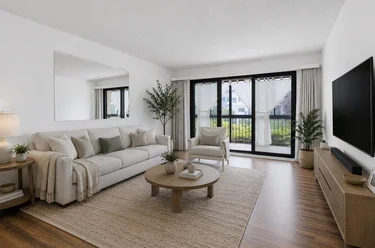
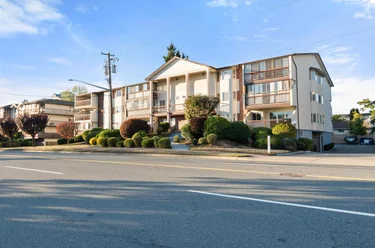
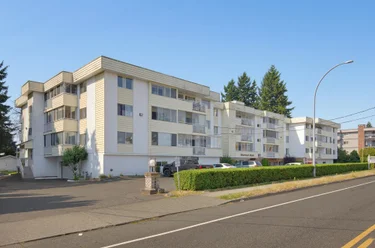
211 - 32025 Tims Avenue, Abbotsford, BC - MLS: R3183571 - Photo 1
35

211 - 32025 Tims Avenue, Abbotsford

List Price$214,900Est. $1,000/month
Beds2
Baths1
Sq Ft1,149

About 211 - 32025 Tims Avenue, Abbotsford

Dwelling Type:Apartment/Condo
Structure:Multi Family, Residential Attached
Year Built:1981
Floor Area (sq. ft.):1,149
Parking:1 parking spot
Stories:3
Property Taxes:$1,627.4 /yr (2026)
Maintenance Fee:$502/mo
Pets:No Cats, No Dogs, No
Status:For Sale
MLS® #:R3183571
Added: (4 days ago)
Updated:
Provided by:Century 21 Creekside Realty
Area:Abbotsford
Sub Area:Abbotsford West
MLS Reciprocity

Property Description 211 32025 Tims Ave, Abbotsford, BC

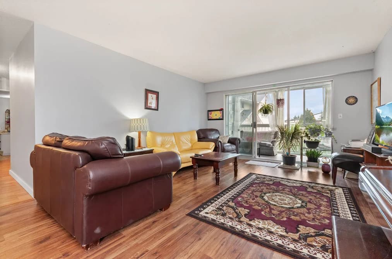
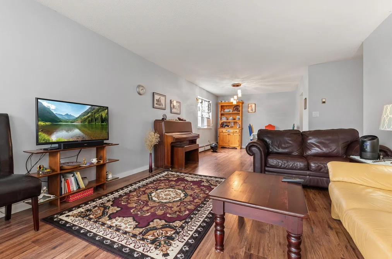
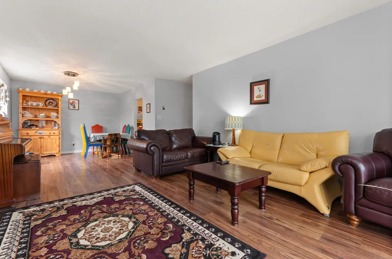
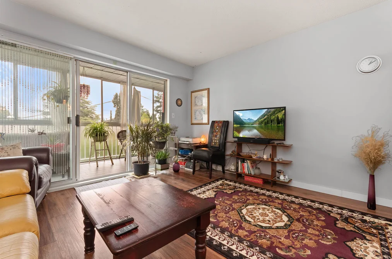
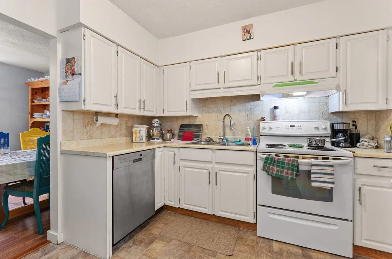
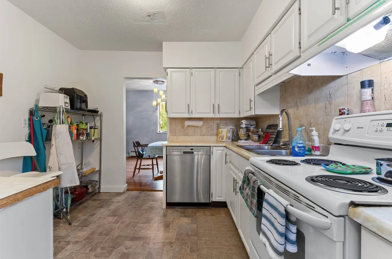
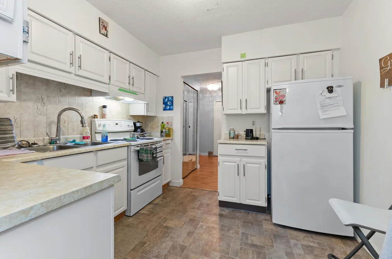
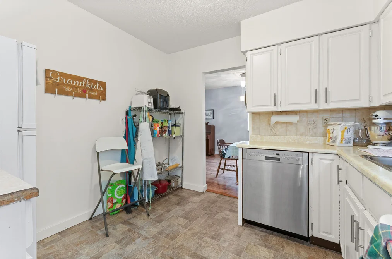
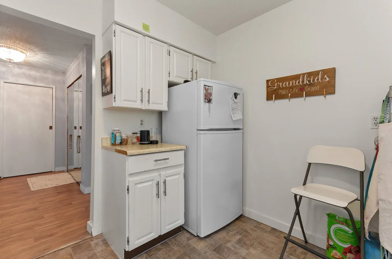
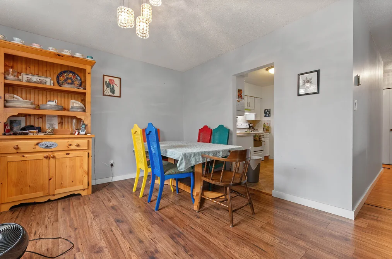
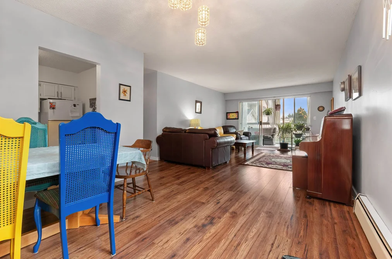
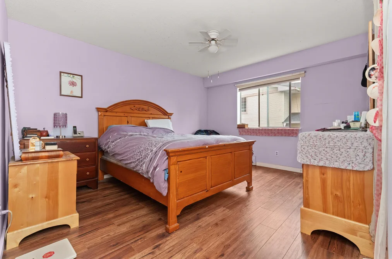
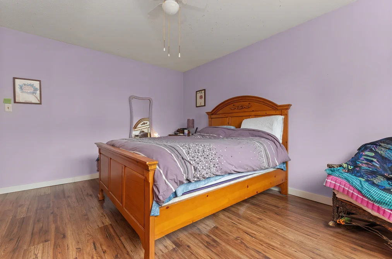
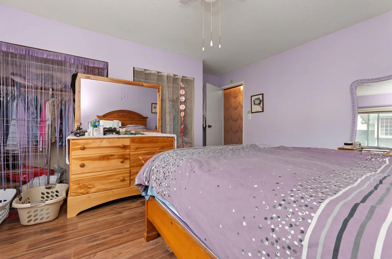
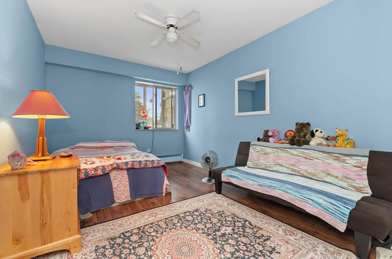
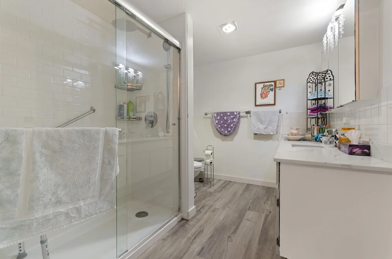
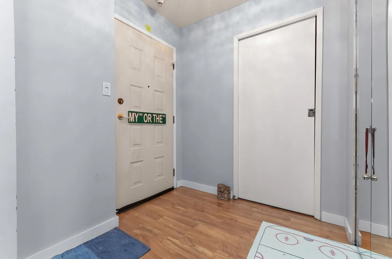
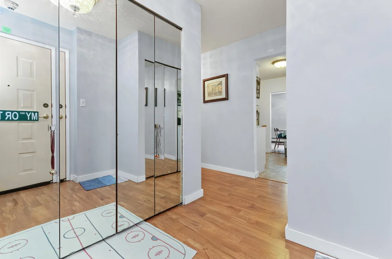
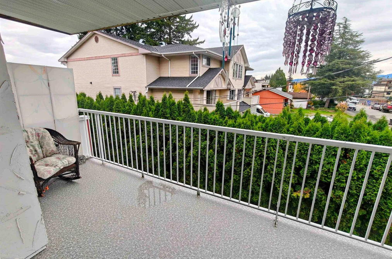
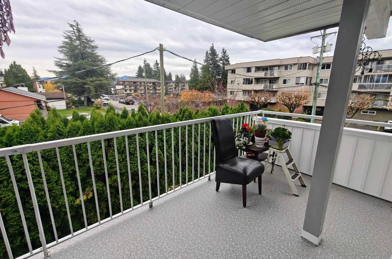
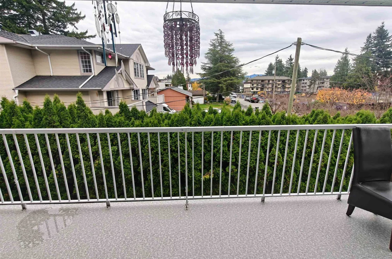
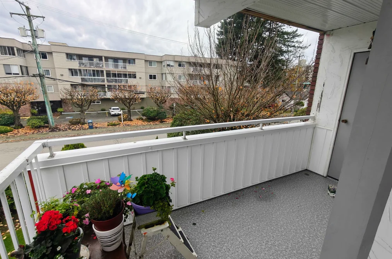
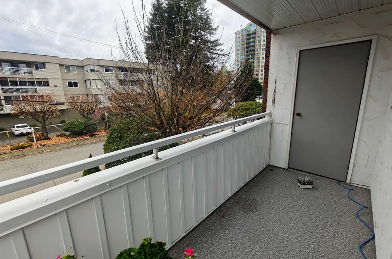
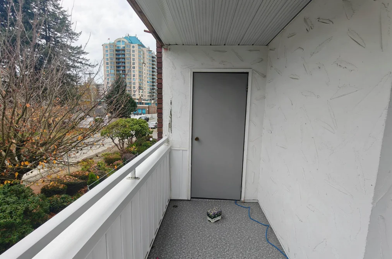
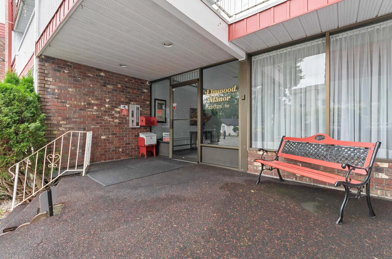
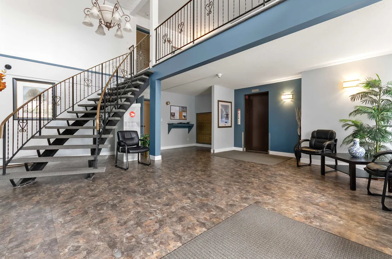
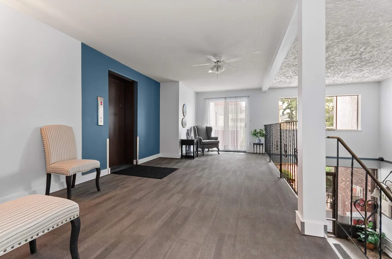
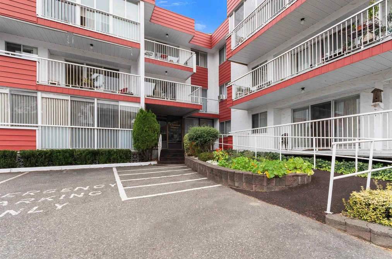
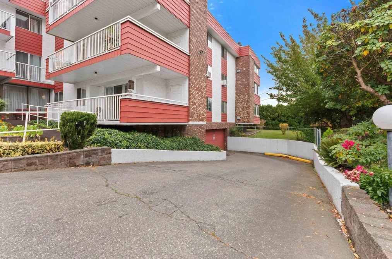
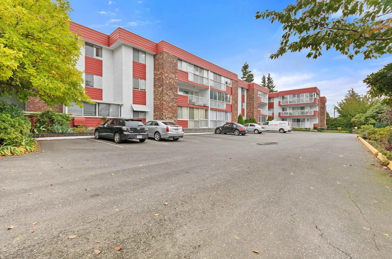
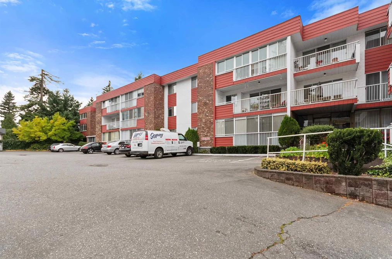
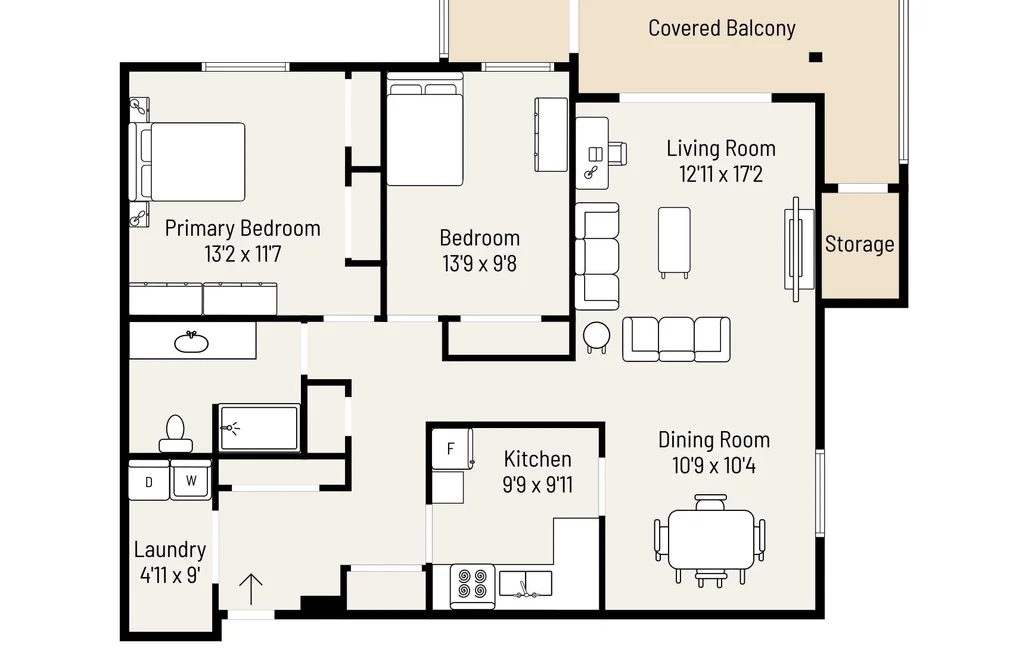
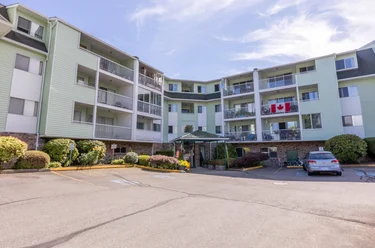
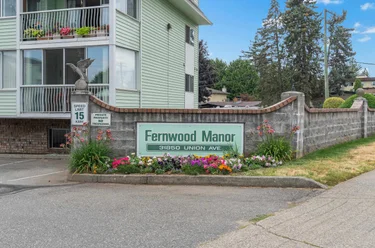
211 - 32025 Tims Ave Abbotsford, BC V2T 2H3 (MLS® R3183571) is a 1,149 sqft 2-bedroom, 1-bathroom condo for sale in the Abbotsford West neighbourhood, listed at $214,900, in Fraser Valley, Lower Mainland, Canada. Welcome to Elmwood Manor, a well maintained building just steps away from shopping, recreation, the local library, and public transit. This sprawling 1,150+ sqft corner-unit condo is perfect for those wanting to downsize in a prime location for the right price. Enjoy a balcony with storage room. Building maintenance is up-to-date and residents can enjoy the exercise centre and sizable recreation room with attached kitchen. One parking spot and storage locker included. Strata includes electricity, heat, water, garbage pickup, snow removal, and gardening. 55+ age restricted, no pets allowed. Call today to book your showing!

The condo was added to Strawhomes.com on November 13, 2026 and was built in 1981. At $214,900, the estimated mortgage is $1,000 per month with 20% down, a 5% interest rate and a 25-year amortization. The condo is in the Abbotsford West Condos neighbourhood of Abbotsford, with 394 more listings under Abbotsford Apartments for sale. The neighbourhoods whose centres are closest to the condo are Central Abbotsford, Poplar and Abbotsford East.

Facts & Features Property facts for 32025 Tims Avenue, Unit 211, Abbotsford

Details

Property

Area Minor
Abbotsford West
Postal Code
V2T 2H3
Property Sub Type
Apartment/Condo
Year Built
1981
Size (Interior)
1,149 sqft
Building Area Total
1,149 sqft
Area Major
Abbotsford
Property Type
Residential
Status
Active
Last Modified
2026-11-13
Neighborhood
Elmwood Manor
Province
British Columbia
Date first appeared on site
2026-11-13
Features
1 bath, 2 beds, Apartment/Condo, Central Location, Recreation Nearby

Inside

Full Bathrooms
1
Main Level Bathrooms
1
Laundry Features
In Unit
Flooring
Laminate, Vinyl
Rooms
7
Above Grade Finished Area
1,149 sqft
Below Grade Finished Area
0 sqft
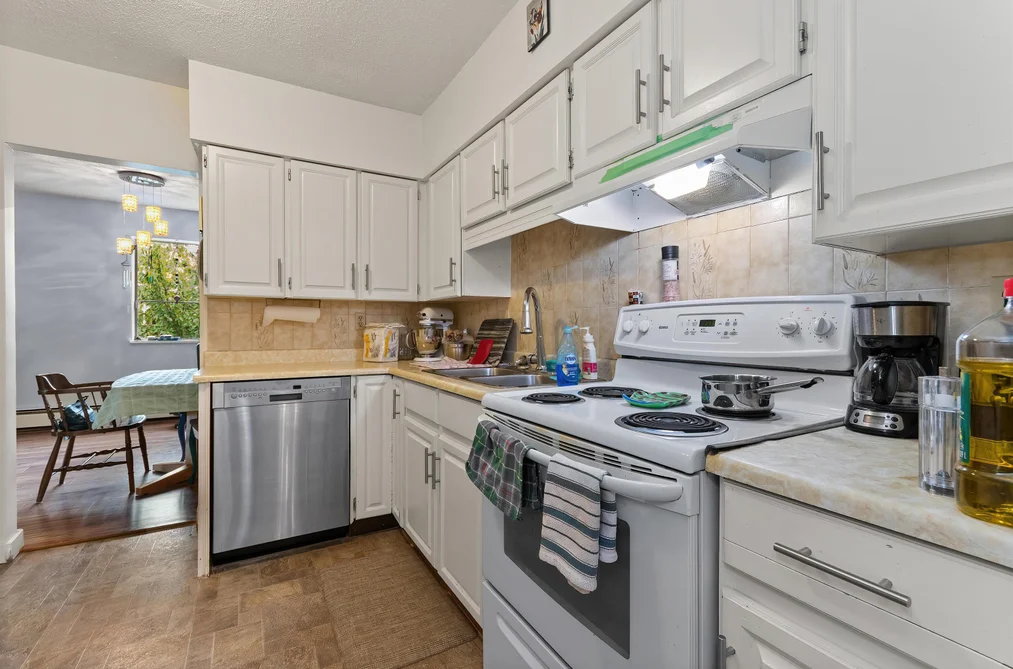
Kitchen Appliances
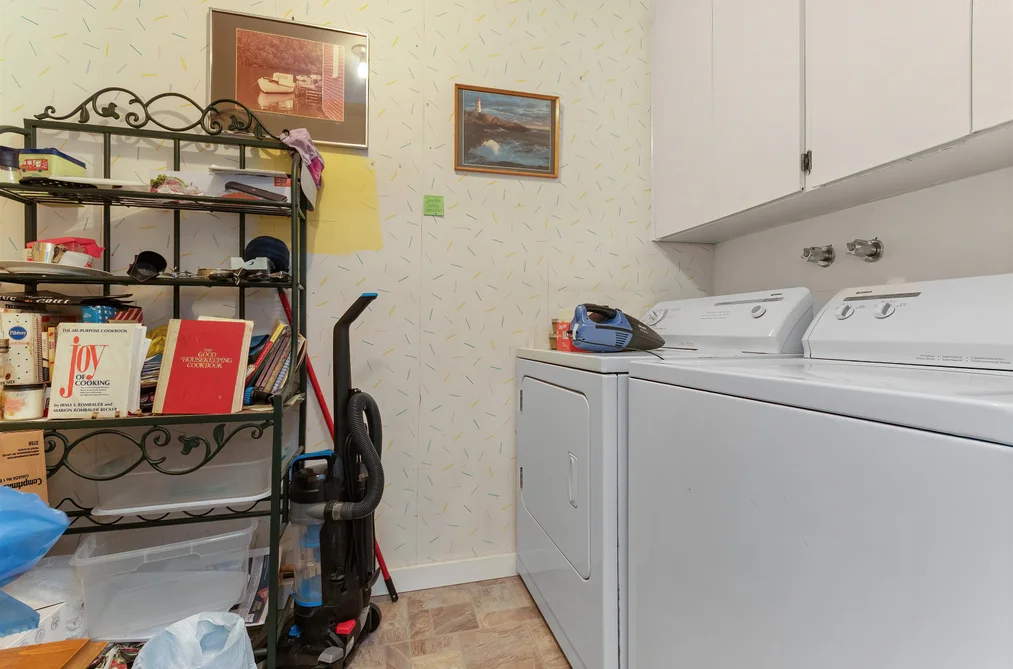
Washer/Dryer, Dishwasher, Refrigerator, Stove
Bedrooms
2
Half Bathrooms
0
Patio And Porch Features
Patio, Deck
Interior Features
Elevator, Storage

Building

Floor Area Below Grade
0 sqft
Basement
None
No. Floor Levels
3
Heating
Baseboard, Hot Water
Foundation
Concrete Perimeter
Structure
Multi Family, Residential Attached
Common Walls
Corner Unit
Construction
Frame Wood, Brick (Exterior), Mixed (Exterior), Wood Siding
Exterior Features
Balcony

Parking

Parking Space (A)
1
Covered Parking Places
1
Parking Features
Additional Parking, Garage Under Building
Garage
Yes

Fees

Gross Taxes
$1,627.4
Tax Year
2026
Maintenance Fee
$502/month
Common Elements Included
Exercise Centre, Recreation Facilities, Electricity, Trash, Maintenance Grounds, Heat, Hot Water, Snow Removal, Water

Utilities

Utilities
Electricity Connected, Water Connected
Sewer
Public Sewer, Sanitary Sewer, Storm Sewer
Water Source
Public

Highlights

Building Amenities
Exercise Centre, Recreation Facilities, Electricity, Trash, Maintenance Grounds, Heat, Hot Water, Snow Removal, Water
Community Features
Adult Oriented, Shopping Nearby

Land

Zoning
RML
Lot Features
Central Location, Recreation Nearby
Parcel Number
001748181

Listing Details

MLS® Number
R3183571
Ownership
Freehold Strata
Age
45 years
Main Floor Finished Area
1,149 sqft
Listing Source
GVR – FVREB – CADREB – BCNREB – Resi
Pets Allowed
No Cats, No Dogs, No

Additional Property Details

Above Grade Finished Area
1,149 sqft
Below Grade Finished Area
0 sqft
Basement Finished Area
Main Floor Finished Area
Main Level Bathrooms
1
Age of Building
Legal Description
Distance to Transit
Rentals Allowed
Management Company
Restrictions
Age Restriction
Fireplace Features
Patio & Porch
Fencing
Covered Parking Places
1

Rooms

Main
Bedroom
9 × 13
Dining Room
10 × 10
Kitchen
9 × 9
Laundry
9 × 4
Living Room
17 × 12
Primary Bedroom
11 × 13
Storage
4 × 5

Sold History Listing records, price history, and last sold date for 211 - 32025 Tims Avenue, Abbotsford

Selling

MLS® #DateEventPrice
R3183571Nov 13, 2026Listed$214,900
XXXXXXXXXXXxx XX, XXXXXxxxxxx$X,XXX,XXX
Xxx XX, XXXXXxxxxx$X,XXX,XXX
XXXXXXXXXXXxx XX, XXXXXxxxxxx$X,XXX,XXX
Xxx XX, XXXXXxxxxx$X,XXX,XXX
Join or Sign In • Real estate boards need a verified account to see listing features & sold data

Recently Sold Homes Near MLS® R3183571 - Sold Data

Here are some recent Abbotsford condos for sale that sold in Abbotsford West, including the days on market. The view sold data is from MLS® listing data using nearby neighbourhoods.

  • 105 - 32033 Old Yale Road, Abbotsford

    Sold price
    $X,XXX,XXX
    Date sold
    Xxx XX, XXXX
    Size
    975 sqft
    Days on market
    118
  • 102 - 32910 Amicus Place, Abbotsford

    Sold price
    $X,XXX,XXX
    Date sold
    Xxx XX, XXXX
    Size
    918 sqft
    Days on market
    46
  • 301 32885 George Ferguson Way, Abbotsford

    Sold price
    $X,XXX,XXX
    Date sold
    Xxx XX, XXXX
    Size
    881 sqft
    Days on market
    41
Join or Sign In • Real estate boards need a verified account to see listing features & sold data

Location

Similar Listings Shop homes for sale similar to 211 - 32025 Tims Avenue, Abbotsford

Mortgage Calculator Affordability: Estimated Monthly Mortgage

Type in your mortgage amount, down payment, interest rate, and property price below to see your mortgage payment amount. Take into account strata fees. Consult with Richard Morrison Realtor® to learn how to improve your affordability.

Monthly mortgage payment
$1,000
Monthly total incl. strata
$1,502

Neighbourhood Nearby Amenities, Schools, Commute, Transit and Travel Times near 211 32025 Tims Ave, Abbotsford V2T 2H3

AreaAvg. PriceUpdated
This Home$214,900Nov 13, 2026
Abbotsford$1,008,820Nov 14, 2026
Abbotsford West$797,456Nov 14, 2026
Amenities
Grocery Stores
  • Dasmesh food Plus dollar store0.50 km · 2622 Cedar Park Place
  • Vinh Tan Oriental Grocery Store0.51 km
Malls
  • Clearbrook Plaza0.43 km · 2655 Clearbrook Road
  • Clearbrook Town Square1.01 km · 32500 South Fraser Way
Pharmacy
  • Clearbrook Pharmacy0.47 km · 2629 Cedar Park Place
Liquor
  • Liquor Barn Clearbrook #8390.68 km · 31940 South Fraser Way
Libraries
  • Clearbrook Library0.60 km
Entertainment & Sports
Movie Theaters
  • Cineplex Cinemas Abbotsford and VIP3.02 km · 3122 Mount Lehman Road
  • SilverCity8.56 km · 32555 London Avenue
Restaurants
  • New Saigon0.54 km · 31935 South Fraser Way #108
  • Greek Islands Restaurant0.61 km · 2686 Langdon St
Nightlife
  • Original Joe's Restaurant & Bar0.87 km · 2649 Trethewey Street
  • The Highwayman Pub0.93 km · 32470 Simon Avenue
Arenas
  • The Rinks at Summit Centre2.22 km · 3600 Townline Rd
  • Aldergrove Community Arena9.67 km · 2882 272 St
Health and Fitness
Fitness
  • Fit4Life Elite Coaching0.60 km · 2686 Langdon St
  • GoodLife Fitness Abbotsford South Fraser1.00 km · 32500 South Fraser Way
Yoga
  • Kismet Yoga and Fitness0.39 km · 2655 Clearbrook Road
Golf
  • Valley Golf Centre3.03 km · 4211 Gladwin Rd
Hospitals
  • Abbotsford Regional Hospital and Cancer Centre2.51 km · 32900 Marshall Road
Parks
Parks Nearby
  • Abbotsford Fire Rescue Service - Firehall 10.50 km · 32270 George Ferguson Way
  • Abbotsford Courthouse0.53 km · 32203 S Fraser Way
Trails Nearby
  • Fishtrap Creek Park1.12 km
  • Horn Creek Park1.91 km
Public Recreation Center
  • Matsqui Recreation Centre0.51 km · 3106 Clearbrook Rd
  • Valley Racquet & Fitness Centre1.68 km · 2814 Gladwin Rd
Museum
  • The Reach Gallery Museum Abbotsford0.71 km · 32388 Veterans Way
University & College
  • University of the Fraser Valley2.42 km
  • University of the Fraser Valley - Hope Centre22.32 km
Preschools
  • Upper Fraser Valley Developmental Preschool0.51 km · 3154 Clearbrook Rd
  • QT Daycare0.75 km · 32034 Hillcrest Ave
Daycares
  • Wings Of Life Fine Arts Childcare0.66 km · 2630 Langdon St
  • John MacLure Community School1.27 km · 2990 Oriole Crescent
Transit & Bus Stations
  • George Ferguson at Boulder0.36 km
  • Old Yale at Clearbrook0.42 km
  • Trethewey at Veterans0.61 km
  • Trethewey at Diamond0.68 km
  • South Fraser at Hill-Tout0.71 km
Airports
  • Abbotsford International Airport (YXX)4.12 km
BC Ferries
  • BC Ferries Tsawwassen Ferry Terminal57.94 km
West Coast Express
  • Mission City Station West Coast Express9.17 km · 33200 N Railway Ave
Public Schools
  • W.J. Mouat Secondary0.68 km · 32355 Mouat Dr
  • Ten Broeck Elementary School0.76 km · 2580 Stanley St
  • Dormick Park Elementary School1.12 km · 32161 Dormick Ave
  • John MacLure Community School1.32 km · 2990 Oriole Cres
  • Abbotsford Traditional Senior Secondary1.68 km · 2272 Windsor St
  • Rick Hansen Secondary School2.26 km · 31150 Blueridge Dr
Private Schools
  • MEI1.09 km
  • St John Brebeuf Regional Secondary School1.74 km · 2747 Townline Rd
  • St. James and St. Ann's School1.78 km · 2767 Townline Rd

About: 211 - 32025 Tims Avenue, Abbotsford

Located in the city of Abbotsford, within the province of British Columbia, the address 211 - 32025 Tims Avenue resides in the Abbotsford West neighbourhood of Abbotsford.

With 394 Abbotsford Apartment/Condos for sale, finding your perfect home will be easy.

This freehold apartment/condo was built in 1981 and is currently listed at $187 per square foot. Monthly strata fees for this unit are $502. The property offers 1 parking space, a garage. Annual property taxes were assessed at $1,627 in 2026.

Nearby neighbourhoods include Central Abbotsford, Poplar and Aberdeen. Tims Avenue has 8 homes currently on the market, while the district of Abbotsford West has 334 postings on the market. The 334 Abbotsford West listings represent approximately 30.6% of the total 1,090 properties listed for sale in Abbotsford. In Abbotsford West, the average asking price for an apartment/condo is $390,677, which translates to an estimated monthly mortgage payment of $1,827.* The monthly payment amount is an approximation calculated loan requiring a 20% down payment at a 5% rate for a 5-year mortgage term. Notably, Abbotsford West's average is 0.9 times the average list price of $415,836 for a similar apartment/condo in the city of Abbotsford.

Apartments/condos listed in Abbotsford West are an average of 1,006 sq ft, with 2 beds and 2 baths.

The community around 211 - 32025 Tims Avenue has more apartments/condos for sale than detached houses.

MLS®#: R3183571 · $214,900 · 2 bedroom apartment/condo in Abbotsford West, Abbotsford.

FAQs About 211 - 32025 Tims Avenue, Abbotsford

What is the square footage of this condo?

211 - 32025 Tims Avenue, MLS® R3183571 has a size of 1,149 sqft. This is above the average square footage for a condo in the Abbotsford West neighbourhood, which is 1,006 sqft.

What are nearby schools to 211-32025 Tims Avenue, Abbotsford?

Nearby secondary schools include W.J. Mouat Secondary, MEI, Abbotsford Traditional Senior Secondary, St John Brebeuf Regional Secondary School and Rick Hansen Secondary School. Nearby elementary schools include Ten Broeck Elementary School, Dormick Park Elementary School, John MacLure Community School and St. James and St. Ann's School.

How many bedrooms and bathrooms does this home have?

There are 2 bedrooms and 1 bathroom in this condo at 211 32025 Tims Avenue, MLS® R3183571.

Does this condo have parking available?

Yes, there is parking available for the condo at 211 32025 Tims Ave with 1 spot.

What are annual taxes for 32025 Tims Avenue, Unit 211, Abbotsford, BC?

Annual taxes for this home are estimated at $1,627 per year based on 2026 tax year reports.

Is 32025 Tims Ave #211, Abbotsford, walkable?

With a Walk Score™ of 79, this home is considered very walkable with many errands that can be accomplished by foot and close transit options.

How does Unit 211, 32025 Tims Avenue compare to other homes selling in Abbotsford West, Abbotsford?

This home is listed at 45.0% below average condo prices for Abbotsford West.

What building is this condo a part of?

#211 32025 Tims Avenue is part of the building 32025 Tims Avenue and other units for sale include unit 102, unit 104 and unit 111.

Apartment/Condo for sale in Abbotsford, BC, MLS® R3183571

This Apartment/Condo is an attached property that is currently for sale and was listed on November 13, 2026, or listed today on our web site. This condo is for sale and is located in the neighbourhood of Abbotsford West, in the Elmwood Manor complex. It was built in the year of 1981, or 45 years old. The full mailing address is 211 - 32025 Tims Avenue, Abbotsford, BC, V2T 2H3. It has 2 beds & 1 bath. The list price of this condo is $214,900 and the living area is 1,149 sq ft, or $187 per square foot. The monthly strata fee is $502 and the ownership is freehold strata.
211 - 32025 Tims Avenue, Abbotsford

Upcoming Open Houses

The postal code V2T 2H3 has a few open houses in Abbotsford British Columbia Canada. This Abbotsford West condo for sale is one of Lower Mainlands best priced properties in the Abbotsford West neighbourhood.

If you would like to calculate your mortgage payment for this listing located at V2T 2H3 and need a mortgage calculator please see above.

Home Value

For sellers wanting to get a home value of their condo for sale near this MLS® listing ID R3183571, please contact us to have an Abbotsford listing agent contact you with our selling system, and see the mortgage calculator above for this listing's monthly payment. Richard Morrison is a top real estate agent located in Abbotsford Abbotsford West.

Price History

You can see Price History, house prices, Walk Score, and property disclosure above. The data relating to real estate on this website (MLS® R3183571) comes in part from the Abbotsford MLS® Reciprocity program of either Greater Vancouver REALTORS® (GVR), the Fraser Valley Real Estate Board (FVREB) or the Chilliwack and District Real Estate Board (CADREB).