By Area
By Type
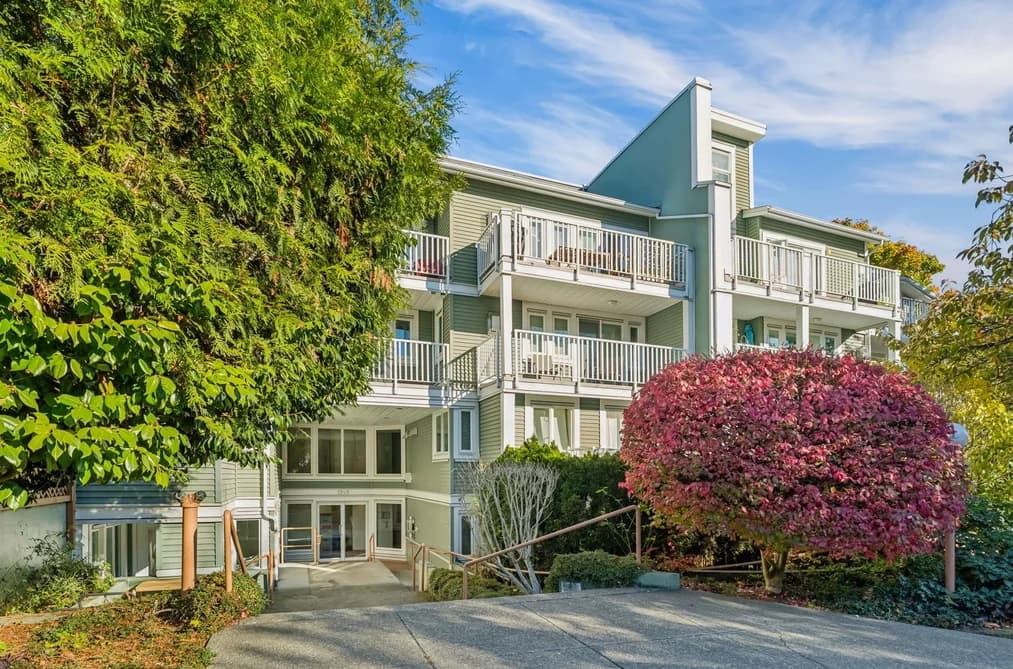
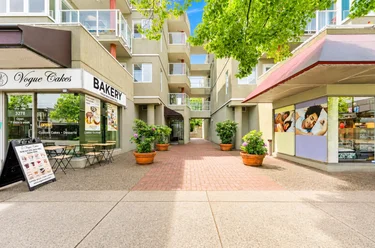
13 - 1949 W 8th Avenue, Vancouver, BC - MLS: R3178949 - Photo 1
21

13 - 1949 W 8th Avenue, Vancouver

List Price$719,000Est. $3,345/month
Beds1
Baths1
Sq Ft707

About 13 - 1949 W 8th Avenue, Vancouver

Dwelling Type:Apartment/Condo
Structure:Multi Family, Residential Attached
Year Built:1982
Floor Area (sq. ft.):707
Parking:1 parking spot
Stories:4
Property Taxes:$2,363.17 /yr (2026)
Maintenance Fee:$422.8/mo
Pets:Yes With Restrictions
Status:For Sale
MLS® #:R3178949
Added: (5 days ago)
Updated:
Provided by:Macdonald Realty
Area:Vancouver West
Sub Area:Kitsilano
MLS Reciprocity

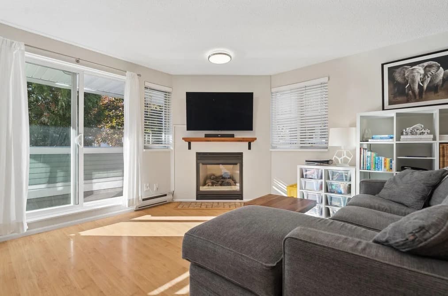
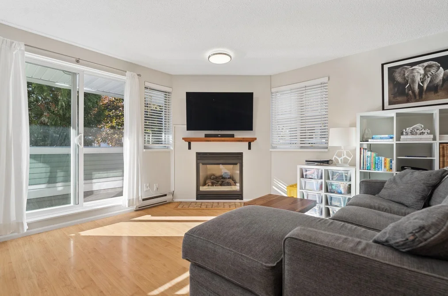
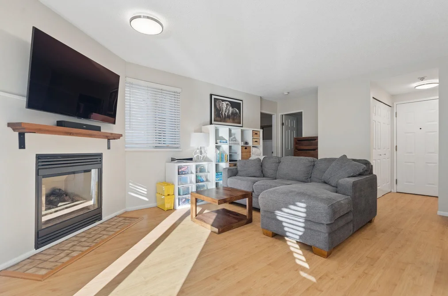
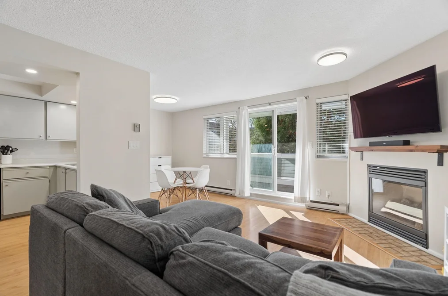
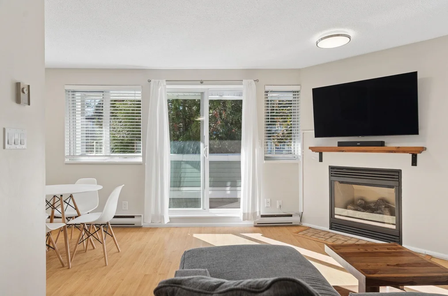
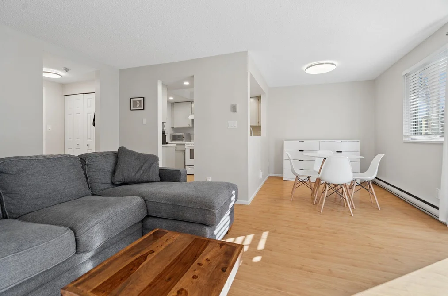
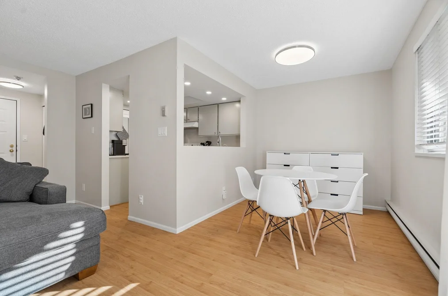
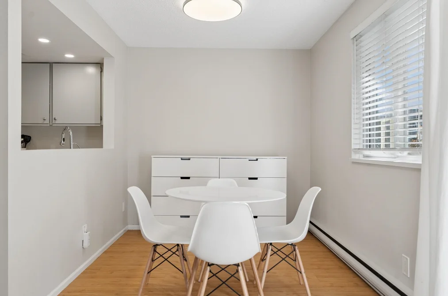
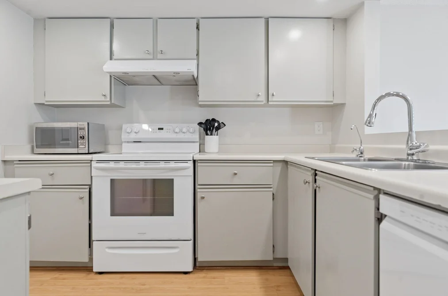
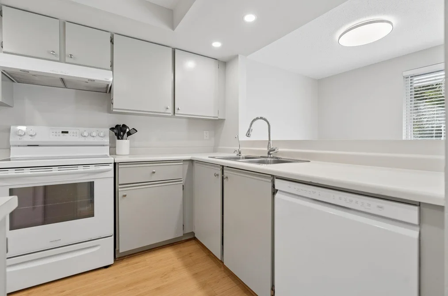
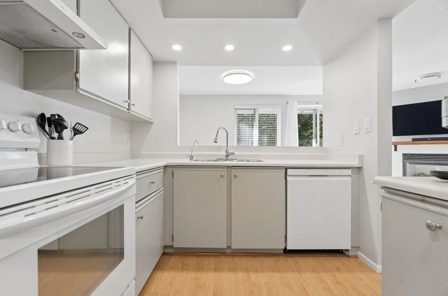
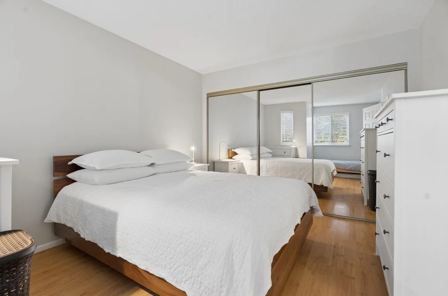
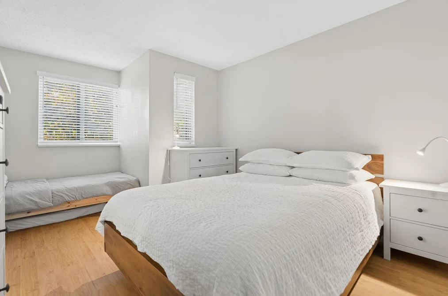
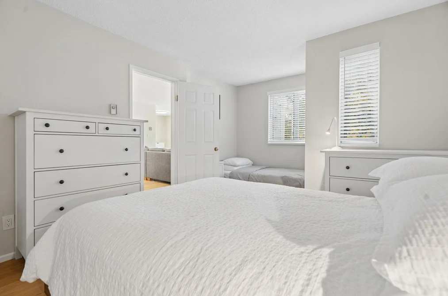
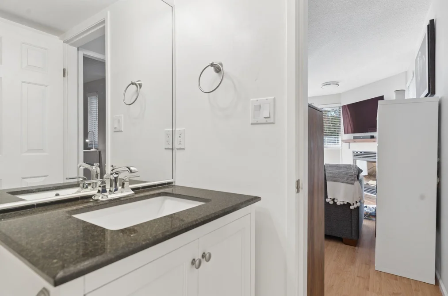
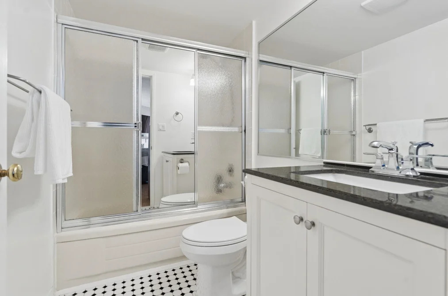
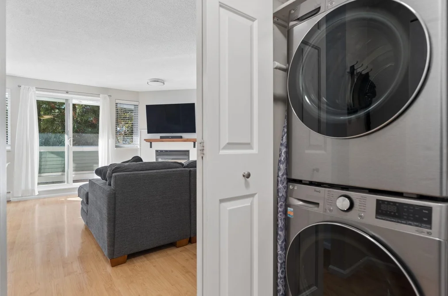
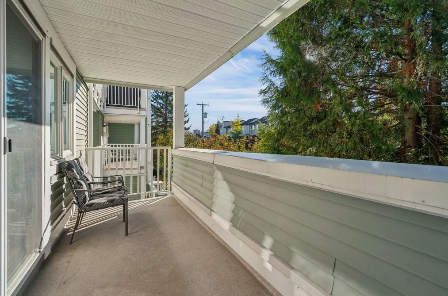
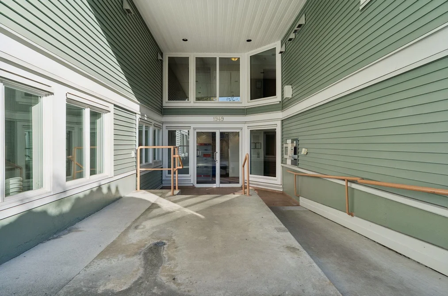
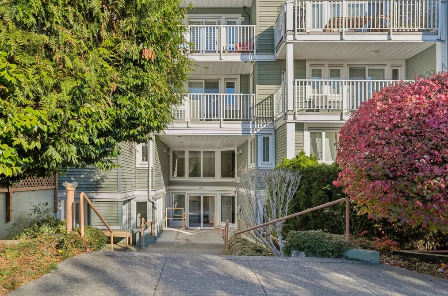
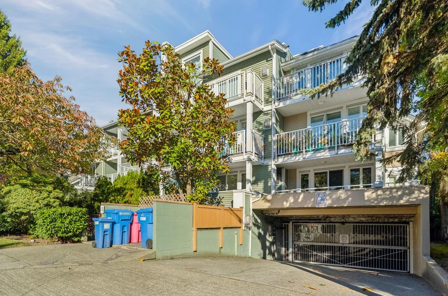
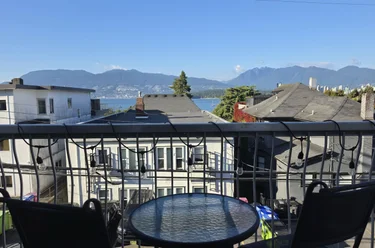
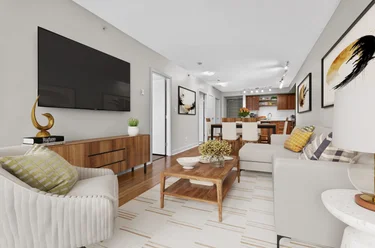
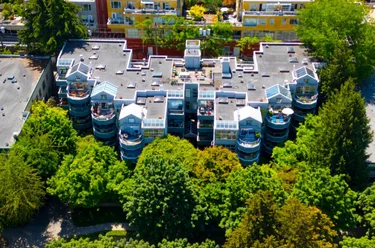
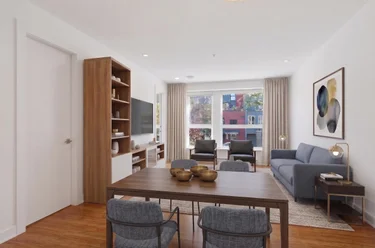
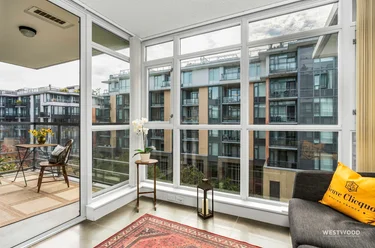
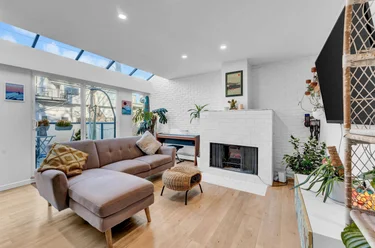
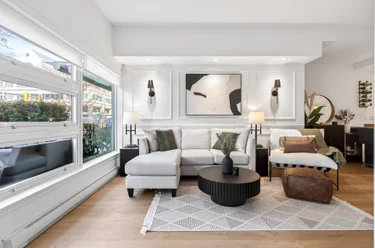
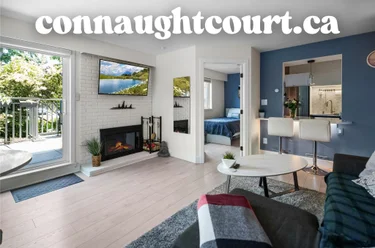
Apartment/Condo for sale at 13 - 1949 W 8th Avenue Vancouver, BC V6J 1W2, Canada, Metro Vancouver, Lower Mainland. 707 sqft • Kitsilano • List Price $719,000. Welcome to the heart of Kitsilano! Bright, spacious, and beautifully maintained, this 704 sq. ft. one-bedroom home offers an exceptional combination of comfort, functionality, and location. The thoughtfully designed floor plan features generous living and dining areas, ideal for both everyday living and entertaining. Step outside to your large south-facing balcony, perfect for soaking up the sunshine, morning coffee, or summer evenings dining al fresco. Complete with in-suite laundry and parking, this home checks all the boxes. Enjoy the added confidence of a rain-screened building w/ extensive upgrades including windows, doors, balconies, roof, elevator, & refreshed common areas. Ideally situated just steps from Kitsilano's favourite cafés, restaurants, shops, and neighbourhood amenities.

13 - 1949 W 8th Avenue, Vancouver, BC V6J 1W2 (MLS® R3178949) is a 1 bed, 1 bath Apartment/Condo for sale, listed at $719,000 and added to Strawhomes.com on October 26, 2026. The apartment is 707 square feet and was built in 1982. At $719,000, the estimated mortgage is $3,345 per month with 20% down, a 5% interest rate and a 25-year amortization. The apartment is in the Kitsilano Condos neighbourhood of Vancouver, with more listings under Vancouver Apartments for sale. The neighbourhoods whose centres are closest to the apartment are Shaughnessy, Fairview VW and Arbutus.

Details

Property

Area Minor
Kitsilano
Postal Code
V6J 1W2
Property Sub Type
Apartment/Condo
Year Built
1982
Size (Interior)
707 sqft
Building Area Total
707 sqft
Area Major
Vancouver West
Property Type
Residential
Status
Active
Last Modified
2026-10-27
Neighborhood
Villa Pacifica
Province
British Columbia
Date first appeared on site
2026-10-26
Features
1 bath, 1 bed, Apartment/Condo, Central Location, Private, Recreation Nearby

Inside

Full Bathrooms
1
Main Level Bathrooms
Laundry Features
In Unit
Flooring
Laminate, Mixed
Fireplace
1
Rooms
Above Grade Finished Area
Below Grade Finished Area
Bedrooms
1
Fireplace Features
Gas
Interior Features
Elevator, Storage

Building

Roof
Asphalt
Floor Area Below Grade
No. Floor Levels
4
Heating
Baseboard, Electric, Natural Gas
Foundation
Concrete Perimeter
Structure
Multi Family, Residential Attached
View
Yes
View Description
Neighbourhood Treed Views
Common Walls
Corner Unit
Construction
Frame Wood, Mixed (Exterior), Vinyl Siding
Exterior Features
Balcony

Parking

Parking Space (A)
1
Parking Features
Underground, Lane Access
Garage
Yes

Fees

Gross Taxes
$2,363.17
Tax Year
2026
Maintenance Fee
$422.8/month
Common Elements Included
Sauna/Steam Room, Caretaker, Trash, Maintenance Grounds, Gas, Management, Water

Utilities

Utilities
Electricity Connected, Natural Gas Connected, Water Connected
Sewer
Public Sewer, Sanitary Sewer
Water Source
Public

Highlights

Building Amenities
Sauna/Steam Room, Caretaker, Trash, Maintenance Grounds, Gas, Management, Water
Community Features
Shopping Nearby

Land

Lot Features
Central Location, Private, Recreation Nearby

Listing Details

MLS® Number
R3178949
Ownership
Freehold Strata
Age
44 years
Main Floor Finished Area
707 sqft
Listing Source
GVR – FVREB – CADREB – BCNREB – Resi
Pets Allowed
Yes With Restrictions

Additional Property Details

Above Grade Finished Area
Below Grade Finished Area
Basement Finished Area
Main Floor Finished Area
Main Level Bathrooms
Age of Building
Legal Description
Distance to Transit
Rentals Allowed
Management Company
Restrictions
Age Restriction
Fireplace Features
Patio & Porch
Fencing
Covered Parking Places

Rooms

Sign in to view room details

Sold History Listing records and last sold date for 13 - 1949 W 8th Avenue, Vancouver

MLS® #DateEventPrice
XXXXXXXXXXXxx XX, XXXXListed—
Join or Sign In • Real estate boards need a verified account to see listing features & sold data

Tax history - BC Assessment

YearLand + ImprovementsAssessment
2026$640,000 + $62,500$702,500

Location

Similar Properties Shop homes for sale similar to 13 - 1949 W 8th Avenue, Vancouver

Mortgage Calculator Affordability: Afford a Home up to your budget

Type in your mortgage amount, down payment, interest rate, and property price below to see your mortgage payment amount. Take into account strata fees. Consult with Richard Morrison Realtor® to learn how to improve your affordability.

Monthly mortgage payment
$3,345
Monthly total incl. strata
$3,768

Neighbourhood

Nearby Amenities, Schools, Commute and Travel Times near - 13 - 1949 W 8th Avenue, Vancouver

AreaAvg. PriceUpdated
This Home$719,000Oct 26, 2026
Vancouver$1,933,898Oct 29, 2026
Kitsilano$1,914,342Oct 29, 2026

Amenities

Grocery Stores

  • Greens Organic and Natural Market0.16 km · 1978 West Broadway
  • IGA0.60 km · 2286 West Broadway
  • Whole Foods Market0.69 km · 2285 West 4th Avenue

Malls

  • Arbutus Shopping Centre1.85 km · 4255 Arbutus Street
  • City Square Shopping Centre2.42 km · 555 West 12th Avenue
  • Jericho Village Shopping Centre2.72 km · 2083 Alma Street

Pharmacy

  • Vita Vie Pharmacy Inc0.49 km · 2215 West Broadway
  • Regency Pharmasave0.70 km · 1530 West 7th Avenue
  • PHARMASAVE Granville & Broadway0.81 km · 2580 Granville Street

Liquor

  • Burrard Liquor Store0.23 km · 2401 Burrard Street
  • BC Liquor Stores0.25 km · 2088 West Broadway
  • Bimini's Liquor Store0.36 km

Libraries

  • Vancouver Public Library0.87 km · 1455 West 10th Avenue
  • Little Free Library | Granville Island1.28 km
  • Vancouver Public Library, Kitsilano Branch1.42 km · 2425 Macdonald Street

Entertainment & Sports

Movie Theaters

  • Fifth Avenue Cinemas0.36 km · 2110 Burrard St
  • Vancity Theatre2.22 km · 1181 Seymour Street
  • The Cinematheque2.24 km · 1131 Howe Street

Restaurants

  • Fable Kitchen0.33 km · 1944 W 4th Ave
  • Maenam0.34 km · 1938 West 4th Avenue
  • GlassHouse0.36 km · 1935 W 4th Ave

Nightlife

  • Manchester Public Eatery0.11 km · 1941 West Broadway
  • Carlos O'Bryan's Neighborhood Pub0.28 km · 1774 W 7th Ave
  • Carlos O`Bryan's Neighborhood Pub0.29 km · 1774 West 7th Avenue

Arenas

  • BC Place Stadium2.89 km · 777 Pacific Blvd
  • Rogers Arena3.52 km · 800 Griffiths Way
  • Vancouver Canadians Baseball Club3.95 km · 4601 Ontario St

Health and Fitness

Fitness

  • Level Up Health and Wellness0.09 km · 1941 W Broadway
  • Better Bodies Club0.22 km · 2060 W Broadway
  • TumbleTown Movement Education Centre0.24 km · 2070 W Broadway

Yoga

  • YYOGA Kitsilano0.37 km · 1915 West 4th Avenue
  • YYoga0.54 km
  • YYOGA South Granville0.55 km · 1627 West Broadway

Golf

  • Vancouver Golf Performance0.15 km · 1946 W Broadway
  • Peak Golf0.37 km · 1931 W 4th Ave
  • Score Golf0.72 km · 1529 West 6th Avenue

Hospitals

  • Vancouver General Hospital1.88 km · 899 West 12th Avenue
  • St. Paul's Hospital2.25 km · 1081 Burrard Street
  • BC Children's Hospital - Ambulatory Care Building2.65 km · 4480 Oak Street

Parks

Parks Nearby

  • Delamont Park0.26 km · 2091 W 7th Avenue
  • Arbutus Greenway Park0.51 km · 2205 W11th Avenue
  • Rosemary Brown Park0.69 km · 2299 Redbud Lane

Trails Nearby

  • Sasamat Trail4.27 km
  • St George's Trail4.69 km
  • Nature Trail4.77 km

Public Recreation Center

  • Canadian Memorial Community Centre0.86 km · 1811 W 16th Ave
  • Vancouver Lawn Tennis & Badminton Club0.94 km · 1630 W 15th Ave
  • Kitsilano War Memorial Community Centre0.98 km · 2690 Larch St

Museum

  • British Columbia Museum of Medicine0.28 km · 1807 W 10th Ave
  • 15th Field Artillery Regiment Museum0.36 km · 2025 W 11th Ave
  • Vancouver Museum1.31 km · 1100 Chestnut St

University & College

  • UBC Robson Square2.70 km
  • Emily Carr University of Art + Design3.00 km
  • VanWest College3.06 km

Preschools

  • La Calypso0.66 km · 227-1555 W 7th Ave
  • Hudson Out Of School Care0.79 km · 1551 Cypress St
  • Pacific Rim Montessori Academy Preschool1.09 km · 1819 Larch St

Daycares

  • Reach For The Stars Montessori Learning Academy Iv0.17 km · 2154 7th Ave W
  • Kitsilano Area Childcare Centre0.26 km · 2041 West 6th Avenue
  • The Montessori Daycare Society0.27 km · 2005 W 10th Ave

Downtown

  • Downtown Vancouver3.00 km
  • Downtown Richmond10.99 km
  • Downtown Burnaby14.26 km

Skytrain Station

  • Yaletown–Roundhouse Station Skytrain2.31 km
  • Broadway–City Hall Station Skytrain2.49 km
  • Olympic Village Station Skytrain2.52 km

Bus Stations

  • Southbound Cambie St @ Dunsmuir St0.01 km
  • Southbound Cambie St @ Nelson St0.02 km
  • Westbound W Broadway @ Burrard St0.16 km
  • Westbound W 10 Ave @ Fir St0.24 km
  • Eastbound W Broadway @ Maple St0.26 km

Airports

  • Vancouver International Airport (YVR)7.94 km
  • Boundary Bay Airport (CZBB)23.49 km
  • Abbotsford International Airport (YXX)62.58 km

Seabus

  • Waterfront Stn Seabus Northbound3.66 km
  • Lonsdale Quay Seabus Southbound6.77 km

BC Ferries

  • BC Ferries Horseshoe Bay15.07 km
  • BC Ferries Tsawwassen Ferry Terminal28.53 km

West Coast Express

  • Waterfront Station West Coast Express3.59 km · 601 W Cordova St
  • Moody Centre Station West Coast Express22.03 km
  • Coquitlam Central Station West Coast Express25.28 km · 2900 Barnet Hwy

Public

  • Lord Tennyson0.28 km · 1936 10th Ave W
  • Henry Hudson Elementary0.79 km · 1551 Cypress St
  • Kitsilano1.09 km
  • L'Ecole Bilingue1.55 km · 1166 W 14th Ave
  • Prince Of Wales2.24 km
  • King George2.96 km

Private

  • St Augustine's0.31 km · 2154 7th Ave W
  • St George's1.81 km
  • Canada Royal Arts High School1.84 km · 896 8th Ave W

About: 13 - 1949 W 8th Avenue, Vancouver

If this apartment/condo doesn't check all the boxes for your dream home, view the other 2,318 Vancouver Apartment/Condos for sale.

This freehold apartment/condo was built in 1982 and is currently listed at $1,017 per square foot. Monthly strata fees for this unit are $422.8. The property offers 1 parking space, a garage, 1 fireplace, scenic views. Annual property taxes were assessed at $2,363 in 2026.

13 - 1949 W 8th Avenue is in the city of Vancouver, British Columbia and found in the community of Kitsilano in Vancouver.

Other communities nearby are Arbutus, Shaughnessy and Fairview VW. 8th has 49 homes currently on the market, while the district of Kitsilano has 205 postings on the market. This represents approximately 4.4% of the total 4,706 properties listed for sale in Vancouver. The average listed price of an apartment/condo in Kitsilano is $821,040, with an estimated mortgage of $3,840 per month.* That is 0.8 times the average list price of $1,085,108 for an apartment/condo in Vancouver.

Apartments/condos listed in Kitsilano are an average of 764 sq ft, with 1 beds and 1 baths.

The community around 13 - 1949 W 8th Avenue has more apartments/condos for sale than detached houses.

The monthly payment amount is an approximation calculated loan requiring a 20% down payment at a 5% rate for a 5-year mortgage term

MLS®#: R3178949 · $719,000 · 1 bedroom apartment/condo in Kitsilano Vancouver.

FAQs About 13 - 1949 W 8th Avenue, Vancouver

What is the square footage of 13 - 1949 W 8th Avenue, Vancouver, MLS® R3178949?
This condo, MLS® R3178949, has a size of 707 sqft. This is below the average square footage for a condo in the Kitsilano neighbourhood, which is 765 sqft.
What are nearby schools to this condo?
Nearby secondary schools include Century High School, Kitsilano and St George's. Nearby elementary schools include Lord Tennyson, St Augustine's and Henry Hudson.
How many bedrooms and bathrooms does this home have?
There are 1 bedroom and 1 bathroom in this condo, MLS® R3178949.
Does this condo have parking available?
Yes, there is parking available for this condo with 1 spot.
What are annual taxes for this condo?
Annual taxes for this home are estimated at $2,363 per year based on 2026 tax year reports.
Is this condo walkable?
With a Walk Score™ of 99, this home is considered a Walker's Paradise with daily errands not requiring a car.
How does this condo compare to other homes selling in Kitsilano, Vancouver?
This home is listed at 12.2% below average condo prices for Kitsilano.

Apartment/Condo for sale in Vancouver West, Vancouver, BC, MLS® R3178949

This Apartment/Condo is an attached property that is currently for sale and was listed on October 26, 2026, or listed 4 days ago on our web site. This condo is for sale and is located in the neighbourhood of Kitsilano, in the Villa Pacifica complex. It was built in the year of 1982, or 44 years old. The full mailing address is 13 - 1949 W 8th Avenue, Vancouver, BC, V6J 1W2. It has 1 bed & 1 bath. The list price of this condo is $719,000 and the living area is 707 sq ft, or $1,017 per square foot. The monthly strata fee is $423 and the ownership is freehold strata.

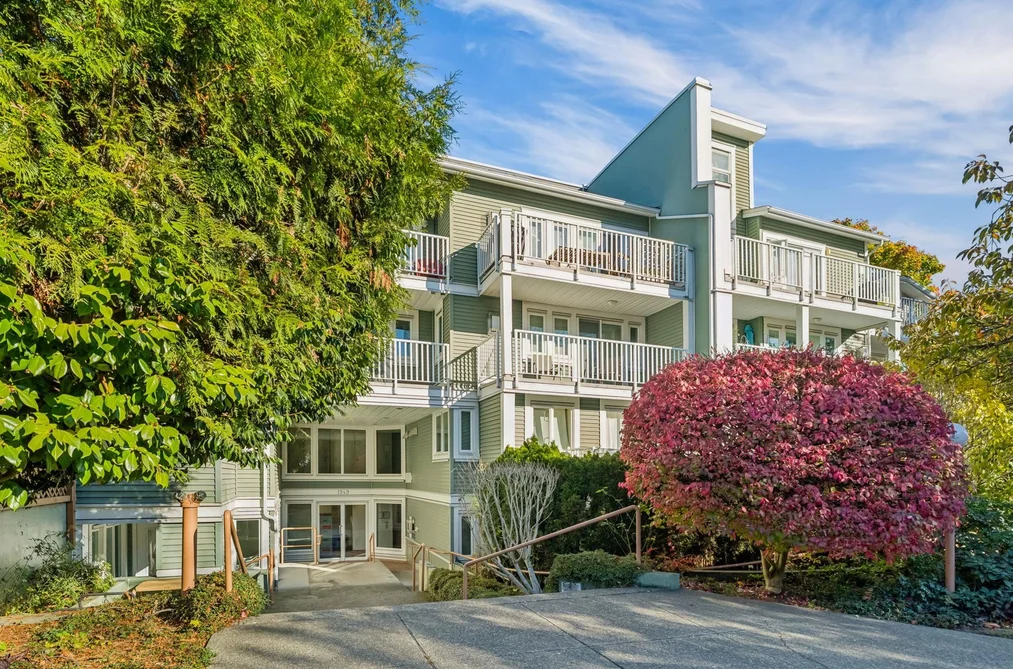
13 - 1949 W 8th Avenue, Vancouver, BC - MLS: R3178949 - Photo 1

Upcoming Open Houses

The postal code V6J 1W2 has an open house in Vancouver British Columbia Canada on Sat, Oct 31 from 2 pm to 4 pm. This Kitsilano condo for sale is one of Lower Mainlands best priced properties in the Kitsilano neighbourhood.

If you would like to calculate your mortgage payment for this listing located at V6J 1W2 and need a mortgage calculator please see above.

Home Value

For sellers wanting to get a home value of their condo for sale near this MLS® listing ID R3178949, please contact us to have a Vancouver listing agent contact you with our selling system, and see the mortgage calculator above for this listing's monthly payment. Richard Morrison is a top real estate agent located in Vancouver Kitsilano.

Price History

You can see Price History, house prices, Walk Score, and property disclosure above. The data relating to real estate on this website (MLS® R3178949) comes in part from the Vancouver MLS® Reciprocity program of either Greater Vancouver REALTORS® (GVR), the Fraser Valley Real Estate Board (FVREB) or the Chilliwack and District Real Estate Board (CADREB).