By Area
By Type
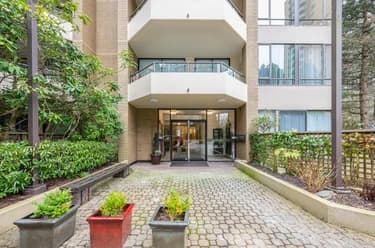
802 4830 BENNETT STREET, Burnaby, BC — Residential for Sale - Main Photo
38

802 4830 BENNETT STREET

Address802 4830 BENNETT STREET, Burnaby BC V5H 4P6
List Price$749,900Est. $3,507/month
Beds2
Baths2
Sq Ft1,078
TypeApartment/Condo
StructureMulti Family, Residential Attached
Year Built1992
Size1,078 sqft
Parking1 parking spot
Stories16
Taxes$2,210.6 /yr (2026)
Strata$509.37/mo
PetsNo
StatusFor Sale
MLS®#R3170491
Added
Updated
Listed ByOakwyn Realty Ltd.
MLS RECIPROCITY

Property Description802 4830 BENNETT STREET, Burnaby, BC

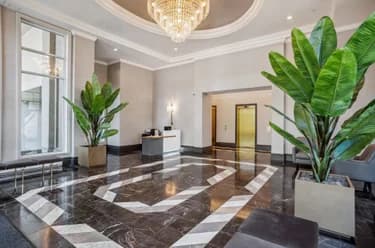
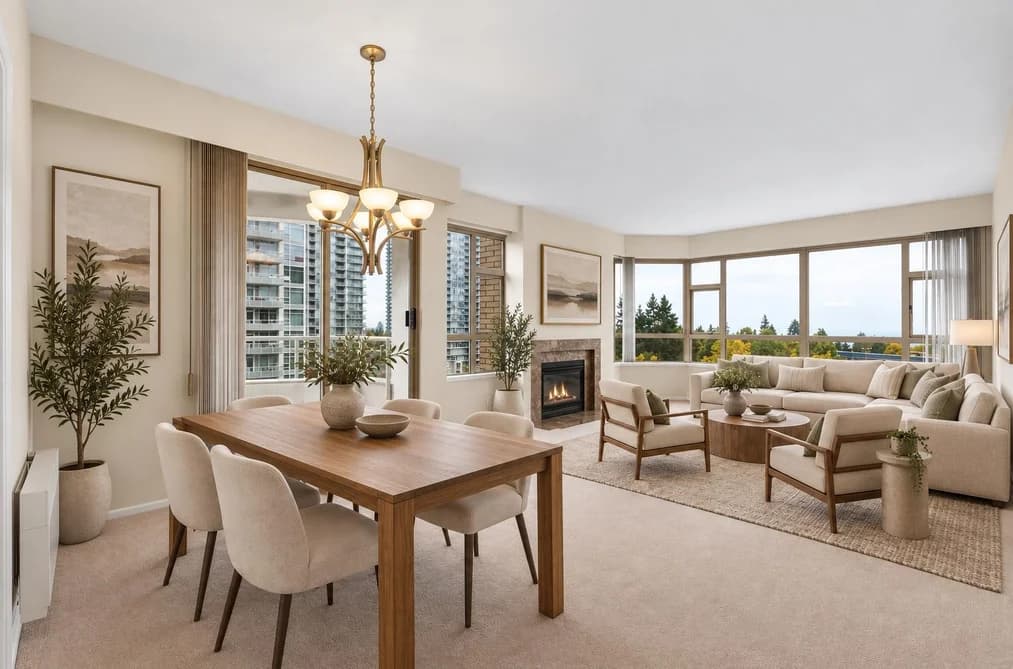
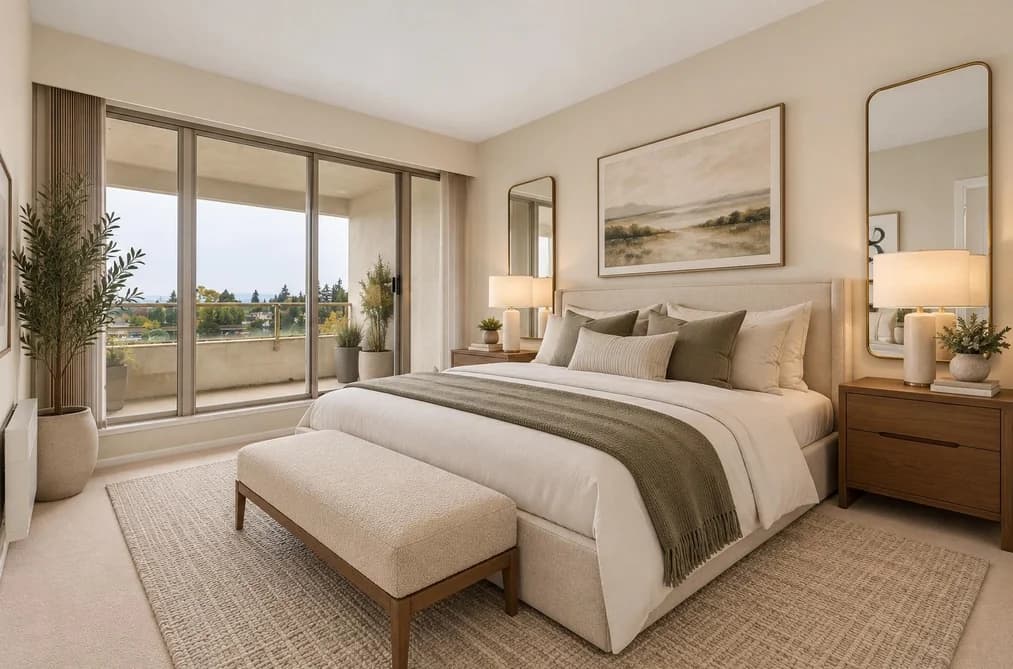
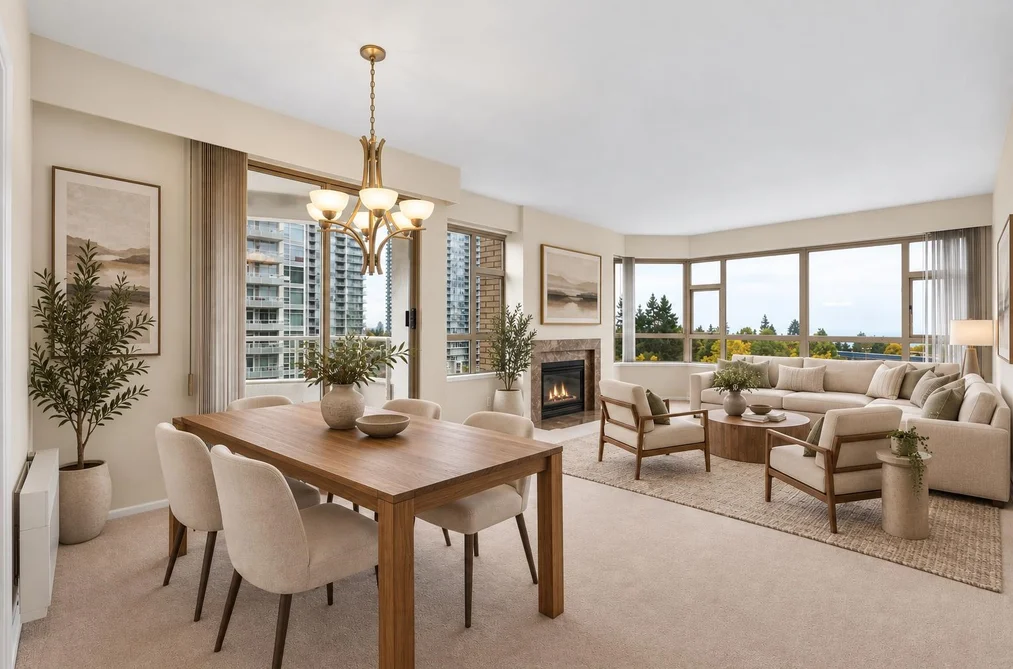
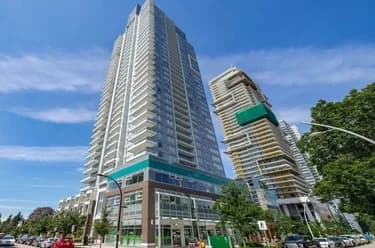
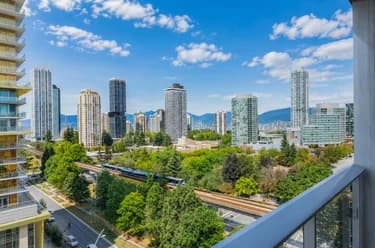
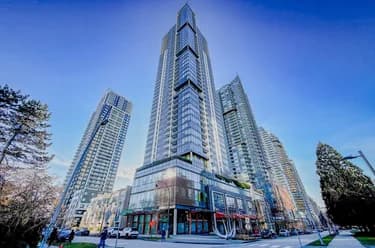
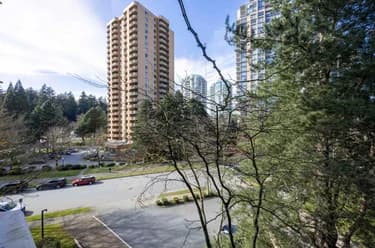
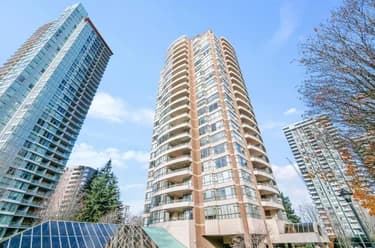
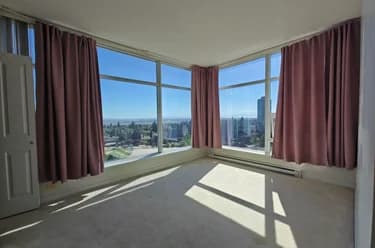
SUPER PRIVATE CORNER HOME steps from Metrotown and Bonsor Recreation Centre with protected open views over the Bonsor fields and courts. This meticulously maintained home boast 1,078sf of bright, open living space. The spacious kitchen opens onto a large covered patio with mountain views and leads into the open concept dining and living rooms. Appreciate a gas fireplace, overheight 9' ceilings and expansive windows inviting open, sunny south views. The separated primary suite accommodates a king sized bed, features a walk in closet and opens onto a second oversized covered patio. With only 4 homes per floor, this home is secure and private. Steps to Metrotown shopping (T&T & Wal-Mart), popular eateries, transit options and green space. ***OPEN HOUSE: Sun, October 4 2-4PM***

Facts & FeaturesProperty facts for 802 4830 BENNETT STREET, Burnaby

Property

Area Minor
Metrotown
Postal Code
V5H 4P6
Property Sub Type
Apartment/Condo
Year Built
1,992
Size (Interior)
1,078 sqft
Building Area Total
1,078 sqft
Area Major
Burnaby South
Property Type
Residential
Status
Active
Last Modified
2026-09-29

Inside

Bathrooms
2
Main Level Bathrooms
Laundry Features
In Unit
Flooring
Tile, Carpet
Fireplace
1
Rooms
Above Grade Finished Area
Below Grade Finished Area
Kitchen Appliances
Washer/Dryer, Dishwasher, Refrigerator, Stove
Bedrooms
2
Patio And Porch Features
Patio, Deck
Fireplace Features
Gas
Interior Features
Elevator

Building

Roof
Other
Floor Area Below Grade
Stories
16
Heating
Baseboard, Electric
Foundation
Concrete Perimeter
Structure
Multi Family, Residential Attached
View
Yes
View Description
CITY, MOUNTAIN & OPEN SOUTH
Common Walls
Corner Unit
Spa Features
Swirlpool/Hot Tub
Construction
Concrete, Concrete (Exterior)
Exterior Features
Garden, Balcony

Parking

Parking Space (A)
1
Parking Features
Underground
Garage
Yes

Fees

Taxes
$2,210.6
Tax Year
2,026
Maintenance Fee
$509.37/month
Common Elements Included
Exercise Centre, Caretaker, Trash, Maintenance Grounds, Gas, Hot Water, Management, Recreation Facilities, Snow Removal, Water

Utilities

Utilities
Community, Electricity Connected, Natural Gas Connected, Water Connected
Sewer
Public Sewer, Sanitary Sewer, Storm Sewer
Water Source
Public

Highlights

Building Amenities
Exercise Centre, Caretaker, Trash, Maintenance Grounds, Gas, Hot Water, Management, Recreation Facilities, Snow Removal, Water
Community Features
Shopping Nearby

Land

Lot Features
Central Location, Private, Recreation Nearby
Direction Faces
South

Listing Details

MLS® Number
R3170491
Ownership
Freehold Strata
Age
34 years
Main Floor Finished Area
1,078 sqft
Listing Source
GVR – FVREB – CADREB – BCNREB – Resi
Pets Allowed
No

Additional Property Details

Above Grade Finished Area
Below Grade Finished Area
Basement Finished Area
Main Floor Finished Area
Main Level Bathrooms
Age of Building
Legal Description
Distance to Transit
Rentals Allowed
Management Company
Restrictions
Age Restriction
Fireplace Features
Patio & Porch
Fencing
Covered Parking Places

Rooms

Sign in to view room details

Sold HistoryListing records and last sold date for 802 4830 BENNETT STREET, Burnaby

MLS® #DateEventPrice
XXXXXXXXXXXxx XX, XXXXListed—
Join or Sign In • Real estate boards need a verified account to see listing features & sold data

Location

Similar HomesShop homes for sale similar to 802 4830 BENNETT STREET, Burnaby