By Area
By Type
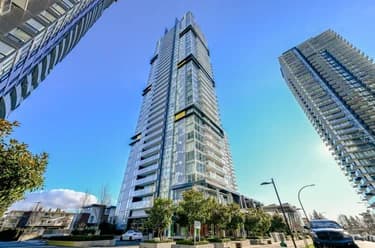
2401 6288 CASSIE AVENUE, Burnaby, BC — Residential for Sale - Main Photo
27

2401 6288 CASSIE AVENUE

Address2401 6288 CASSIE AVENUE, Burnaby BC V5H 0H7
List Price$780,000Est. $3,648/month
Beds2
Baths2
Sq Ft806
TypeApartment/Condo
StructureMulti Family, Residential Attached
Year Built2020
Size806 sqft
Parking2 parking spots
Stories26
Taxes$2,611.35 /yr (2026)
Strata$593.7/mo
PetsCats OK, Dogs OK, Number Limit (Two), Yes With Restrictions
StatusFor Sale
MLS®#R3176579
Added
Updated
Listed ByRegent Park Realty Inc.
MLS RECIPROCITY

Property Description2401 6288 CASSIE AVENUE, Burnaby, BC

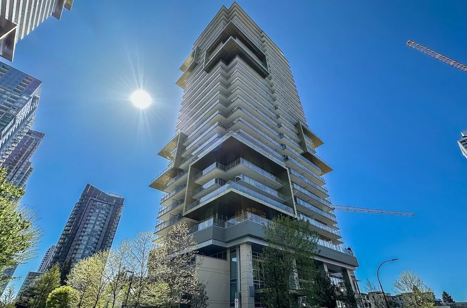
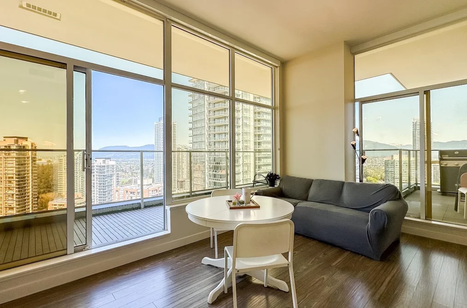
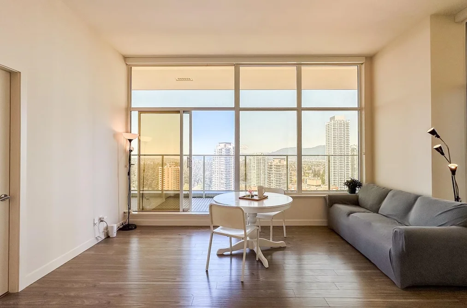
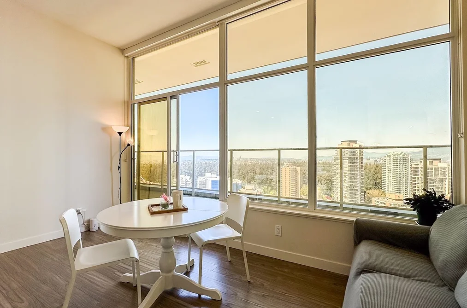
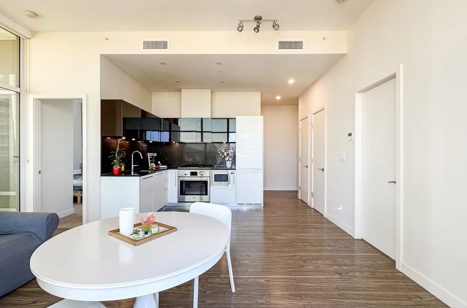
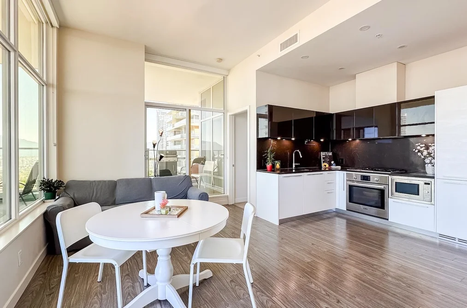
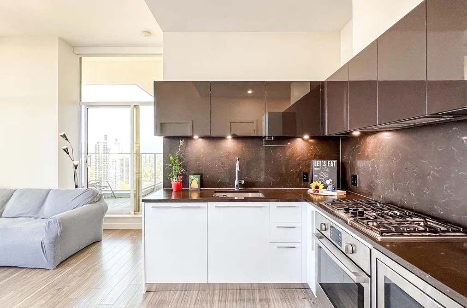
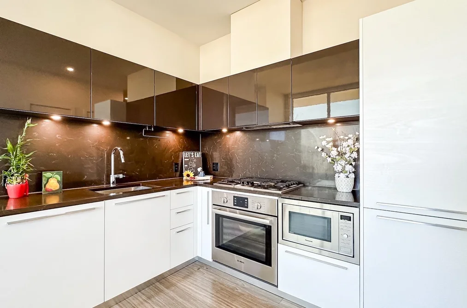
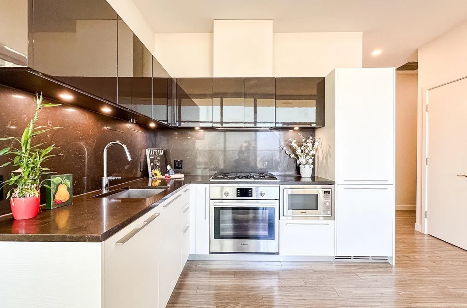
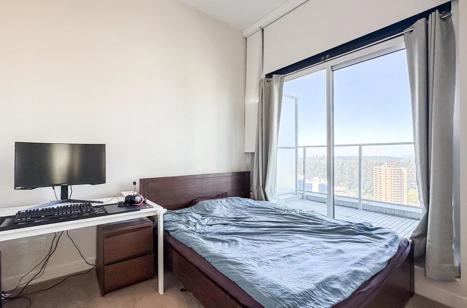
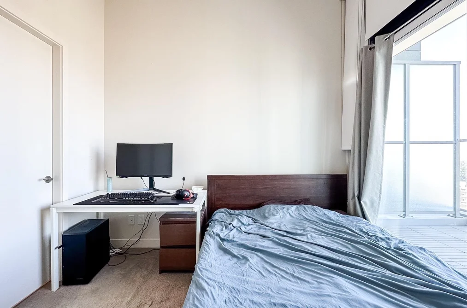
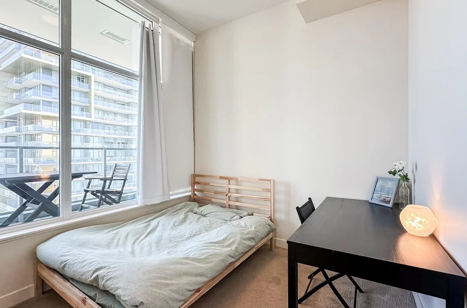
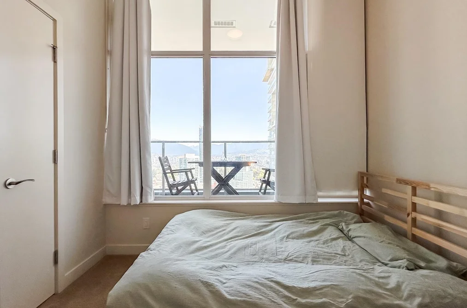
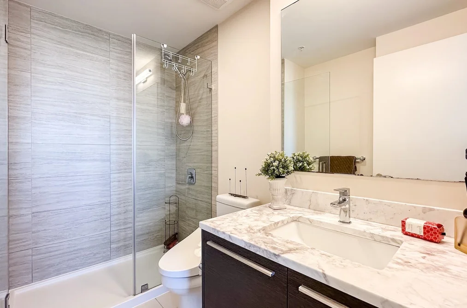
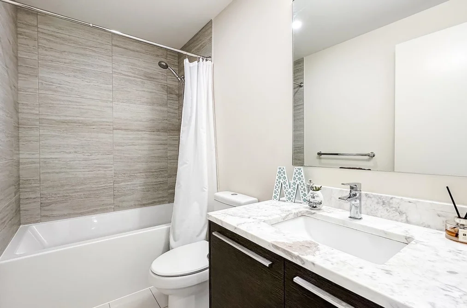
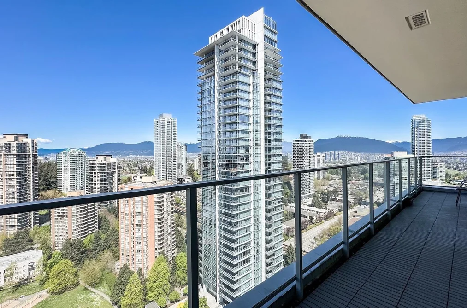
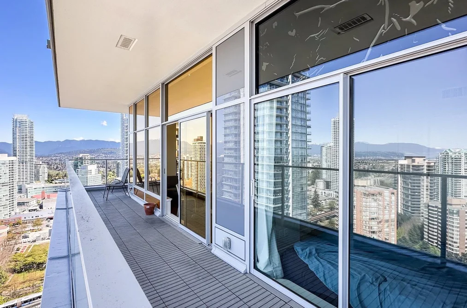
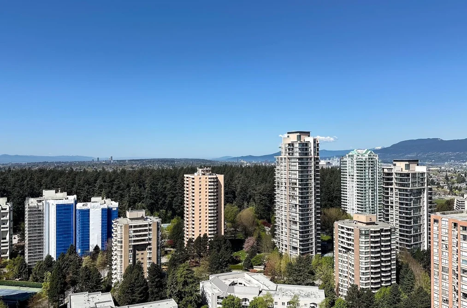
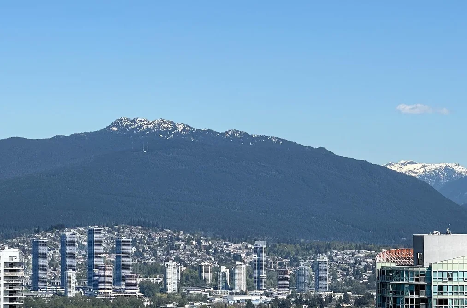
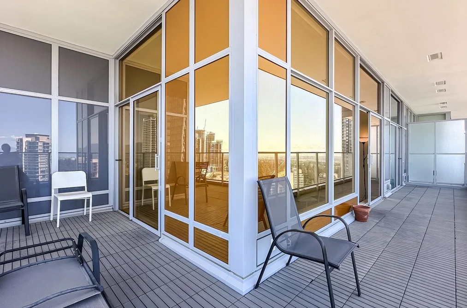
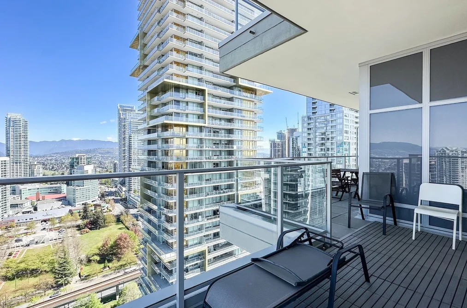
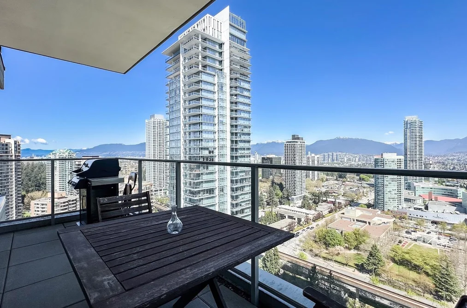
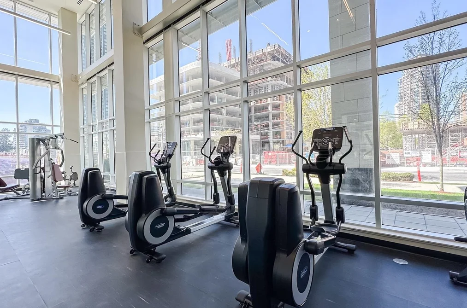
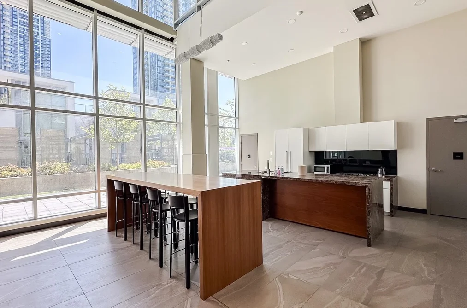
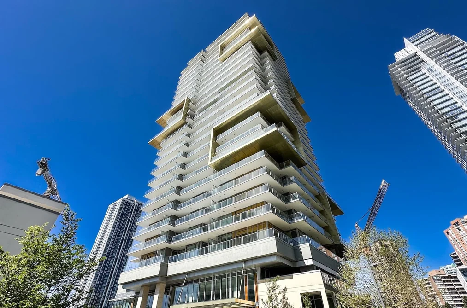
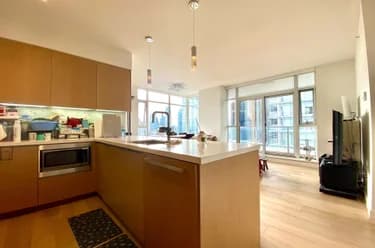
Beautiful sub-penthouse unit with amazing view of city, mountain and water. Conveniently located in the centre of prestigious Metrotown area and built by Rize Alliance. The home features 10’8 super high ceilings, 420 sqft wrap-around balcony, air-conditioning, wide-planked wood laminate, and 2 x parking stalls + 2 x storage lockers. Functional layout with two separated bedrooms, and gourmet kitchen with custom cabinets, premium countertops, integrated appliances. Amenities include fitness centre, social lounge, study/music room and concierge. Mins walk to Metrotown mall, Crystal mall, skytrain station, library, restaurants, banks and more. Open house: Sat/Sun (Oct 24/25) 2-4 pm

Video Tour

Facts & FeaturesProperty facts for 2401 6288 CASSIE AVENUE, Burnaby

Property

Area Minor
Metrotown
Postal Code
V5H 0H7
Property Sub Type
Apartment/Condo
Year Built
2,020
Size (Interior)
806 sqft
Building Area Total
806 sqft
Area Major
Burnaby South
Property Type
Residential
Status
Active
Last Modified
2026-10-19

Inside

Bathrooms
2
Main Level Bathrooms
Laundry Features
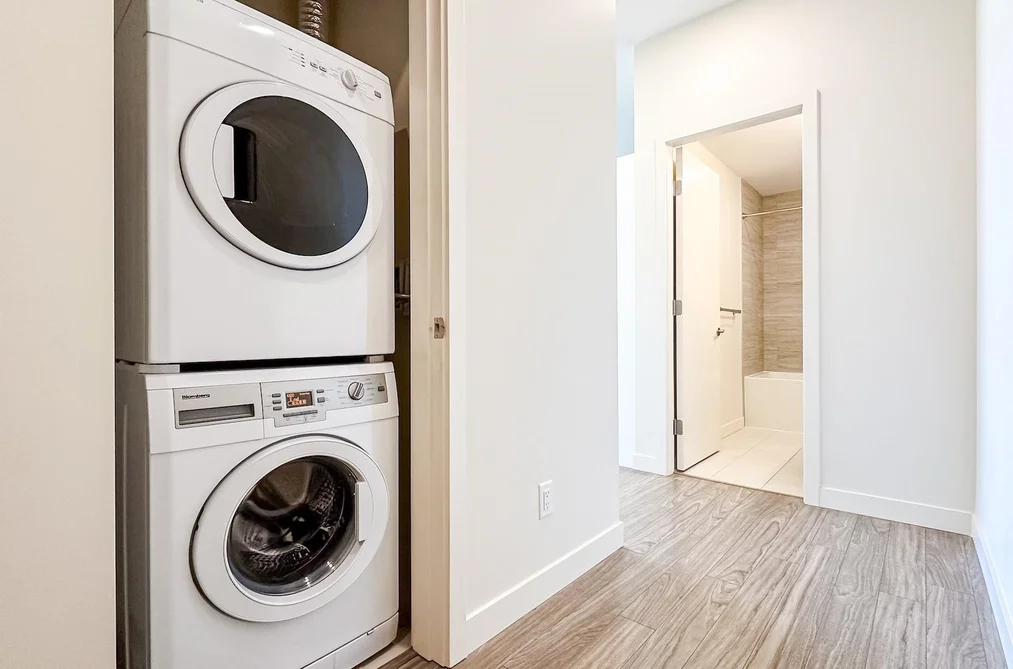
In Unit
Flooring
Laminate, Mixed
Rooms
Above Grade Finished Area
Below Grade Finished Area
Kitchen Appliances
Washer/Dryer, Dishwasher, Refrigerator, Stove
Bedrooms
2
Interior Features
Elevator, Storage

Building

Roof
Other
Floor Area Below Grade
Stories
26
Heating
Heat Pump
Foundation
Concrete Perimeter
Structure
Multi Family, Residential Attached
View
Yes
View Description
BEAUTIFUL CITY & MOUNTAIN VIEW
Common Walls
No One Above
Construction
Concrete, Concrete (Exterior), Glass (Exterior), Mixed (Exterior)
Exterior Features
Balcony

Parking

Parking Space (A)
2
Parking Features
Underground, Lane Access, Garage Door Opener
Garage
Yes

Fees

Taxes
$2,611.35
Tax Year
2,026
Maintenance Fee
$593.7/month
Common Elements Included
Clubhouse, Exercise Centre, Concierge, Caretaker, Maintenance Grounds, Gas, Hot Water, Management, Snow Removal
Central A/C Included
Yes

Utilities

Utilities
Community, Electricity Connected, Natural Gas Connected, Water Connected
Sewer
Public Sewer, Sanitary Sewer, Storm Sewer
Water Source
Public

Highlights

Building Amenities
Clubhouse, Exercise Centre, Concierge, Caretaker, Maintenance Grounds, Gas, Hot Water, Management, Snow Removal
Community Features
Shopping Nearby

Land

Lot Features
Central Location, Recreation Nearby

Listing Details

MLS® Number
R3176579
Ownership
Freehold Strata
Age
6 years
Main Floor Finished Area
806 sqft
Listing Source
GVR – FVREB – CADREB – BCNREB – Resi
Pets Allowed
Cats OK, Dogs OK, Number Limit (Two), Yes With Restrictions

Additional Property Details

Above Grade Finished Area
Below Grade Finished Area
Basement Finished Area
Main Floor Finished Area
Main Level Bathrooms
Age of Building
Legal Description
Distance to Transit
Rentals Allowed
Management Company
Restrictions
Age Restriction
Fireplace Features
Patio & Porch
Fencing
Covered Parking Places

Rooms

Sign in to view room details

Sold HistoryListing records and last sold date for 2401 6288 CASSIE AVENUE, Burnaby

Selling

MLS® #DateEventPrice
XXXXXXXXXXXxx XX, XXXXListed—
XXXXXXXXXXXxx XX, XXXXXxxxxxx$X,XXX,XXX
Xxx XX, XXXXXxxxxx$X,XXX,XXX
Join or Sign In • Real estate boards need a verified account to see listing features & sold data

Location

Similar HomesShop homes for sale similar to 2401 6288 CASSIE AVENUE, Burnaby