By Area
By Type
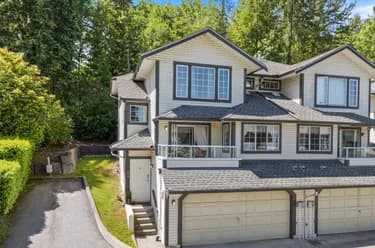
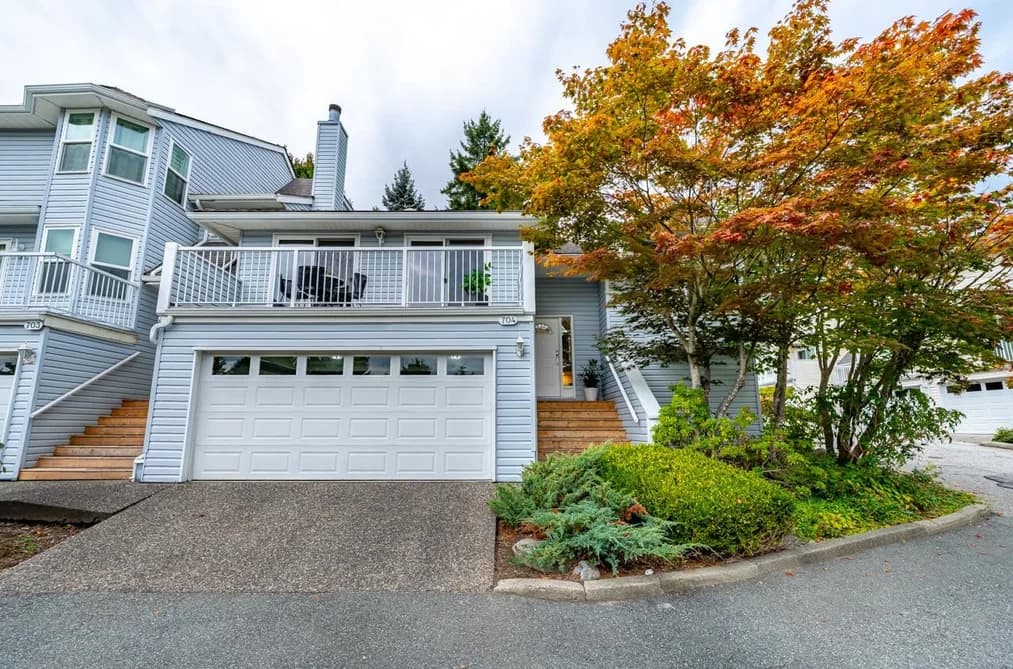
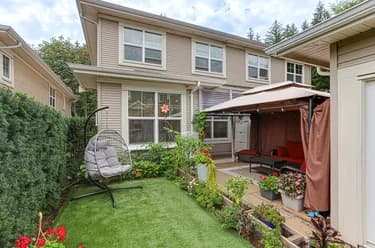
704 1180 FALCON DRIVE, Coquitlam, BC — Residential for Sale - Main Photo
39

704 1180 FALCON DRIVE

Address704 1180 FALCON DRIVE, Coquitlam BC V3E 2K7
List Price$1,138,000Est. $5,322/month
Beds3
Baths3
Sq Ft2,259
TypeTownhouse
StructureResidential Attached
Year Built1987
Size2,259 sqft
Parking2 parking spots
Stories—
Taxes$3,690.55 /yr (2025)
Strata$623.28/mo
PetsCats OK, Dogs OK, Number Limit (Two), Yes With Restrictions
StatusFor Sale
MLS®#R3170557
Added
Updated
Listed ByRE/MAX Select Properties
MLS RECIPROCITY

Property Description704 1180 FALCON DRIVE, Coquitlam, BC

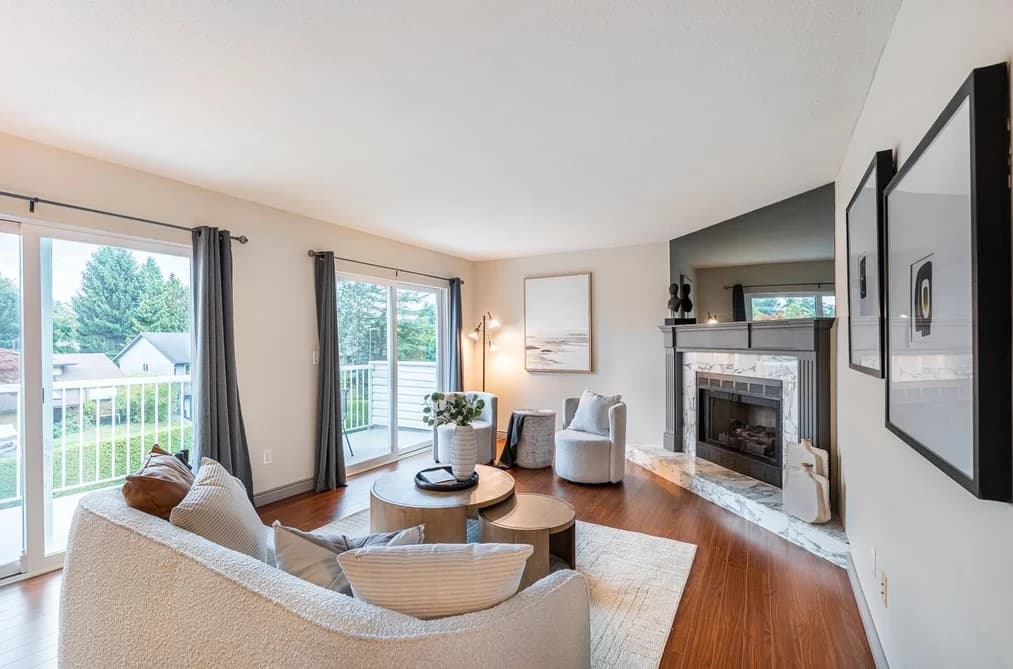
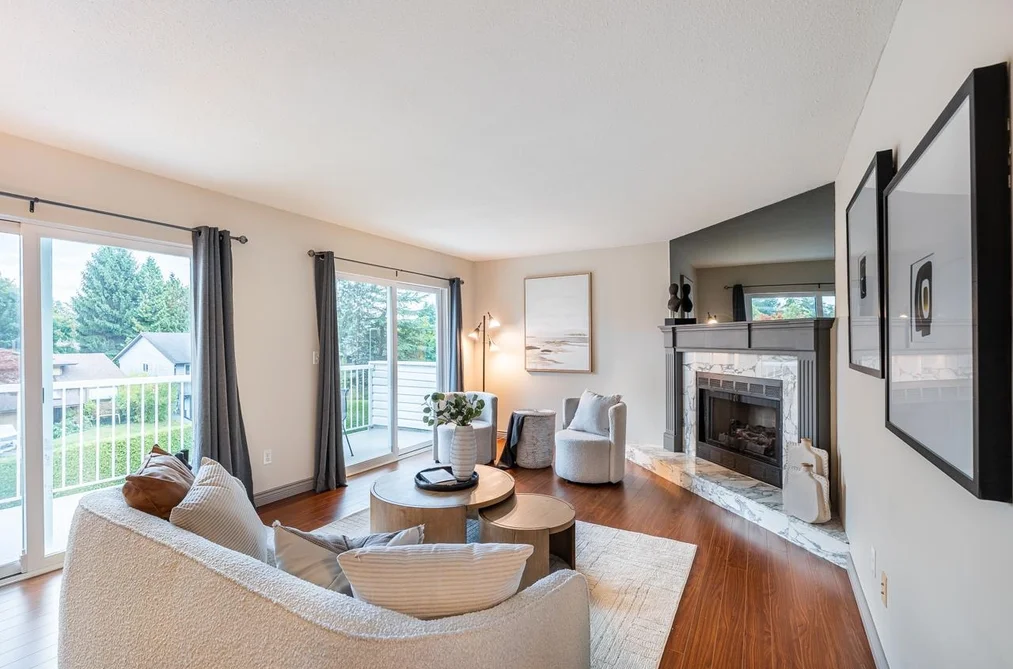
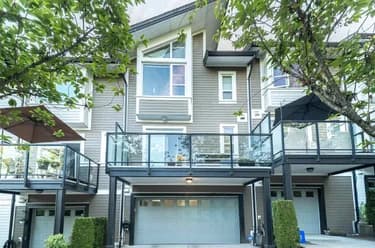
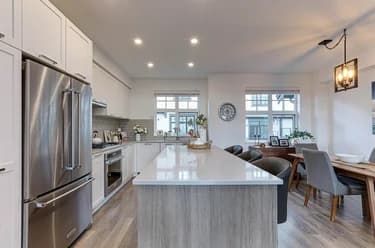
Welcome to Falcon Heights! This spacious 3-bedroom corner-unit townhome offers 2,259 sq. ft. of living space, numerous upgrades (including A/C), and a well-appointed kitchen with stainless steel appliances (fridge-2022, stove-2024, dishwasher-2024). On demand hot water (2021) Bosch cold climate heat pump (2022), vinyl windows (2023). Additional auxiliary space includes a 411 sq. ft. garage, 115 sq. ft. balcony, and 192 sq. ft. patio, as well as plenty of back yard space. Ideally located near transit, trails, Coquitlam Centre, and catchment schools, including Eagle Ridge Elementary, Scott Creek Middle, and Gleneagle Secondary. This could be the perfect home for your family! Easy to show! Check out the virtual tour!

Video Tour

Facts & FeaturesProperty facts for 704 1180 FALCON DRIVE, Coquitlam

Property

Area Minor
Eagle Ridge CQ
Postal Code
V3E 2K7
Property Sub Type
Townhouse
Year Built
1,987
Size (Interior)
2,259 sqft
Building Area Total
2,259 sqft
Area Major
Coquitlam
Property Type
Residential
Status
Active
Last Modified
2026-09-29

Inside

Bathrooms
3
Main Level Bathrooms
Laundry Features
In Unit
Flooring
Laminate, Tile, Wall/Wall/Mixed
Fireplace
1
Rooms
Above Grade Finished Area
Below Grade Finished Area
Kitchen Appliances
Washer/Dryer, Dishwasher, Refrigerator, Stove
Bedrooms
3
Patio And Porch Features
Patio, Deck
Fireplace Features
Gas

Building

Roof
Asphalt
Floor Area Below Grade
Basement
None
Heating
Forced Air
Foundation
Concrete Perimeter
Structure
Residential Attached
Levels
Two
Common Walls
Corner Unit
Construction
Frame Wood, Vinyl Siding, Wood Siding
Exterior Features
Balcony

Parking

Parking Space (A)
2
Parking Features
Garage Double, Front Access, Garage Door Opener
Garage
Yes

Fees

Taxes
$3,690.55
Tax Year
2,025
Maintenance Fee
$623.28/month
Common Elements Included
Trash, Maintenance Grounds, Management
Central A/C Included
No

Utilities

Utilities
Community, Electricity Connected, Natural Gas Connected, Water Connected
Sewer
Storm Sewer
Water Source
Public

Highlights

Building Amenities
Trash, Maintenance Grounds, Management
Community Features
Shopping Nearby

Land

Lot Features
Recreation Nearby
Fencing
Fenced

Listing Details

MLS® Number
R3170557
Ownership
Freehold Strata
Age
39 years
Main Floor Finished Area
1,355 sqft
Listing Source
GVR – FVREB – CADREB – BCNREB – Resi
Pets Allowed
Cats OK, Dogs OK, Number Limit (Two), Yes With Restrictions

Additional Property Details

Above Grade Finished Area
Below Grade Finished Area
Basement Finished Area
Main Floor Finished Area
Main Level Bathrooms
Age of Building
Legal Description
Distance to Transit
Rentals Allowed
Management Company
Restrictions
Age Restriction
Fireplace Features
Patio & Porch
Fencing
Covered Parking Places

Rooms

Sign in to view room details

Sold HistoryListing records and last sold date for 704 1180 FALCON DRIVE, Coquitlam

MLS® #DateEventPrice
XXXXXXXXXXXxx XX, XXXXListed—
Join or Sign In • Real estate boards need a verified account to see listing features & sold data

Location

Similar HomesShop homes for sale similar to 704 1180 FALCON DRIVE, Coquitlam