By Area
By Type
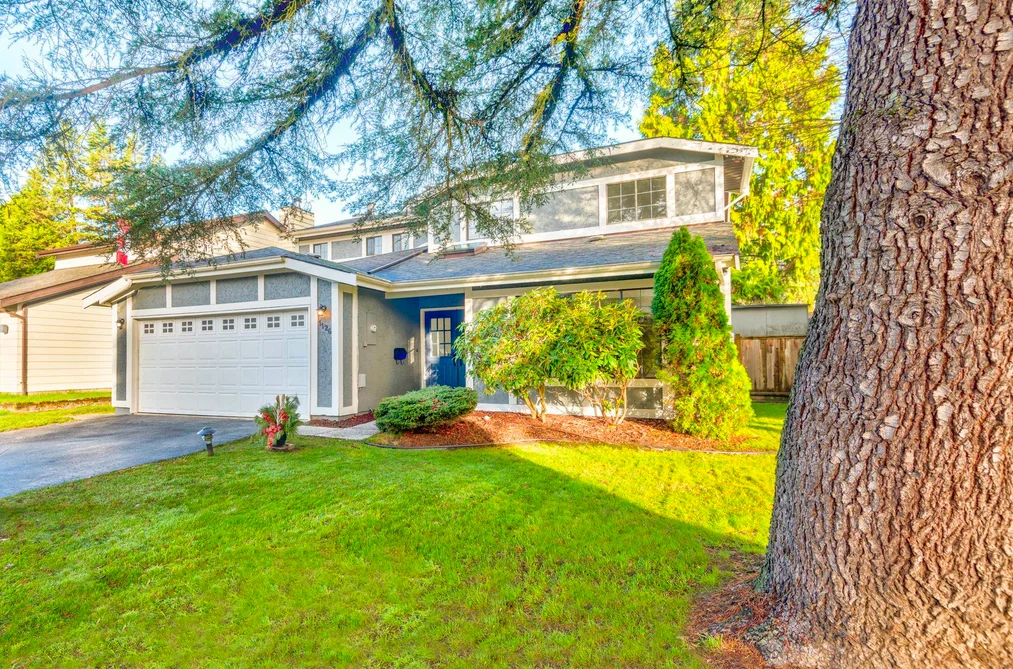
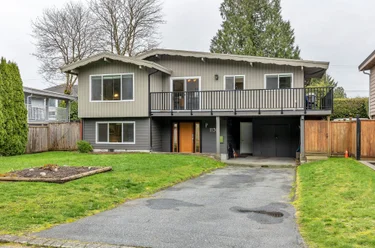
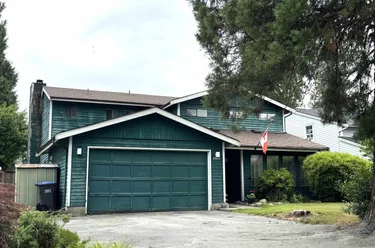
1126 Lombardy Drive, Port Coquitlam, BC - MLS: R3184753 - Photo 1
40

1126 Lombardy Drive, Port Coquitlam

List Price$1,200,000Est. $5,583/month
Beds4
Baths3
Sq Ft2,242

About 1126 Lombardy Drive, Port Coquitlam

Dwelling Type:Single Family Residence
Structure:Residential Detached
Year Built:1981
Floor Area (sq. ft.):2,242
Lot Size (sq. ft.):5,401
Parking:4 parking spots
Property Taxes:$4,955.42 /yr (2026)
Status:For Sale
MLS® #:R3184753
Added: (today)
Updated:
Provided by:Macdonald Realty
Area:Port Coquitlam
Sub Area:Lincoln Park PQ
MLS Reciprocity
Property Description 1126 Lombardy Dr, Port Coquitlam, BC
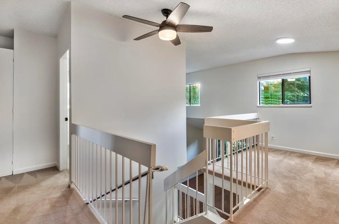
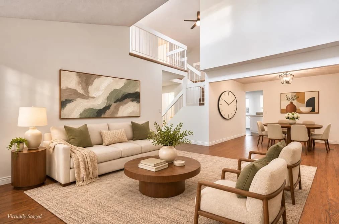
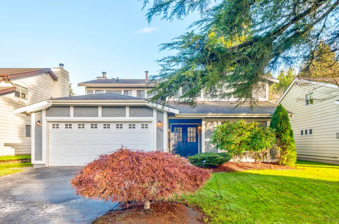
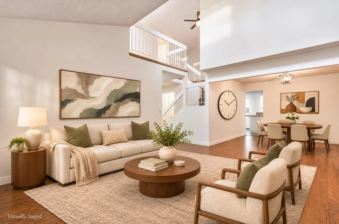
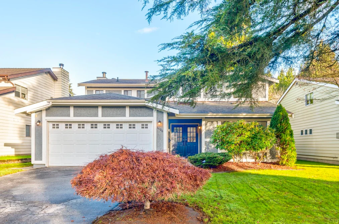
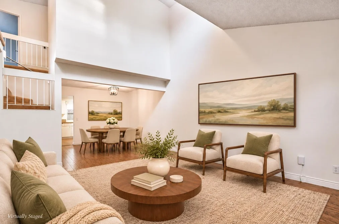
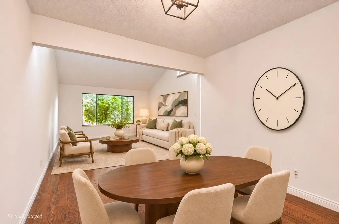
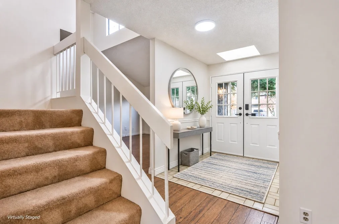
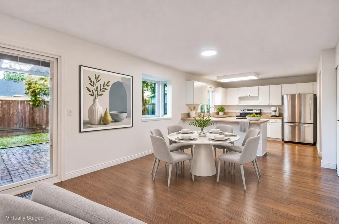
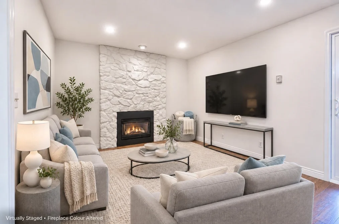
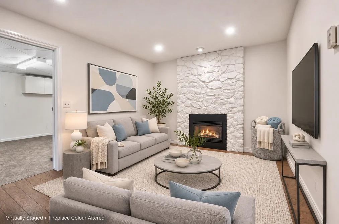
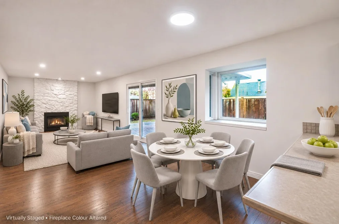
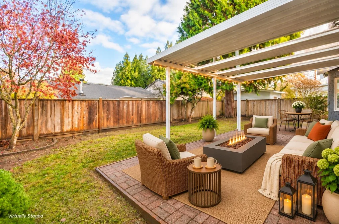
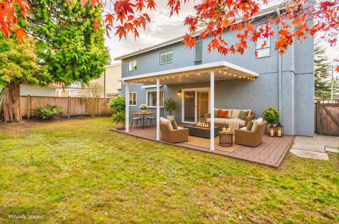
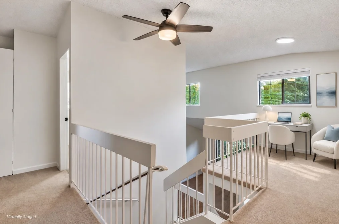
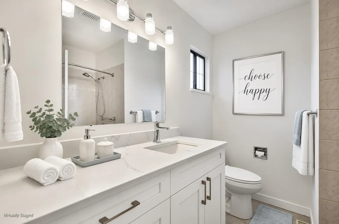
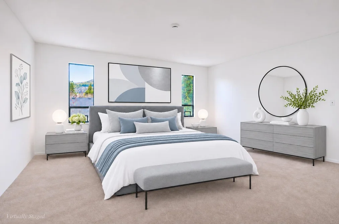
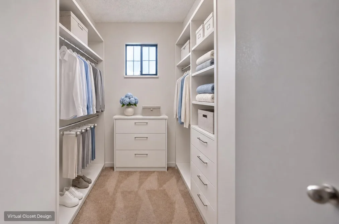
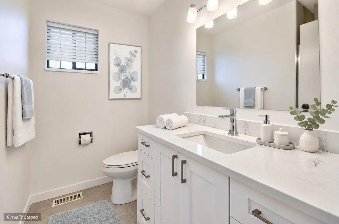
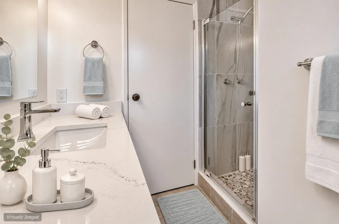
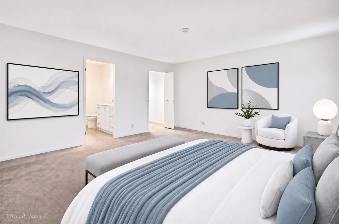
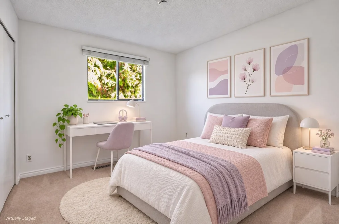
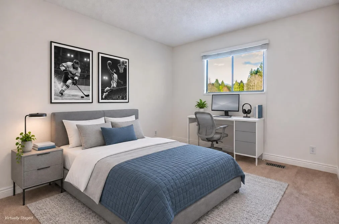
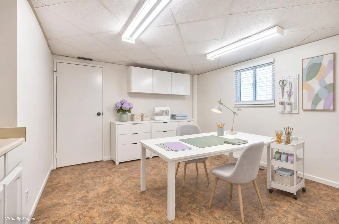
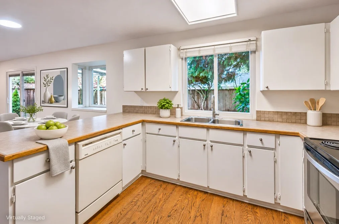
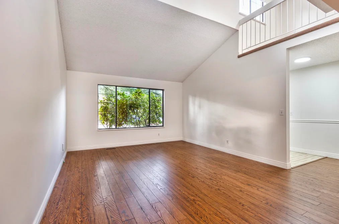
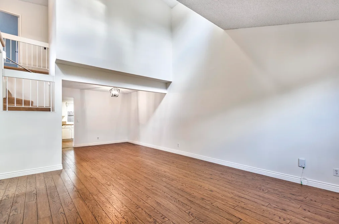
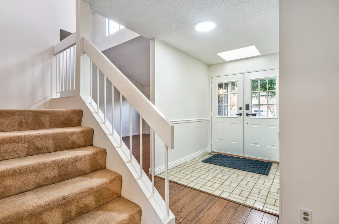
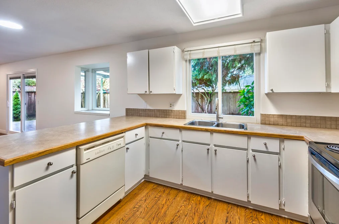
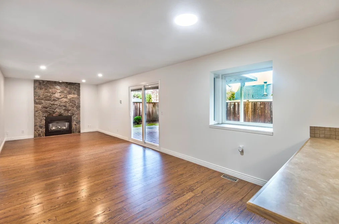
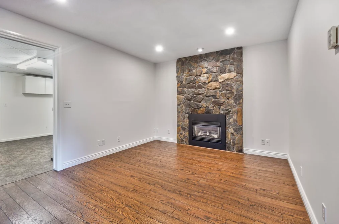
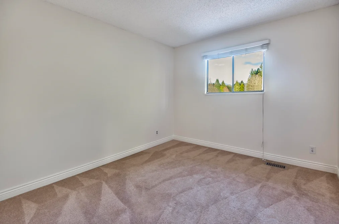
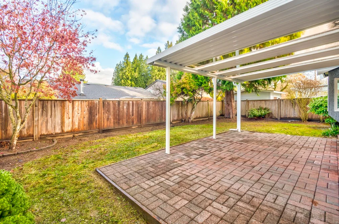
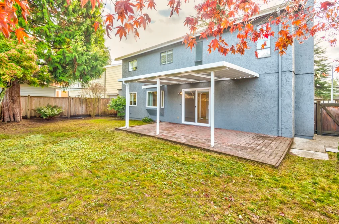
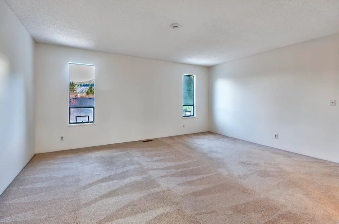
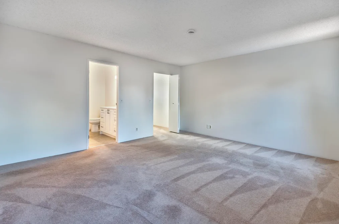
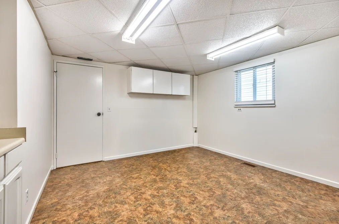
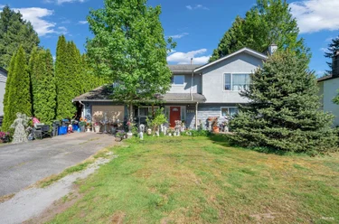
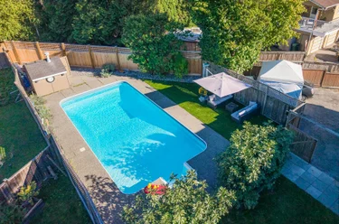
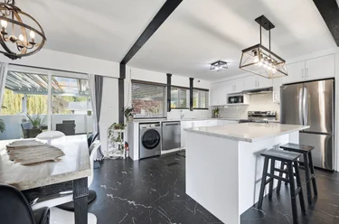
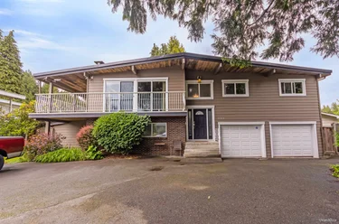
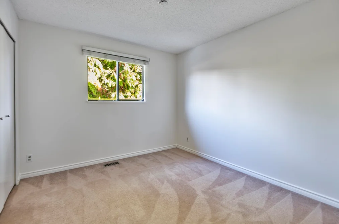
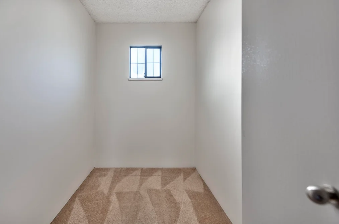
1126 Lombardy Dr Port Coquitlam, BC V3B 5P5 (MLS® R3184753) is a 2,242 sqft 4-bedroom, 3-bathroom single family residence for sale in the Lincoln Park PQ neighbourhood, listed at $1,200,000, in Metro Vancouver, Lower Mainland, Canada. Welcome to 1126 Lombardy Drive in Port Coquitlam's Lincoln Park neighbourhood! Freshly painted inside & out, this four-bedroom, three-bathroom home offers comfortable living with flexible space to suit your needs. High ceilings add an airy feel to the living room, with an adjacent dining room for entertaining. The family room beside the kitchen and eating area provides access to a covered patio and fully fenced yard, ideal for outdoor dining and relaxing. The large primary bedroom features a walk-in closet and updated three-piece ensuite. A flex room with a sink downstairs offers space for hobbies or creative projects. Close to schools, neighbourhood parks, Hyde Creek trails & recreation facilities, this home brings everyday convenience & outdoor enjoyment together. Open House Sat 1-3

The detached house was added to Strawhomes.com on November 18, 2026 and was built in 1981. At $1,200,000, the estimated mortgage is $5,583 per month with 20% down, a 5% interest rate and a 25-year amortization. The detached house is in the Lincoln Park PQ Houses neighbourhood of Port Coquitlam, with 180 more listings under Port Coquitlam Single Family Residences for sale. The neighbourhoods whose centres are closest to the detached house are Birchland Manor, Riverwood and Glenwood PQ.

Facts & Features Property facts for 1126 Lombardy Drive, Port Coquitlam

Details

Property

Area Minor
Lincoln Park PQ
Postal Code
V3B 5P5
Property Sub Type
Single Family Residence
Year Built
1981
Size (Interior)
2,242 sqft
Building Area Total
2,242 sqft
Area Major
Port Coquitlam
Property Type
Residential
Status
Active
Last Modified
2026-11-18
Province
British Columbia
Date first appeared on site
2026-11-18
Features
3 baths, 4 beds, Single Family Residence, Central Location, Recreation Nearby

Inside

Full Bathrooms
2
Main Level Bathrooms
1
Flooring
Mixed
Fireplace
1
Rooms
12
Above Grade Finished Area
2,242 sqft
Kitchen Appliances
Washer/Dryer, Dishwasher, Refrigerator, Stove
Bedrooms
4
Half Bathrooms
1
Patio And Porch Features
Patio
Fireplace Features
Gas

Building

Roof
Asphalt
Basement
None
Heating
Forced Air
Foundation
Concrete Perimeter, Slab
Structure
Residential Detached
Levels
One and One Half
Construction
Frame Wood, Stucco

Parking

Parking Space (A)
4
Covered Parking Places
2
Parking Features
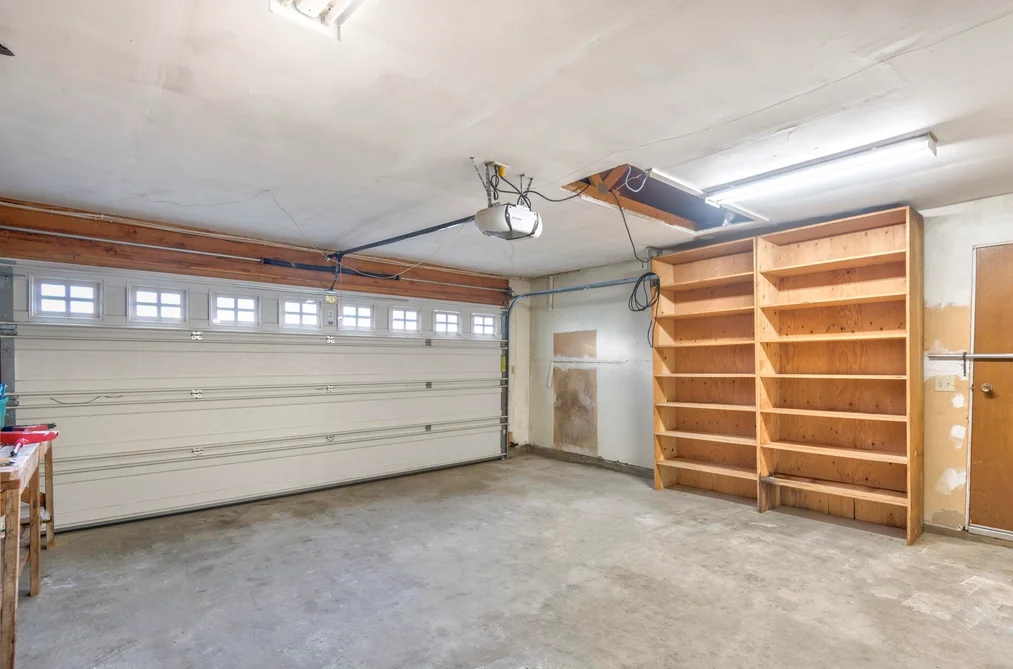
Garage Double, Front Access, Asphalt
Garage
Yes

Fees

Gross Taxes
$4,955.42
Tax Year
2026

Utilities

Utilities
Electricity Connected
Sewer
Public Sewer, Sanitary Sewer
Water Source
Public

Highlights

Community Features
Shopping Nearby

Land

Lot Size Units
Square Feet
Zoning
RS-1
Lot Features
Central Location, Recreation Nearby
Lot Size (sq ft)
5,401
Lot Size (acres)
0.12
Lot Size (Hectares)
0.0502
Lot Size (Sq.Mtrs.)
502
Fencing
Fenced
Frontage - Feet
9,999
Parcel Number
005699215
Lot Size Dimensions
9999 x
Lot Size Area
5,401

Listing Details

MLS® Number
R3184753
Ownership
Freehold NonStrata
Age
45 years
Main Floor Finished Area
1,263 sqft
Listing Source
GVR – FVREB – CADREB – BCNREB – Resi

Additional Property Details

Above Grade Finished Area
2,242 sqft
Basement Finished Area
Main Floor Finished Area
Main Level Bathrooms
1
Age of Building
Legal Description
Distance to Transit
Fireplace Features
Patio & Porch
Fencing
Covered Parking Places
2

Rooms

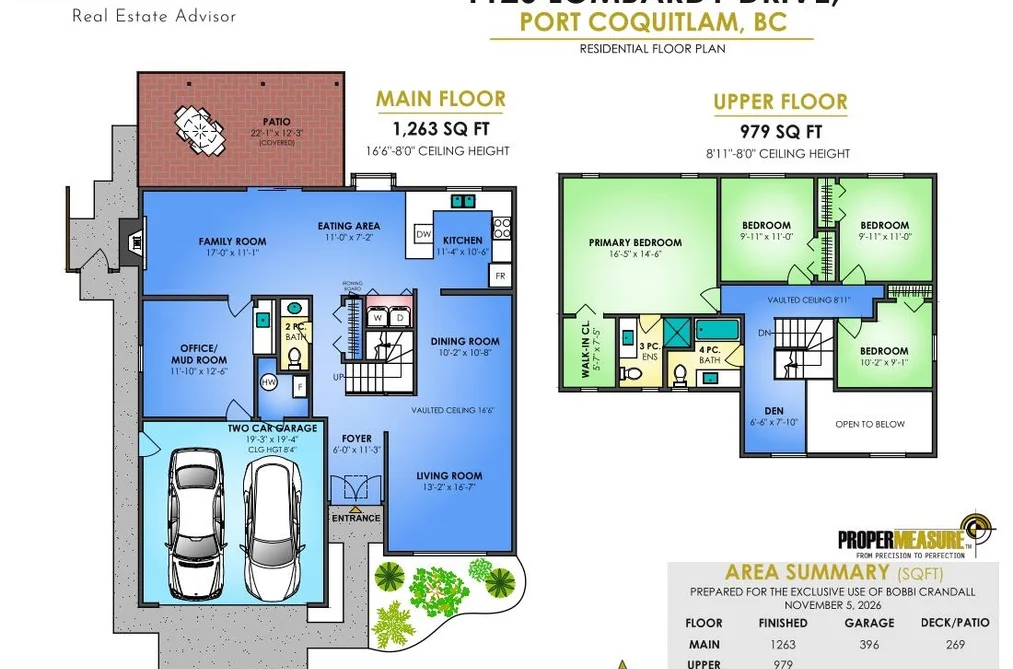
Main
Dining Room
10 × 10
Eating Area
7 × 11
Family Room
11 × 17
Foyer
11 × 6
Kitchen
10 × 11
Living Room
16 × 13
Office
12 × 11
Above
Bedroom
11 × 9
Bedroom
11 × 9
Bedroom
9 × 10
Den
7 × 6
Primary Bedroom
14 × 16

Sold History Listing records, price history, and last sold date for 1126 Lombardy Drive, Port Coquitlam

MLS® #DateEventPrice
R3184753Nov 18, 2026Listed$1,200,000
Join or Sign In • Real estate boards need a verified account to see listing features & sold data

Recently Sold Homes Near MLS® R3184753 - Sold Data

Here are some recent Port Coquitlam houses for sale that sold in Lincoln Park PQ, including the days on market. The view sold data is from MLS® listing data using nearby neighbourhoods.

  • 3147 Frey Place, Port Coquitlam

    Sold price
    $X,XXX,XXX
    Date sold
    Xxx XX, XXXX
    Lot size
    6,131 sqft
    Days on market
    16
  • 1231 Prairie Avenue, Port Coquitlam

    Sold price
    $X,XXX,XXX
    Date sold
    Xxx XX, XXXX
    Lot size
    7,320 sqft
    Days on market
    111
  • 1117 Cornwall Drive, Port Coquitlam

    Sold price
    $X,XXX,XXX
    Date sold
    Xxx XX, XXXX
    Lot size
    5,401 sqft
    Days on market
    4
Join or Sign In • Real estate boards need a verified account to see listing features & sold data

Home Value

Price estimate and comparables near 1126 Lombardy Drive, Port Coquitlam

The approximate value of a 4 bedroom 2,242 ft² house in the area is:

$1,271,662

  • Homes like this sell on average in 38 days. There is a 29% chance that this home will be sold within one week of listing.

Location

Similar Listings Shop homes for sale similar to 1126 Lombardy Drive, Port Coquitlam

Mortgage Calculator Affordability: Estimated Monthly Mortgage

Type in your mortgage amount, down payment, interest rate, and property price below to see your mortgage payment amount. Take into account strata fees. Consult with Richard Morrison Realtor® to learn how to improve your affordability.

Monthly mortgage payment
$5,583
Monthly total incl. strata
$5,583

Neighbourhood Nearby Amenities, Schools, Commute, Transit and Travel Times near 1126 Lombardy Dr, Port Coquitlam V3B 5P5

AreaAvg. PriceUpdated
This Home$1,200,000Nov 18, 2026
Port Coquitlam$1,006,912Nov 18, 2026
Lincoln Park PQ$1,454,197Nov 18, 2026
Amenities
Grocery Stores
  • Save-On-Foods0.94 km · 1430 Prairie Avenue
  • H-Mart2.02 km · 985 Nicola Avenue
Malls
  • Shaughnessy Station Mall2.61 km · 2850 Shaughnessy Street
  • Westwood Mall3.72 km · 3000 Lougheed Highway
Pharmacy
  • MED-X PHARMACY0.89 km · 1449 Prairie Avenue
Liquor
  • Arms Liquor Store1.12 km · 3255 Coast Meridian Road
Libraries
  • Terry Fox Library2.99 km · 2470 Mary Hill Road
Entertainment & Sports
Movie Theaters
  • Harris Road Cinemas Ltd6.17 km · 19190 Lougheed Highway
  • Hollywood 3 Pitt Meadows6.18 km · 19190 Lougheed Highway
Restaurants
  • Hyde Creek Express Cafe0.64 km · 1379 Laurier Ave
  • PKs cafe0.90 km · 1449 Prairie Ave #8
Nightlife
  • Arms Pub1.11 km · 3261 Coast Meridian Rd
  • Gustavo Herrera (Tenor) Shows, Dancing, Entertainment Management and LAGUNA BLU DANCING CLUB1.50 km · 3090 Wellington St #3
Arenas
  • Planet Ice - Coquitlam7.88 km · 2300 Rocket Way
  • SFU Stadium13.08 km · 8888 University Dr
Health and Fitness
Fitness
  • Hyde Creek Recreation Centre0.66 km · 1379 Laurier Ave
  • Oxygen Yoga and Fitness Port Coquitlam1.01 km · 1470 Prairie Ave
Yoga
  • Oxygen Yoga and Fitness Port Coquitlam1.78 km · 1125 Nicola Avenue
Golf
  • Hyde Creek Recreation Centre0.66 km · 1379 Laurier Ave
Hospitals
  • Eagle Ridge Hospital6.00 km · 475 Guildford Way
Parks
Parks Nearby
  • Pinemount Park0.38 km · 3399 Fir St
  • Birchland Park0.77 km · 1200 Ellis Dr
Trails Nearby
  • Traboulay PoCo Trail2.83 km
  • Crystal Falls - Trailhead3.20 km
Public Recreation Center
  • Hyde Creek Recreation Centre0.76 km · 1379 Laurier Ave
  • River Springs Community Centre2.50 km · 1950 Lodge Dr
Museum
  • Pitt Meadows Museum6.58 km · 12294 Harris Rd
University & College
  • (FIC) Fraser International College7.29 km
  • Kwantlen Polytechnic University12.95 km
Preschools
  • POCO Dream Builders Early Learning Centre0.98 km · 1470 Prairie Ave #1116
  • Port Coquitlam Children's Centre1.07 km · 3150 Coast Meridian Rd #50
Daycares
  • Cedar Drive Preschool Society0.39 km · 3170 Cedar Dr
  • British Columbia Christian Academy0.72 km · 1019 Fernwood Ave
Downtown
  • Downtown Surrey11.85 km
Skytrain Station
  • Lincoln Station Skytrain3.86 km · 1140 Pinetree Way
Transit & Bus Stations
  • Southbound Cedar Dr @ Pinemont Ave0.06 km
  • Westbound Prairie Ave @ Skeena St0.33 km
  • Northbound Cedar Dr @ Lincoln Ave0.50 km
  • Westbound Riverside Dr @ Nechako Cres0.74 km
  • Westbound Prairie Ave @ Toronto St1.03 km
Airports
  • Boundary Bay Airport (CZBB)29.35 km
BC Ferries
  • BC Ferries Horseshoe Bay40.02 km
West Coast Express
  • Port Coquitlam West Coast Express2.70 km · 2125 Kingsway Ave
Public Schools
  • Cedar Drive Elementary0.54 km · 3150 Cedar Dr
  • Birchland Elementary0.83 km · 1331 Fraser Ave
  • Blakeburn Elementary1.09 km · 1040 Riverside Dr
  • Terry Fox Secondary School1.22 km · 1260 Riverwood Gate
  • Pinetree Secondary School4.01 km · 3000 Pinewood Ave
  • Gleneagle Secondary School4.83 km · 1195 Lansdowne Dr
Private Schools
  • British Columbia Christian Academy0.70 km · 1019 Fernwood Ave
  • Hope Lutheran Elementary School1.71 km · 3151 York St
  • Hope Lutheran Christian1.71 km · 3151 York St

About: 1126 Lombardy Drive, Port Coquitlam

1126 Lombardy Drive is in the city of Port Coquitlam, British Columbia and found in the community of Lincoln Park PQ in Port Coquitlam.

If this detached house isn't quite what you're looking for, view the other 180 Port Coquitlam Single Family Residences for sale

This freehold detached house was built in 1981 and is currently listed at $535 per square foot. The property sits on a 5,401 sq ft lot with 9999 feet of frontage. The property offers 4 parking spaces, a garage, 1 fireplace. Annual property taxes were assessed at $4,955 in 2026.

Nearby neighbourhoods include Birchland Manor, Glenwood PQ and Riverwood. Lombardy Drive has 1 homes currently on the market, while the district of Lincoln Park PQ has 13 postings on the market. Lincoln Park PQ's 13 listings are roughly 3.5% of Port Coquitlam's total 375 listings on the market. In Lincoln Park PQ, the average asking price for a detached house is $1,521,222, which translates to an estimated monthly mortgage payment of $7,114.* Monthly payments are an estimate based on a mortgage with 20% down @ 5% with a 5-yr mortgage rate. Notably, Lincoln Park PQ's average is 1.1 times the average list price of $1,448,221 for a similar detached house in the city of Port Coquitlam.

Detached houses listed in Lincoln Park PQ are an average of 2,225 sq ft, with 5 beds and 3 baths.

The majority of properties for sale in the community around 1126 Lombardy Drive are detached houses, not townhouses.

MLS®#: R3184753 · $1,200,000 · 4 bedroom detached house in Lincoln Park PQ, Port Coquitlam.

FAQs About 1126 Lombardy Drive, Port Coquitlam

What is the square footage of this house?

1126 Lombardy Drive, MLS® R3184753 has a size of 2,242 sqft and a lot size of 5,401 sqft. This is above the average square footage for a house in the Lincoln Park PQ neighbourhood, which is 2,225 sqft.

What are nearby schools to 1126 Lombardy Dr, Port Coquitlam?

Nearby secondary schools include British Columbia Christian Academy, Terry Fox Secondary School, Pinetree Secondary School and Gleneagle Secondary School. Nearby elementary schools include Cedar Drive Elementary, Birchland Elementary, Blakeburn Elementary, Hope Lutheran Elementary School and Hope Lutheran Christian.

How many bedrooms and bathrooms does this home have?

There are 4 bedrooms and 3 bathrooms in this house at 1126 Lombardy Drive, MLS® R3184753.

Does this house have parking available?

Yes, there is parking available for the house at 1126 Lombardy Dr with 4 spots.

What are annual taxes for 1126 Lombardy Drive, Port Coquitlam, BC V3B 5P5?

Annual taxes for this home are estimated at $4,955 per year based on 2026 tax year reports.

Is 1126 Lombardy Drive, Port Coquitlam, walkable?

With a Walk Score™ of 55, this home is considered somewhat walkable with some errands that can be accomplished by foot and nearby transit options.

How does 1126 Lombardy Dr compare to other homes selling in Lincoln Park PQ, Port Coquitlam?

This home is listed at 21.1% below average house prices for Lincoln Park PQ.

Single Family Residence for sale in Port Coquitlam, BC, MLS® R3184753

This Single Family Residence is a detached property that is currently for sale and was listed on November 18, 2026, or listed today on our web site. This detached house is for sale and is located in the neighbourhood of Lincoln Park PQ. It was built in the year of 1981, or 45 years old. The full mailing address is 1126 Lombardy Drive, Port Coquitlam, BC, V3B 5P5. It has 4 beds & 3 baths. The list price of this detached house is $1,200,000 and the living area is 2,242 sq ft, or $535 per square foot. The lot is 5,401 sq ft.
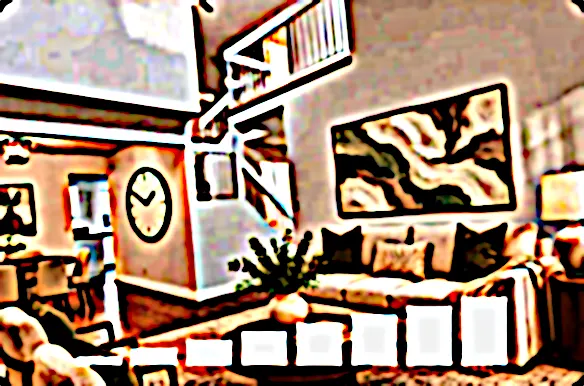
1126 Lombardy Drive, Port Coquitlam

Upcoming Open Houses

The postal code V3B 5P5 has a few open houses in Port Coquitlam British Columbia Canada. This Lincoln Park PQ detached house for sale is one of Lower Mainlands best priced properties in the Lincoln Park PQ neighbourhood.

If you would like to calculate your mortgage payment for this listing located at V3B 5P5 and need a mortgage calculator please see above.

Home Value

For sellers wanting to get a home value of their house for sale near this MLS® listing ID R3184753, please contact us to have a Port Coquitlam listing agent contact you with our selling system, and see the mortgage calculator above for this listing's monthly payment. Richard Morrison is a top real estate agent located in Port Coquitlam Lincoln Park PQ.

Price History

You can see Price History, house prices, Walk Score, and property disclosure above. The data relating to real estate on this website (MLS® R3184753) comes in part from the Port Coquitlam MLS® Reciprocity program of either Greater Vancouver REALTORS® (GVR), the Fraser Valley Real Estate Board (FVREB) or the Chilliwack and District Real Estate Board (CADREB).