By Area
By Type
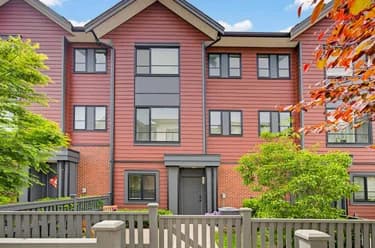
70 20350 68 AVENUE, Langley, BC — Residential for Sale - Main Photo
27

70 20350 68 AVENUE

Address70 20350 68 AVENUE, Langley BC V2Y 3A5
List Price$838,800Est. $3,923/month
Beds3
Baths3
Sq Ft1,504
TypeTownhouse
StructureResidential Attached
Year Built2005
Style3 Storey
Size1,504 sqft
Parking2 parking spots
Stories—
Taxes$2,864.57 /yr (2026)
Strata$368.09/mo
PetsYes
StatusFor Sale
MLS®#R3165754
Added
Updated
Listed ByRoyal Pacific Tri-Cities Realty
MLS RECIPROCITY

Property Description70 20350 68 AVENUE, Langley, BC

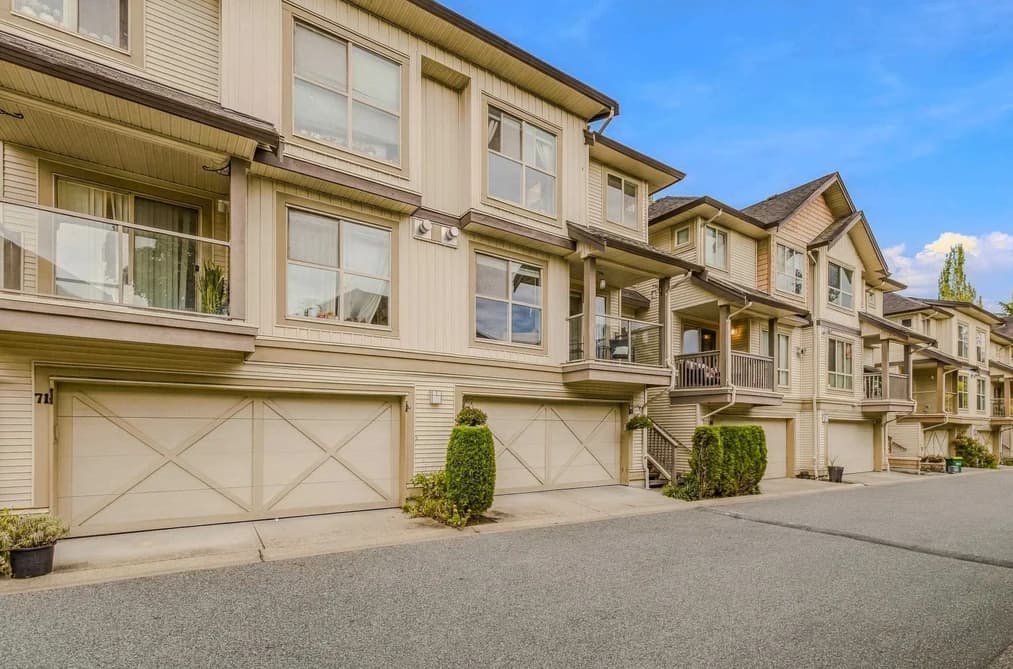
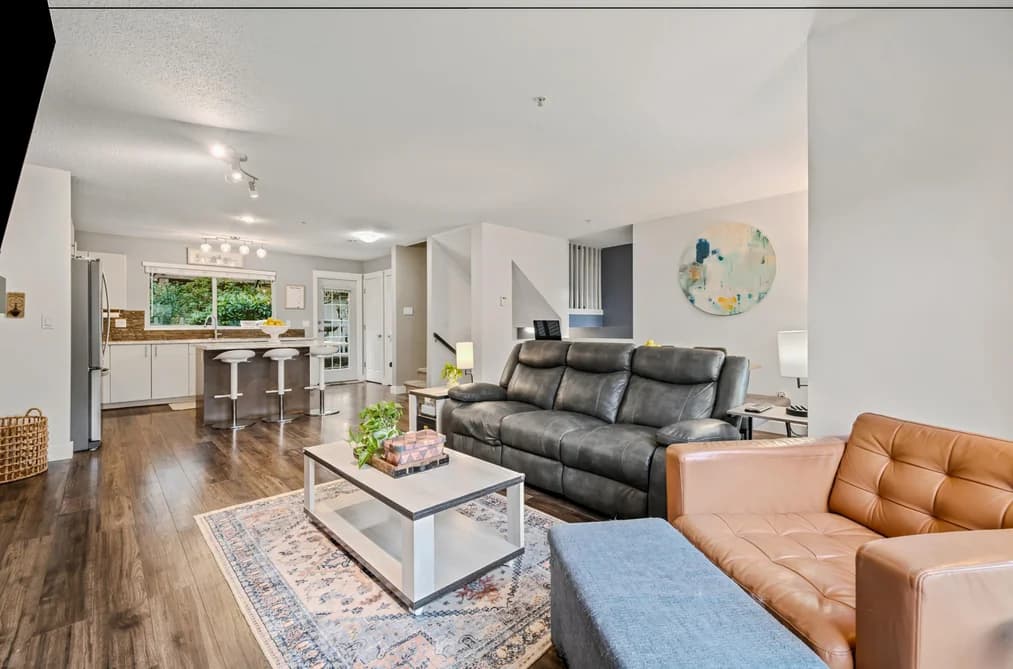
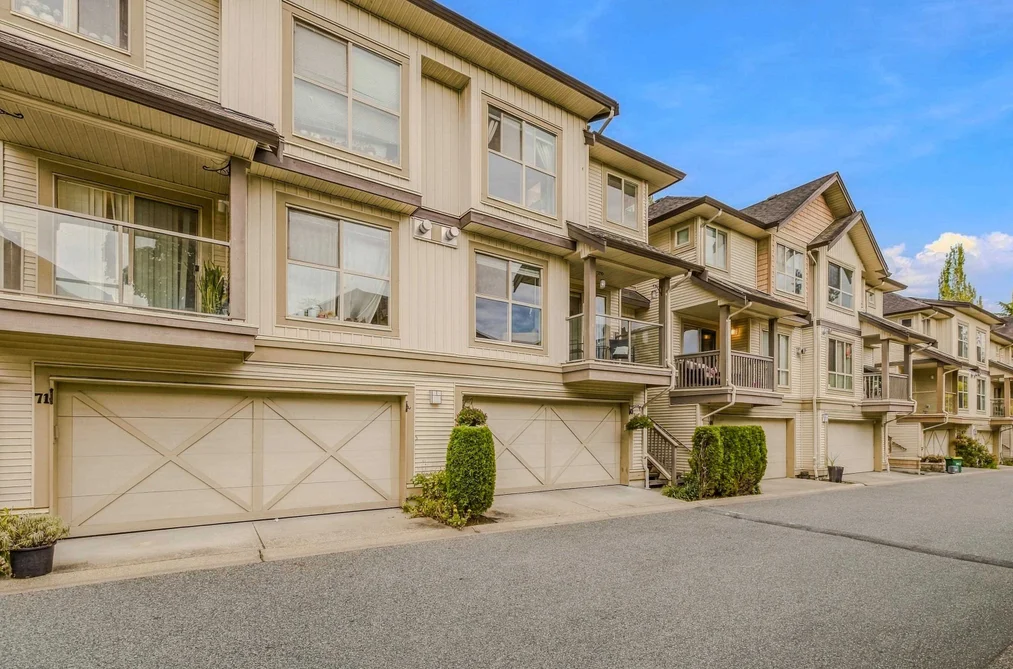
Welcome to this beautifully maintained 3 bedroom, 2 .5 bath townhouse, quietly tucked away in a peaceful neighbourhood while offering a highly convenient central location. This move-in-ready home features a cozy layout, ideal for families, first-timer home buyers or those seeking easy low maintenance living. Close to Fraser Valley Elementary (private), Willoughby Elementary, R.C. Garnett and R. E. Mountain Secondary with Willowbrook Shopping, Langley Events Centre, Downtown Langley, Parks, Transit, Restaurants and everyday amenities all just minutes away. Convenient close access to Hwy 1 and the Carvolth Bus Exchange makes for easier commuting. Move- in, unpack and enjoy the comfort of this serene and peaceful Langley home.

This Townhouse home located at 20350 68 Avenue, Langley is currently for sale and has been available on Strawhomes.com for 10 days. This property is listed at $838,800 with an estimated mortgage of $3,923* per month. It has 3 beds, 3 bathrooms, and is 1,504 square feet. The property was built in 2005. 70 20350 68 Avenue, Langley BC V2Y 3A5 is in the Willoughby Heights Townhouses neighbourhood Langley. Langley City, Brookswood Langley and Walnut Grove are nearby neighborhoods.

Facts & FeaturesProperty facts for 70 20350 68 AVENUE, Langley

Property

Area Minor
Willoughby Heights
Postal Code
V2Y 3A5
Property Sub Type
Townhouse
Year Built
2,005
Size (Interior)
1,504 sqft
Building Area Total
1,504 sqft
Area Major
Langley
Property Type
Residential
Status
Active
Last Modified
2026-09-23

Inside

Bathrooms
2
Main Level Bathrooms
Flooring
Mixed
Fireplace
1
Rooms
Above Grade Finished Area
Below Grade Finished Area
Kitchen Appliances
Washer/Dryer, Dishwasher, Refrigerator, Stove
Bedrooms
3
Half Bathrooms
1
Patio And Porch Features
Patio
Fireplace Features
Insert, Gas
Window Features
Window Coverings

Building

Roof
Asphalt
Floor Area Below Grade
Basement
None
Heating
Baseboard, Electric
Foundation
Concrete Perimeter
Structure
Residential Attached
Levels
Three Or More
Security Features
Smoke Detector(s), Fire Sprinkler System
Common Walls
2+ Common Walls
Construction
Frame Wood, Other, Mixed (Exterior)
Exterior Features
Balcony, Private Yard

Parking

Parking Space (A)
2
Parking Features
Garage Double, Front Access
Garage
Yes

Fees

Taxes
$2,864.57
Tax Year
2,026
Maintenance Fee
$368.09/month
Common Elements Included
Trash, Maintenance Grounds, Management

Utilities

Utilities
Community, Electricity Connected, Water Connected
Sewer
Public Sewer, Sanitary Sewer, Septic Tank
Water Source
Public

Highlights

Building Amenities
Trash, Maintenance Grounds, Management
Community Features
Shopping Nearby

Land

Lot Features
Central Location, Recreation Nearby

Additional Media

Virtual Tour
View Tour →

Listing Details

MLS® Number
R3165754
Ownership
Freehold Strata
Age
21 years
Main Floor Finished Area
576 sqft
Listing Source
GVR – FVREB – CADREB – BCNREB – Resi
Pets Allowed
Yes

Additional Property Details

Above Grade Finished Area
Below Grade Finished Area
Basement Finished Area
Main Floor Finished Area
Main Level Bathrooms
Age of Building
Legal Description
Distance to Transit
Rentals Allowed
Management Company
Restrictions
Age Restriction
Fireplace Features
Patio & Porch
Fencing
Covered Parking Places

Rooms

Sign in to view room details

Sold HistoryListing records and last sold date for 70 20350 68 AVENUE, Langley

MLS® #DateEventPrice
XXXXXXXXXXXxx XX, XXXXListed—
Join or Sign In • Real estate boards need a verified account to see listing features & sold data

Location

Similar HomesShop homes for sale similar to 70 20350 68 AVENUE, Langley

  • 1 20038 70 Avenue, Langley, BC

    •Willoughby Heights
    TownhouseFor Sale
    30 days
    • $839,000
    • 4 bed
    • 4 bath
    • 1684 sqft
    • Built in 2007
    MLS® R3159571
    •Royal LePage - Wolstencroft
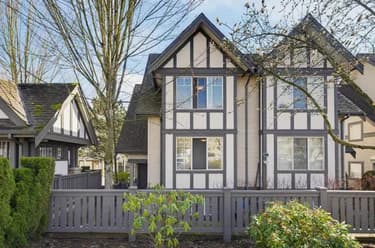
    Townhouse for sale at 1 20038 70 Avenue Langley British Columbia - MLS: R3159571
  • 38 7967 197 Street, Langley, BC

    •Willoughby Heights
    TownhouseFor Sale
    20 days
    • $839,900
    • 3 bed
    • 3 bath
    • 1402 sqft
    • Built in 2023
    MLS® R3156997
    •Sutton Premier Realty
    Townhouse for sale at 38 7967 197 Street Langley British Columbia - MLS: R3156997
  • 18 20038 70 Avenue, Langley, BC

    •Willoughby Heights
    TownhouseFor Sale
    139 days
    • $835,888
    • 4 bed
    • 4 bath
    • 1603 sqft
    • Built in 2007
    MLS® R3122146
    •eXp Realty of Canada Inc.
    Townhouse for sale at 18 20038 70 Avenue Langley British Columbia - MLS: R3122146
  • 13 20187 68 Avenue, Langley, BC

    •Willoughby Heights
    TownhouseFor Sale
    34 days
    • $846,566
    • 4 bed
    • 4 bath
    • 1495 sqft
    • Built in 2012
    MLS® R3157966
    •eXp Realty of Canada, Inc.
    Townhouse for sale at 13 20187 68 Avenue Langley British Columbia - MLS: R3157966
  • TownhouseFor Sale
    52 days
    • $829,999
    • 3 bed
    • 3 bath
    • 1298 sqft
    • Built in 2024
    MLS® R3151983
    •Century 21 Coastal Realty Ltd.
    Townhouse for sale at 206 6951 204 Street Langley British Columbia - MLS: R3151983
  • TownhouseFor Sale
    172 days
    • $829,990
    • 3 bed
    • 3 bath
    • 1457 sqft
    • Built in 2025
    MLS® R3109402
    •RE/MAX Real Estate Services
    Townhouse for sale at 28 20335 70a Avenue Langley British Columbia - MLS: R3109402
  • 3 7947 209 Street, Langley, BC

    •Willoughby Heights
    TownhouseFor Sale
    6 days
    • $829,000
    • 3 bed
    • 3 bath
    • 1442 sqft
    • Built in 2021
    MLS® R3167865
    •Sutton Group - 1st West Realty
    Townhouse for sale at 3 7947 209 Street Langley British Columbia - MLS: R3167865
  • 28 20155 84 Avenue, Langley, BC

    •Willoughby Heights
    TownhouseFor Sale
    34 days
    • $829,000
    • 3 bed
    • 3 bath
    • 1553 sqft
    • Built in 2022
    MLS® R3158352
    •Engel & Volkers Vancouver
    Townhouse for sale at 28 20155 84 Avenue Langley British Columbia - MLS: R3158352

NeighbourhoodNearby Amenities, Schools, Commute and Travel Times near - 20350 68 Avenue, Langley

AreaAvg. PriceUpdated
This Home$838,800Sep 14, 2026
Langley$1,509,440Sep 15, 2026
Willoughby Heights$1,155,427Sep 15, 2026

Amenities

Grocery Stores

  • Well Seasoned - a gourmet food store0.58 km
  • Save-On-Foods0.58 km
  • M&M Food Market1.34 km

Malls

  • Langley Crossing Shopping Centre1.10 km
  • Valley Centre Shopping Centre2.04 km
  • Clayton Crossing Shopping Centre3.15 km

Pharmacy

  • Walmart Pharmacy0.37 km

Liquor

  • BC Liquor Stores0.76 km

Libraries

  • Muriel Arnason Library0.46 km
  • City of Langley Library2.32 km

Entertainment & Sports

Movie Theaters

  • Cineplex Cinemas Langley4.87 km
  • Tony Marinelli8.26 km

Restaurants

  • Wild Wing Restaurant Langley1.04 km
  • Milestones1.33 km
  • Montana's BBQ & Bar1.36 km

Nightlife

  • Earls Kitchen + Bar1.01 km
  • Sammy J's Grill & Bar Langley1.25 km
  • Browns Socialhouse Langley Centre1.26 km

Arenas

  • George Preston Recreation Centre Arena5.10 km
  • Cloverdale Arena5.64 km

Health and Fitness

Fitness

  • LIVE WELL Exercise Clinic0.58 km
  • My Gym0.77 km

Golf

  • The Haus of Golf1.02 km
  • Langley Golf Academy1.02 km
  • Golf Town1.41 km

Hospitals

  • Langley Memorial Hospital4.78 km
  • Ridge Meadows Hospital10.22 km

Parks

Parks Nearby

  • James Anderson Park0.40 km
  • Township of Langley Civic Facility0.46 km
  • New Line Skateparks Inc1.04 km

Trails Nearby

  • Portage Park3.21 km
  • Sendall Gardens3.54 km
  • Hi-Knoll Park3.87 km

Public Recreation Center

  • Willowbrook Recreation Centre0.49 km
  • Timms Community Centre2.31 km
  • Willoughby Community Centre2.41 km

Museum

  • Canadian Museum of Flight3.72 km
  • Surrey Museum5.80 km

University & College

  • Kwantlen Polytechnic University - Langley Campus1.86 km
  • Academy of Learning Career College3.54 km
  • Boucher Institute of Naturopathic Medicine13.89 km

Preschools

  • Peregrine House School0.14 km

Downtown

  • Downtown Surrey15.35 km

Skytrain Station

  • King George Station Skytrain14.99 km

Bus Stations

  • Eastbound 68 Ave @ 204A St0.20 km
  • Northbound 202B St @ 68 Ave0.36 km
  • Southbound 208 St @ 70 Ave0.94 km
  • Northbound 208 St @ 70 Ave1.00 km
  • Westbound Mufford Cres @ 62 Ave1.17 km

Airports

  • Abbotsford International Airport (YXX)23.72 km

West Coast Express

  • Port Haney Station West Coast Express9.91 km

Elementary

  • R C Garnett Demonstration Elementary0.86 km
  • R C Garnett Demonstration0.89 km
  • Langley Meadows1.05 km

Secondary

  • R E Mountain Secondary1.70 km
  • R. E. Mountain2.17 km
  • Langley2.96 km

About: 70 20350 68 AVENUE, Langley

With 1,525 townhomes for sale in Langley, finding your perfect home will be easy.

This freehold townhouse was built in 2005 and is currently listed at $558 per square foot. Monthly strata fees for this unit are $368.09. The property offers 2 parking spaces, a garage, 1 fireplace. Annual property taxes were assessed at $2,865 in 2026.

The address of 70 20350 68 AVENUE, unit number 70, is situated in Langley, British Columbia. It is located within the Willoughby Heights neighborhood of the city.

Nearby neighbourhoods include Walnut Grove, Langley City and Fort Langley. 68 has 19 homes currently on the market, while the district of Willoughby Heights has 565 postings on the market. This represents approximately 37.0% of the total 1,525 properties listed for sale in Langley. In Willoughby Heights, the average asking price for a townhouse is $1,167,523, which translates to an estimated monthly mortgage payment of $5,460.* Notably, this is 0.8 times the average list price of $1,515,987 for a similar townhouse in the city of Langley.

Townhouses listed in Willoughby Heights are an average of 1,744 sq ft, with 3 beds and 3 baths.

The majority of properties for sale in the community around 70 20350 68 AVENUE are townhouses, not apartments/condos.

The monthly payments provided are an approximation calculated for a mortgage loan with a down payment of 20% @ 5% interest rate over a 5-year mortgage term.

MLS®#: R3165754 · $838,800 · 3 bedroom townhouse in Willoughby Heights Langley.

FAQs About 20350 68 Avenue, Langley

What is the square footage of this townhouse?
20350 68 Avenue, MLS® R3165754 has a size of 1,504 sqft. This is below the average square footage for townhouse in the Willoughby Heights neighbourhood, which is 1,664 sqft.
What are nearby schools to 20350 68 Avenue, Langley?
Nearby secondary schools include R. E. Mountain, Langley and The King's School. Nearby elementary schools include R C Garnett Demonstration, Langley Meadows and Richard Bulpitt.
How many bedrooms and bathrooms does this home have?
There are 3 bedrooms and 3 bathrooms in this townhouse at 20350 68 Avenue, MLS® R3165754.
Does this townhouse have parking available?
Yes, there is parking available for the townhouse at 20350 68 Avenue with 2 spots.
What are annual taxes for 20350 68 Avenue, Langley, BC?
Annual taxes for this home are estimated at $2,865 per year based on 2026 tax year reports.
Is 20350 68 Avenue, Langley, walkable?
With a Walk Score™ of 75, this home is considered very walkable with many errands that can be accomplished by foot and close transit options.
Does 20350 68 Avenue, MLS® R3165754 have any upcoming open houses?
Yes, there are scheduled open houses for 20350 68 Avenue at Sun Sep 27 2026 20:00:00 GMT+0000 (Coordinated Universal Time) September 27, 2026
How does 20350 68 Avenue compare to other homes selling in Willoughby Heights, Langley?
This home is listed at 5.7% below average townhouse prices for Willoughby Heights and has been on the market for 21 days fewer than the typical home in that neighbourhood.

Townhouse for sale in Langley, BC, MLS® R3165754

The list price of the Townhouse at 70-20350 68 Avenue, Langley is $838,800 and has been listed on strawhomes.com. 70-20350 68 Avenue, Langley, BC V2Y 3A5 has 3 beds, 3 baths, and is 1,504 sq ft. This MLS® listing ID R3165754 was built in 2005. 70-20350 68 Avenue, Langley is located in the city of Langley Townhouses for sale, and situated in a great neighbourhood called Willoughby Heights Townhouses for sale.

This Townhouse is an attached property that is currently for sale and was listed on September 14, 2026, or listed 1 week ago on our web site. This 3 Storey home is for sale and is located in the neighbourhood of Willoughby Heights, in the Sunridge complex. It was built in the year of 2005, or 21 years old. The full mailing address is 70-20350 68 Avenue, Langley, BC, V2Y 3A5. It has 3 beds & 3 baths. The list price of this 3 Storey is $838,800 and the living area is 1,504 sq ft, or $558 per square foot. The monthly strata fee is $368 and the ownership is freehold strata.

Upcoming Open Houses

The postal code V2Y 3A5 has a few open houses in Langley British Columbia Canada. This Willoughby Heights 3 Storey for sale is one of Lower Mainlands best priced properties in the Willoughby Heights neighbourhood.

If you would like to calculate your mortgage payment for this listing located at V2Y 3A5 and need a mortgage calculator please see above.

Home Value

For sellers wanting to get a home value of their townhouse for sale near This MLS® listing ID R3165754, please contact us using make an appointment button below and then click to see what is my home worth button to have a Langley listing agent contact you with our selling system. Richard Morrison is a top real estate agent located in Langley Willoughby Heights.

Price History

You can see Price History, house prices, Walk Score, and property disclosure above. The data relating to real estate on this website (MLS® R3165754) comes in part from the Langley MLS® Reciprocity program of either Greater Vancouver REALTORS® (GVR), the Fraser Valley Real Estate Board (FVREB) or the Chilliwack and District Real Estate Board (CADREB).