By Area
By Type
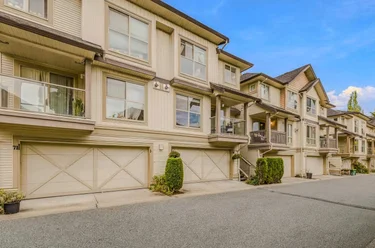
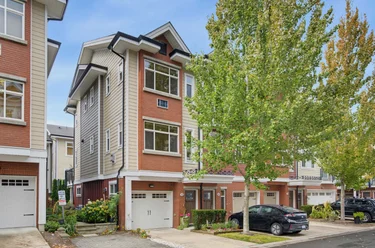
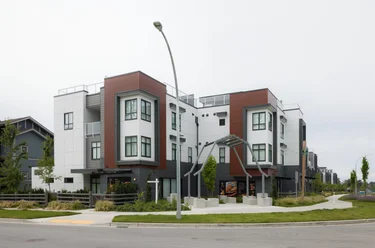
48 - 8050 W 204 Street, Langley, BC - MLS: R3183590 - Photo 1

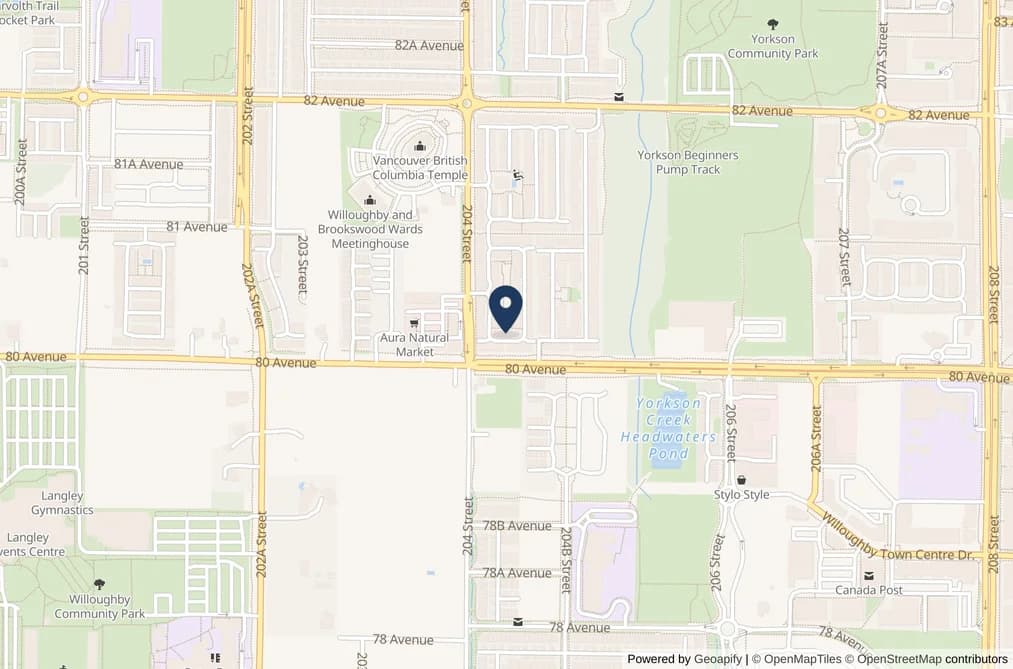
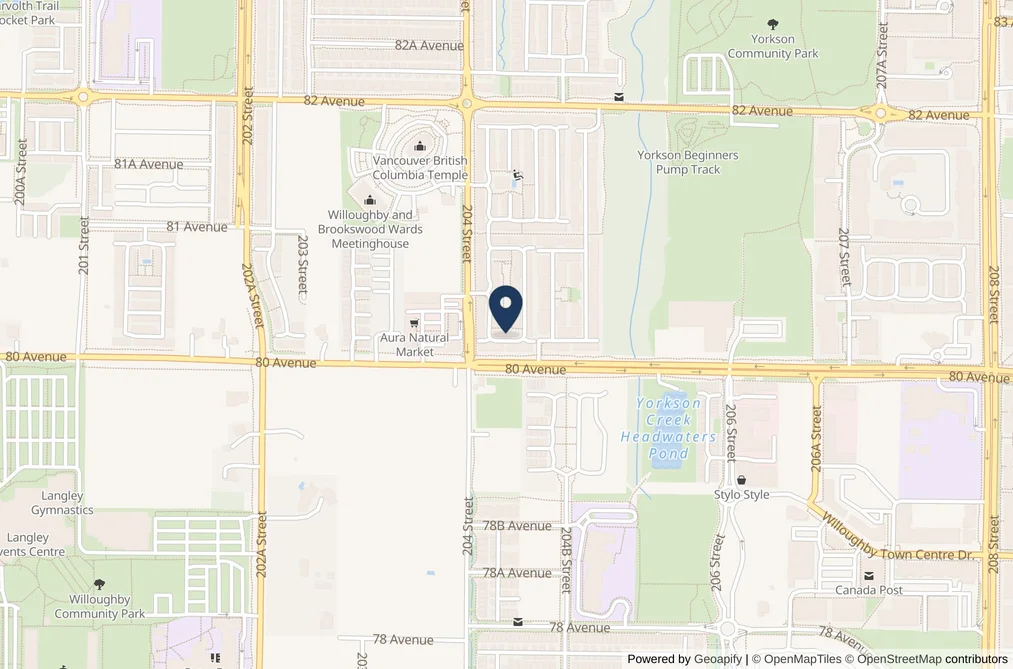
48 - 8050 W 204 Street, Langley

List Price$789,900Est. $3,675/month
Beds2
Baths3
Sq Ft1,351

About 48 - 8050 W 204 Street, Langley

Dwelling Type:Townhouse
Structure:Residential Attached
Year Built:2018
Home Style:3 Storey
Floor Area (sq. ft.):1,351
Parking:2 parking spots
Stories:—
Property Taxes:$2,853.71 /yr (2026)
Maintenance Fee:$225/mo
Pets:Cats OK, Dogs OK, Number Limit (Two), Yes With Restrictions
Status:For Sale
MLS® #:R3183590
Added: (today)
Updated:
Provided by:RE/MAX Treeland Realty
Area:Langley
Sub Area:Willoughby Heights
MLS Reciprocity

Property Description 48 8050 W 204 St, Langley, BC

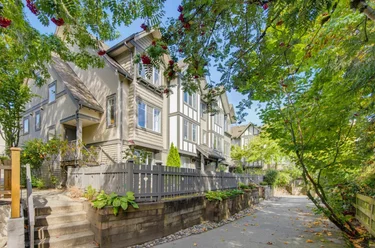
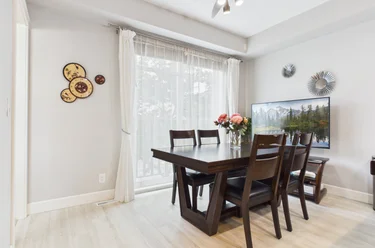
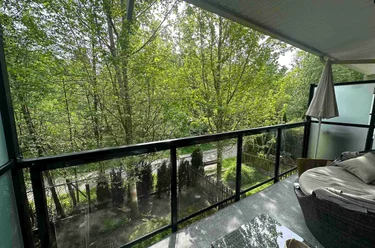
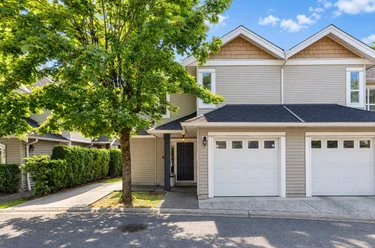
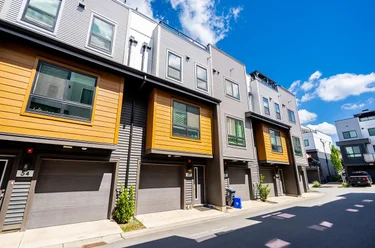
48 - 8050 W 204 St Langley, BC V2Y 0X1 (MLS® R3183590) is a 1,351 sqft 2-bedroom, 3-bathroom townhouse for sale in the Willoughby Heights neighbourhood, listed at $789,900, in Metro Vancouver, Lower Mainland, Canada. Resort-Style Living in Prestigious Willoughby Heights! ? Welcome to this spacious, open, and highly functional Two bedroom Three bathroom townhome in prestigious Willoughby Heights! Enjoy stunning mountain views right from your living room, complemented by a rare double side-by-side garage. Ideally suited for young couples, growing families, and working professionals, this kid and pet friendly community offers unbeatable resort-style amenities—including an outdoor pool, hot tub/whirlpool, state-of-the-art gym, and a large party room for hosting gatherings. Located within walking distance to all levels of schools, parks, the Langley Events Centre, and some of the area's most vibrant restaurants. Positioned in one of the fastest-growing neighbourhoods in the Lower Mainland.

The townhouse was added to Strawhomes.com on November 13, 2026 and was built in 2018. At $789,900, the estimated mortgage is $3,675 per month with 20% down, a 5% interest rate and a 25-year amortization. The townhouse is in the Willoughby Heights Townhouses neighbourhood of Langley, with 392 more listings under Langley Townhouses for sale. The neighbourhoods whose centres are closest to the townhouse are Walnut Grove, Langley City and Fort Langley.

Facts & Features Property facts for 8050 204 Street W, Unit 48, Langley

Details

Property

Area Minor
Willoughby Heights
Postal Code
V2Y 0X1
Property Sub Type
Townhouse
Year Built
2018
Size (Interior)
1,351 sqft
Building Area Total
1,351 sqft
Area Major
Langley
Property Type
Residential
Status
Active
Last Modified
2026-11-13
Neighborhood
Ashbury And Oak
Province
British Columbia
Date first appeared on site
2026-11-13
Features
3 baths, 2 beds, Townhouse, Central Location, Private, Recreation Nearby

Inside

Full Bathrooms
2
Main Level Bathrooms
Laundry Features
In Unit
Flooring
Laminate, Tile, Carpet
Rooms
8
Above Grade Finished Area
Below Grade Finished Area
Kitchen Appliances
Washer/Dryer, Dishwasher, Refrigerator, Stove, Microwave
Bedrooms
2
Half Bathrooms
1
Patio And Porch Features
Patio, Deck
Interior Features
Guest Suite

Building

Roof
Asphalt
Floor Area Below Grade
Basement
None
Heating
Baseboard, Electric
Foundation
Concrete Perimeter
Structure
Residential Attached
Levels
Three Or More
View
Yes
View Description
Mountain
Spa Features
Swirlpool/Hot Tub
Construction
Frame Wood, Mixed (Exterior), Vinyl Siding
Exterior Features
Balcony

Parking

Parking Space (A)
2
Parking Features
Garage Double, Front Access
Garage
Yes

Fees

Gross Taxes
$2,853.71
Tax Year
2026
Maintenance Fee
$225/month
Common Elements Included
Clubhouse, Exercise Centre, Recreation Facilities, Trash, Maintenance Grounds, Management, Snow Removal

Utilities

Utilities
Electricity Connected, Water Connected
Sewer
Public Sewer, Sanitary Sewer, Storm Sewer
Water Source
Public

Highlights

Building Amenities
Clubhouse, Exercise Centre, Recreation Facilities, Trash, Maintenance Grounds, Management, Snow Removal

Land

Lot Features
Central Location, Private, Recreation Nearby

Listing Details

MLS® Number
R3183590
Ownership
Freehold Strata
Age
8 years
Main Floor Finished Area
605 sqft
Listing Source
GVR – FVREB – CADREB – BCNREB – Resi
Pets Allowed
Cats OK, Dogs OK, Number Limit (Two), Yes With Restrictions

Additional Property Details

Above Grade Finished Area
Below Grade Finished Area
Basement Finished Area
Main Floor Finished Area
Main Level Bathrooms
Age of Building
Legal Description
Distance to Transit
Rentals Allowed
Management Company
Restrictions
Age Restriction
Fireplace Features
Patio & Porch
Fencing
Covered Parking Places

Rooms

Main
Dining Room
6 × 13
Kitchen
8 × 12
Living Room
11 × 14
Patio
15 × 16
Above
Bedroom
9 × 10
Laundry
5 × 6
Primary Bedroom
10 × 11
Walk-In Closet
6 × 7

Sold History Listing records, price history, and last sold date for 48 - 8050 W 204 Street, Langley

MLS® #DateEventPrice
XXXXXXXXXXXxx XX, XXXXListed—
Join or Sign In • Real estate boards need a verified account to see listing features & sold data

Recently Sold Homes Near MLS® R3183590 - Sold Data

Here are some recent Langley townhouses for sale that sold in Willoughby Heights, including the days on market. The view sold data is from MLS® listing data using nearby neighbourhoods.

  • 1 - 6747 203 Street, Langley

    Sold price
    $X,XXX,XXX
    Date sold
    Xxx XX, XXXX
    Size
    1,302 sqft
    Days on market
    21
  • 67 - 7967 197 Street, Langley

    Sold price
    $X,XXX,XXX
    Date sold
    Xxx XX, XXXX
    Size
    1,421 sqft
    Days on market
    47
  • 46 - 7918 204B Street, Langley

    Sold price
    $X,XXX,XXX
    Date sold
    Xxx XX, XXXX
    Size
    1,425 sqft
    Days on market
    7
Join or Sign In • Real estate boards need a verified account to see listing features & sold data

Location

Similar Listings Shop homes for sale similar to 48 - 8050 W 204 Street, Langley

Mortgage Calculator Affordability: Estimated Monthly Mortgage

Type in your mortgage amount, down payment, interest rate, and property price below to see your mortgage payment amount. Take into account strata fees. Consult with Richard Morrison Realtor® to learn how to improve your affordability.

Monthly mortgage payment
$3,675
Monthly total incl. strata
$3,900

Neighbourhood Nearby Amenities, Schools, Commute, Transit and Travel Times near 48 8050 W 204 St, Langley V2Y 0X1

AreaAvg. PriceUpdated
This Home$789,900Nov 13, 2026
Langley$1,520,328Nov 13, 2026
Willoughby Heights$1,135,131Nov 13, 2026
Amenities
Grocery Stores
  • Meridian Meats & Seafood1.51 km · 20330 88 Avenue
  • Willoughby Market1.81 km · 20793 72 Avenue
  • Save-On-Foods2.18 km · 8840 210 Street
Malls
  • Langley Crossing Shopping Centre3.53 km · 6339 200 Street
  • Clayton Crossing Shopping Centre4.26 km
Pharmacy
  • Shoppers Drug Mart0.67 km · 20678 Willoughby Town Centre Drive
Liquor
  • Town Centre Liquor Store0.68 km · 20678 Willoughby Town Centre Drive
Libraries
  • Walnut Grove Library1.99 km · 8889 Walnut Grove Drive
  • Muriel Arnason Library3.13 km · 20338 65 Avenue
Entertainment & Sports
Movie Theaters
  • Cineplex Cinemas Langley2.29 km · 20090 91A Avenue
  • Cineplex Odeon Meadowtown Cinemas8.40 km · 19800 Lougheed Highway
Restaurants
  • Moxie's Grill & Bar1.67 km · 8828 201 Street
  • Montana's BBQ & Bar2.19 km · 20090 91A Avenue
Nightlife
  • Sidebar Grill0.98 km · 20018 83A Ave b100
  • Walnut Grove Pub & Bistro1.52 km · 20470 88 Ave
Arenas
  • Rotary Stadium6.16 km
  • Stetson Bowl6.36 km · 17940 62 Ave
Health and Fitness
Fitness
  • Oxygen Yoga & Fitness0.72 km · 20728 Willoughby Town Centre Dr #120
  • Langley Gymnastics Foundation0.75 km · 7888 200 St Suite #180
Yoga
  • Oxygen Yoga and Fitness Walnut Grove2.44 km · 20099 91A Avenue
Golf
  • The Redwoods Golf Course3.29 km · 22011 88 Ave
Hospitals
  • Langley Memorial Hospital6.88 km · 22051 Fraser Highway
  • Ridge Meadows Hospital7.57 km · 11666 Laity Street
  • Jim Pattison Outpatient Care and Surgery Centre13.39 km · 9750 140th Street
Parks
Parks Nearby
  • Hartnell Park2.70 km · 7065 195 St
  • Port Kells Park2.73 km · 19340 88 Ave
Trails Nearby
  • Salmon River Trail4.16 km
  • Fort to fort trail5.57 km
Public Recreation Center
  • Langley Events Centre0.80 km · 7888 200 St
  • Willoughby Community Centre0.81 km · 7888 200 St
Museum
  • Canadian Museum of Flight5.91 km · 5333 216 St
University & College
  • Kwantlen Polytechnic University - Langley Campus4.38 km
  • Academy of Learning Career College6.16 km
  • Boucher Institute of Naturopathic Medicine13.65 km
Preschools
  • Country Bumkins Children's Centre Ltd1.17 km · 20965 77A Ave
  • Smilestones1.52 km · 8661 201 St #150
  • Covenant Kids Christian Daycare1.56 km · 20525 72 Ave
Daycares
  • Kids & Company Langley (200th St.)1.27 km · 8506 200 St
  • Precious Moments Children's Centre Ltd.1.28 km · 21020 83 Ave
  • Highland Meadows Day Care1.50 km · 8286 197 St
Downtown
  • Downtown Surrey14.45 km
Skytrain Station
  • King George Station Skytrain14.23 km
Transit & Bus Stations
  • Northbound 208 St @ 80 Ave0.61 km
  • Northbound 208 St @ Willoughby Town Centre Dr0.67 km
  • Southbound 202A St @ 7700 Block0.85 km
  • Southbound 208 St @ 80 Ave0.90 km
  • Southbound 208 St @ 76 Ave0.90 km
Airports
  • Abbotsford International Airport (YXX)24.92 km
BC Ferries
  • BC Ferries Tsawwassen Ferry Terminal37.79 km
West Coast Express
  • Maple Meadows Station West Coast Express7.69 km
Public Schools
  • Willoughby Elementary0.48 km · 20766 80 Ave
  • R.E. Mountain Secondary School1.05 km · 7755 202A St
  • Richard Bulpitt Elementary School1.28 km · 20965 77A Ave
  • Lynn Fripps Elementary School1.31 km · 21020 83 Ave
  • Langley Secondary5.27 km · 21405 56 Ave
Private Schools
  • The King's2.77 km
  • Credo Christian Schools6.40 km · 21846 52 Ave
  • Langley Christian School8.35 km · 22930 48 Ave

About: 48 - 8050 W 204 Street, Langley

Located in the city of Langley, within the province of British Columbia, the address 48 - 8050 W 204 Street resides in the Willoughby Heights neighbourhood of Langley.

If this townhouse doesn't check all the boxes for your dream home, view the other 392 Langley Townhouses for sale.

This freehold townhouse was built in 2018 and is currently listed at $585 per square foot. Monthly strata fees for this unit are $225. The property offers 2 parking spaces, a garage, scenic views. Annual property taxes were assessed at $2,854 in 2026.

Neighboring communities include Walnut Grove, Langley City and Fort Langley. 204 Street has 41 homes currently on the market, while the district of Willoughby Heights has 484 postings on the market. Willoughby Heights' 484 listings are just 34.9% of the 1,386 total listings for sale in the city of Langley. The average listed price of a townhouse in Willoughby Heights is $902,205, with an estimated mortgage of $4,219 per month.* Monthly payments are an estimate based on a mortgage with 20% down @ 5% with a 5-yr mortgage rate. Willoughby Heights' average is 1.1 times the average list price of $858,613 for a townhouse in Langley.

The average Willoughby Heights listed townhouse is 1,684 sq ft, has 3 beds, and 3 baths.

The community around 48 - 8050 W 204 Street has more townhouses for sale than apartments/condos.

MLS®#: R3183590 · $789,900 · 2 bedroom townhouse in Willoughby Heights, Langley.

FAQs About 48 - 8050 W 204 Street, Langley

What is the square footage of this townhouse?

48 - 8050 W 204 Street, MLS® R3183590 has a size of 1,351 sqft. This is below the average square footage for a townhouse in the Willoughby Heights neighbourhood, which is 1,684 sqft.

What are nearby schools to 48-8050 West 204 Street, Langley?

Nearby secondary schools include R.E. Mountain Secondary School, Walnut Grove Secondary School and The King's School. Nearby elementary schools include Willoughby Elementary, Richard Bulpitt Elementary School and Lynn Fripps Elementary School.

How many bedrooms and bathrooms does this home have?

There are 2 bedrooms and 3 bathrooms in this townhouse at 48 8050 W 204 St, MLS® R3183590.

Does this townhouse have parking available?

Yes, there is parking available for the townhouse at 48 8050 204 Street W with 2 spots.

What are annual taxes for #48 8050 W 204 St, Langley, BC?

Annual taxes for this home are estimated at $2,854 per year based on 2026 tax year reports.

Is 8050 204 Street W, Unit 48, Langley, walkable?

With a Walk Score™ of 41, this home is considered car-dependent with most errands requiring a car.

How does 8050 West 204 Street, Unit 48 compare to other homes selling in Willoughby Heights, Langley?

This home is listed at 12.4% below average townhouse prices for Willoughby Heights.

Townhouse for sale in Langley, BC, MLS® R3183590

This Townhouse is an attached property that is currently for sale and was listed on November 13, 2026, or listed today on our web site. This 3 Storey home is for sale and is located in the neighbourhood of Willoughby Heights, in the Ashbury And Oak complex. It was built in the year of 2018, or 8 years old. The full mailing address is 48 - 8050 W 204 Street, Langley, BC, V2Y 0X1. It has 2 beds & 3 baths. The list price of this 3 Storey is $789,900 and the living area is 1,351 sq ft, or $585 per square foot. The monthly strata fee is $225 and the ownership is freehold strata.

48 - 8050 W 204 Street, Langley, BC - MLS: R3183590 - Photo 1

Upcoming Open Houses

The postal code V2Y 0X1 has a few open houses in Langley British Columbia Canada. This Willoughby Heights 3 Storey for sale is one of Lower Mainlands best priced properties in the Willoughby Heights neighbourhood.

If you would like to calculate your mortgage payment for this listing located at V2Y 0X1 and need a mortgage calculator please see above.

Home Value

For sellers wanting to get a home value of their townhouse for sale near this MLS® listing ID R3183590, please contact us to have a Langley listing agent contact you with our selling system, and see the mortgage calculator above for this listing's monthly payment. Richard Morrison is a top real estate agent located in Langley Willoughby Heights.

Price History

You can see Price History, house prices, Walk Score, and property disclosure above. The data relating to real estate on this website (MLS® R3183590) comes in part from the Langley MLS® Reciprocity program of either Greater Vancouver REALTORS® (GVR), the Fraser Valley Real Estate Board (FVREB) or the Chilliwack and District Real Estate Board (CADREB).