By Area
By Type
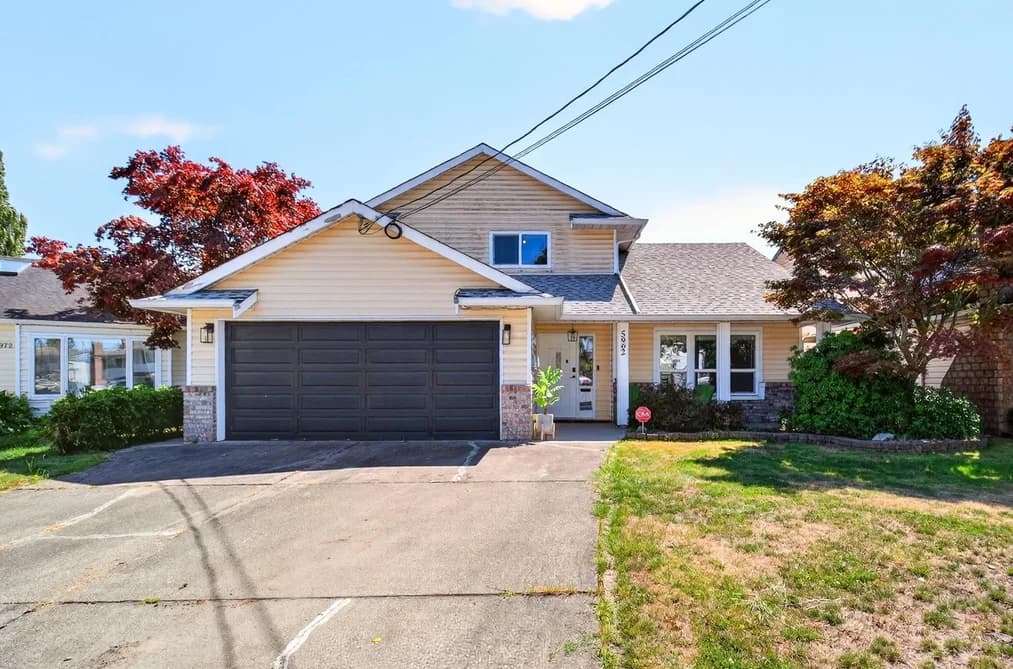
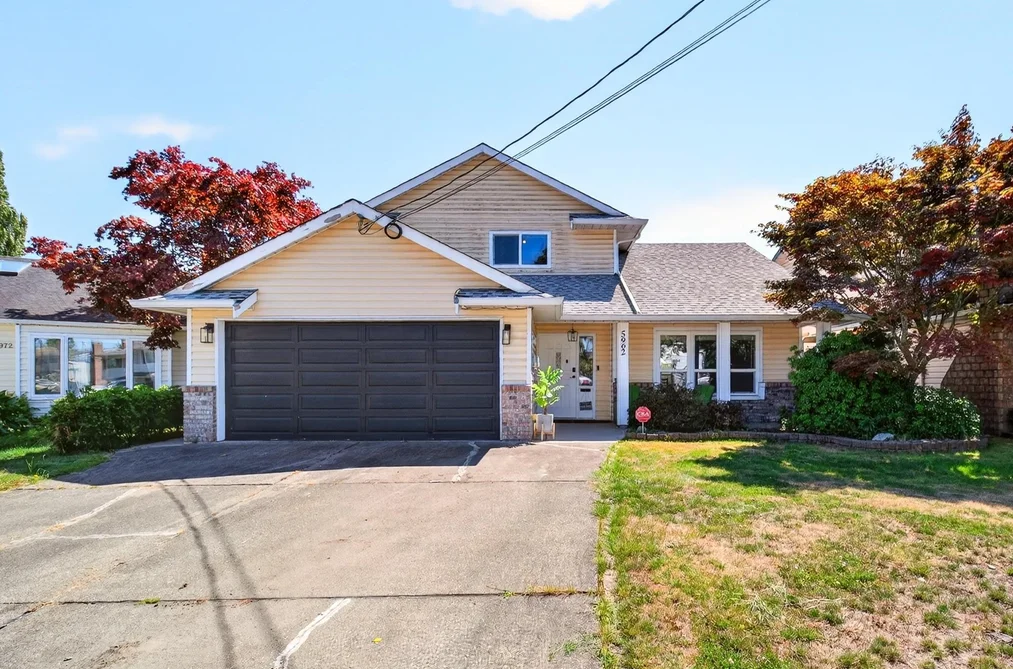
5962 49A AVENUE, Delta, BC — Residential for Sale - Main Photo
40

5962 49A AVENUE

Address5962 49A AVENUE, Delta BC V4K 4L9
List Price$1,268,000Est. $5,930/month
Beds3
Baths3
Sq Ft1,790
TypeSingle Family Residence
StructureResidential Detached
Year Built1987
Size1,790 sqft
Lot Size4,639 sq ft
Parking6 parking spots
Taxes$5,048.19 /yr (2025)
StatusFor Sale
MLS®#R3152841
Walk Score45
Added
Updated
Listed BySutton Centre Realty
MLS RECIPROCITY

Property Description5962 49A AVENUE, Delta, BC

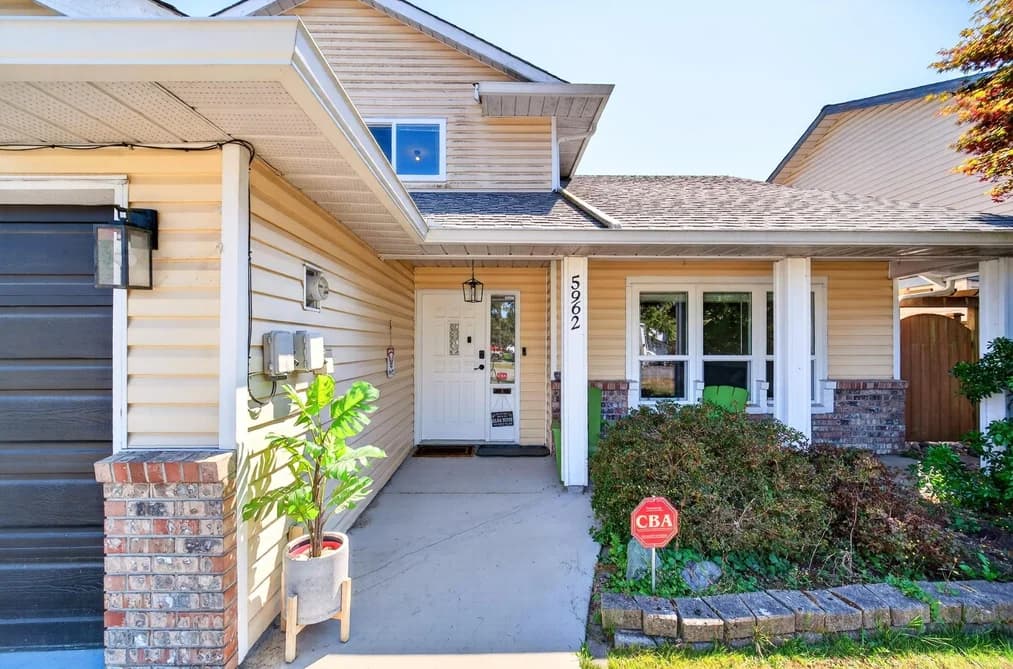
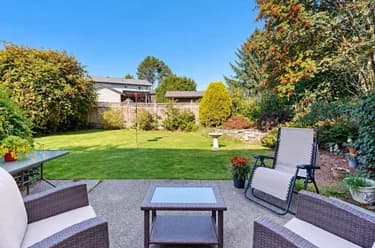
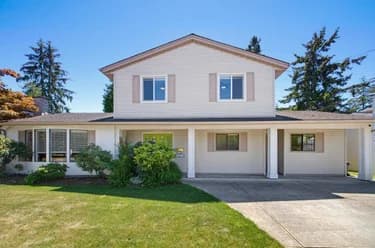
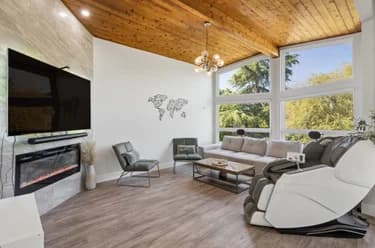
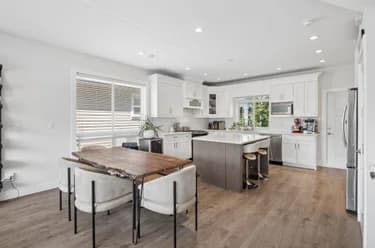
The perfect family home and a beautiful back yard with south exposure on a flat 4639 sf. lot. This 1790 sf. home boasts 3 bedrooms up with 2 full baths. Move-in ready with many updates from floor to the roof. Double car garage completes this gem of a home in a wonderful location. Close to schools, parks and all amenities, etc. Easy access to Ferries and highway to Vancouver, White Rock and U.S. border. Upgrade includes: 2020 (New kitchen, floor, painting, bathtubs, vanities, toilets and new water pipes all over the house, including the water pipes to the city connection), 2021(New Windows, sliding door and skylight), 2023 (New roof, gutter & leaf guard). Open House: Aug. 8th, Sat., 12-2 pm.

This Single Family Residence home located at 5962 49a Avenue, Delta is currently for sale and has been available on Strawhomes.com for 2 days. This property is listed at $1,268,000 with an estimated mortgage of $5,930* per month. It has 3 beds, 3 bathrooms, and is 1,790 square feet. The property was built in 1987. 5962 49a Avenue, Delta BC V4K 4L9 is in the Hawthorne Houses neighbourhood Delta. Holly, Delta Manor and Ladner Rural are nearby neighborhoods.

Facts & FeaturesProperty facts for 5962 49A AVENUE, Delta

Property

Area Minor
Hawthorne
Postal Code
V4K 4L9
Property Sub Type
Single Family Residence
Year Built
1,987
Size (Interior)
1,790 sqft
Building Area Total
1,790 sqft
Area Major
Ladner
Property Type
Residential
Status
Active
Last Modified
2026-08-06

Inside

Bathrooms
2
Main Level Bathrooms
Laundry Features
In Unit
Flooring
Laminate, Tile, Wall/Wall/Mixed
Fireplace
2
Rooms
Above Grade Finished Area
Below Grade Finished Area
Kitchen Appliances
Washer/Dryer, Dishwasher, Refrigerator, Stove
Bedrooms
3
Half Bathrooms
1
Patio And Porch Features
Patio
Fireplace Features
Electric, Gas
Window Features
Insulated Windows
Interior Features
Central Vacuum

Building

Roof
Asphalt
Floor Area Below Grade
Basement
None
Heating
Forced Air, Natural Gas
Foundation
Concrete Perimeter
Structure
Residential Detached
Levels
Two
Construction
Frame Wood, Stone (Exterior), Vinyl Siding
Exterior Features
Garden, Private Yard

Parking

Parking Space (A)
6
Parking Features
Additional Parking, Garage Double, RV Access/Parking, Front Access, Concrete, Garage Door Opener
Garage
Yes

Fees

Taxes
$5,048.19
Tax Year
2,025

Utilities

Utilities
Electricity Connected, Natural Gas Connected, Water Connected
Sewer
Community, Sanitary Sewer
Water Source
Public

Highlights

Community Features
Shopping Nearby

Land

Lot Size Units
Square Feet
Lot Features
Central Location, Private, Recreation Nearby
Lot Size (sq ft)
4,639
Lot Size (acres)
0.11
Fencing
Fenced
Frontage
49
Lot Size Dimensions
49 x 92
Lot Size Area
4,639

Additional Media

Virtual Tour
View Tour →

Listing Details

MLS® Number
R3152841
Ownership
Freehold NonStrata
Age
39 years
Main Floor Finished Area
1,091 sqft
Listing Source
GVR – FVREB – CADREB – BCNREB – Resi

Additional Property Details

Above Grade Finished Area
Below Grade Finished Area
Basement Finished Area
Main Floor Finished Area
Main Level Bathrooms
Age of Building
Legal Description
Distance to Transit
Fireplace Features
Patio & Porch
Fencing
Covered Parking Places

Rooms

Sign in to view room details

Sold HistoryListing records and last sold date for 5962 49A AVENUE, Delta

MLS® #DateEventPrice
XXXXXXXXXXXxx XX, XXXXListed
Join or Sign In • Real estate boards need a verified account to see listing features & sold data

Location

Similar HomesShop homes for sale similar to 5962 49A AVENUE, Delta

  • HouseFor Sale
    26 days
    • $1,280,000
    • 3 bed
    • 3 bath
    • 2098 sqft
    • Built in 1987
    MLS® R3149102
    Sutton Group Seafair Realty
    House for sale at 4857 59 Street Delta British Columbia - MLS: R3149102
  • HouseFor Sale
    69 days
    • $1,248,888
    • 6 bed
    • 3 bath
    • 2735 sqft
    • Built in 1973
    MLS® R3135960
    eXp Realty
    House for sale at 5574 49 Avenue Delta British Columbia - MLS: R3135960
  • HouseFor Sale
    84 days
    • $1,319,000
    • 3 bed
    • 3 bath
    • 1841 sqft
    • Built in 1980
    MLS® R3127532
    Rennie & Associates Realty Ltd.
    House for sale at 5215 Bentley Place Delta British Columbia - MLS: R3127532
  • HouseFor Sale
    49 days
    • $1,338,000
    • 3 bed
    • 3 bath
    • 2269 sqft
    • Built in 1987
    MLS® R3141082
    RE/MAX Select Properties
    House for sale at 5287 57 Street Delta British Columbia - MLS: R3141082
  • HouseFor Sale
    124 days
    • $1,150,000
    • 3 bed
    • 2 bath
    • 1815 sqft
    • Built in 1971
    MLS® R3113398
    Sutton Group-West Coast Realty (Surrey/24)
    House for sale at 5463 50 Avenue Delta British Columbia - MLS: R3113398
  • HouseFor Sale
    70 days
    • $1,399,000
    • 6 bed
    • 3 bath
    • 3209 sqft
    • Built in 1987
    MLS® R3133508
    RE/MAX City Realty
    House for sale at 4835 59a Street Delta British Columbia - MLS: R3133508
  • HouseFor Sale
    61 days
    • $1,399,999
    • 4 bed
    • 4 bath
    • 2077 sqft
    • Built in 1970
    MLS® R3137252
    Sutton Group Seafair Realty
    House for sale at 5494 50 Avenue Delta British Columbia - MLS: R3137252
  • HouseFor Sale
    21 days
    • $1,129,000
    • 2 bed
    • 2 bath
    • 1223 sqft
    • Built in 1985
    MLS® R3149331
    Century 21 Coastal Realty Ltd.
    House for sale at 5367 Hazel Court Delta British Columbia - MLS: R3149331

NeighbourhoodNearby Amenities, Schools, Commute and Travel Times near - 5962 49a Avenue, Delta

AreaAvg. PriceUpdated
This Home$1,268,000Aug 4, 2026
Delta$1,507,725Aug 5, 2026
Hawthorne$1,394,523Aug 5, 2026

Amenities

Grocery Stores

  • Watkins Products Independent Consultant - Alison Platt1.19 km
  • Safeway Trenant Park1.40 km
  • Save-On-Foods1.56 km

Malls

  • Trenant Park Square1.50 km
  • Coppersmith Corner Shopping Centre5.27 km
  • Tsawwassen Commons5.94 km

Pharmacy

  • Harvest Drive Pharmacy0.90 km

Liquor

  • The Landing Liquor Store1.05 km

Libraries

  • Ladner Pioneer Library1.85 km
  • Richmond Public Library, Ironwood Branch5.09 km

Entertainment & Sports

Movie Theaters

  • Imax Theatre4.68 km
  • SilverCity Riverport Cinemas4.79 km

Restaurants

  • Maguro Sushi1.50 km
  • Fatburger1.51 km
  • Ricky's All Day Grill1.53 km

Nightlife

  • The Landing Pub & Grill1.04 km
  • Sundance Pub and Inn1.29 km
  • Speed's Neighborhood Pub2.08 km

Arenas

  • Minoru Arenas10.79 km
  • Planet Ice - Delta10.89 km

Health and Fitness

Fitness

  • Ladner Leisure Centre0.62 km
  • Anytime Fitness Ladner1.45 km

Golf

  • The Links at Hampton Cove2.35 km
  • Kings Links Golf Course By The Sea4.03 km
  • Kings Links by the Sea4.03 km

Hospitals

  • Delta Hospital0.84 km
  • Richmond Hospital10.84 km

Parks

Parks Nearby

  • Beachwood Park0.42 km
  • Ladner Skatepark0.74 km
  • Leslie Park0.88 km

Trails Nearby

  • Island Tip Trail3.10 km
  • Horseshoe Slough Trail4.17 km
  • Dyke Trail Dog Park5.77 km

Public Recreation Center

  • Ladner Leisure Centre0.65 km
  • Ladner Community Centre1.77 km
  • Watermania Aquatic Centre4.89 km

Museum

  • Britannia Heritage Shipyard8.83 km
  • Steveston Museum9.75 km

University & College

  • British Columbia Institute of Technology - Aerospace Technology Campus7.92 km
  • CDI College - South Surrey9.17 km
  • Trinity Western University - Richmond9.29 km

Preschools

  • Holly's Childcare Centre0.64 km

Downtown

  • Downtown Richmond9.93 km

Skytrain Station

  • Richmond–Brighouse Station Skytrain10.25 km

Bus Stations

  • Northbound Hwy 17A @ Hwy 100.12 km
  • Eastbound Hwy 10 @ 62 St0.48 km
  • Northbound Harvest Dr @ Ladner Trunk Rd0.56 km
  • Eastbound Clarence Taylor Cres @ Harvest Dr0.58 km
  • Southbound Harvest Dr @ Ladner Trunk Rd0.60 km

Airports

  • Boundary Bay Airport (CZBB)4.15 km

BC Ferries

  • BC Ferries Tsawwassen Ferry Terminal10.61 km

Elementary

  • Holly0.63 km
  • Holly Elementary0.80 km
  • Hawthorne Elementary1.08 km

Secondary

  • Delta Secondary1.83 km
  • Delta1.99 km
  • Southpointe6.16 km

About: 5962 49A AVENUE, Delta

If this detached house doesn't check all the boxes for your dream home, view the other 677 single family homes in Delta.

This freehold detached house was built in 1987 and is currently listed at $708 per square foot. The property sits on a 4,639 sq ft lot with 49 feet of frontage. The property offers 6 parking spaces, a garage, 2 fireplaces. Annual property taxes were assessed at $5,048 in 2025.

5962 49A AVENUE is in the city of Delta, British Columbia and found in the community of Hawthorne in Delta.

Other communities nearby are Ladner Elementary, Ladner Rural and Delta Manor. 49a has 1 homes currently on the market, while the district of Hawthorne has 30 postings on the market. That's just 4.4% of the 677 total listings for sale in the city of Delta. In Hawthorne, the average asking price for a detached house is $1,368,702, which translates to an estimated monthly mortgage payment of $6,401.* Notably, this is 0.9 times the average list price of $1,505,219 for a similar detached house in the city of Delta.

The average Hawthorne listed detached house is 2,049 sq ft, has 4 beds, and 3 baths.

The majority of properties for sale in the community around 5962 49A AVENUE are detached houses, not townhouses.

The monthly payment amount is an approximation calculated loan requiring a 20% down payment at a 5% rate for a 5-year mortgage term

MLS®#: R3152841 · $1,268,000 · 3 bedroom detached house in Hawthorne Delta.

FAQs About 5962 49a Avenue, Delta

What is the square footage of this house?
5962 49a Avenue, MLS® R3152841 has a size of 1,790 sqft and a lot size of 4,639 sqft. This is below the average square footage for house in the Hawthorne neighbourhood, which is 2,242 sqft.
What are nearby schools to 5962 49a Avenue, Delta?
Nearby secondary schools include Delta, Southpointe and South Delta. Nearby elementary schools include Holly, Hawthorne and Delta Christian.
How many bedrooms and bathrooms does this home have?
There are 3 bedrooms and 3 bathrooms in this house at 5962 49a Avenue, MLS® R3152841.
Does this house have parking available?
Yes, there is parking available for the house at 5962 49a Avenue with 6 spots.
What are annual taxes for 5962 49a Avenue, Delta, BC?
Annual taxes for this home are estimated at $5,048 per year based on 2025 tax year reports.
Is 5962 49a Avenue, Delta, walkable?
With a Walk Score™ of 45, this home is considered car-dependent with most errands require a car.
Does 5962 49a Avenue, MLS® R3152841 have any upcoming open houses?
Yes, there are scheduled open houses for 5962 49a Avenue at Sat Aug 08 2026 19:00:00 GMT+0000 (Coordinated Universal Time) August 8, 2026
How does 5962 49a Avenue compare to other homes selling in Hawthorne, Delta?
This home is listed at 15.8% below average house prices for Hawthorne and has been on the market for 44 days fewer than the typical home in that neighbourhood.