By Area
By Type
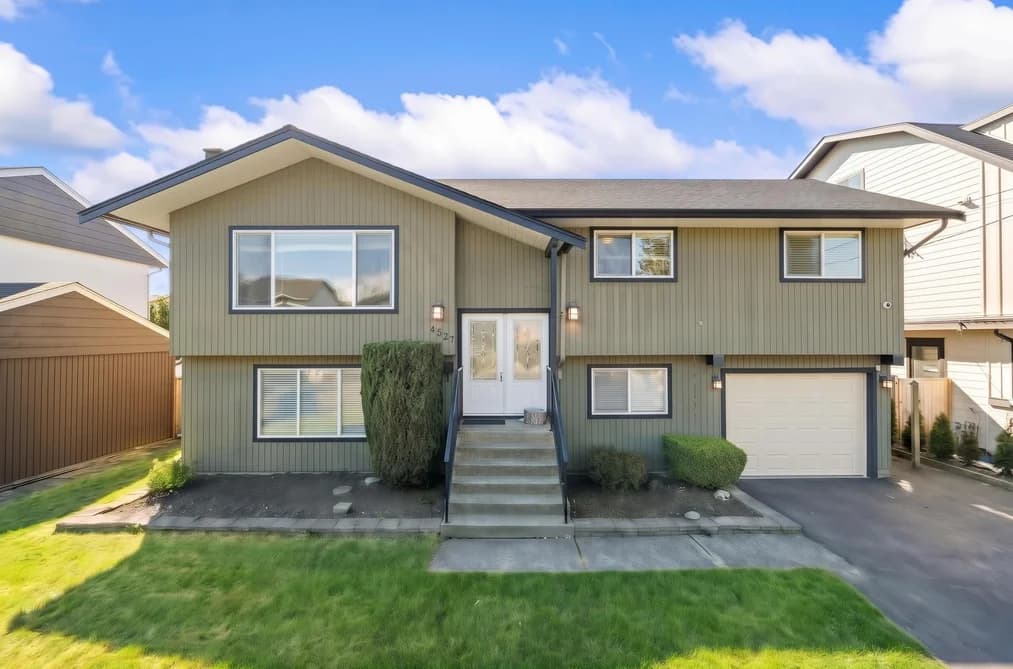
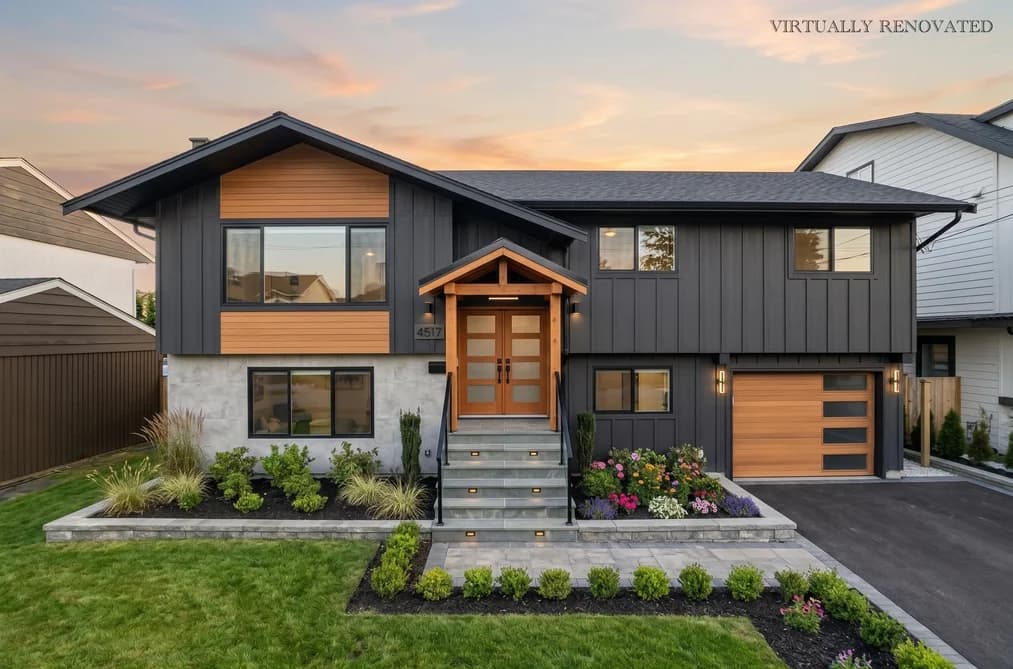
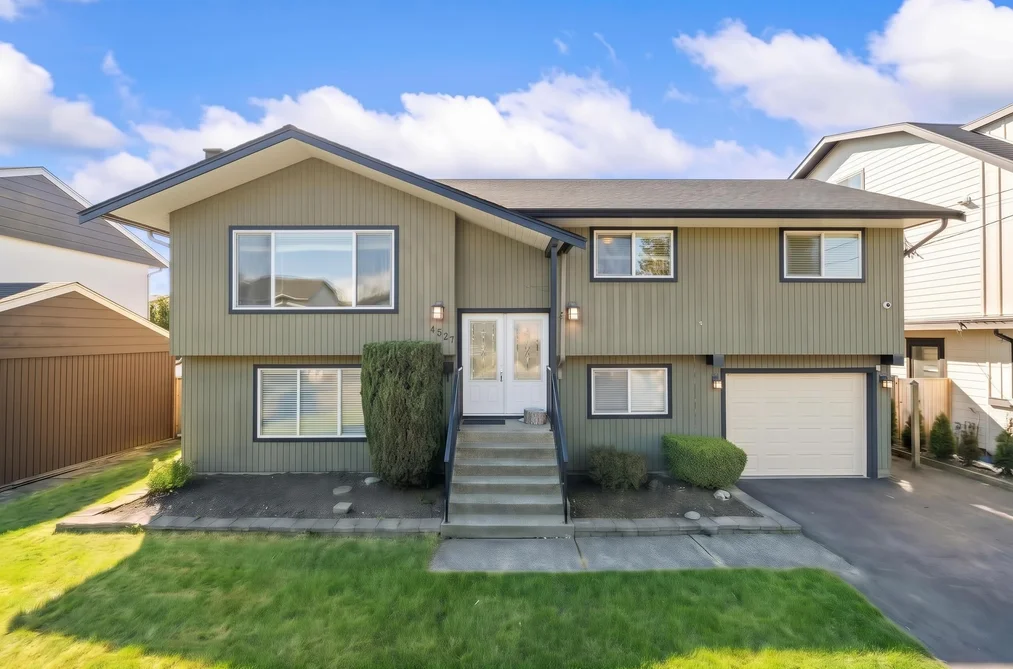
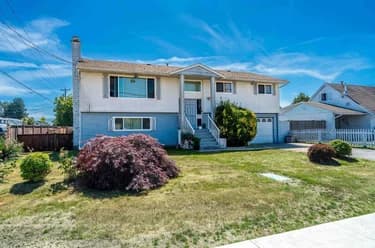
4517 46A STREET, Ladner, BC — Residential for Sale - Main Photo
24

4517 46A STREET

Address4517 46A STREET, Ladner BC V4K 2M5
List Price$1,298,888Est. $6,075/month
Beds4
Baths2
Sq Ft1,983
TypeSingle Family Residence
StructureResidential Detached
Year Built1970
StyleSplit Entry
Size1,983 sqft
Lot Size6,880 sq ft
Parking4 parking spots
Taxes$4,834.86 /yr (2024)
StatusFor Sale
MLS®#R3117967
Walk Score55
Added
Updated
Listed ByAngell, Hasman & Associates Realty Ltd.
MLS RECIPROCITY

Property Description4517 46A STREET, Ladner, BC

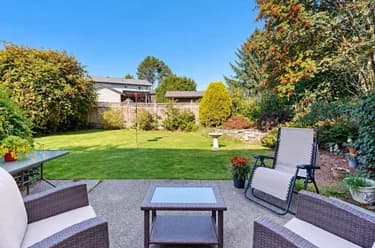
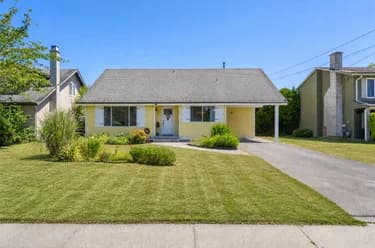
Welcome to Port Guichon! This beautifully updated family home sits on an expansive, west-facing 6,880 sqft lot in one of Ladner’s most sought-after neighbourhoods. Located near top elementary & secondary schools (including French Immersion), this residence is perfect for growing families. Enjoy a seamless open-concept layout featuring a modern kitchen with a large island, flat ceilings, recessed lighting, elegant mouldings, and Valor fireplaces. Extensive upgrades include newer windows, plumbing, 200-amp service, built-in vac, and surround sound. There are various options available: Easily add a suite for a mortgage helper, or explore future multiplex development options with the city. Don't miss this rare gem! INCREDIBLE VALUE!

This Single Family Residence home located at 4517 46a Street, Ladner is currently for sale and has been available on Strawhomes.com for 78 days. This property is listed at $1,298,888 with an estimated mortgage of $6,075* per month. It has 4 beds, 2 bathrooms, and is 1,983 square feet. The property was built in 1970. 4517 46a Street, Ladner BC V4K 2M5 is in the Port Guichon Houses neighbourhood Ladner.

Facts & FeaturesProperty facts for 4517 46A STREET, Ladner

Property

Area Minor
Port Guichon
Postal Code
V4K 2M5
Property Sub Type
Single Family Residence
Year Built
1,970
Size (Interior)
1,983 sqft
Building Area Total
1,983 sqft
Area Major
Ladner
Property Type
Residential
Status
Active
Last Modified
2026-07-16

Inside

Bathrooms
2
Main Level Bathrooms
Fireplace
2
Rooms
Above Grade Finished Area
Below Grade Finished Area
Kitchen Appliances
Washer/Dryer, Dishwasher, Refrigerator, Stove
Bedrooms
4
Patio And Porch Features
Patio, Deck
Fireplace Features
Gas
Window Features
Window Coverings
Interior Features
Central Vacuum

Building

Roof
Asphalt
Floor Area Below Grade
Basement
None
Heating
Forced Air, Natural Gas
Foundation
Concrete Perimeter
Structure
Residential Detached
Levels
Two, Split Entry
Construction
Frame Wood, Wood Siding
Exterior Features
Balcony, Private Yard

Parking

Parking Space (A)
4
Parking Features
Additional Parking, Garage Single, Open, Front Access, Garage Door Opener
Garage
Yes

Fees

Taxes
$4,834.86
Tax Year
2,024

Utilities

Utilities
Electricity Connected, Natural Gas Connected, Water Connected
Sewer
Public Sewer, Sanitary Sewer, Storm Sewer
Water Source
Public

Highlights

Community Features
Shopping Nearby

Land

Lot Size Units
Square Feet
Lot Features
Central Location, Near Golf Course, Marina Nearby, Recreation Nearby
Lot Size (sq ft)
6,880
Lot Size (acres)
0.16
Frontage
58.8
Lot Size Dimensions
58.8 x 117
Lot Size Area
6,880

Listing Details

MLS® Number
R3117967
Ownership
Freehold NonStrata
Age
56 years
Main Floor Finished Area
1,136 sqft
Listing Source
GVR – FVREB – CADREB – BCNREB – Resi

Additional Property Details

Above Grade Finished Area
Below Grade Finished Area
Basement Finished Area
Main Floor Finished Area
Main Level Bathrooms
Age of Building
Legal Description
Distance to Transit
Fireplace Features
Patio & Porch
Fencing
Covered Parking Places

Rooms

Sign in to view room details

Sold HistoryListing records and last sold date for 4517 46A STREET, Ladner

Selling

MLS® #DateEventPrice
XXXXXXXXXXXxx XX, XXXXListed
XXXXXXXXXXXxx XX, XXXXXxxxxxx$X,XXX,XXX
Xxx XX, XXXXXxxxxx$X,XXX,XXX
XXXXXXXXXXXxx XX, XXXXXxxxxxx$X,XXX,XXX
Xxx XX, XXXXXxxxxx$X,XXX,XXX
XXXXXXXXXXXxx XX, XXXXXxxxxxx$X,XXX,XXX
Xxx XX, XXXXXxxxxx$X,XXX,XXX
Join or Sign In • Real estate boards need a verified account to see listing features & sold data

Location

Similar HomesShop homes for sale similar to 4517 46A STREET, Ladner

  • HouseFor Sale
    333 days
    • $1,449,000
    • 4 bed
    • 3 bath
    • 2941 sqft
    • Built in 1977
    MLS® R3039526
    Century 21 Coastal Realty Ltd.
    House for sale at 4529 Savoy Street Delta British Columbia - MLS: R3039526
  • HouseFor Sale
    75 days
    • $1,499,000
    • 3 bed
    • 3 bath
    • 1361 sqft
    • Built in 1975
    MLS® R3120772
    Sutton Group Seafair Realty
    House for sale at 4525 W River Road Delta British Columbia - MLS: R3120772
  • HouseFor Sale
    69 days
    • $1,090,000
    • 3 bed
    • 1 bath
    • 1967 sqft
    • Built in 1928
    MLS® R3123456
    Oakwyn Realty Ltd.
    House for sale at 4412 W River Road Delta British Columbia - MLS: R3123456
  • HouseFor Sale
    143 days
    • $1,549,000
    • 6 bed
    • 4 bath
    • 2524 sqft
    • Built in 2019
    MLS® R3094167
    Century 21 Coastal Realty Ltd.
    House for sale at 4620 W River Road Ladner British Columbia - MLS: R3094167
  • HouseFor Sale
    161 days
    • $1,299,000
    • 5 bed
    • 3 bath
    • 2636 sqft
    • Built in 1979
    MLS® R3087822
    Sutton Group Seafair Realty
    House for sale at 5716 48b Avenue Delta British Columbia - MLS: R3087822
  • HouseFor Sale
    257 days
    • $1,288,000
    • 3 bed
    • 3 bath
    • 1877 sqft
    • Built in 1988
    MLS® R3064970
    Royal Pacific Realty Corp.
    House for sale at 6159 45 Avenue Delta British Columbia - MLS: R3064970
  • HouseFor Sale
    56 days
    • $1,319,000
    • 3 bed
    • 3 bath
    • 1841 sqft
    • Built in 1980
    MLS® R3127532
    Rennie & Associates Realty Ltd.
    House for sale at 5215 Bentley Place Delta British Columbia - MLS: R3127532
  • 4713 46 Avenue, Delta, BC

    Ladner Elementary
    HouseFor Sale
    48 days
    • $1,258,000
    • 4 bed
    • 2 bath
    • 1819 sqft
    • Built in 1969
    MLS® R3130902
    RE/MAX Crest Realty
    House for sale at 4713 46 Avenue Delta British Columbia - MLS: R3130902
  • HouseFor Sale
    27 days
    • $1,254,800
    • 4 bed
    • 2 bath
    • 1830 sqft
    • Built in 1972
    MLS® R3138966
    Sutton Group Seafair Realty
    House for sale at 4576 61 Street Delta British Columbia - MLS: R3138966

NeighbourhoodNearby Amenities, Schools, Commute and Travel Times near - 4517 46a Street, Ladner

AreaAvg. PriceUpdated
This Home$1,298,888Apr 30, 2026
Ladner$1,399,704Jul 7, 2026
Port Guichon$1,607,472Jul 7, 2026

Amenities

Grocery Stores

  • Parsley, Sage & Thyme Health Store1.09 km
  • Save-On-Foods1.24 km
  • Safeway Trenant Park1.44 km

Malls

  • Trenant Park Square1.35 km
  • Tsawwassen Commons4.94 km
  • Coppersmith Corner Shopping Centre5.16 km

Pharmacy

  • Pharmasave1.02 km

Liquor

  • Speed's Liquor Store1.02 km

Libraries

  • Ladner Pioneer Library0.95 km
  • Richmond Public Library, Ironwood Branch5.16 km

Entertainment & Sports

Movie Theaters

  • Imax Theatre5.76 km
  • SilverCity Riverport Cinemas5.90 km

Restaurants

  • Ladner Ming Court Restaurant0.57 km
  • Bombay Joes Cuisine Ltd0.88 km
  • Lara Cuisine Cafe Bistro & Catering0.90 km

Nightlife

  • Speed's Neighborhood Pub1.03 km
  • The Landing Pub & Grill1.77 km
  • Sundance Pub and Inn3.98 km

Arenas

  • Minoru Arenas9.40 km
  • Planet Ice - Delta13.54 km

Health and Fitness

Fitness

  • CoastLife Strength & Conditioning0.90 km
  • The Studio0.90 km

Golf

  • The Links at Hampton Cove3.33 km
  • Hybis Golf4.34 km
  • Zone Golf Academy5.03 km

Hospitals

  • Delta Hospital2.59 km
  • Richmond Hospital10.14 km

Parks

Parks Nearby

  • Memorial Park0.86 km
  • Harbour Park0.90 km
  • Cromie Park0.91 km

Trails Nearby

  • Island Tip Trail3.63 km
  • Dyke Trail Dog Park3.86 km
  • Horseshoe Slough Trail3.87 km

Public Recreation Center

  • Ladner Community Centre1.04 km
  • Ladner Leisure Centre2.68 km
  • Tsawwassen First Nation Recreation Centre5.28 km

Museum

  • Britannia Heritage Shipyard6.79 km
  • Steveston Museum7.72 km

University & College

  • British Columbia Institute of Technology - Aerospace Technology Campus6.41 km
  • Trinity Western University - Richmond8.15 km
  • Kwantlen Polytechnic University - Richmond Campus10.24 km

Preschools

  • Ladner Animal Crackers2.13 km

Downtown

  • Downtown Richmond9.43 km

Skytrain Station

  • Richmond–Brighouse Station Skytrain9.71 km

Bus Stations

  • Northbound 46A St @ River Rd West0.35 km
  • Eastbound River Rd @ 47A St0.44 km
  • Westbound 45 Ave @ Garry St0.47 km
  • Westbound Hwy 10 @ 72 St0.51 km
  • Westbound 47A Ave @ 48B St0.52 km

Airports

  • Boundary Bay Airport (CZBB)6.50 km

BC Ferries

  • BC Ferries Tsawwassen Ferry Terminal8.89 km

Elementary

  • Port Guichon Elementary0.33 km
  • Ladner Elementary0.81 km
  • Delta Christian School1.45 km

Secondary

  • Delta Secondary0.98 km

About: 4517 46A STREET, Ladner

Explore 65 detached houses in Ladner to find your ideal property.

This freehold detached house was built in 1970 and is currently listed at $655 per square foot. The property sits on a 6,880 sq ft lot with 58.8 feet of frontage. The property offers 4 parking spaces, a garage, 2 fireplaces. Annual property taxes were assessed at $4,835 in 2024.

4517 46A STREET is in the city of Ladner, British Columbia and found in the community of Port Guichon in Ladner.

46a has 2 homes currently on the market, while the district of Port Guichon has 3 postings on the market. This is roughly 4.6% of Ladner's total 65 listings on the market. In Port Guichon, the average asking price for a detached house is $1,615,592, which translates to a monthly mortgage payment of around $7,556.* This is 1.6 times the average price of $1,021,115 for a similar detached house in the city of Ladner.

Port Guichon listed detached houses average 2,512 sq ft, 5 beds, and 4 baths.

The community around 4517 46A STREET has more detached houses for sale than townhouses.

Monthly payments are an estimate based on a mortgage with 20% down @ 5% with a 5-yr mortgage rate

MLS®#: R3117967 · $1,298,888 · 4 bedroom detached house in Port Guichon Ladner.

FAQs About 4517 46a Street, Ladner

What is the square footage of this house?
4517 46a Street, MLS® R3117967 has a size of 1,983 sqft and a lot size of 6,880 sqft. This is below the average square footage for house in the Port Guichon neighbourhood, which is 2,512 sqft.
How many bedrooms and bathrooms does this home have?
There are 4 bedrooms and 2 bathrooms in this house at 4517 46a Street, MLS® R3117967.
Does this house have parking available?
Yes, there is parking available for the house at 4517 46a Street with 4 spots.
What are annual taxes for 4517 46a Street, Ladner, BC?
Annual taxes for this home are estimated at $4,835 per year based on 2024 tax year reports.
Is 4517 46a Street, Ladner, walkable?
With a Walk Score™ of 55, this home is considered somewhat walkable with some errands that can be accomplished by foot and nearby transit options.
How does 4517 46a Street compare to other homes selling in Port Guichon, Ladner?
This home is listed at 19.6% below average house prices for Port Guichon and has been on the market for 21 days longer than the typical home in that neighbourhood.