By Area
By Type
51 15775 MOUNTAIN VIEW DRIVE DRIVE, Surrey, BC — Residential for Sale - Main Photo
38

51 15775 MOUNTAIN VIEW DRIVE DRIVE

Address51 15775 MOUNTAIN VIEW DRIVE DRIVE, Surrey BC V3Z 0W7
List Price$995,000Est. $4,653/month
Beds4
Baths3
Sq Ft1,842
TypeTownhouse
StructureResidential Attached
Year Built2018
Style3 Level Split
Size1,842 sqft
Parking2 parking spots
Stories
Taxes$4,236.41 /yr (2026)
Strata$443.85/mo
PetsCats OK, Dogs OK, Yes With Restrictions
StatusFor Sale
MLS®#R3156855
Walk Score43
Added
Updated
Listed ByMacdonald Realty (Surrey/152)
MLS RECIPROCITY

Property Description51 15775 MOUNTAIN VIEW DRIVE DRIVE, Surrey, BC

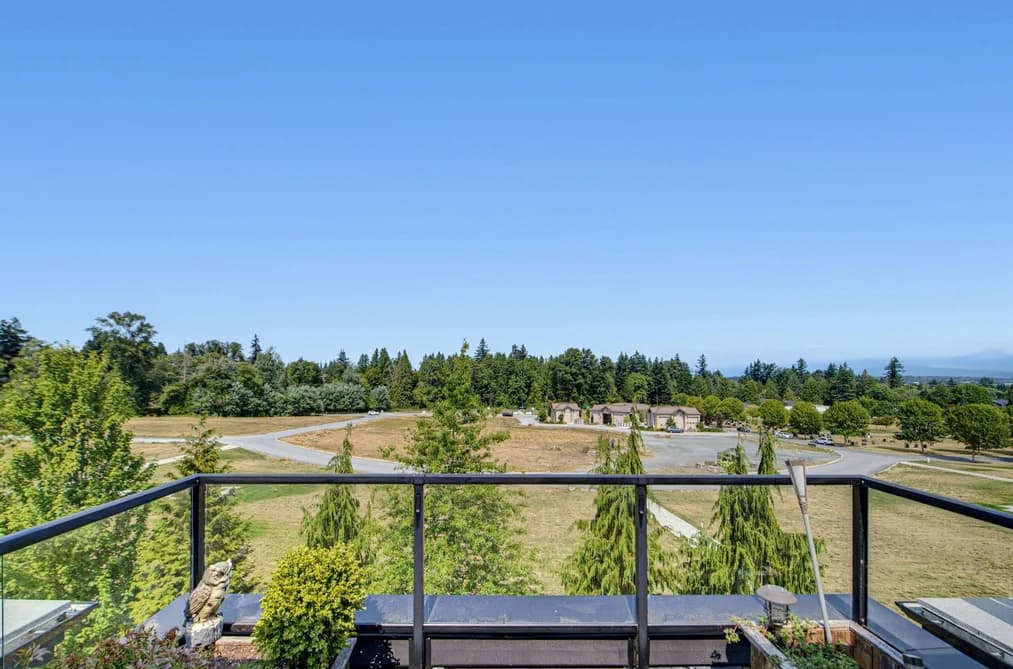
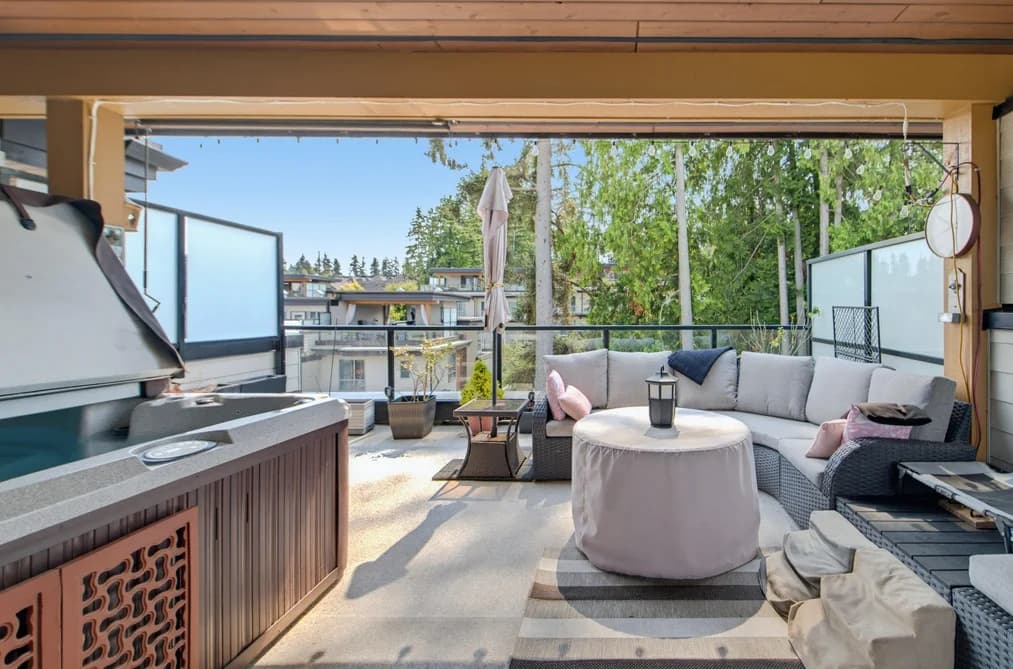
Welcome to Unit 51 at 15775 Mountain View Drive, ideally located within the complex with green space at both the front and back. This beautifully upgraded home features an impressive 561 sq. ft. rooftop deck with added privacy, a covered lanai with hot tub, and a unique front entry that doubles as an additional patio. Inside you'll find a guest room on the entry level, custom California Closets built-ins, upgraded Bosch and LG appliances, central vacuum, and a Daikin heat pump. A 400 sq. ft. double garage provides excellent parking and storage. Enjoy membership to the 6,500 sq. ft. South Ridge Club which includes basketball court, outdoor pool, hot tub, social lounge, movie theatre and gym. A standout Grandview home with privacy, premium upgrades and exceptional amenities.

This Townhouse home located at 15775 Mountain View Drive Drive, Surrey is currently for sale and has been available on Strawhomes.com for 1 days. This property is listed at $995,000 with an estimated mortgage of $4,653* per month. It has 4 beds, 3 bathrooms, and is 1,842 square feet. The property was built in 2018. 51 15775 Mountain View Drive Drive, Surrey BC V3Z 0W7 is in the Grandview Surrey Townhouses neighbourhood Surrey. Morgan Creek, King George Corridor and Elgin Chantrell are nearby neighborhoods.

Facts & FeaturesProperty facts for 51 15775 MOUNTAIN VIEW DRIVE DRIVE, Surrey

Property

Area Minor
Grandview Surrey
Postal Code
V3Z 0W7
Property Sub Type
Townhouse
Year Built
2,018
Size (Interior)
1,842 sqft
Building Area Total
1,842 sqft
Area Major
South Surrey White Rock
Property Type
Residential
Status
Active
Last Modified
2026-08-19

Inside

Bathrooms
2
Main Level Bathrooms
Laundry Features
In Unit
Flooring
Mixed
Rooms
Above Grade Finished Area
Below Grade Finished Area
Kitchen Appliances
Washer/Dryer, Dishwasher, Refrigerator, Stove
Bedrooms
4
Half Bathrooms
1
Patio And Porch Features
Patio, Deck
Window Features
Window Coverings

Building

Roof
Torch-On
Floor Area Below Grade
Basement
None
Heating
Electric, Heat Pump
Foundation
Concrete Perimeter
Structure
Residential Attached
Levels
Multi/Split
Security Features
Security System
View
Yes
View Description
Mountains
Spa Features
Swirlpool/Hot Tub
Construction
Frame Wood, Fibre Cement (Exterior), Mixed (Exterior)
Exterior Features
Balcony

Parking

Parking Space (A)
2
Parking Features
Garage Double, Guest, Rear Access, Garage Door Opener
Garage
Yes

Fees

Taxes
$4,236.41
Tax Year
2,026
Maintenance Fee
$443.85/month
Common Elements Included
Clubhouse, Exercise Centre, Recreation Facilities, Trash, Maintenance Grounds, Management, Snow Removal

Utilities

Utilities
Electricity Connected, Natural Gas Connected, Water Connected
Sewer
Public Sewer, Sanitary Sewer
Water Source
Public

Highlights

Building Amenities
Clubhouse, Exercise Centre, Recreation Facilities, Trash, Maintenance Grounds, Management, Snow Removal
Community Features
Shopping Nearby

Land

Lot Features
Central Location, Near Golf Course, Greenbelt, Recreation Nearby

Additional Media

Virtual Tour
View Tour →

Listing Details

MLS® Number
R3156855
Ownership
Freehold Strata
Age
8 years
Main Floor Finished Area
748 sqft
Listing Source
GVR – FVREB – CADREB – BCNREB – Resi
Pets Allowed
Cats OK, Dogs OK, Yes With Restrictions

Additional Property Details

Above Grade Finished Area
Below Grade Finished Area
Basement Finished Area
Main Floor Finished Area
Main Level Bathrooms
Age of Building
Legal Description
Distance to Transit
Rentals Allowed
Management Company
Restrictions
Age Restriction
Fireplace Features
Patio & Porch
Fencing
Covered Parking Places

Rooms

Sign in to view room details

Sold HistoryListing records and last sold date for 51 15775 MOUNTAIN VIEW DRIVE DRIVE, Surrey

MLS® #DateEventPrice
XXXXXXXXXXXxx XX, XXXXListed
Join or Sign In • Real estate boards need a verified account to see listing features & sold data

Tax history for 15775 Mountain View Drive Dr - BC Assessment

YearLand + ImprovementsAssessment
Current$733,000 + $242,000$975,000

Location

Similar HomesShop homes for sale similar to 51 15775 MOUNTAIN VIEW DRIVE DRIVE, Surrey

  • TownhouseFor Sale
    83 days
    • $999,888
    • 3 bed
    • 3 bath
    • 1231 sqft
    • Built in 2026
    MLS® R3129607
    RE/MAX 2000 Realty
    Townhouse for sale at 3 2655 158 Street Surrey British Columbia - MLS: R3129607
  • TownhouseFor Sale
    16 days
    • $999,900
    • 3 bed
    • 4 bath
    • 1949 sqft
    • Built in 2017
    MLS® R3153060
    Youlive Realty
    Townhouse for sale at 17 15688 28 Avenue Surrey British Columbia - MLS: R3153060
    Open Sat, Aug 22, 1 p.m.
  • TownhouseFor Sale
    15 days
    • $999,900
    • 3 bed
    • 3 bath
    • 1503 sqft
    • Built in 2025
    MLS® R3152515
    Breakside Real Estate Group
    Townhouse for sale at 137 1833 165a Street Surrey British Columbia - MLS: R3152515
  • TownhouseFor Sale
    14 days
    • $999,999
    • 3 bed
    • 3 bath
    • 1688 sqft
    • Built in 2027
    MLS® R3153436
    Sutton Premier Realty
    Townhouse for sale at 95 16900 18 Avenue Surrey British Columbia - MLS: R3153436
    Open Thu, Aug 20, 12 p.m.
  • TownhouseFor Sale
    92 days
    • $999,999
    • 3 bed
    • 3 bath
    • 1664 sqft
    • Built in 2021
    MLS® R3124815
    Century 21 Coastal Realty Ltd.
    Townhouse for sale at 37 16589 25a Avenue Surrey British Columbia - MLS: R3124815
  • TownhouseFor Sale
    127 days
    • $989,000
    • 4 bed
    • 4 bath
    • 2002 sqft
    • Built in 2017
    MLS® R3114420
    LeHomes Realty Premier
    Townhouse for sale at 161 2280 163 Street Surrey British Columbia - MLS: R3114420
  • TownhouseFor Sale
    3 days
    • $984,900
    • 4 bed
    • 4 bath
    • 1782 sqft
    • Built in 2022
    MLS® R3154798
    Team 3000 Realty Ltd.
    Townhouse for sale at 89 16561 17a Street Surrey British Columbia - MLS: R3154798
    Open Sat, Aug 22, 3 p.m.
  • TownhouseFor Sale
    76 days
    • $979,000
    • 4 bed
    • 4 bath
    • 1735 sqft
    • Built in 2018
    MLS® R3133002
    Nu Stream Realty Inc.
    Townhouse for sale at 16 16760 25 Avenue Surrey British Columbia - MLS: R3133002

NeighbourhoodNearby Amenities, Schools, Commute and Travel Times near - 15775 Mountain View Drive Drive, Surrey

AreaAvg. PriceUpdated
This Home$995,000Aug 19, 2026
Surrey$1,354,943Aug 19, 2026
Grandview Surrey$1,598,268Aug 19, 2026

Amenities

Grocery Stores

  • Thrifty Foods0.91 km
  • Save-On-Foods1.29 km
  • Safeway Peninsula Village1.34 km

Malls

  • The Shops at Morgan Crossing0.90 km
  • Grandview Corners1.21 km
  • Southpoint Exchange Mall1.33 km

Pharmacy

  • Thrifty Foods Pharmacy0.91 km

Liquor

  • Southpoint Liquor Store1.14 km

Libraries

  • Surrey Public Library, Semiahmoo Branch2.61 km
  • White Rock Library3.72 km

Entertainment & Sports

Movie Theaters

  • Caprice White Rock1.41 km
  • Rialto Twin Theatre2.76 km

Restaurants

  • Morgans Restaurant and Wine Bar0.98 km
  • Sammy J's Grill & Bar South Surrey1.06 km
  • Nando's White Rock1.16 km

Nightlife

  • Morgans Restaurant and Wine Bar0.98 km
  • Sammy J's Grill & Bar South Surrey1.06 km
  • Showshaa - The Modern Taproom1.15 km

Arenas

  • Cloverdale Arena7.31 km
  • George Preston Recreation Centre Arena10.03 km

Health and Fitness

Fitness

  • Fitness World0.87 km
  • Innovative Fitness South Surrey1.03 km

Golf

  • Golf Town0.83 km
  • Morgan Creek Golf Course0.97 km
  • PGA of British Columbia0.98 km

Hospitals

  • Peace Arch Hospital2.99 km
  • Langley Memorial Hospital13.12 km

Parks

Parks Nearby

  • Wills Brook Park0.40 km
  • Oliver Park Playground0.64 km
  • Sunnyside Park1.01 km

Trails Nearby

  • Sunnyside Park Trails2.14 km
  • Semiahmoo Trail2.73 km
  • Sunnyside Acres Urban Forest2.84 km

Public Recreation Center

  • South Surrey Recreation Centre2.57 km
  • Kent Street Activity Centre3.02 km
  • South Surrey Indoor Pool3.35 km

Museum

  • White Rock Museum and Archives4.15 km
  • Surrey Museum6.62 km

University & College

  • Academy of Learning Career College10.73 km
  • Kwantlen Polytechnic University - Langley Campus11.65 km
  • Boucher Institute of Naturopathic Medicine11.96 km

Preschools

  • Strong Foundations Learning Ii1.20 km

Downtown

  • Downtown Surrey15.58 km

Skytrain Station

  • King George Station Skytrain14.74 km

Bus Stations

  • Westbound 32 Ave @ 160 St0.51 km
  • Eastbound 24 Ave @ 161A St1.31 km
  • Northbound 192 St @ 28 Ave2.02 km
  • Northbound 192 St @ 26 Ave2.03 km
  • Westbound 32 Ave Diversion @ 32 Ave2.33 km

Airports

  • Boundary Bay Airport (CZBB)16.36 km

BC Ferries

  • BC Ferries Tsawwassen Ferry Terminal25.62 km

Elementary

  • Sunnyside0.42 km
  • Morgan0.79 km
  • Southridge0.88 km

Secondary

  • Southridge0.88 km
  • White Rock Christian Academy1.87 km
  • Earl Marriott2.72 km

About: 51 15775 MOUNTAIN VIEW DRIVE DRIVE, Surrey

If this townhouse doesn't check all the boxes for your dream home, view the other 4,572 townhomes in Surrey.

This freehold townhouse was built in 2018 and is currently listed at $540 per square foot. Monthly strata fees for this unit are $443.85. The property offers 2 parking spaces, a garage, scenic views. Annual property taxes were assessed at $4,236 in 2026.

Located in the city of Surrey, within the province of British Columbia, the address 51 15775 MOUNTAIN VIEW DRIVE DRIVE resides in the Grandview Surrey neighbourhood of Surrey.

Other communities nearby are Pacific Douglas, Morgan Creek and White Rock. Mountain View Drive has 1 homes currently on the market, while the district of Grandview Surrey has 272 postings on the market. That's just 5.9% of the 4,572 total listings for sale in the city of Surrey. The average listed price of a townhouse in Grandview Surrey is $1,596,780, with an estimated mortgage of $7,468 per month.* That is 1.2 the average list price of $1,353,975 for a townhouse in Surrey.

Townhouses listed in Grandview Surrey are an average of 2,564 sq ft, with 4 beds and 4 baths.

The community around 51 15775 MOUNTAIN VIEW DRIVE DRIVE has more townhouses for sale than apartments/condos.

The monthly payments provided are an approximation calculated for a mortgage loan with a down payment of 20% @ 5% interest rate over a 5-year mortgage term.

MLS®#: R3156855 · $995,000 · 4 bedroom townhouse in Grandview Surrey Surrey.

FAQs About 15775 Mountain View Drive Drive, Surrey

What is the square footage of this townhouse?
15775 Mountain View Drive Drive, MLS® R3156855 has a size of 1,842 sqft. This is above the average square footage for townhouse in the Grandview Surrey neighbourhood, which is 1,838 sqft.
What are nearby schools to 15775 Mountain View Drive Drive, Surrey?
Nearby secondary schools include Southridge, White Rock Christian Academy and Earl Marriott. Nearby elementary schools include Sunnyside, Morgan and Southridge.
How many bedrooms and bathrooms does this home have?
There are 4 bedrooms and 3 bathrooms in this townhouse at 15775 Mountain View Drive Drive, MLS® R3156855.
Does this townhouse have parking available?
Yes, there is parking available for the townhouse at 15775 Mountain View Drive Drive with 2 spots.
What are annual taxes for 15775 Mountain View Drive Drive, Surrey, BC?
Annual taxes for this home are estimated at $4,236 per year based on 2026 tax year reports.
Is 15775 Mountain View Drive Drive, Surrey, walkable?
With a Walk Score™ of 43, this home is considered car-dependent with most errands require a car.
How does 15775 Mountain View Drive Drive compare to other homes selling in Grandview Surrey, Surrey?
This home is listed at 3.7% above average townhouse prices for Grandview Surrey and has been on the market for 32 days fewer than the typical home in that neighbourhood.