By Area
By Type

507 20829 77 A AVENUE

Address
507 20829 77 A AVENUE, Langley BC V2Y 0Y5
List Price
$578,000
Est. $2,703/month
Beds
2
Baths
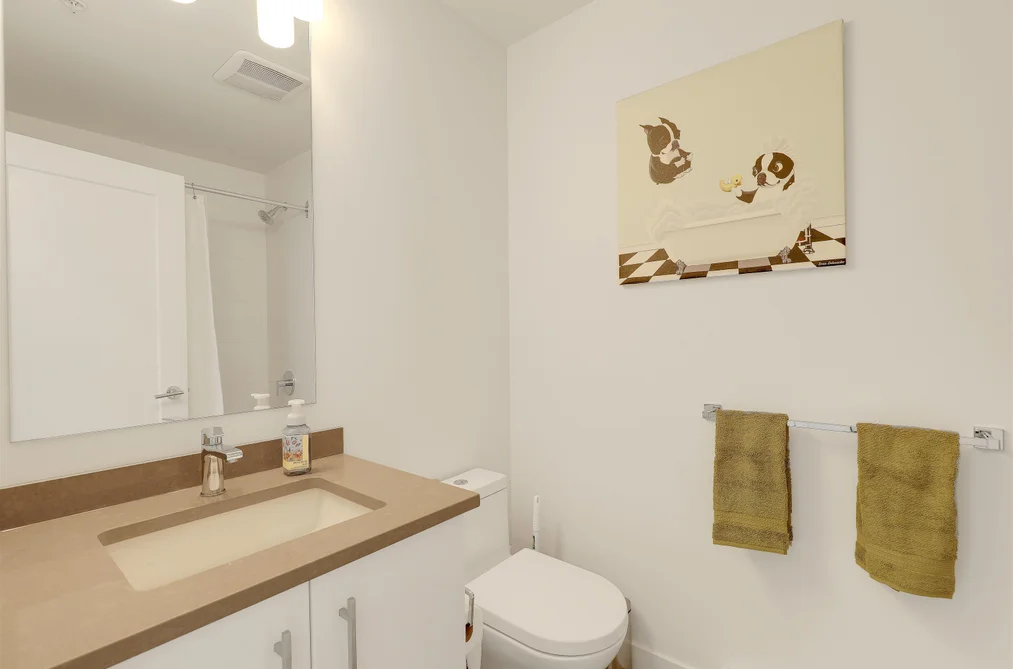
2
Sq Ft
841
Type
Apartment/Condo
Structure
Multi Family, Residential Attached
Year Built
2018
Style
Top Floor Unit
Size
841 sqft
Parking
2 parking spots
Stories
5
Taxes
$2,096.54 /yr (2025)
Strata
$388.17/mo
Pets
Cats OK, Dogs OK, Number Limit (Two), Yes With Restrictions
Status
For Sale
MLS®#
R3144044
Added
Updated
Listed By
Dexter Realty
MLS RECIPROCITY

Property Description507 20829 77 A AVENUE, Langley, BC

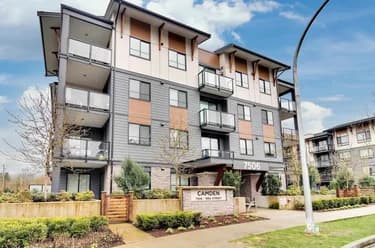
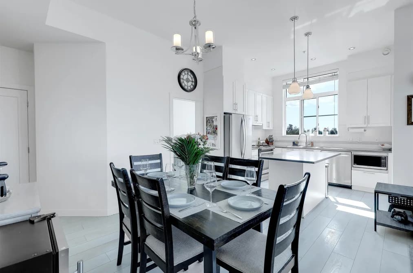
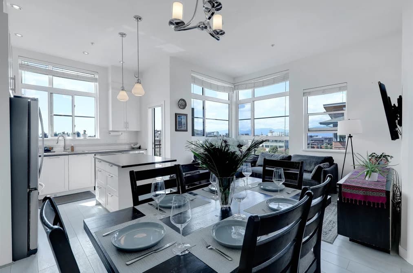
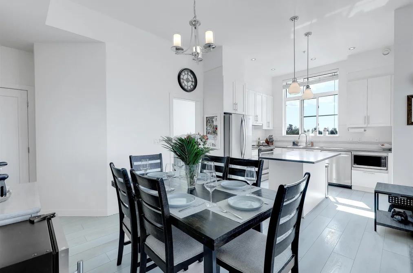
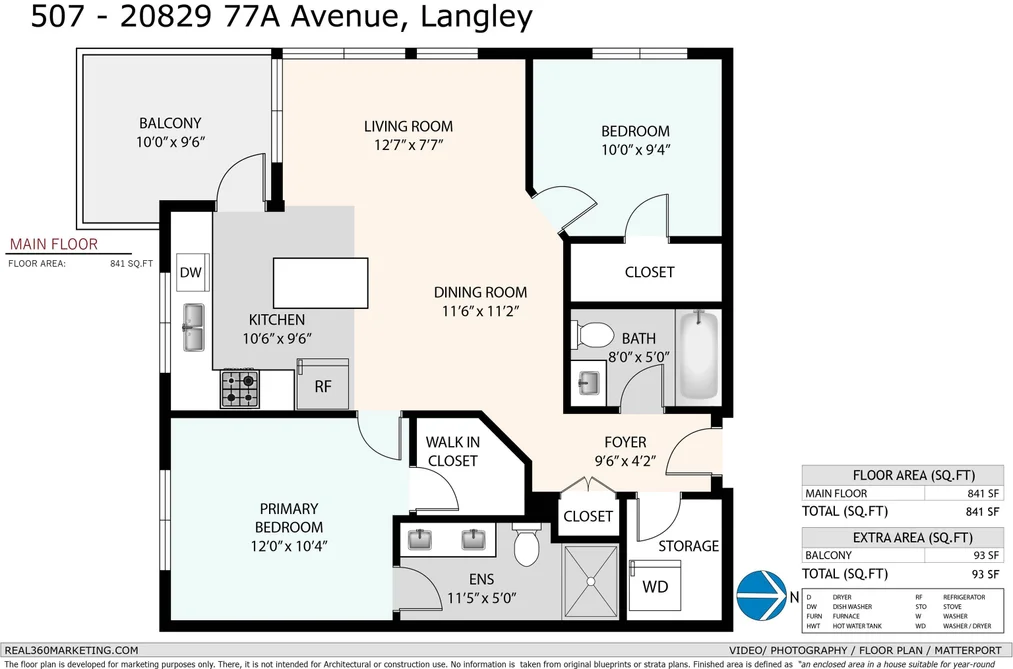
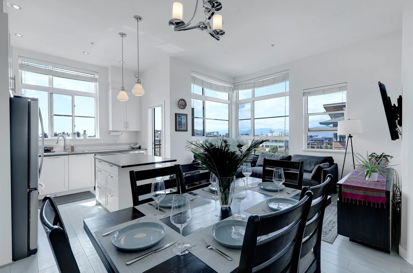
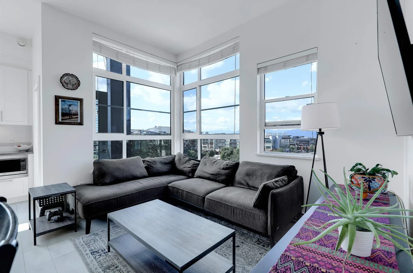
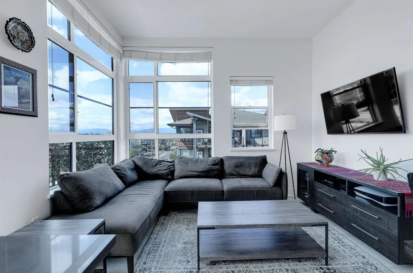
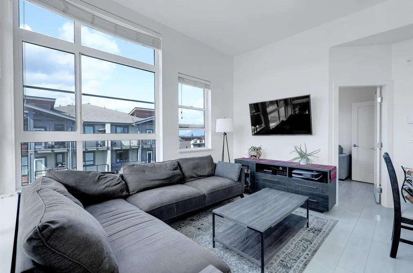
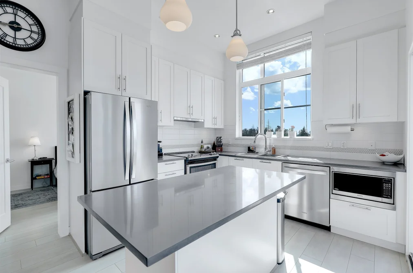
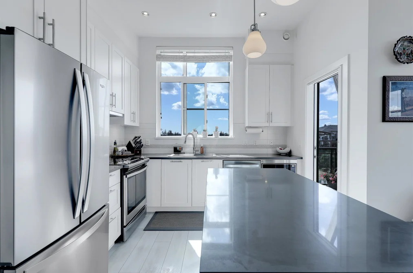
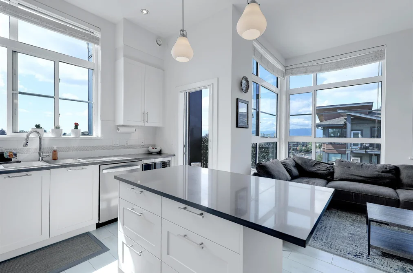
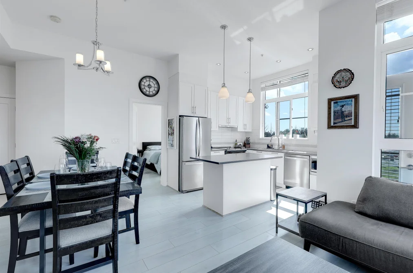
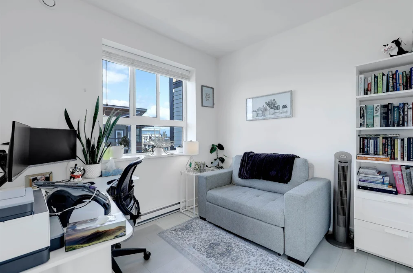
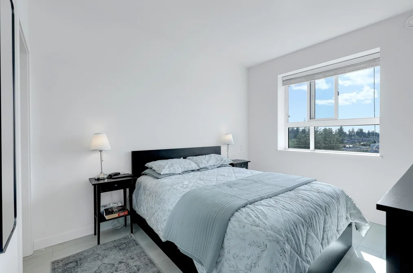
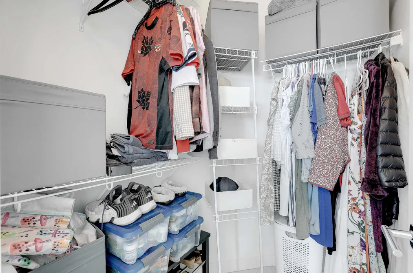
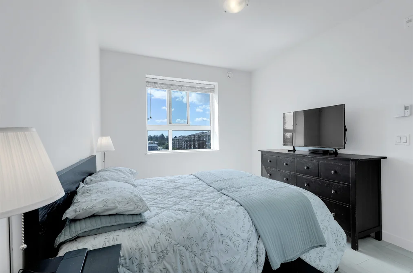
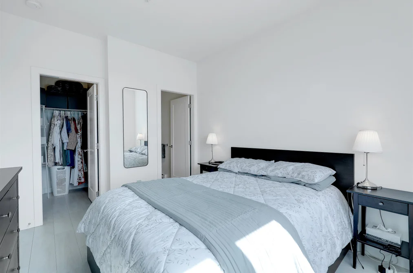
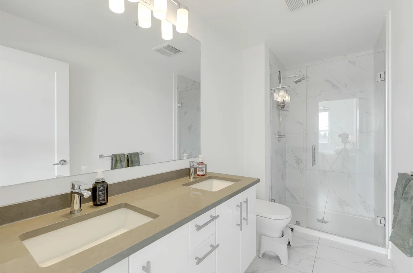
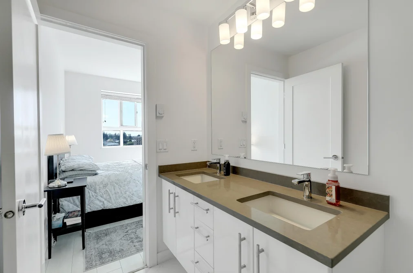
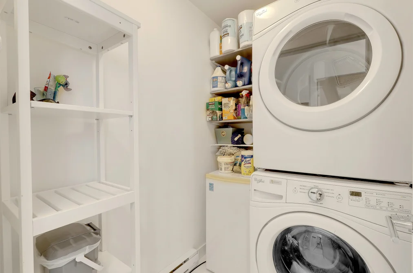
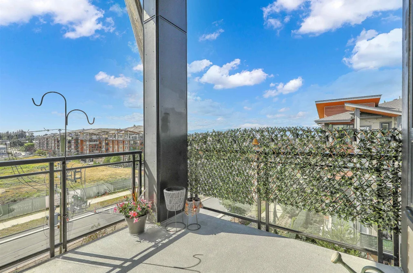
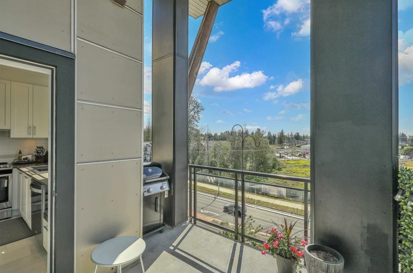
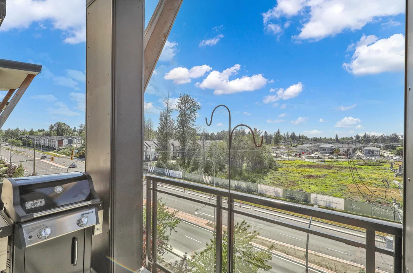
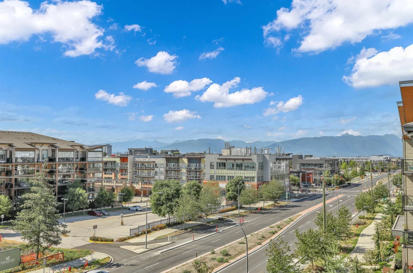
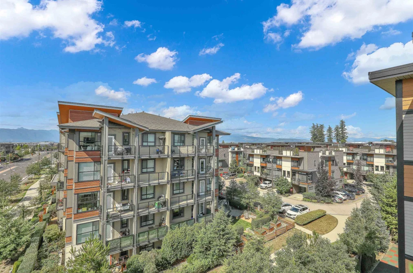
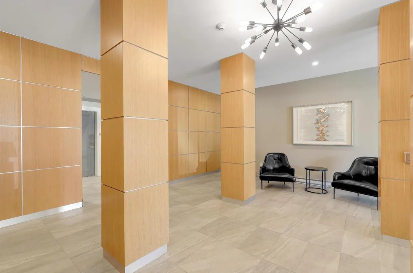
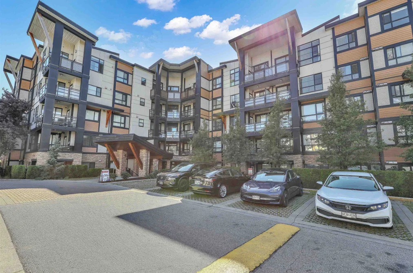
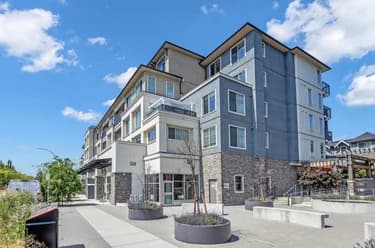
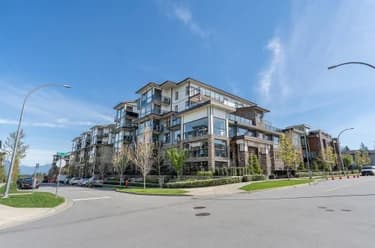
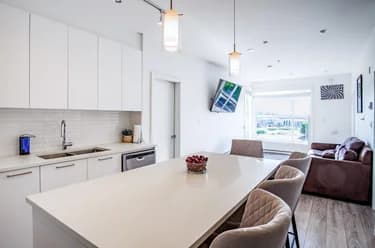
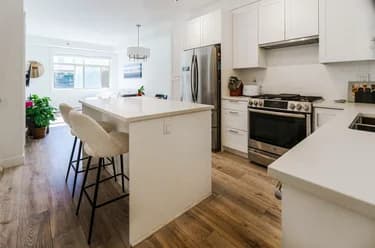
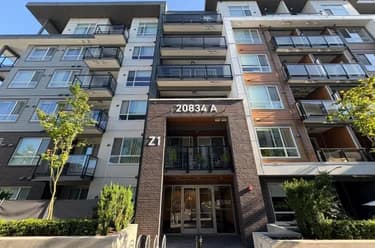
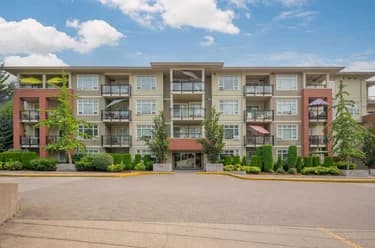
Mountain views. Golden sunsets. This top-floor, northwest-corner home boasts some of the best views in the building: sweeping North Shore Mountain vistas, stunning sunsets, and warm afternoon sun from your private covered balcony. Vaulted ceilings, oversized windows, and abundant natural light fill this thoughtfully designed 2-bed, 2-bath layout, with separated bedrooms for privacy and an open-concept kitchen, dining, and living area designed for easy living and effortless hosting. Enjoy a spacious laundry room with extra storage, two secure underground parking stalls, and a pet and rental friendly building. Steps to Willoughby Town Centre, parks, schools, transit, and easy highway access, a rare chance to own one of The Wex's most desirable homes. Open House: Sat/Sun July 11 & 12, 2-4pm.

This Apartment/Condo home located at 20829 77 A Avenue, Langley is currently for sale and has been available on Strawhomes.com for 1 days. This property is listed at $578,000 with an estimated mortgage of $2,703* per month. It has 2 beds, 2 bathrooms, and is 841 square feet. The property was built in 2018. 507 20829 77 A Avenue, Langley BC V2Y 0Y5 is in the Willoughby Heights Condos neighbourhood Langley.

Facts & FeaturesProperty facts for 507 20829 77 A AVENUE, Langley

Property

Area Minor
Willoughby Heights
Postal Code
V2Y 0Y5
Property Sub Type
Apartment/Condo
Year Built
2,018
Size (Interior)
841 sqft
Building Area Total
841 sqft
Area Major
Langley
Property Type
Residential
Status
Active
Last Modified
2026-07-08

Inside

Bathrooms
2
Main Level Bathrooms
Laundry Features
In Unit
Flooring
Laminate, Tile
Rooms
Above Grade Finished Area
Below Grade Finished Area
Kitchen Appliances
Washer/Dryer, Dishwasher, Refrigerator, Stove, Microwave
Bedrooms
2
Window Features
Window Coverings
Interior Features
Elevator, Vaulted Ceiling(s)

Building

Roof
Asphalt, Torch-On
Floor Area Below Grade
Stories
5
Heating
Baseboard, Electric
Foundation
Concrete Perimeter
Structure
Multi Family, Residential Attached
Security Features
Fire Sprinkler System
View
Yes
View Description
North Shore Mountains
Other Equipment
Intercom
Common Walls
Corner Unit, No One Above
Construction
Frame Wood, Glass (Exterior), Fibre Cement (Exterior), Stone (Exterior)
Exterior Features
Playground, Balcony

Parking

Parking Space (A)
2
Parking Features
Underground, Rear Access, Garage Door Opener
Garage
Yes

Fees

Taxes
$2,096.54
Tax Year
2,025
Maintenance Fee
$388.17/month
Common Elements Included
Caretaker, Maintenance Grounds, Hot Water, Management, Snow Removal

Utilities

Utilities
Electricity Connected, Water Connected
Sewer
Public Sewer, Sanitary Sewer, Storm Sewer
Water Source
Public

Highlights

Building Amenities
Caretaker, Maintenance Grounds, Hot Water, Management, Snow Removal
Community Features
Shopping Nearby

Land

Lot Features
Central Location, Recreation Nearby
Direction Faces
North

Listing Details

MLS® Number
R3144044
Ownership
Freehold Strata
Age
8 years
Main Floor Finished Area
841 sqft
Listing Source
GVR – FVREB – CADREB – BCNREB – Resi
Pets Allowed
Cats OK, Dogs OK, Number Limit (Two), Yes With Restrictions

Additional Property Details

Above Grade Finished Area
Below Grade Finished Area
Basement Finished Area
Main Floor Finished Area
Main Level Bathrooms
Age of Building
Legal Description
Distance to Transit
Rentals Allowed
Management Company
Restrictions
Age Restriction
Fireplace Features
Patio & Porch
Fencing
Covered Parking Places

Rooms

Sign in to view room details

Sold HistoryListing records and last sold date for 507 20829 77 A AVENUE, Langley

MLS® #DateEventPrice
XXXXXXXXXXXxx XX, XXXXListed
Join or Sign In • Real estate boards need a verified account to see listing features & sold data

Similar HomesShop homes for sale similar to 507 20829 77 A AVENUE, Langley

About: 507 20829 77 A AVENUE, Langley

Explore 1,595 condominiums in Langley to find your ideal property.

This freehold apartment/condo was built in 2018 and is currently listed at $687 per square foot. Monthly strata fees for this unit are $388.17. The property offers 2 parking spaces, a garage, scenic views. Annual property taxes were assessed at $2,097 in 2025.

The address of 507 20829 77 A AVENUE, unit number 507, is situated in Langley, British Columbia. It is located within the Willoughby Heights neighborhood of the city.

Other communities nearby are Walnut Grove, Langley City and Fort Langley. 77 A has 1 homes currently on the market, while the district of Willoughby Heights has 615 postings on the market. This represents approximately 38.6% of the total 1,595 properties listed for sale in Langley. In Willoughby Heights, the average asking price for a apartment/condo is $1,105,522, which translates to a monthly mortgage payment of around $5,170.* This is 0.7 times the average price of $1,483,026 for a similar apartment/condo in the city of Langley.

Apartments/condos listed in Willoughby Heights are an average of 1,758 sq ft, with 3 beds and 3 baths.

The community around 507 20829 77 A AVENUE has more apartments/condos for sale than detached houses.

Monthly payments are an estimate based on a mortgage with 20% down @ 5% with a 5-yr mortgage rate

MLS®#: R3144044 · $578,000 · 2 bedroom apartment/condo in Willoughby Heights Langley.

FAQs About 507-20829 77 A Avenue, Langley

What is the square footage of this condo?
507-20829 77 A Avenue, MLS® R3144044 has a size of 841 sqft. This is below the average square footage for condo in the Willoughby Heights neighbourhood, which is 870 sqft.
How many bedrooms and bathrooms does this home have?
There are 2 bedrooms and 2 bathrooms in this condo at 507-20829 77 A Avenue, MLS® R3144044.
Does this condo have parking available?
Yes, there is parking available for the condo at 507-20829 77 A Avenue with 2 spots.
What are annual taxes for 507-20829 77 A Avenue, Langley, BC?
Annual taxes for this home are estimated at $2,097 per year based on 2025 tax year reports.
Is 507-20829 77 A Avenue, Langley, walkable?
Walk Score™ data is not yet available for 507-20829 77 A Avenue, Langley. Walk Score measures the walkability of any address based on the distance to nearby amenities.
Does 507-20829 77 A Avenue, MLS® R3144044 have any upcoming open houses?
Yes, there are scheduled open houses for 507-20829 77 A Avenue at Sat Jul 11 2026 21:00:00 GMT+0000 (Coordinated Universal Time) July 11, 2026
How does 507-20829 77 A Avenue compare to other homes selling in Willoughby Heights, Langley?
This home is listed at 3.3% below average condo prices for Willoughby Heights and has been on the market for 37 days fewer than the typical home in that neighbourhood.