By Area
By Type
502 Spyglass Place, Gibsons, BC - MLS: R3124274 - Photo 1
34

502 Spyglass Place, Gibsons

List Price$1,725,000Est. $8,026/month
Beds4
Baths3
Sq Ft2,206

About 502 Spyglass Place, Gibsons

Dwelling Type:Single Family Residence
Structure:Residential Detached
Year Built:2022
Floor Area (sq. ft.):2,206
Lot Size (sq. ft.):7,718
Parking:4 parking spots
Property Taxes:$6,861.41 /yr (2024)
Status:Pending
MLS® #:R3124274
Added: (5 months ago)
Updated:
Provided by:Royal LePage Sussex
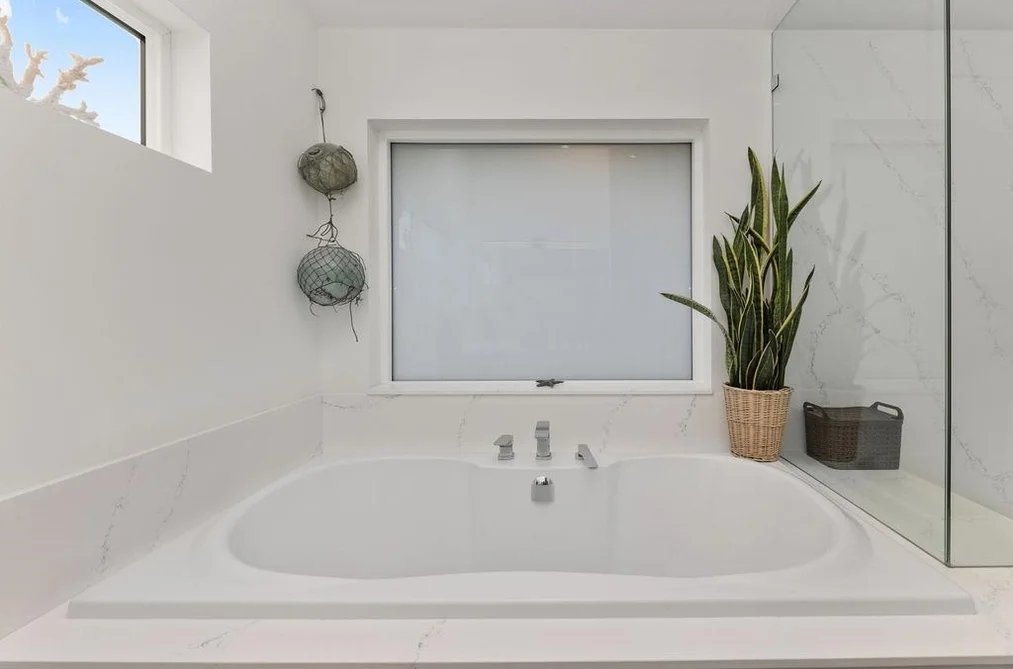
Area:Sunshine Coast
Sub Area:Gibsons & Area
MLS Reciprocity

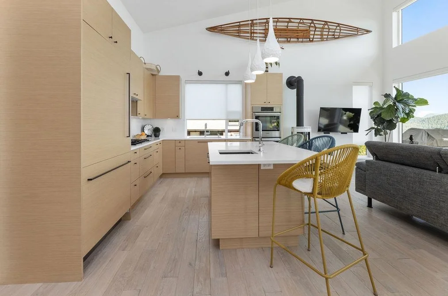
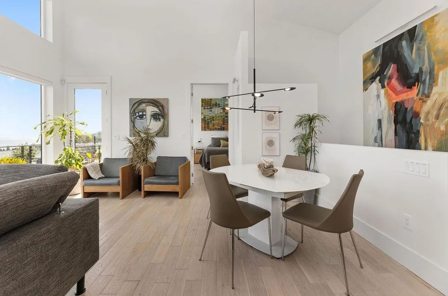
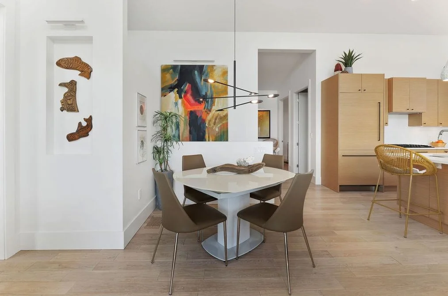
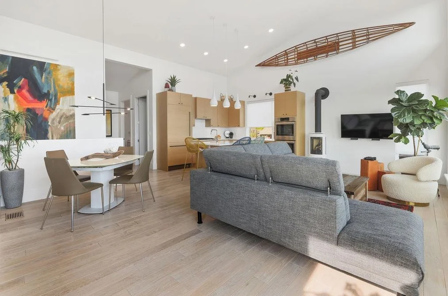
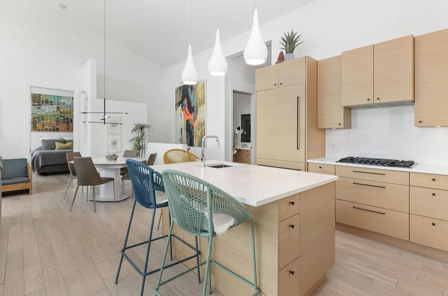
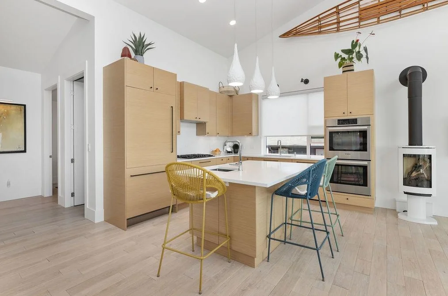
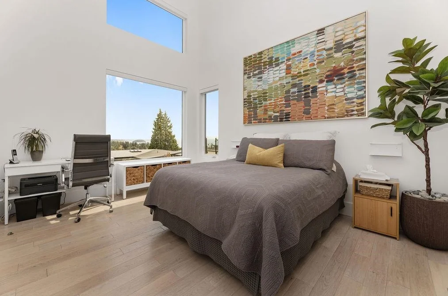
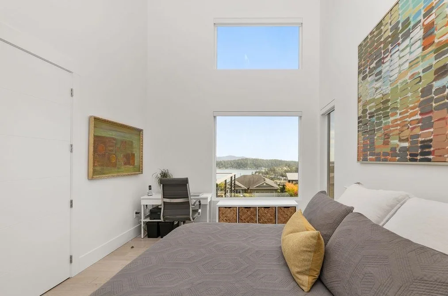
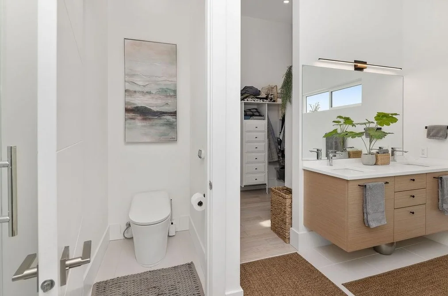
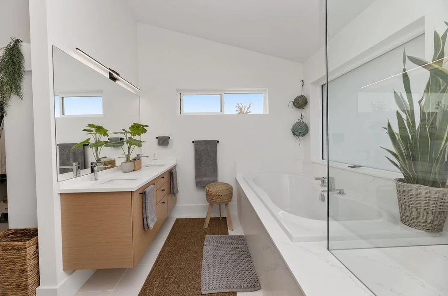
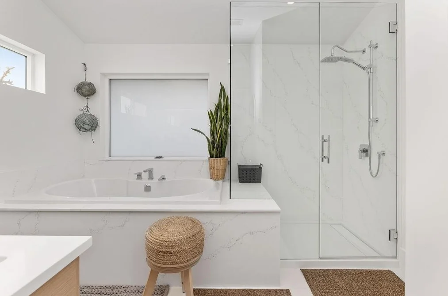
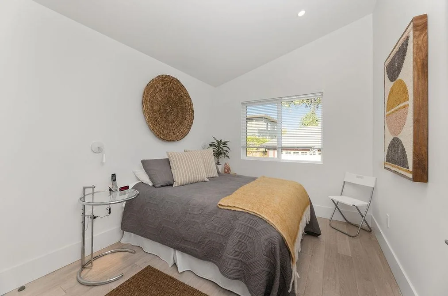
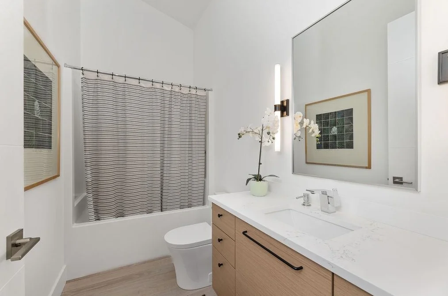
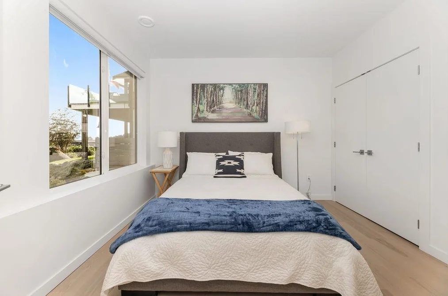
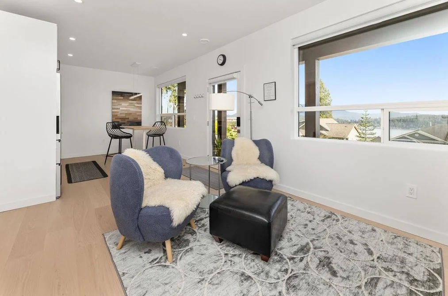
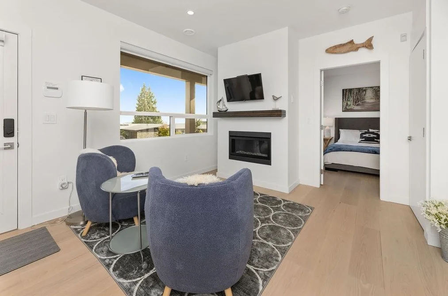
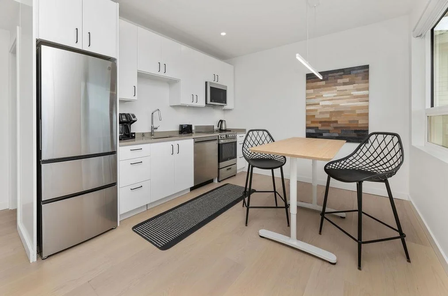
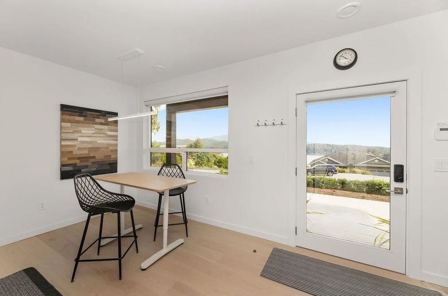
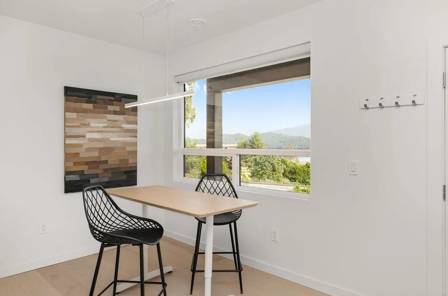
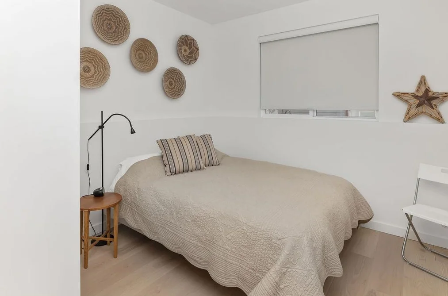
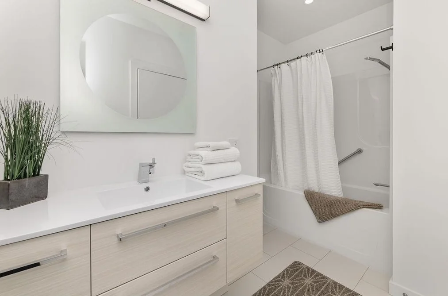
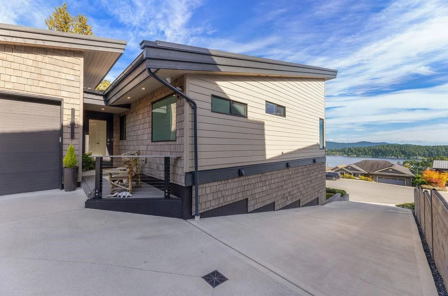
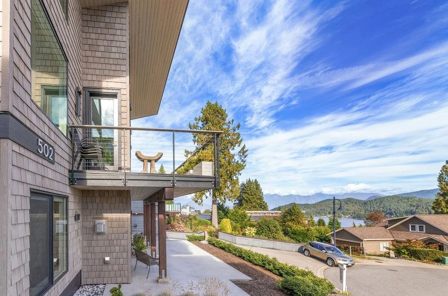
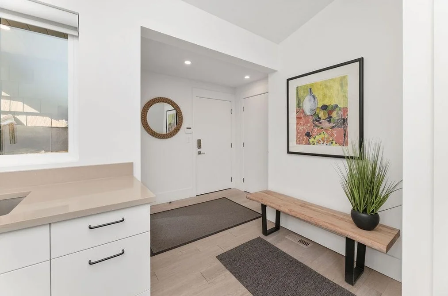
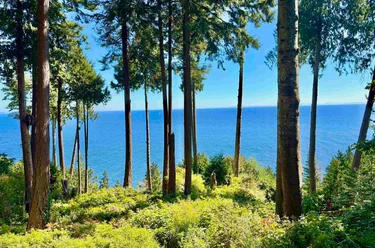
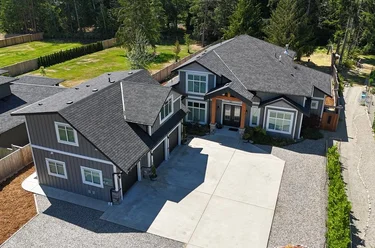
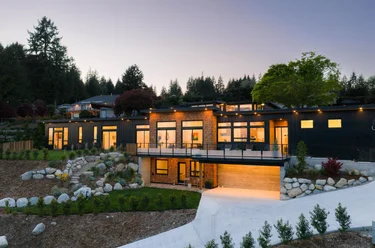
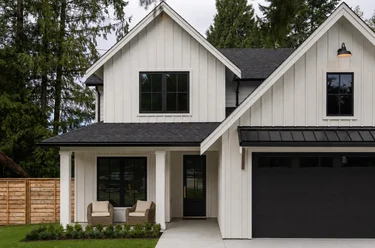
Single Family Residence for sale at 502 Spyglass Place Gibsons, BC V0N 1V9, Canada. 2,206 sqft • Gibsons & Area • List Price $1,725,000. INCREDIBLE VALUE, priced well below replacement & construction cost, this stunning newly built home offers spectacular ocean/island views in a prime location. Boasting the highest quality, low maintenance construction w/ high-end finishes, the home features 17' vaulted ceilings & an abundance of natural light. The modern design includes a dream kitchen w/top-of-the-line appliances, quartz countertops & a huge pantry. Luxurious primary bedroom/ensuite, N/G furnace, A/C, LoE3-366 windows, 5" wide oak HW floors, "Jotul" N/Gas FP, electronic blinds, tons of storage. A separate suite provides flexibility for guests/potential rental income. Serviced by the famous Gibsons aquifer & on city sewer, ideally located walking distance to everything. Nothing to do but move in!

502 Spyglass Place, Gibsons, BC V0N 1V9 (MLS® R3124274) is a 4 bed, 3 bath Single Family Residence for sale, sale pending, listed at $1,725,000 and added to Strawhomes.com on May 15, 2026. The detached house is 2,206 square feet and was built in 2022. At $1,725,000, the estimated mortgage is $8,026 per month with 20% down, a 5% interest rate and a 25-year amortization. The detached house is in the Gibsons & Area Houses neighbourhood of Gibsons, with more listings under Gibsons Single Family Residences for sale.

Details

Property

Area Minor
Gibsons & Area
Postal Code
V0N 1V9
Property Sub Type
Single Family Residence
Year Built
2022
Size (Interior)
2,206 sqft
Building Area Total
2,708 sqft
Area Major
Sunshine Coast
Property Type
Residential
Status
Pending
Last Modified
2026-09-18
Province
British Columbia
Date first appeared on site
2026-05-15
Features
3 baths, 4 beds, Single Family Residence, Cul-De-Sac, Marina Nearby, Recreation Nearby

Inside

Full Bathrooms
3
Main Level Bathrooms
Laundry Features
In Unit
Fireplace
1
Rooms
11
Above Grade Finished Area
Below Grade Finished Area
Kitchen Appliances
Washer/Dryer, Dishwasher, Refrigerator, Stove, Oven
Bedrooms
4
Patio And Porch Features
Patio, Deck
Fireplace Features
Gas
Interior Features
Guest Suite, Storage, Central Vacuum

Building

Roof
Metal
Floor Area Below Grade
Basement
Finished
Heating
Forced Air, Heat Pump, Natural Gas
Foundation
Concrete Perimeter
Structure
Residential Detached
Levels
Two
Security Features
Security System
View
Yes
View Description
Ocean
Construction
Frame Wood, Fibre Cement (Exterior), Mixed (Exterior), Wood Siding

Parking

Parking Space (A)
4
Parking Features
Additional Parking, Garage Single, Front Access, Concrete
Garage
Yes

Fees

Gross Taxes
$6,861.41
Tax Year
2024
Central A/C Included
Yes

Utilities

Utilities
Electricity Connected, Natural Gas Connected, Water Connected
Sewer
Public Sewer, Sanitary Sewer
Water Source
Public

Highlights

Community Features
Shopping Nearby

Land

Lot Size Units
Square Feet
Lot Features
Cul-De-Sac, Marina Nearby, Recreation Nearby
Lot Size (sq ft)
7,718
Lot Size (acres)
0.18
Lot Size (Hectares)
0.0717
Lot Size (Sq.Mtrs.)
717
Frontage - Feet
65
Lot Size Dimensions
65 x 130
Lot Size Area
7,718

Additional Media

Virtual Tour
View Tour →

Listing Details

MLS® Number
R3124274
Ownership
Freehold NonStrata
Age
4 years
Main Floor Finished Area
1,386 sqft
Listing Source
GVR – FVREB – CADREB – BCNREB – Resi

Additional Property Details

Above Grade Finished Area
Below Grade Finished Area
Basement Finished Area
Main Floor Finished Area
Main Level Bathrooms
Age of Building
Legal Description
Distance to Transit
Fireplace Features
Patio & Porch
Fencing
Covered Parking Places

Rooms

Main
Bedroom
9 × 11
Kitchen
10 × 11
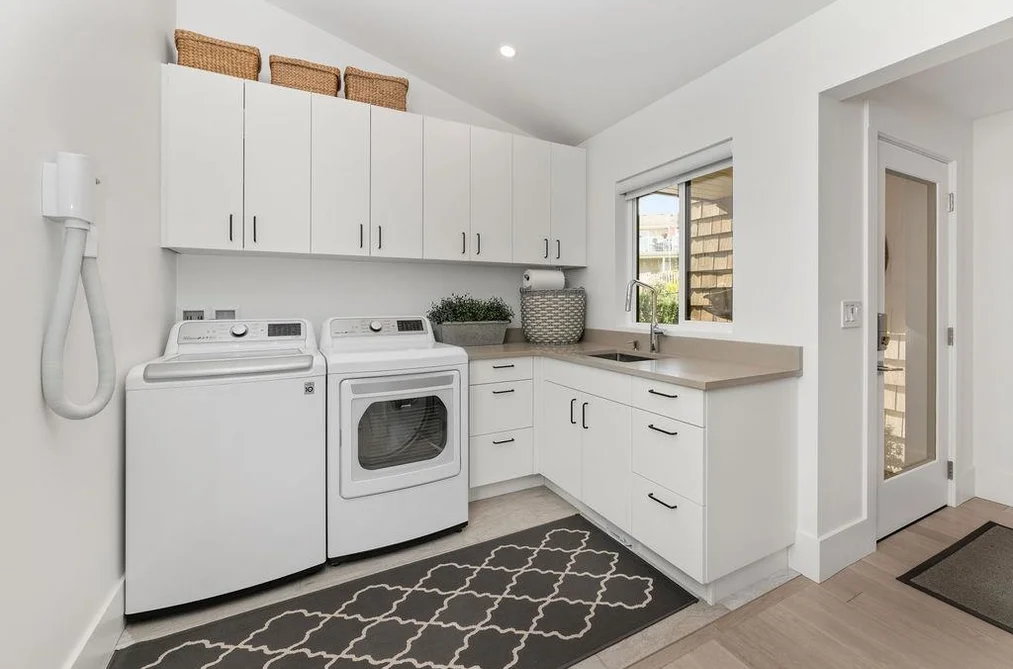
Laundry
12 × 14
Living Room
10 × 26
Pantry
4 × 11
Primary Bedroom
11 × 15
Walk-In Closet
8 × 12
Below
Bedroom
10 × 11
Bedroom
11 × 11
Living Room
10 × 26
Storage
13 × 37

Sold History Listing records and last sold date for 502 Spyglass Place, Gibsons

Selling

MLS® #DateEventPrice
XXXXXXXXXXXxx XX, XXXXSold—
XXXXXXXXXXXxx XX, XXXXXxxxxxx$X,XXX,XXX
Xxx XX, XXXXXxxxxx$X,XXX,XXX
XXXXXXXXXXXxx XX, XXXXXxxxxxx$X,XXX,XXX
Xxx XX, XXXXXxxxxx$X,XXX,XXX
XXXXXXXXXXXxx XX, XXXXXxxxxxx$X,XXX,XXX
Xxx XX, XXXXXxxxxx$X,XXX,XXX
XXXXXXXXXXXxx XX, XXXXXxxxxxx$X,XXX,XXX
Xxx XX, XXXXXxxxxx$X,XXX,XXX
Join or Sign In • Real estate boards need a verified account to see listing features & sold data

Recently Sold Homes Near MLS® R3124274 - Sold Data

Here are some recent Gibsons houses for sale that sold in Gibsons & Area, including the days on market. The view sold data is from MLS® listing data using nearby neighbourhoods.

  • 667 Franklin Road, Gibsons

    Sold price
    $X,XXX,XXX
    Date sold
    Xxx XX, XXXX
    Lot size
    9,017 sqft
    Days on market
    150
  • 397 Vernon Place, Gibsons

    Sold price
    $X,XXX,XXX
    Date sold
    Xxx XX, XXXX
    Lot size
    21,780 sqft
    Days on market
    165
  • 987 Gower Point Road, Gibsons

    Sold price
    $X,XXX,XXX
    Date sold
    Xxx XX, XXXX
    Lot size
    22,216 sqft
    Days on market
    1
Join or Sign In • Real estate boards need a verified account to see listing features & sold data

Location

Similar Properties Shop homes for sale similar to 502 Spyglass Place, Gibsons

Mortgage Calculator Affordability: Afford a Home up to your budget

Type in your mortgage amount, down payment, interest rate, and property price below to see your mortgage payment amount. Take into account strata fees. Consult with Richard Morrison Realtor® to learn how to improve your affordability.

Monthly mortgage payment
$8,026
Monthly total incl. strata
$8,026

Neighbourhood

Nearby Amenities, Schools, Commute and Travel Times near - 502 Spyglass Place, Gibsons

AreaAvg. PriceUpdated
This Home$1,725,000May 15, 2026
Gibsons$1,286,595Nov 6, 2026
Gibsons & Area$1,286,595Nov 6, 2026

Amenities

Grocery Stores

  • Jsj Asian Foods0.44 km · 699 Gibsons Way
  • Sunshine Coast Olive Oil Co.0.44 km · 287 Gower Point Road
  • Fong's Market & Gift Shop 19840.54 km

Malls

  • Sunnycrest Mall0.66 km · 951 Sunshine Coast Highway
  • Gibsons Park Plaza1.52 km · 1100 Sunshine Coast Highway
  • Tsain-Ko Village Shopping Centre18.77 km · 5500 Sunshine Coast Highway

Pharmacy

  • London Drugs0.82 km · 900 Gibsons Way
  • Coast Naturals1.01 km · 104 Mahan Road
  • HOWE SOUND PHARMACY1.46 km · 208-1100 Sunshine Coast Highway

Liquor

  • BC Liquor0.73 km · 900 Gibsons Way
  • The Blackfish Liquor Store1.48 km · 1100 Sunshine Coast Highway
  • Bowen Beer & Wine Cellar12.84 km · 996 Dorman Road

Libraries

  • Gibsons & District Public Library0.39 km · 470 Fletcher Rd S
  • Roberts Creek Community Library9.63 km
  • Sechelt Public Library19.71 km · 5797 Cowrie Street

Entertainment & Sports

Restaurants

  • Molly's Reach Restaurant0.50 km · 647 School Road
  • Won Japanese Restaurant0.63 km · 895 Gibsons Way
  • Sima Japanese Restaurant0.66 km

Nightlife

  • Bowen Island Pub12.88 km · 479 Bowen Island Trunk Road
  • Doc Morgan's Pub & Restaurant13.09 km · 439 Bowen Island Trunk Road
  • Koerner's Pub23.72 km · 6371 Crescent Road

Arenas

  • Sunshine Coast Arena21.25 km · 5982 Shoal Way

Health and Fitness

Fitness

  • The Beach Avenue Guest House10.23 km · 3261 Beach Avenue
  • The Well on Bowen12.28 km · 589 Artisan Lane
  • Anytime Fitness17.34 km · 6707 Nelson Ave Unit 107

Yoga

  • Myoga0.77 km · 747 North Road
  • Yoga By The Sea9.69 km · 1055 Roberts Creek Road
  • The Beach Avenue Guest House10.23 km · 3261 Beach Avenue

Golf

  • Bowen Island Golf Club13.00 km · 810 Beach Drive
  • Gleneagles Golf Course & Clubhouse | West Vancouver17.42 km · 6190 Marine Drive
  • Gleneagles Golf Course17.42 km · 6190 Marine Dr

Hospitals

  • Sechelt Hospital18.94 km · 5544 Sunshine Coast Highway
  • UBC Hospital - Koerner Pavilion24.69 km · 2211 Wesbrook Mall
  • UBC Hospital - Detwiller Pavilion24.78 km · 2255 Wesbrook Mall

Parks

Parks Nearby

  • Shirley Macey Park1.27 km · 930 Chamberlin Rd
  • Whispering Firs Park1.76 km · 1603 Sunshine Coast Hwy
  • Secret Beach Park1.91 km · 131 Secret Beach Rd

Trails Nearby

  • Soames Hill2.30 km
  • Mount Elphinstone Provincial Park7.85 km
  • Cliff Gilker Park9.87 km

Public Recreation Center

  • Gibsons & District Aquatic Centre0.84 km · 953 Gibsons Way
  • Gleneagles Community Centre17.50 km · 6262 Marine Dr
  • Eagle Harbour Community Centre19.04 km · 5575 Marine Dr

Museum

  • Bowen Island Museum & Archives12.70 km · 1013 Senior Rd
  • Tems Swlya Museum18.92 km · 5555 Sunshine Coast Hwy
  • UBC Museum of Anthropology23.57 km · 6393 NW Marine Dr

Preschools

  • Bowen Island Preschool11.79 km · 650 Carter Road
  • Bowen Island Montessori School12.29 km · 587B Artisan Lane
  • Eagle Harbour Montessori Childcare (30 Months To School Age)19.03 km · 5575 Marine Drive

Daycares

  • Community Daycare11.79 km · 650 Carter Road
  • The After School Club12.53 km · 1041 Mount Gardner Road
  • Jumpstart Preschool17.39 km · 6350 Marine Drive

Bus Stations

  • Gower Point at S Fletcher0.55 km
  • Sunshine Coast at Veterans1.48 km
  • Carol at Veterans2.07 km
  • Sunshine Coast at Pratt6.50 km
  • Lower at Agnes6.98 km

Airports

  • Vancouver International Airport (YVR)33.19 km
  • Boundary Bay Airport (CZBB)51.70 km
  • Abbotsford International Airport (YXX)92.94 km

BC Ferries

  • BC Ferries Horseshoe Bay17.61 km
  • BC Ferries Tsawwassen Ferry Terminal51.97 km

Public

  • Gibsons0.33 km
  • SPIDER0.37 km
  • Sunshine Coast Alternative School0.37 km
  • Elphinstone0.60 km
  • Cedar Grove Elementary2.01 km
  • Langdale Elementary2.01 km

Private

  • Whistler Waldorf School88.38 km

About: 502 Spyglass Place, Gibsons

If this detached house isn't quite what you're looking for, view the other 149 Gibsons Single Family Residences for sale

This freehold detached house was built in 2022 and is currently listed at $782 per square foot. The property sits on a 7,718 sq ft lot with 65 feet of frontage. The property offers 4 parking spaces, a garage, 1 fireplace, scenic views. Annual property taxes were assessed at $6,861 in 2024.

The address of 502 Spyglass Place is situated in Gibsons, British Columbia. It is located within the Gibsons & Area neighborhood of the city.

Spyglass has 1 homes currently on the market, while the district of Gibsons & Area has 177 postings on the market. That's just 100.0% of the 177 total listings for sale in the city of Gibsons. In Gibsons & Area, the average asking price for a detached house is $1,397,756, which translates to an estimated monthly mortgage payment of $6,537.* Notably, this is 1.0 times the average list price of $1,397,756 for a similar detached house in the city of Gibsons.

Detached houses listed in Gibsons & Area are an average of 2,044 sq ft, with 3 beds and 3 baths.

The community around 502 Spyglass Place has more detached houses for sale than townhouses.

Monthly payments are an estimate based on a mortgage with 20% down @ 5% with a 5-yr mortgage rate

MLS®#: R3124274 · $1,725,000 · 4 bedroom detached house in Gibsons & Area Gibsons.

FAQs About 502 Spyglass Place, Gibsons

What is the square footage of 502 Spyglass Place, Gibsons, MLS® R3124274?
This house, MLS® R3124274, has a size of 2,206 sqft and a lot size of 7,718 sqft. This is above the average square footage for a house in the Gibsons & Area neighbourhood, which is 2,044 sqft.
What are nearby schools to this house?
Nearby secondary schools include SPIDER, Sunshine Coast Alternative School and Elphinstone. Nearby elementary schools include Gibsons and Cedar Grove.
How many bedrooms and bathrooms does this home have?
There are 4 bedrooms and 3 bathrooms in this house, MLS® R3124274.
Does this house have parking available?
Yes, there is parking available for this house with 4 spots.
What are annual taxes for this house?
Annual taxes for this home are estimated at $6,861 per year based on 2024 tax year reports.
Is this house walkable?
With a Walk Score™ of 74, this home is considered very walkable with many errands that can be accomplished by foot and close transit options.
How does this house compare to other homes selling in Gibsons & Area, Gibsons?
This home is listed at 23.4% above average house prices for Gibsons & Area and has been on the market for 102 days longer than the typical home in that neighbourhood.

Single Family Residence for sale in Sunshine Coast, Gibsons, BC, MLS® R3124274

This Single Family Residence is a detached property that is currently for sale and was listed on May 15, 2026, or listed 5 months ago on our web site. This detached house is for sale and is located in the neighbourhood of Gibsons & Area. It was built in the year of 2022, or 4 years old. The full mailing address is 502 Spyglass Place, Gibsons, BC, V0N 1V9. It has 4 beds & 3 baths. The list price of this detached house is $1,725,000 and the living area is 2,206 sq ft, or $782 per square foot. The lot is 7,718 sq ft.
502 Spyglass Place, Gibsons

Upcoming Open Houses

The postal code V0N 1V9 has a few open houses in Gibsons British Columbia Canada. This Gibsons & Area detached house for sale is one of Lower Mainlands best priced properties in the Gibsons & Area neighbourhood.

If you would like to calculate your mortgage payment for this listing located at V0N 1V9 and need a mortgage calculator please see above.

Home Value

For sellers wanting to get a home value of their house for sale near this MLS® listing ID R3124274, please contact us to have a Gibsons listing agent contact you with our selling system, and see the mortgage calculator above for this listing's monthly payment. Richard Morrison is a top real estate agent located in Gibsons Gibsons & Area.

Price History

You can see Price History, house prices, Walk Score, and property disclosure above. The data relating to real estate on this website (MLS® R3124274) comes in part from the Gibsons MLS® Reciprocity program of either Greater Vancouver REALTORS® (GVR), the Fraser Valley Real Estate Board (FVREB) or the Chilliwack and District Real Estate Board (CADREB).