2-2344 W 45th Avenue, Vancouver, BC
•KerrisdaleFor Sale
29 days
- $2,449,900
- 3 bed
- 3 bath
- 1630 sqft
- Built in 2026
MLS® R3169169
•Oakwyn Realty Ltd.

Open Sat, Oct 24, 1:30 p.m.
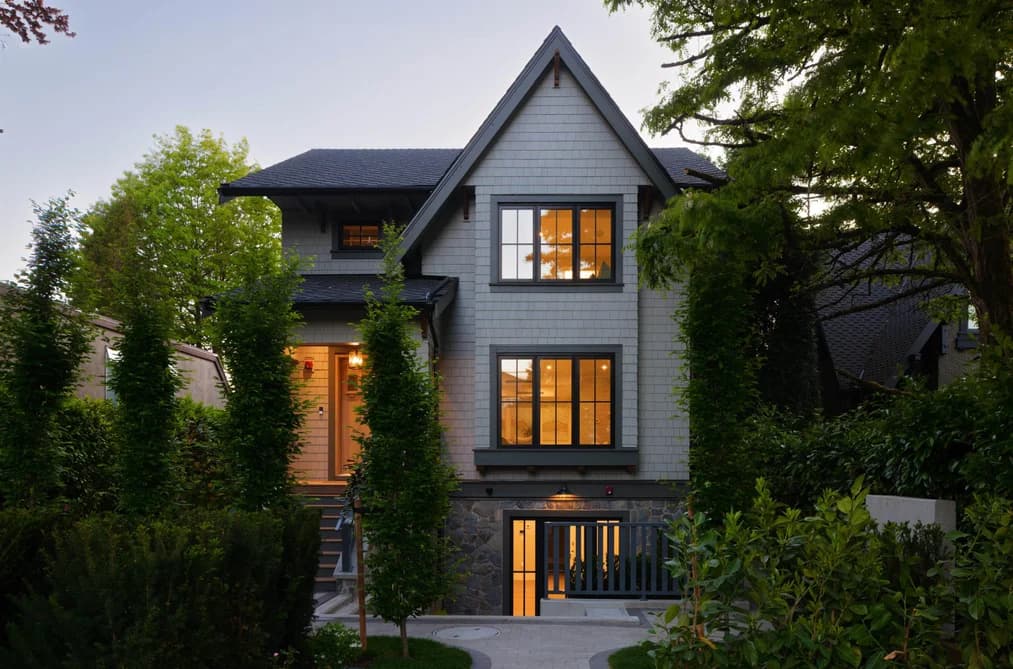
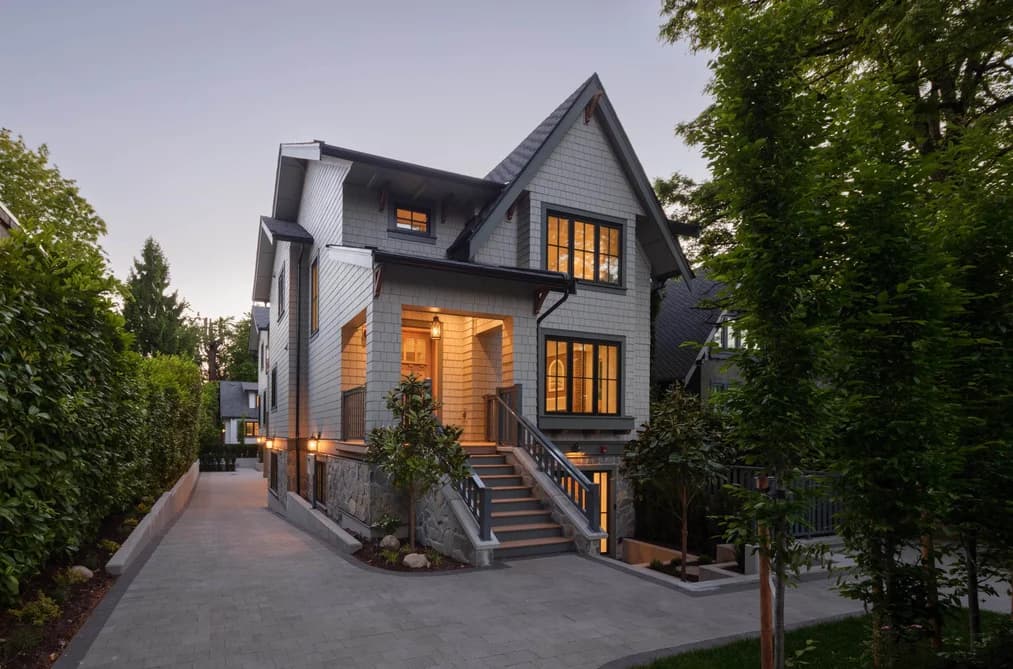

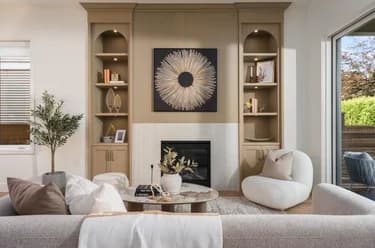
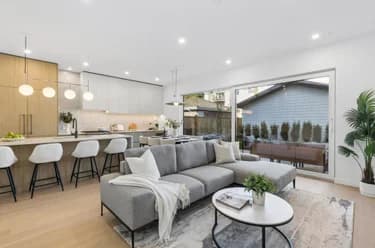
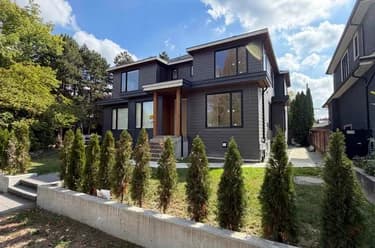
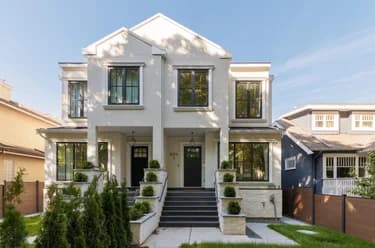
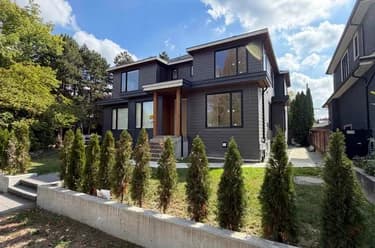
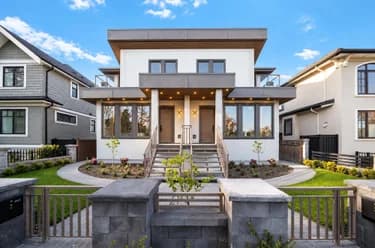
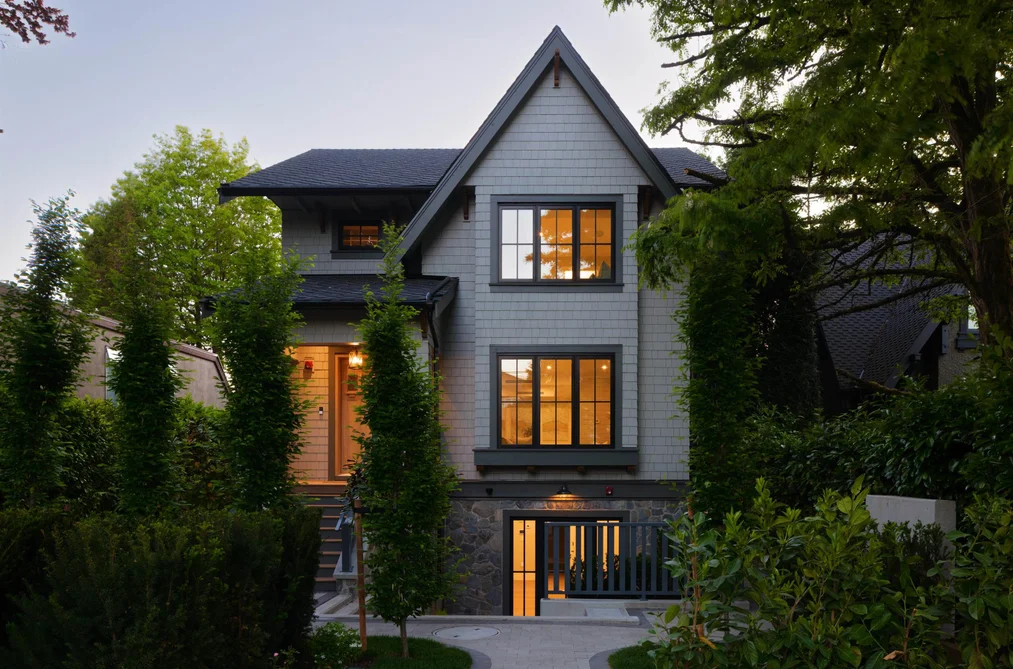
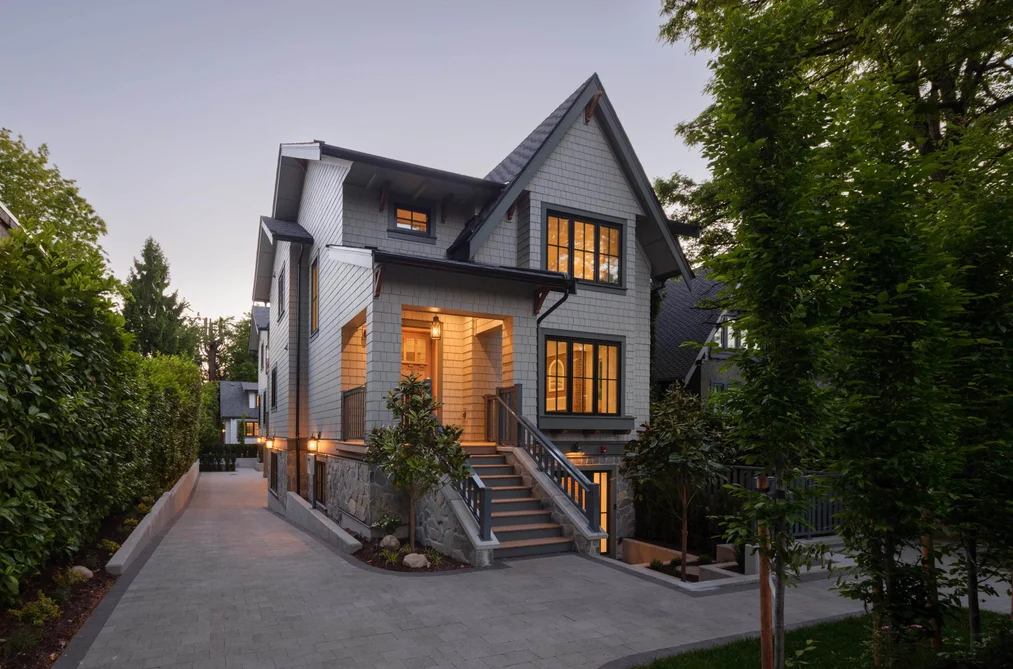
The McLeery House on Kerrisdale Avenue sits on a rare 10,540 sqft estate lot with scale & outlooks not easily replicated. The main floor spans nearly 1,000 sqft, bright & open, with south & west light over mature evergreen landscaping. The gourmet kitchen features a Wolf range & Sub-Zero fridge, quartzite counters & ample storage, flowing to a large dining area & a massive living room with a gas fireplace. Glass doors open to a covered deck & PRIVATE YARD beyond. A main floor bedroom with full bath suits multigenerational living. Upstairs, 3 bedrooms include a vaulted primary retreat with walk-in closet & a 5-piece ensuite with double sinks, soaker tub & smart toilet, plus laundry & a second covered sleeping porch. Comes with 1 enclosed garage in a quiet residential Kerrisdale setting.
This Half Duplex home located at 5593 Mackenzie Street, Vancouver is currently for sale and has been available on Strawhomes.com for 3 days. This property is listed at $2,968,000 with an estimated mortgage of $13,881* per month. It has 4 beds, 3 bathrooms, and is 2,224 square feet. The property was built in 2026. 5593 Mackenzie Street, Vancouver BC V6N 1H1 is in the Kerrisdale Townhouses neighbourhood Vancouver. MacKenzie Heights, Southlands and Quilchena are nearby neighborhoods.
Selling
| MLS® # | Date | Event | Price |
|---|---|---|---|
| XXXXXXXXXX | Xxx XX, XXXX | Listed | — |
| XXXXXXXXXX | Xxx XX, XXXX | Xxxxxxx | $X,XXX,XXX |
| Xxx XX, XXXX | Xxxxxx | $X,XXX,XXX |
| Year | Land + Improvements | Assessment |
|---|---|---|
| 2026 | $2,749,000 + $3,532,000 | $6,281,000 |


| Area | Avg. Price | Updated |
|---|---|---|
| This Home | $2,968,000 | Oct 1, 2026 |
| Vancouver | $1,949,580 | Oct 5, 2026 |
| Kerrisdale | $2,506,007 | Oct 5, 2026 |
If this half duplex doesn't check all the boxes for your dream home, view the other 4,634 single family homes in Vancouver.
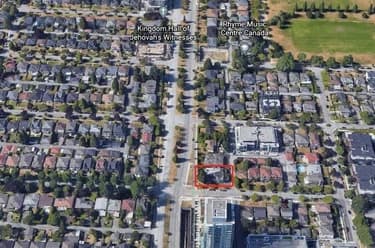
This freehold half duplex was built in 2026 and is currently listed at $1,335 per square foot. The property sits on a 10,540 sq ft lot with 50 feet of frontage. The property offers 1 parking space, a garage, 1 fireplace.
5593 MACKENZIE STREET is in the city of Vancouver, British Columbia and found in the community of Kerrisdale in Vancouver.
Nearby neighbourhoods include Quilchena, MacKenzie Heights and South Granville. Mackenzie has 3 homes currently on the market, while the district of Kerrisdale has 103 postings on the market. This represents approximately 2.2% of the total 4,634 properties listed for sale in Vancouver. In Kerrisdale, the average asking price for a half duplex is $2,506,007, which translates to a monthly mortgage payment of around $11,720.* This is 1.3 times the average price of $1,949,802 for a similar half duplex in the city of Vancouver.
Kerrisdale listed detached houses average 2,160 sq ft, 4 beds, and 3 baths.
In the area surrounding 5593 MACKENZIE STREET, detached houses outnumber townhouses on the market.
The monthly payment amount is an approximation calculated loan requiring a 20% down payment at a 5% rate for a 5-year mortgage term
MLS®#: R3171485 · $2,968,000 · 4 bedroom half duplex in Kerrisdale Vancouver.
The list price of the Townhouse at 5593 Mackenzie Street, Vancouver is $2,968,000 and has been listed on strawhomes.com. 5593 Mackenzie Street, Vancouver, BC V6N 1H1 has 4 beds, 3 baths, and is 2,224 sq ft. This MLS® listing ID R3171485 was built in 2026. 5593 Mackenzie Street, Vancouver is located in the city of Vancouver Townhouses for sale, and situated in a great neighbourhood called Kerrisdale Townhouses for sale.
This Townhouse is an attached property that is currently for sale and was listed on October 1, 2026, or listed 2 days ago on our web site. This attached townhouse is for sale and is located in the neighbourhood of Kerrisdale, in the Mcleery House At Kerrisdale Avenue complex. It was built in the year of 2026, or 0 years old. The full mailing address is 5593 Mackenzie Street, Vancouver, BC, V6N 1H1. It has 4 beds & 3 baths. The list price of this attached townhouse is $2,968,000 and the living area is 2,224 sq ft, or $1,335 per square foot.
The postal code V6N 1H1 has an open house in Vancouver British Columbia Canada on Sat, Oct 3 from 12 pm to 2 pm. This Kerrisdale attached townhouse for sale is one of Lower Mainlands best priced properties in the Kerrisdale neighbourhood.
If you would like to calculate your mortgage payment for this listing located at V6N 1H1 and need a mortgage calculator please see above.
For sellers wanting to get a home value of their townhouse for sale near This MLS® listing ID R3171485, please contact us using make an appointment button below and then click to see what is my home worth button to have a Vancouver listing agent contact you with our selling system. Richard Morrison is a top real estate agent located in Vancouver Kerrisdale.
You can see Price History, house prices, Walk Score, and property disclosure above. The data relating to real estate on this website (MLS® R3171485) comes in part from the Vancouver MLS® Reciprocity program of either Greater Vancouver REALTORS® (GVR), the Fraser Valley Real Estate Board (FVREB) or the Chilliwack and District Real Estate Board (CADREB).