By Area
By Type
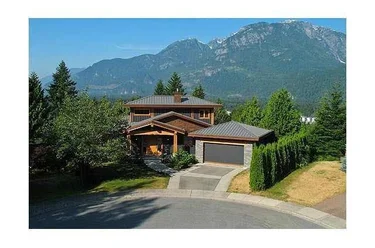
38243 Vista Crescent, Squamish, BC - MLS: R3167435 - Photo 1
36

38243 Vista Crescent, Squamish

List Price$3,495,000Est. $16,262/month
Beds5
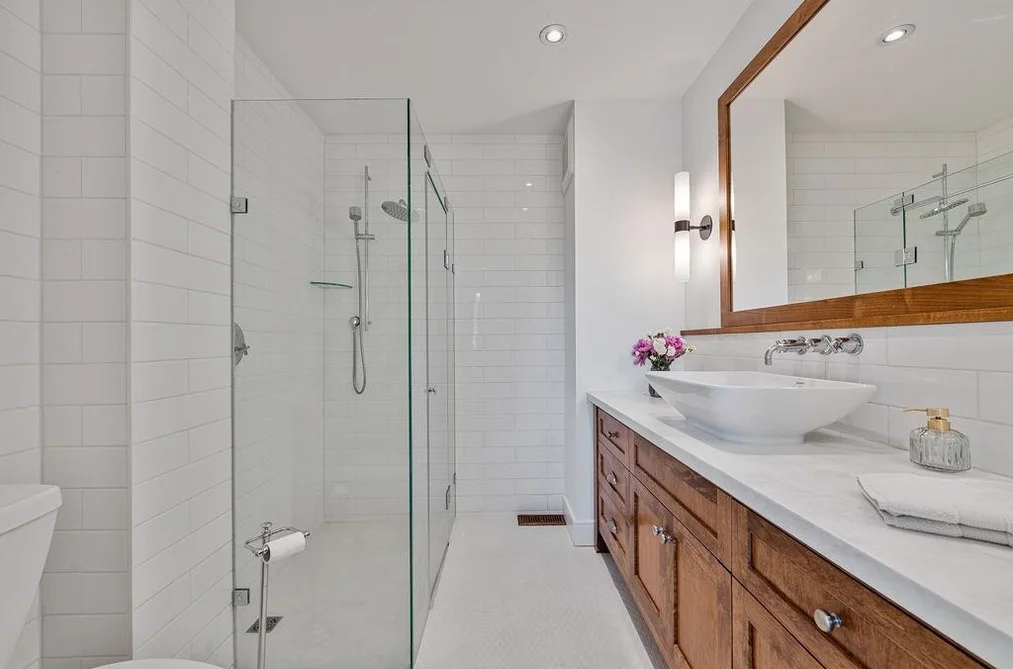
Baths4
Sq Ft3,588

About 38243 Vista Crescent, Squamish

Dwelling Type:Single Family Residence
Structure:Residential Detached
Year Built:1960
Floor Area (sq. ft.):3,588
Lot Size (sq. ft.):19,824
Parking:6 parking spots
Property Taxes:$7,688.72 /yr (2024)
Status:Pending
MLS® #:R3167435
Added: (1 month ago)
Updated:
Provided by:Stilhavn Real Estate Services
Area:Squamish
Sub Area:Hospital Hill
MLS Reciprocity

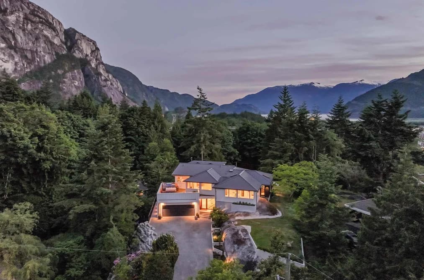
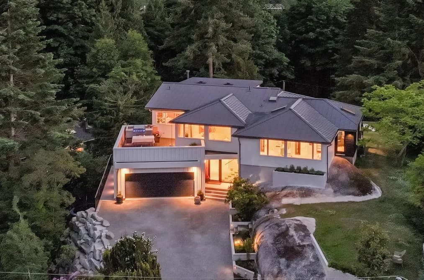
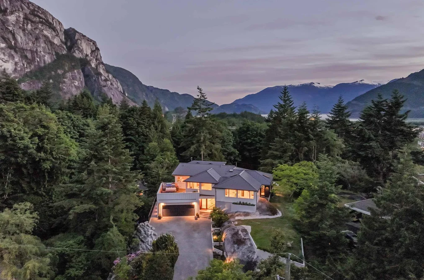
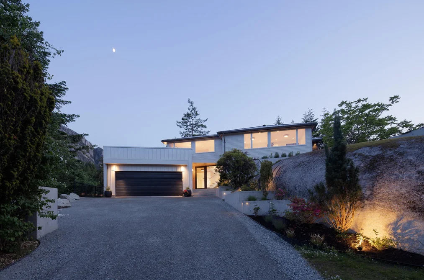
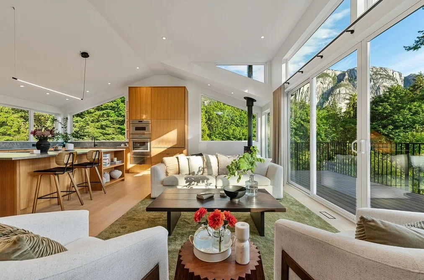
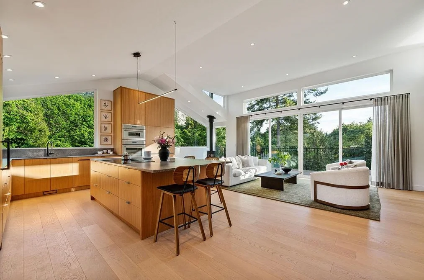
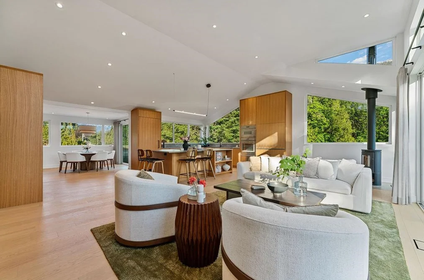
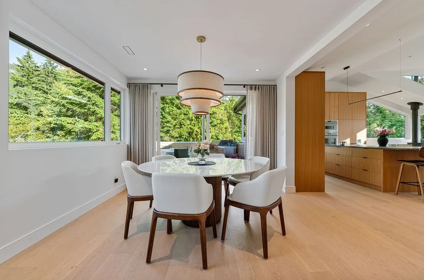
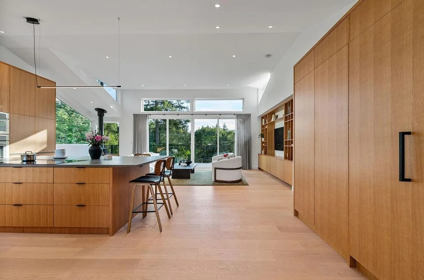
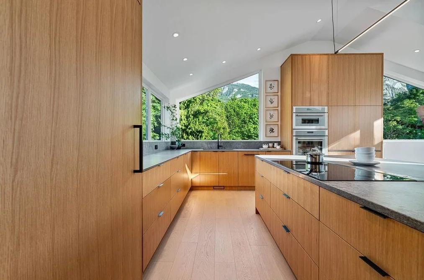
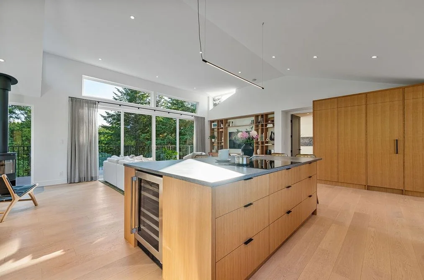
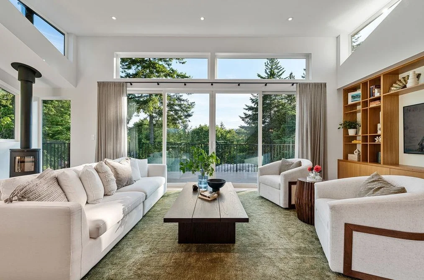
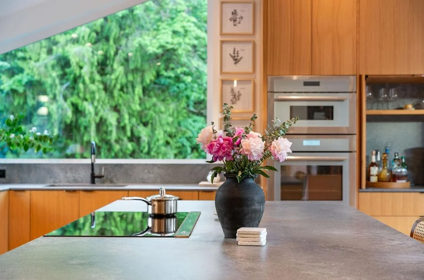
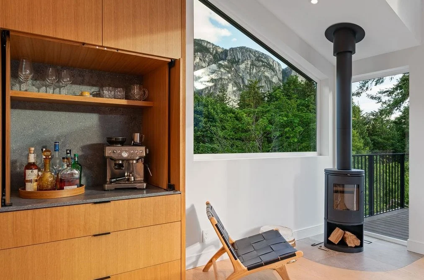
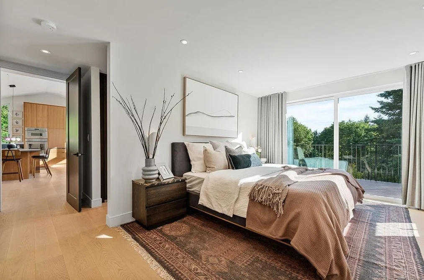
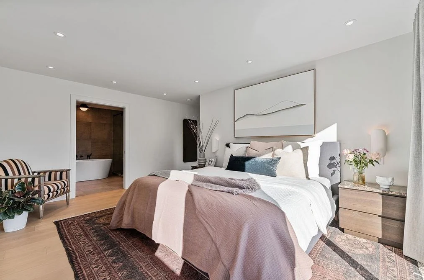
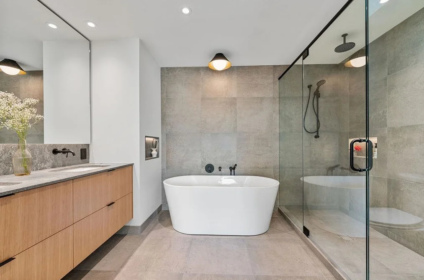
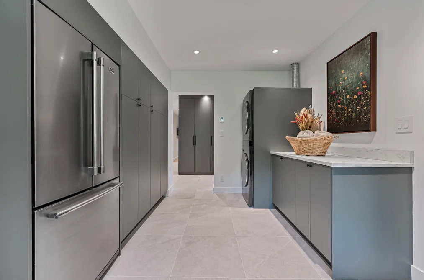
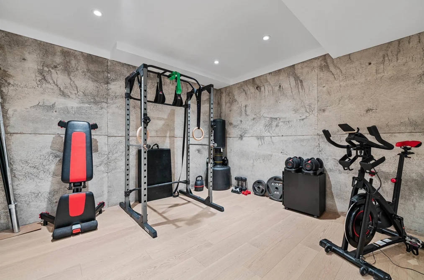
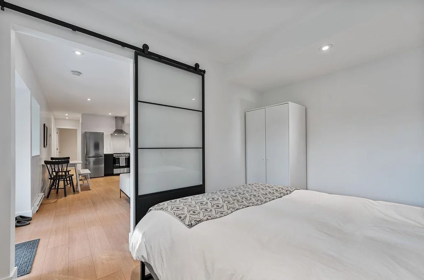
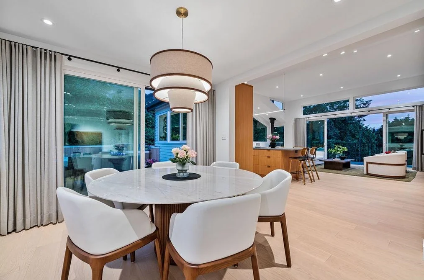
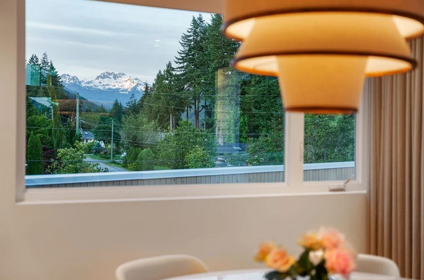
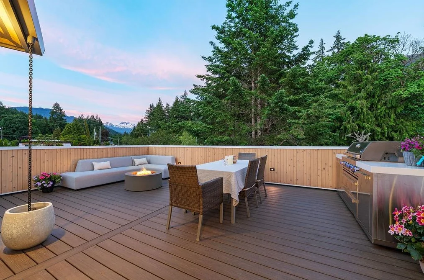
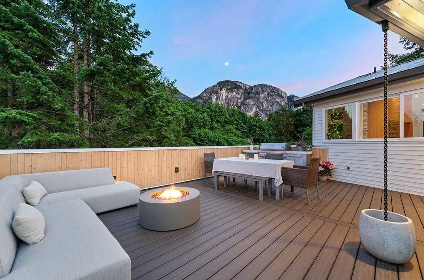
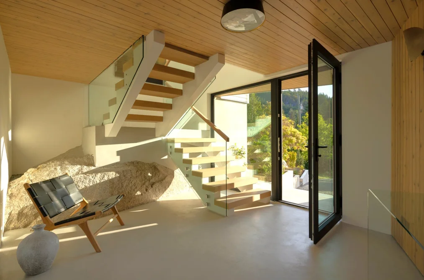
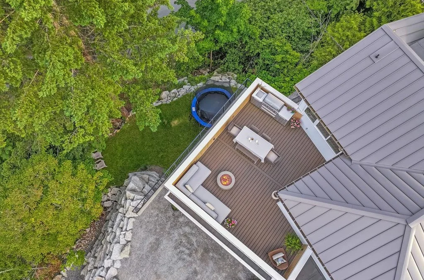
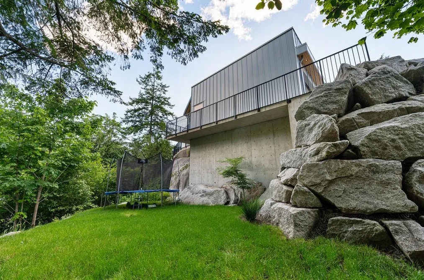
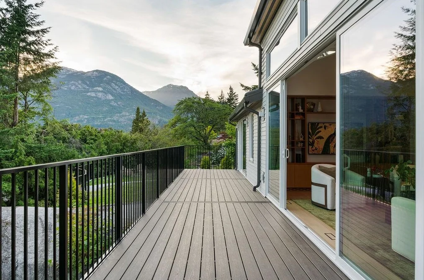
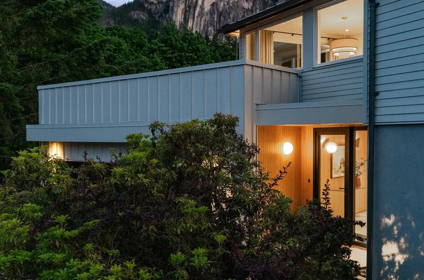
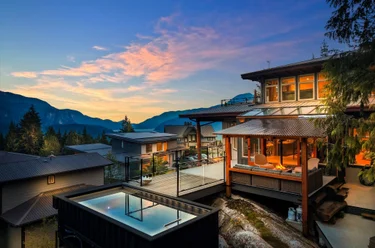
Single Family Residence for sale at 38243 Vista Cres Squamish, BC V8B 0B1, Canada. 3,588 sqft • Hospital Hill • List Price $3,495,000. 38243 Vista is a luxury tree fort perched on a cliff’s edge, set on half an acre of exceptional land. Completely move-in ready, the home was rebuilt and expanded in 2023 under the guidance of Skladan Architecture and AK Design. Every square inch is new or was quality checked and brought up to 2023 standards. Fully permitted and built with high-quality materials, all the hard and expensive work is done. Elevated on a corner lot, the property offers striking natural beauty in every direction, protected view corridors, and no neighbours on three sides. Expertly built into solid granite, this architecturally stunning home features a 1-bedroom legal suite, gym, oversized mudroom, Thermador appliances, and a living experience second to none in Squamish.
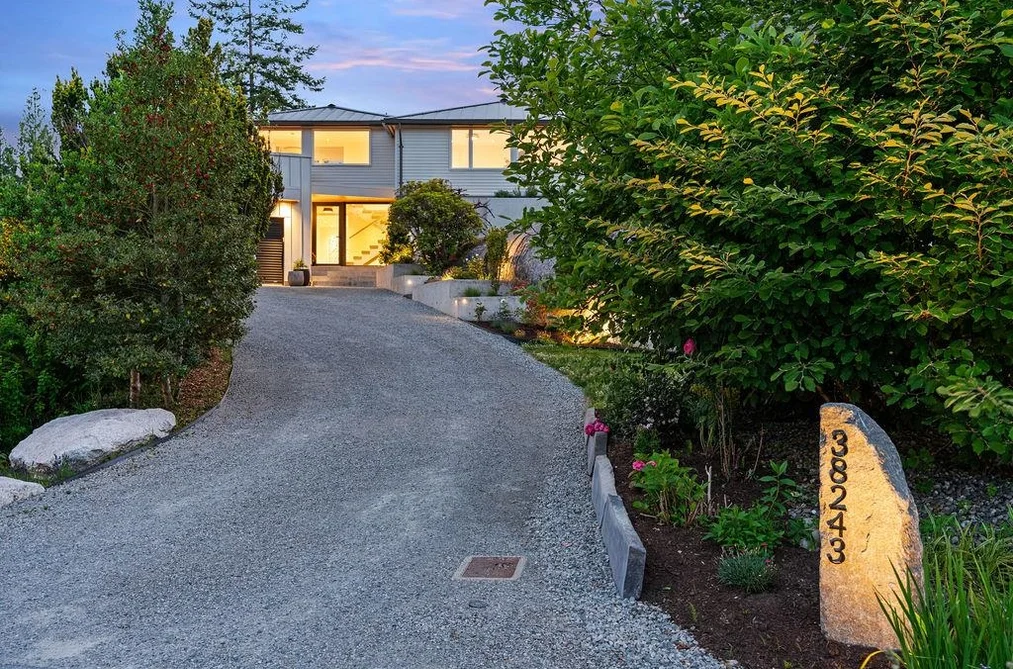
38243 Vista Crescent, Squamish, BC V8B 0B1 (MLS® R3167435) is a 5 bed, 4 bath Single Family Residence for sale, sale pending, listed at $3,495,000 and added to Strawhomes.com on September 18, 2026. The detached house is 3,588 square feet and was built in 1960. At $3,495,000, the estimated mortgage is $16,262 per month with 20% down, a 5% interest rate and a 25-year amortization. The detached house is in the Hospital Hill Houses neighbourhood of Squamish, with more listings under Squamish Single Family Residences for sale.

Details

Property

Area Minor
Hospital Hill
Postal Code
V8B 0B1
Property Sub Type
Single Family Residence
Year Built
1960
Size (Interior)
3,588 sqft
Building Area Total
3,588 sqft
Area Major
Squamish
Property Type
Residential
Status
Pending
Last Modified
2026-10-14
Neighborhood
Hospital Hill
Province
British Columbia
Date first appeared on site
2026-09-18
Features
4 baths, 5 beds, Single Family Residence, Central Location, Greenbelt, Marina Nearby, Private, Recreation Nearby

Inside

Full Bathrooms
4
Main Level Bathrooms
Flooring
Hardwood, Tile
Fireplace
1
Rooms
7
Above Grade Finished Area
Below Grade Finished Area
Kitchen Appliances
Washer/Dryer, Dishwasher, Refrigerator, Stove
Bedrooms
5
Patio And Porch Features
Patio, Deck
Fireplace Features
Free Standing, Wood Burning

Building

Roof
Metal
Floor Area Below Grade
Basement
None
Heating
Forced Air, Natural Gas
Foundation
Concrete Perimeter, Slab
Structure
Residential Detached
Levels
Two
Security Features
Security System
View
Yes
View Description
Mountains, Ocean
Construction
Frame Wood, Fibre Cement (Exterior)
Exterior Features
Balcony

Parking

Parking Space (A)
6
Parking Features
Additional Parking, Garage Double, Front Access
Garage
Yes

Fees

Gross Taxes
$7,688.72
Tax Year
2024
Central A/C Included
No

Utilities

Utilities
Community, Electricity Connected, Natural Gas Connected
Sewer
Public Sewer
Water Source
Public

Land

Lot Size Units
Square Feet
Lot Features
Central Location, Greenbelt, Marina Nearby, Private, Recreation Nearby
Lot Size (sq ft)
19,824
Lot Size (acres)
0.46
Lot Size (Hectares)
0.1842
Lot Size (Sq.Mtrs.)
1,842
Lot Size Dimensions
0 x
Lot Size Area
19,824

Additional Media

Virtual Tour
View Tour →

Listing Details

MLS® Number
R3167435
Ownership
Freehold NonStrata
Age
66 years
Main Floor Finished Area
2,178 sqft
Listing Source
GVR – FVREB – CADREB – BCNREB – Resi

Additional Property Details

Above Grade Finished Area
Below Grade Finished Area
Basement Finished Area
Main Floor Finished Area
Main Level Bathrooms
Age of Building
Legal Description
Distance to Transit
Fireplace Features
Patio & Porch
Fencing
Covered Parking Places

Rooms

Main
Bedroom
9 × 12
Bedroom
9 × 13
Bedroom
9 × 13
Dressing Room
6 × 12
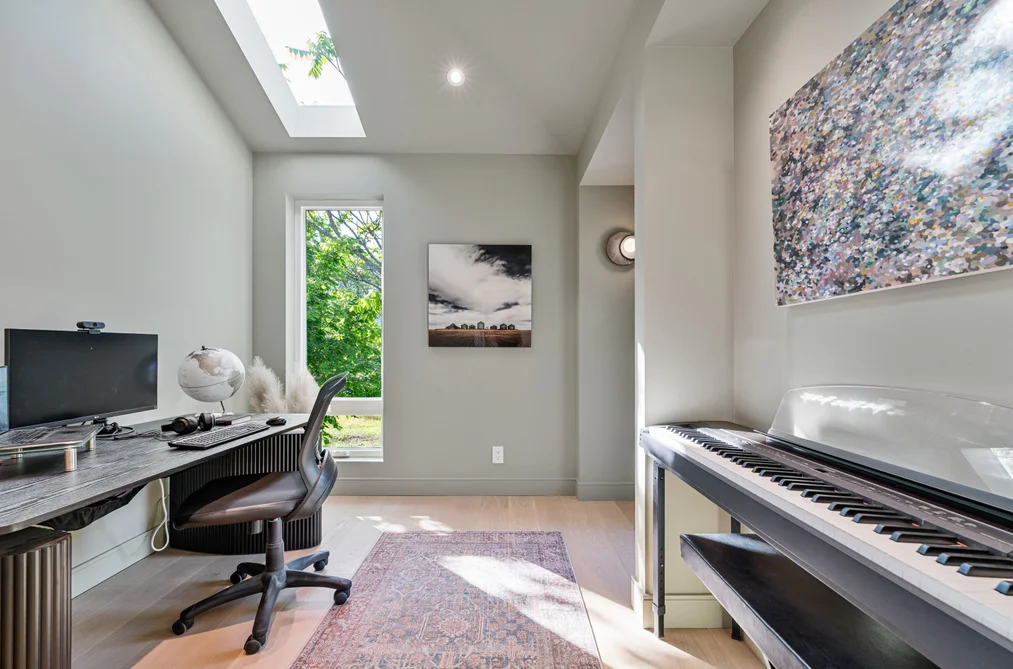
Office
9 × 10
Primary Bedroom
16 × 11
Below
Bedroom
9 × 11

Sold History Listing records, price history, and last sold date for 38243 Vista Crescent, Squamish

Selling

MLS® #DateEventPrice
XXXXXXXXXXXxx XX, XXXXSold—
XXXXXXXXXXXxx XX, XXXXXxxxxx$X,XXX,XXX
Xxx XX, XXXXXxxxxx$X,XXX,XXX
XXXXXXXXXXXxx XX, XXXXXxxxxxx$X,XXX,XXX
Xxx XX, XXXXXxxxxx$X,XXX,XXX
Join or Sign In • Real estate boards need a verified account to see listing features & sold data

Recently Sold Homes Near MLS® R3167435 - Sold Data

Here are some recent Squamish houses for sale that sold in Hospital Hill, including the days on market. The view sold data is from MLS® listing data using nearby neighbourhoods.

  • 1002 Lanark, Squamish

    Sold price
    $X,XXX,XXX
    Date sold
    Xxx XX, XXXX
    Lot size
    8,557 sqft
    Days on market
    2
  • 3 - 40137 Government Road, Squamish

    Sold price
    $X,XXX,XXX
    Date sold
    Xxx XX, XXXX
    Lot size
    3,000 sqft
    Days on market
    3
  • 40127 Kalodon Road, Squamish

    Sold price
    $X,XXX,XXX
    Date sold
    Xxx XX, XXXX
    Lot size
    32,583 sqft
    Days on market
    35
Join or Sign In • Real estate boards need a verified account to see listing features & sold data

Location

Similar Listings Shop homes for sale similar to 38243 Vista Crescent, Squamish

Mortgage Calculator Affordability: Estimated Monthly Mortgage

Type in your mortgage amount, down payment, interest rate, and property price below to see your mortgage payment amount. Take into account strata fees. Consult with Richard Morrison Realtor® to learn how to improve your affordability.

Monthly mortgage payment
$16,262
Monthly total incl. strata
$16,262

Neighbourhood Nearby Amenities, Schools, Commute, Transit and Travel Times near - 38243 Vista Crescent, Squamish V8B 0B1

AreaAvg. PriceUpdated
This Home$3,495,000Sep 18, 2026
Squamish$1,267,561Nov 6, 2026
Hospital Hill$944,229Nov 6, 2026
Amenities
Grocery Stores
  • Health Food Heaven0.63 km · 520-1200 Hunter Place
  • Nesters Market & Pharmacy0.67 km · 1200 Hunter Place
  • Save-On-Foods0.99 km · 1301 Pemberton Avenue
Malls
  • Squamish Station0.65 km · 1200 Hunter Place
  • Chieftain Centre1.00 km · 1301 Pemberton Avenue
  • Sea to sky gift shop3.21 km
Pharmacy
  • Save-On-Foods0.99 km · 1301 Pemberton Avenue
  • Shoppers Drug Mart1.08 km · 1339 Pemberton Avenue
  • Squamish Pharmacy1.20 km · 37989 Cleveland Avenue
Liquor
  • Squamish Liquor Store0.93 km · 38241 Cleveland Avenue
  • The Station Liquor Store0.94 km · 38241 Cleveland Avenue
  • El Dorado Liquor Store1.27 km
Entertainment & Sports
Restaurants
  • The Backyard0.38 km · 1907 Maple Dr
  • Smoke Bluff Coffee House0.38 km · 1907 Maple Dr Unit B
  • Narwhals Ice Cream0.44 km · 38220 BC-99
Nightlife
  • The Backyard0.38 km · 1907 Maple Dr
  • Clubflex 24hr Fitness0.92 km · 38255 Cleveland Ave
  • Panago Pizza1.01 km · 1347 Pemberton Avenue
Health and Fitness
Fitness
  • Flow Training Centre0.47 km · 38229 Westway Avenue
  • Oxygen Yoga & Fitness Squamish0.85 km · 38338 Buckley Ave
  • Clubflex 24hr Fitness0.92 km · 38255 Cleveland Ave
Yoga
  • Breathe Squamish1.06 km · 1367 Winnipeg Street
  • Chelsea Lee Yoga1.45 km · 1316 Main Street
  • The Yoga Studio1.59 km · 37776 2 Avenue
Golf
  • John Heilig Legacy Sports Park2.15 km · 1046 Raven Dr
  • Squamish golf simulators2.73 km · 1201 Commercial Way Unit #401
  • SWINGS Indoor Golf2.78 km · 39455 Discovery Way #125
Hospitals
  • Squamish General Hospital0.23 km · 38140 Behrner Drive
Parks
Parks Nearby
  • Smoke Bluffs Park0.26 km
  • Rose Park0.58 km · 38550 Loggers Ln
  • Junction Park and O'Siyam Pavilion0.61 km
Trails Nearby
  • Smoke Bluffs Trail0.59 km
  • Third Peak1.77 km
  • Stawamus Chief Provincial Park1.77 km
Museum
  • Squamish Valley Museum - Hotel Squamish1.28 km · 37991 Second Ave
  • West Coast Railway Heritage Park3.25 km · 39645 Government Rd
  • BC Museum of Mining National Historic Site9.95 km · 27830 Hwy 99
Preschools
  • Valleycliffe Out Of School Care1.11 km · 38430 Westway Ave
  • Balsam Montessori Academy1.31 km · 37969 2nd Ave
  • Sea To Sky Early Learning Programs1.35 km · 38024 Fourth Ave
Daycares
  • Squamish Waldorf Daycare0.53 km · 38265 Westway Ave
  • Kid & Kinder Kapers0.97 km · 38370 Buckley Avenue
  • Kinderbarn Child Care Centre0.98 km · 38398 Hemlock Ave
Transit & Bus Stations
  • Vista at Northridge (WB)0.20 km
  • Behrner at Clarke (SB)0.60 km
  • Buckley at Carson (NB)1.48 km
  • Buckley at Madill (NB)1.48 km
  • Buckley at Britannia (SB)1.50 km
Airports
  • Vancouver International Airport (YVR)56.25 km
  • Boundary Bay Airport (CZBB)70.33 km
  • Abbotsford International Airport (YXX)93.57 km
BC Ferries
  • BC Ferries Horseshoe Bay37.71 km
  • BC Ferries Tsawwassen Ferry Terminal77.07 km
Public Schools
  • Sea to Sky Alternative School0.82 km
  • St'a7mes School0.82 km
  • Ecole Squamish0.88 km
  • Howe Sound Secondary0.94 km · 38430 Buckley Ave
  • Valleycliffe1.07 km
  • Mamquam4.07 km
Private Schools
  • Skyridge Montessori2.73 km · 41273 Horizon Dr
  • Coast Mountain Academy5.05 km · 3295 Mamquam Rd

About: 38243 Vista Crescent, Squamish

The address of 38243 Vista Crescent is situated in Squamish, British Columbia. It is located within the Hospital Hill neighborhood of the city.

Explore 122 Squamish Single Family Residences for sale to find your ideal property.

This freehold detached house was built in 1960 and is currently listed at $974 per square foot. The property sits on a 19,824 sq ft lot. The property offers 6 parking spaces, a garage, 1 fireplace, scenic views. Annual property taxes were assessed at $7,689 in 2024.

Neighboring communities include Valleycliffe, Downtown SQ and Dentville. Currently, there are 23 listings available in the broader Hospital Hill district. Hospital Hill's 23 listings are roughly 8.8% of Squamish's total 262 listings on the market. In Hospital Hill, the average asking price for a detached house is $1,306,333, which translates to a monthly mortgage payment of around $6,109.* The monthly payments provided are an approximation calculated for a mortgage loan with a down payment of 20% @ 5% interest rate over a 5-year mortgage term. Hospital Hill's average is 0.7 times the average price of $1,829,319 for a similar detached house in the city of Squamish.

The average Hospital Hill listed detached house is 0 sq ft, has 0 beds, and 0 baths.

In the area surrounding 38243 Vista Crescent, detached houses outnumber townhouses on the market.

MLS®#: R3167435 · $3,495,000 · 5 bedroom detached house in Hospital Hill, Squamish.

FAQs About 38243 Vista Crescent, Squamish

What is the square footage of this house?

38243 Vista Crescent, MLS® R3167435 has a size of 3,588 sqft and a lot size of 19,824 sqft. This is above the average square footage for a house in the Hospital Hill neighbourhood, which is 0 sqft.

What are nearby schools to 38243 Vista Crescent, Squamish?

Nearby secondary schools include Sea to Sky Alternative School, St'a7mes School and Howe Sound. Nearby elementary schools include Ecole Squamish, Valleycliffe and Skyridge Montessori.

How many bedrooms and bathrooms does this home have?

There are 5 bedrooms and 4 bathrooms in this house at 38243 Vista Crescent, MLS® R3167435.

Does this house have parking available?

Yes, there is parking available for the house at 38243 Vista Crescent with 6 spots.

What are annual taxes for 38243 Vista Crescent, Squamish, BC?

Annual taxes for this home are estimated at $7,689 per year based on 2024 tax year reports.

Is 38243 Vista Crescent, Squamish, walkable?

With a Walk Score™ of 37, this home is considered car-dependent with most errands requiring a car.

How does 38243 Vista Crescent compare to other homes selling in Hospital Hill, Squamish?

This home is listed at 167.5% above average house prices for Hospital Hill and has been on the market for 21 days longer than the typical home in that neighbourhood.

Single Family Residence for sale in Squamish, BC, MLS® R3167435

This Single Family Residence is a detached property that is currently for sale and was listed on September 18, 2026, or listed 1 month ago on our web site. This detached house is for sale and is located in the neighbourhood of Hospital Hill, in the Hospital Hill complex. It was built in the year of 1960, or 66 years old. The full mailing address is 38243 Vista Crescent, Squamish, BC, V8B 0B1. It has 5 beds & 4 baths. The list price of this detached house is $3,495,000 and the living area is 3,588 sq ft, or $974 per square foot. The lot is 19,824 sq ft.
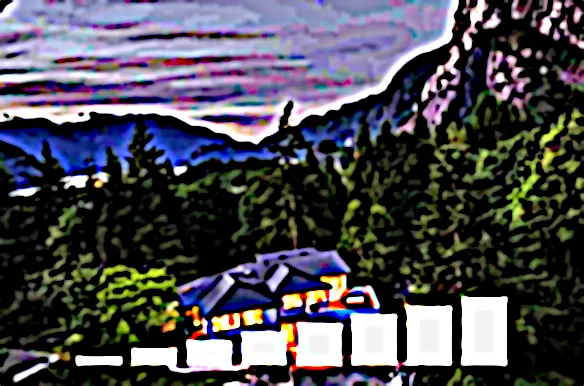
38243 Vista Crescent, Squamish

Upcoming Open Houses

The postal code V8B 0B1 has a few open houses in Squamish British Columbia Canada. This Hospital Hill detached house for sale is one of Lower Mainlands best priced properties in the Hospital Hill neighbourhood.

If you would like to calculate your mortgage payment for this listing located at V8B 0B1 and need a mortgage calculator please see above.

Home Value

For sellers wanting to get a home value of their house for sale near this MLS® listing ID R3167435, please contact us to have a Squamish listing agent contact you with our selling system, and see the mortgage calculator above for this listing's monthly payment. Richard Morrison is a top real estate agent located in Squamish Hospital Hill.

Price History

You can see Price History, house prices, Walk Score, and property disclosure above. The data relating to real estate on this website (MLS® R3167435) comes in part from the Squamish MLS® Reciprocity program of either Greater Vancouver REALTORS® (GVR), the Fraser Valley Real Estate Board (FVREB) or the Chilliwack and District Real Estate Board (CADREB).