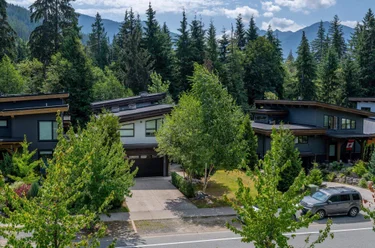
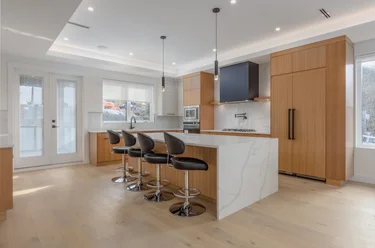
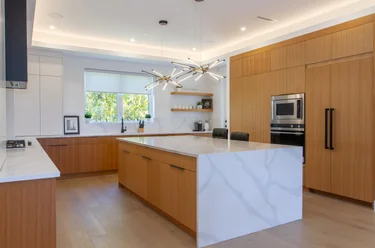
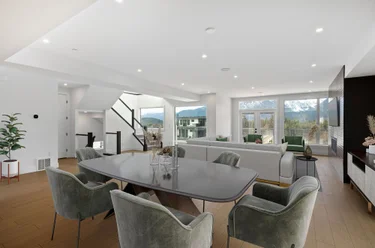
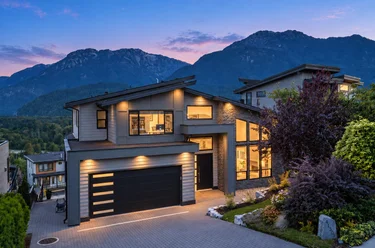
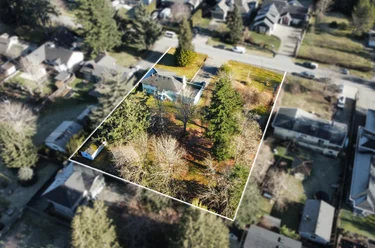
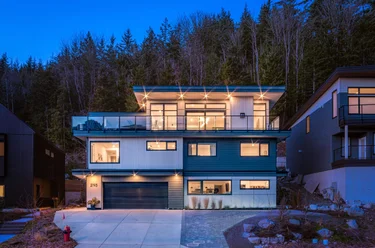
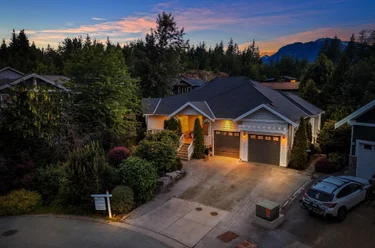
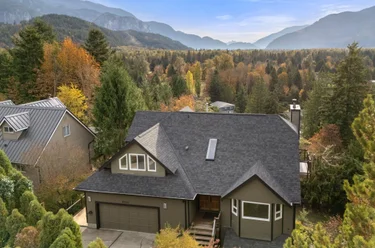
3324 Mamquam Road, Squamish, BC
•University HighlandsFor Sale
34 days
- $2,399,000
- 4 bed
- 4 bath
- 3040 sqft
- Built in 2017
Single Family Residence
MLS® R3169716
•Rennie & Associates Realty


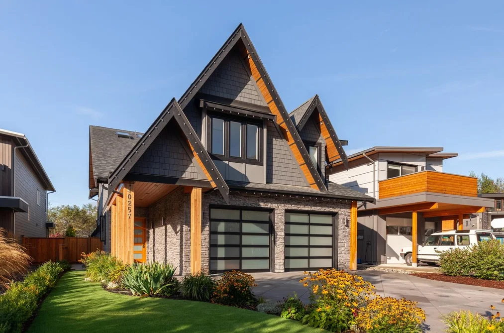
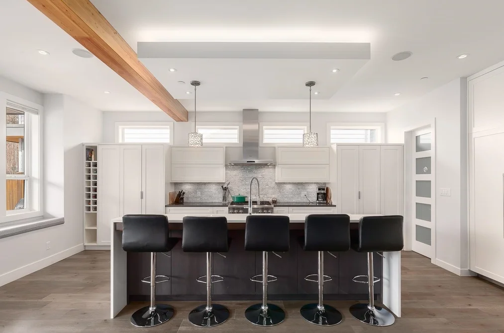
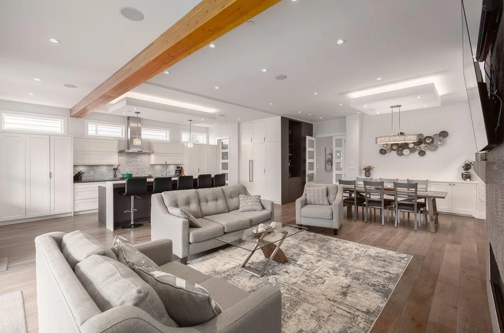
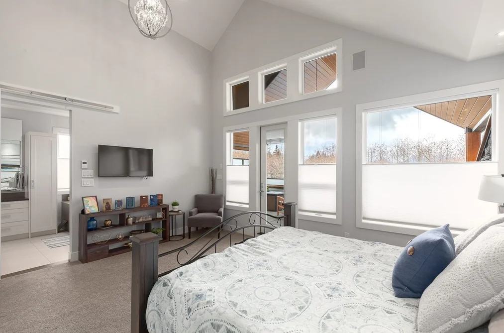
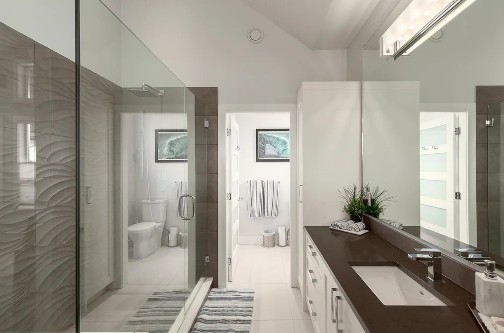
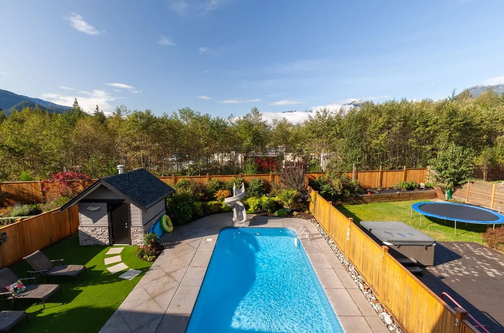
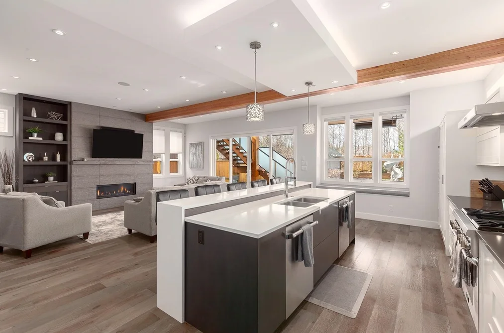
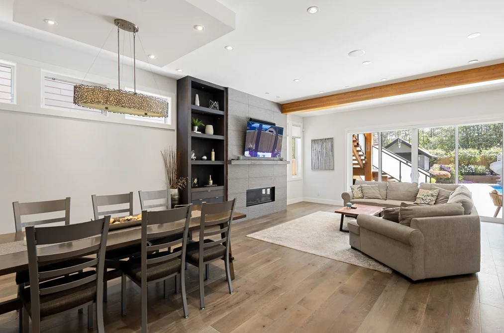
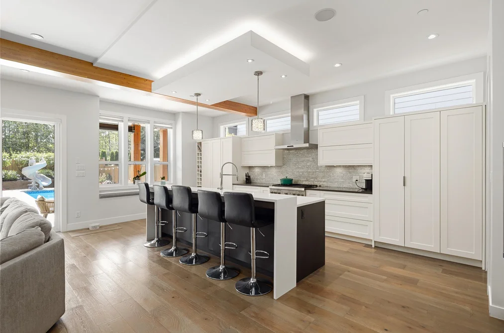
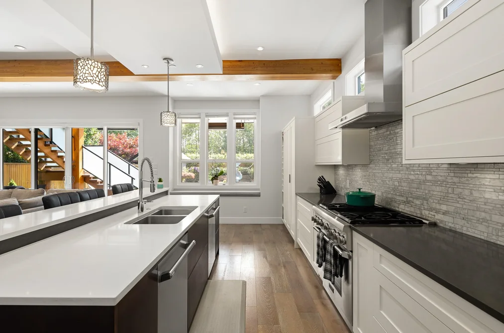
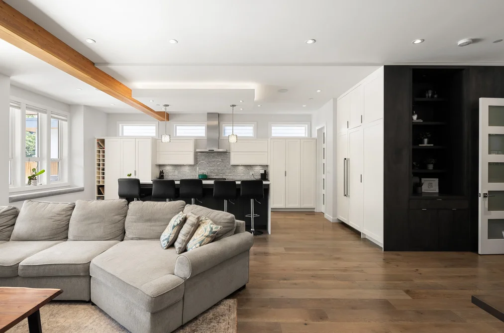
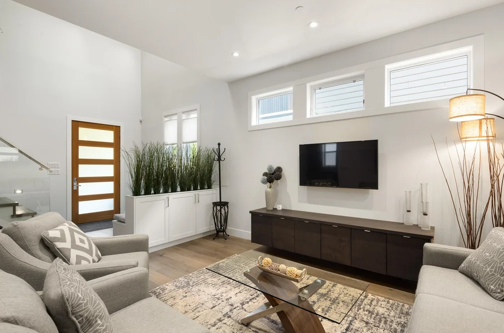
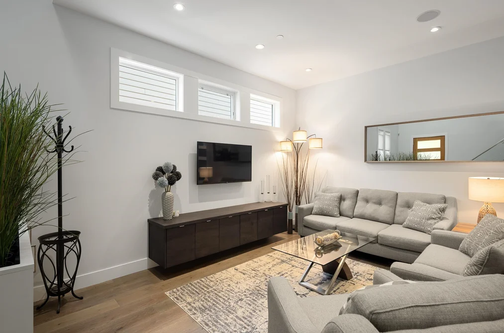
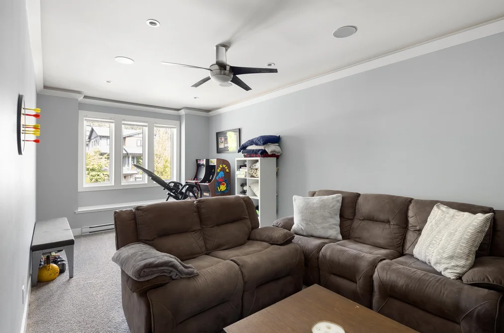
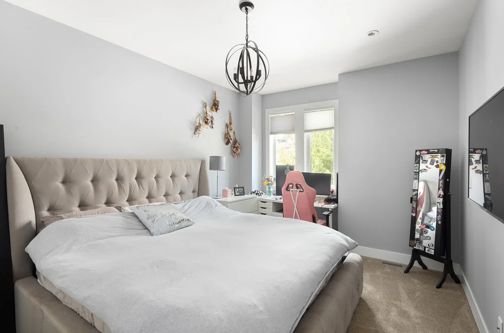
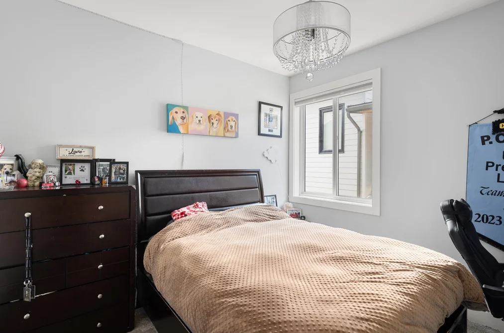
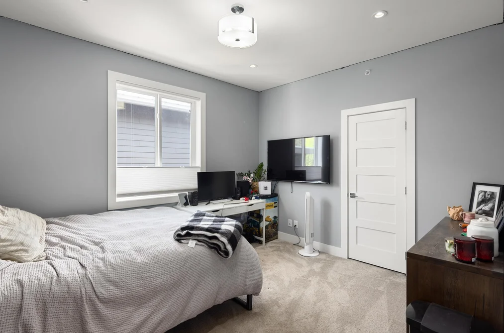
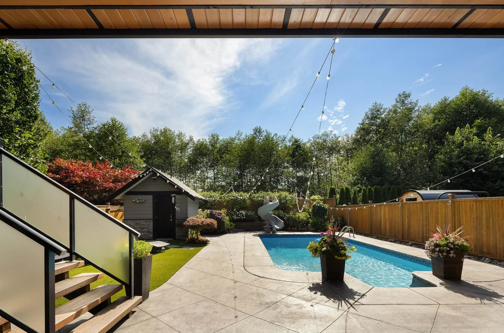
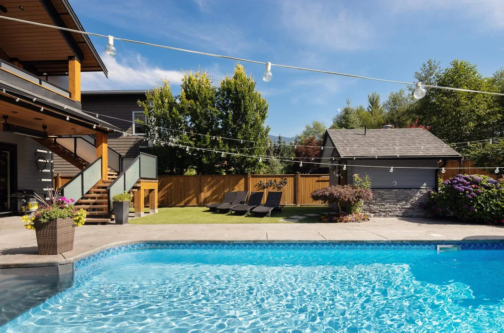
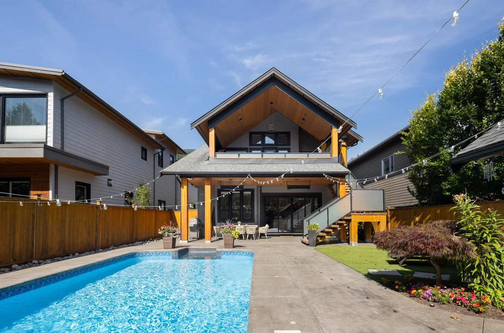
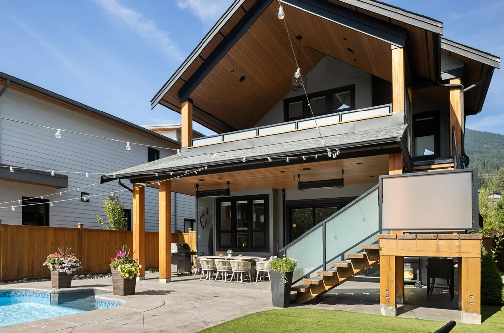
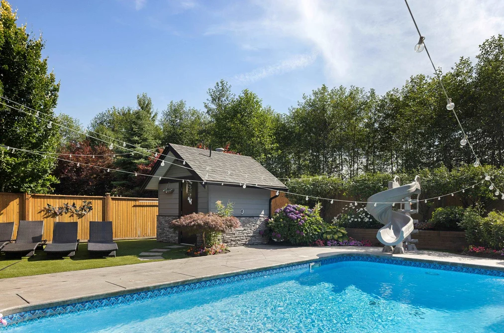

Single Family Residence for sale at 40257 Aristotle Drive Squamish, BC V8B 0S6, Canada. 3,451 sqft • University Highlands • List Price $2,749,000. A standout custom residence in the University Highlands, minutes from scenic trails and offering luxury finishes and entertainment-ready spaces. The chef’s kitchen features Thermador appliances and dual dishwashers and flows to a covered deck and resort-style saltwater pool. Four generous bedrooms include a dramatic primary suite with vaulted ceilings, spa-inspired ensuite, and a private covered balcony with hot tub. The pool area delivers dramatic water features, a slide, plus a change room with powder room. Don’t miss this one—contact us today to book your private showing.
This Single Family Residence home located at 40257 Aristotle Drive, Squamish is currently for sale and has been available on Strawhomes.com for 6 days. This property is listed at $2,749,000 with an estimated mortgage of $12,791* per month. It has 4 beds, 4 bathrooms, and is 3,451 square feet. The property was built in 2016. 40257 Aristotle Drive, Squamish BC V8B 0S6 is in the University Highlands Houses neighbourhood Squamish.
Selling
| MLS® # | Date | Event | Price |
|---|---|---|---|
| XXXXXXXXXX | Xxx XX, XXXX | Listed | — |
| XXXXXXXXXX | Xxx XX, XXXX | Xxxxxxx | $X,XXX,XXX |
| Xxx XX, XXXX | Xxxxxx | $X,XXX,XXX | |
| XXXXXXXXXX | Xxx XX, XXXX | Xxxxxxx | $X,XXX,XXX |
| Xxx XX, XXXX | Xxxxxx | $X,XXX,XXX | |
| XXXXXXXXXX | Xxx XX, XXXX | Xxxxxxx | $X,XXX,XXX |
| Xxx XX, XXXX | Xxxxxx | $X,XXX,XXX | |
| XXXXXXXXXX | Xxx XX, XXXX | Xxxxxxx | $X,XXX,XXX |
| Xxx XX, XXXX | Xxxxxx | $X,XXX,XXX | |
| XXXXXXXXXX | Xxx XX, XXXX | Xxxxxxx | $X,XXX,XXX |
| Xxx XX, XXXX | Xxxxxx | $X,XXX,XXX |
Single Family Residence
Single Family Residence
Single Family Residence
Single Family Residence
Single Family Residence
Single Family Residence
Single Family Residence
Single Family Residence
Single Family Residence
Single Family Residence
The list price of the Single Family Residence at 40257 Aristotle Drive, Squamish is $2,749,000 and has been listed on strawhomes.com. 40257 Aristotle Drive, Squamish, BC V8B 0S6 has 4 beds, 4 baths, and is 3,451 sq ft. This MLS® listing ID R3163549 was built in 2016. 40257 Aristotle Drive, Squamish is located in the city of Squamish Single Family Residences for sale, and situated in a great neighbourhood called University Highlands Single Family Residences for sale.
Type in your mortgage amount, down payment, interest rate, and property price below to see your mortgage payment amount. Take into account strata fees. Consult with Richard Morrison Realtor® to learn how to improve your affordability.
Nearby Amenities, Schools, Commute and Travel Times near - 40257 Aristotle Drive, Squamish
| Area | Avg. Price | Updated |
|---|---|---|
| This Home | $2,749,000 | Sep 9, 2026 |
| Squamish | $1,309,337 | Oct 5, 2026 |
| University Highlands | $1,729,056 | Oct 5, 2026 |
If this detached house isn't quite what you're looking for, view the other 112 Squamish Single Family Residences for sale
This freehold detached house was built in 2016 and is currently listed at $797 per square foot. The property sits on a 7,555 sq ft lot with 45.87 feet of frontage. The property offers 6 parking spaces, a garage, 1 fireplace, scenic views. Annual property taxes were assessed at $8,323 in 2025.
The address of 40257 ARISTOTLE DRIVE is situated in Squamish, British Columbia. It is located within the University Highlands neighborhood of the city.
Other communities nearby are Garibaldi Highlands, Garibaldi Estates and Tantalus. Aristotle has 1 homes currently on the market, while the district of University Highlands has 17 postings on the market. This is roughly 6.1% of Squamish's total 280 listings on the market. The average listed price of a detached house in University Highlands is $1,860,273, with an estimated mortgage of $8,700 per month.* That is 1.0 times the average list price of $1,814,289 for a detached house in Squamish.
Detached houses listed in University Highlands are an average of 3,493 sq ft, with 5 beds and 5 baths.
The majority of properties for sale in the community around 40257 ARISTOTLE DRIVE are detached houses, not townhouses.
Monthly payments are an estimate based on a mortgage with 20% down @ 5% with a 5-yr mortgage rate
MLS®#: R3163549 · $2,749,000 · 4 bedroom detached house in University Highlands Squamish.
This Single Family Residence is a detached property that is currently for sale and was listed on September 9, 2026, or listed 1 month ago on our web site. This detached house is for sale and is located in the neighbourhood of University Highlands. It was built in the year of 2016, or 10 years old. The full mailing address is 40257 Aristotle Drive, Squamish, BC, V8B 0S6. It has 4 beds & 4 baths. The list price of this detached house is $2,749,000 and the living area is 3,451 sq ft, or $797 per square foot. The lot is 7,555 sq ft.
The postal code V8B 0S6 has a few open houses in Squamish British Columbia Canada. This University Highlands detached house for sale is one of Lower Mainlands best priced properties in the University Highlands neighbourhood.
If you would like to calculate your mortgage payment for this listing located at V8B 0S6 and need a mortgage calculator please see above.
For sellers wanting to get a home value of their house for sale near this MLS® listing ID R3163549, please contact us to have a Squamish listing agent contact you with our selling system, and see the mortgage calculator above for this listing's monthly payment. Richard Morrison is a top real estate agent located in Squamish University Highlands.
You can see Price History, house prices, Walk Score, and property disclosure above. The data relating to real estate on this website (MLS® R3163549) comes in part from the Squamish MLS® Reciprocity program of either Greater Vancouver REALTORS® (GVR), the Fraser Valley Real Estate Board (FVREB) or the Chilliwack and District Real Estate Board (CADREB).