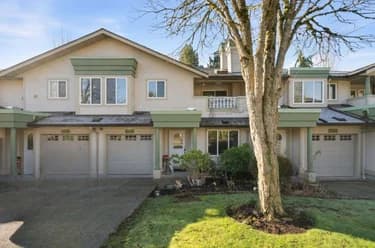
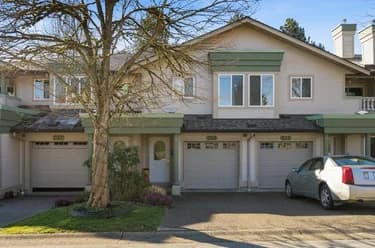
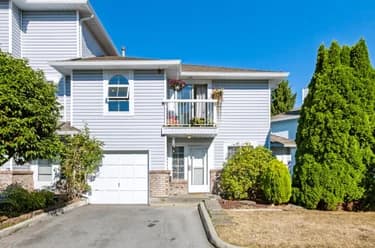
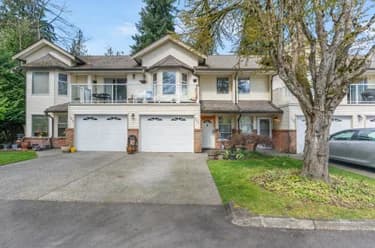
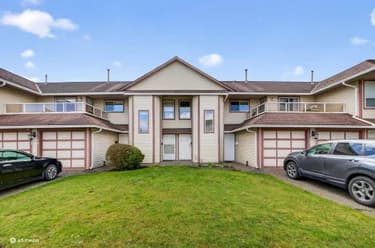
245-13888 70 Avenue, Surrey, BC
•East NewtonFor Sale
216 days
- $688,880
- 2 bed
- 2 bath
- 1586 sqft
- Built in 1995
MLS® R3095180
•Royal LePage Brent Roberts Realty
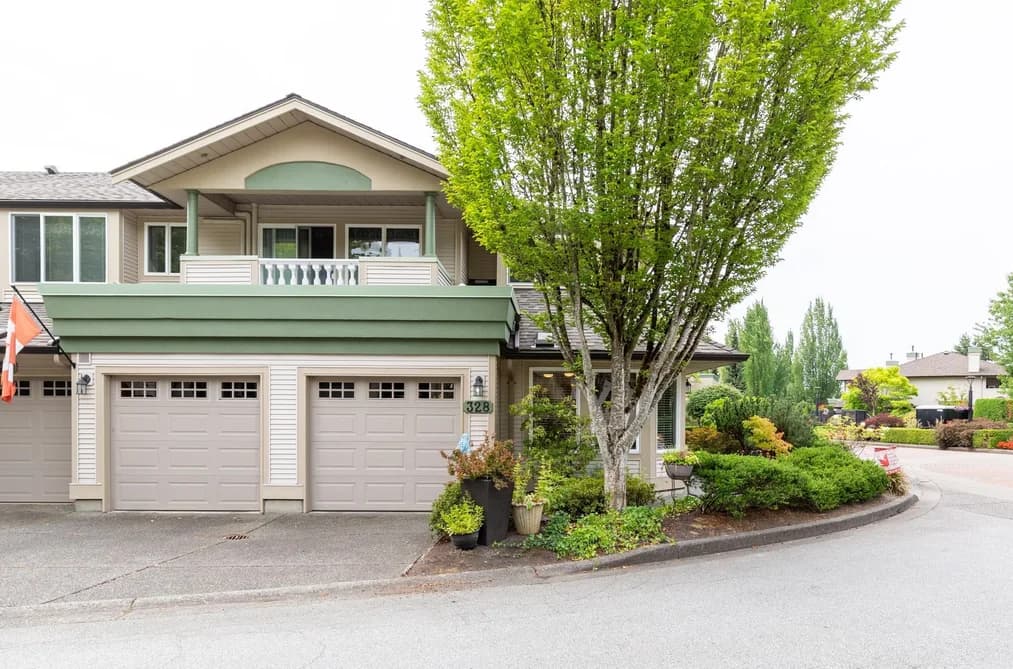
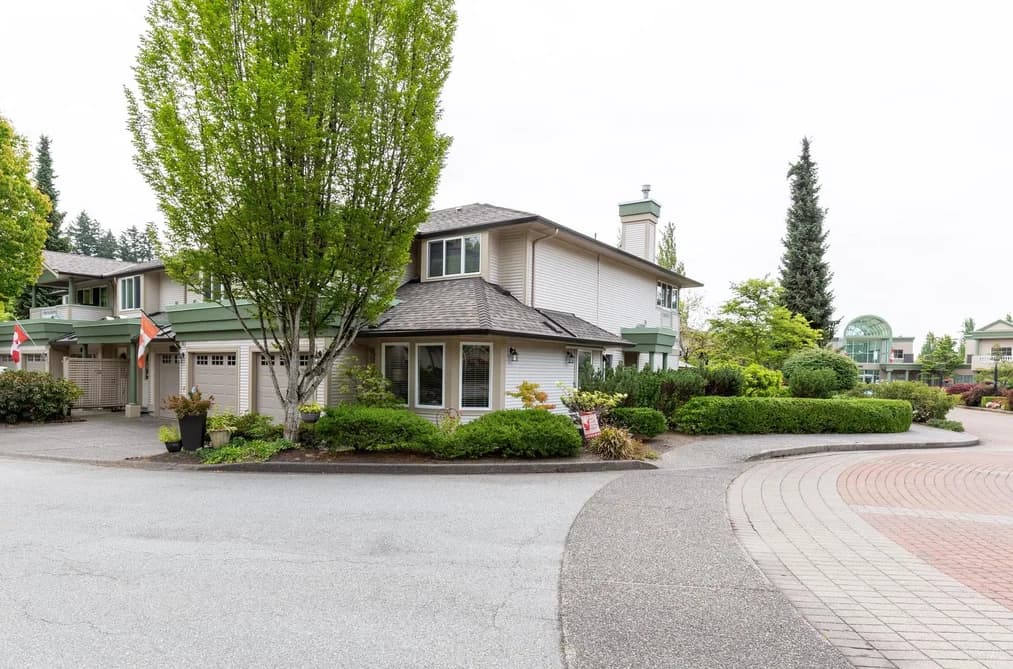

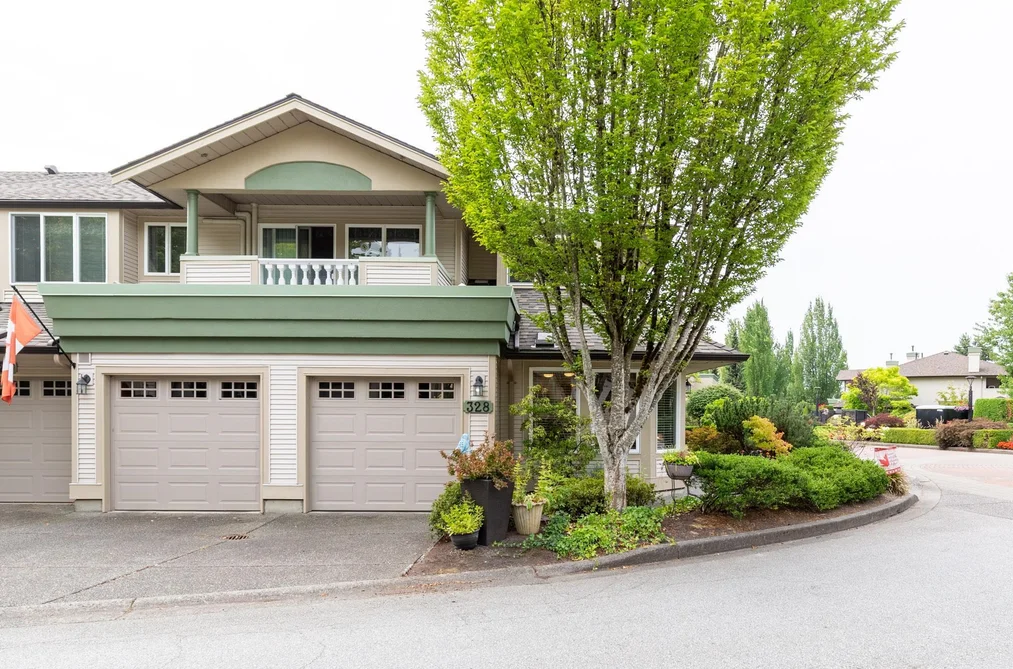
This ground-level end unit is ideally located near the first roundabout and fountain inside the main gates of Chelsea Gardens. A gardener's paradise, this south-facing home features windows on three sides and abundant natural light. Large windows brighten the family room, kitchen and eating area, with a window over the sink. Formal living and dining rooms overlook a private patio and lush landscaping. The kitchen offers upgraded appliances and an island. The spacious primary suite includes a walk-in closet and picture window overlooking green space. The guest room also enjoys a green-space view and is near the 3-piece hall bath with walk-in shower. Enjoy 55+ living with clubhouse activities, including water aerobics, line dancing, cards, poker and pub nights.
This Townhouse home located at 13888 70 Avenue, Surrey is currently for sale and has been available on Strawhomes.com for 29 days. This property is listed at $689,900 with an estimated mortgage of $3,226* per month. It has 2 beds, 2 bathrooms, and is 1,581 square feet. The property was built in 1994. 328 13888 70 Avenue, Surrey BC V3W 0R8 is in the East Newton Townhouses neighbourhood Surrey. Panorama Ridge, West Newton and Sullivan Station are nearby neighborhoods.
| MLS® # | Date | Event | Price |
|---|---|---|---|
| XXXXXXXXXX | Xxx XX, XXXX | Listed | — |
| Year | Land + Improvements | Assessment |
|---|---|---|
| Current | $495,000 + $141,000 | $636,000 |


| Area | Avg. Price | Updated |
|---|---|---|
| This Home | $689,900 | Aug 17, 2026 |
| Surrey | $1,364,653 | Sep 30, 2026 |
| East Newton | $1,113,852 | Sep 30, 2026 |
With 4,396 townhomes in Surrey, finding your perfect home will be easy.
This freehold townhouse was built in 1994 and is currently listed at $436 per square foot. Monthly strata fees for this unit are $577.25. The property offers 2 parking spaces, a garage, 1 fireplace. Annual property taxes were assessed at $2,731 in 2025.
The address of 328 13888 70 AVENUE, unit number 328, is situated in Surrey, British Columbia. It is located within the East Newton neighborhood of the city.
Nearby neighbourhoods include Sullivan Station, Bear Creek Green Timbers and Panorama Ridge. 70 has 32 homes currently on the market, while the district of East Newton has 268 postings on the market. That's just 6.1% of the 4,396 total listings for sale in the city of Surrey. The average listed price of a townhouse in East Newton is $1,124,033, with an estimated mortgage of $5,257 per month.* That is 0.8 the average list price of $1,366,623 for a townhouse in Surrey.
Townhouses listed in East Newton are an average of 2,287 sq ft, with 4 beds and 3 baths.
In the area surrounding 328 13888 70 AVENUE, townhouses outnumber apartments/condos on the market.
Monthly payments are an estimate based on a mortgage with 20% down @ 5% with a 5-yr mortgage rate
MLS®#: R3156308 · $689,900 · 2 bedroom townhouse in East Newton Surrey.
The list price of the Townhouse at 328-13888 70 Avenue, Surrey is $689,900 and has been listed on strawhomes.com. 328-13888 70 Avenue, Surrey, BC V3W 0R8 has 2 beds, 2 baths, and is 1,581 sq ft. This MLS® listing ID R3156308 was built in 1994. 328-13888 70 Avenue, Surrey is located in the city of Surrey Townhouses for sale, and situated in a great neighbourhood called East Newton Townhouses for sale.
This Townhouse is an attached property that is currently for sale and was listed on August 17, 2026, or listed 1 month ago on our web site. This Ground Level Unit home is for sale and is located in the neighbourhood of East Newton, in the Chelsea Gardens complex. It was built in the year of 1994, or 32 years old. The full mailing address is 328-13888 70 Avenue, Surrey, BC, V3W 0R8. It has 2 beds & 2 baths. The list price of this Ground Level Unit is $689,900 and the living area is 1,581 sq ft, or $436 per square foot. The monthly strata fee is $577 and the ownership is freehold strata.
The postal code V3W 0R8 has a few open houses in Surrey British Columbia Canada. This East Newton Ground Level Unit for sale is one of Lower Mainlands best priced properties in the East Newton neighbourhood.
If you would like to calculate your mortgage payment for this listing located at V3W 0R8 and need a mortgage calculator please see above.
For sellers wanting to get a home value of their townhouse for sale near This MLS® listing ID R3156308, please contact us using make an appointment button below and then click to see what is my home worth button to have a Surrey listing agent contact you with our selling system. Richard Morrison is a top real estate agent located in Surrey East Newton.
You can see Price History, house prices, Walk Score, and property disclosure above. The data relating to real estate on this website (MLS® R3156308) comes in part from the Surrey MLS® Reciprocity program of either Greater Vancouver REALTORS® (GVR), the Fraser Valley Real Estate Board (FVREB) or the Chilliwack and District Real Estate Board (CADREB).