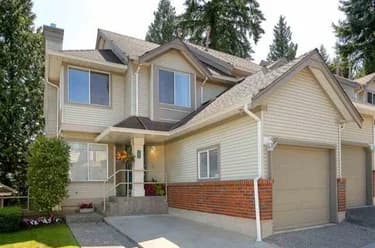
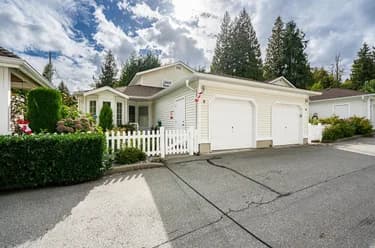
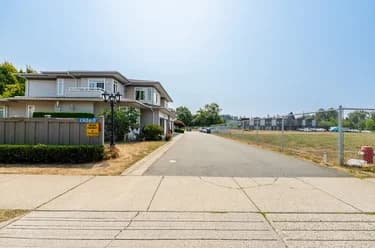
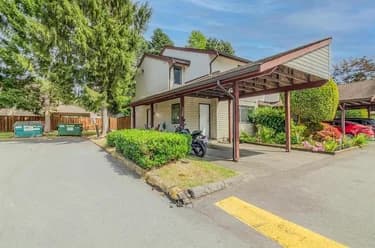
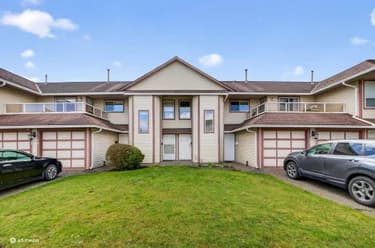
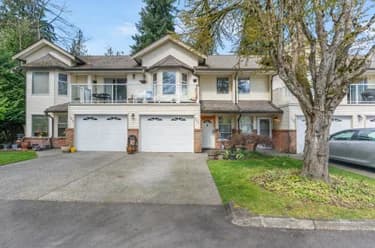
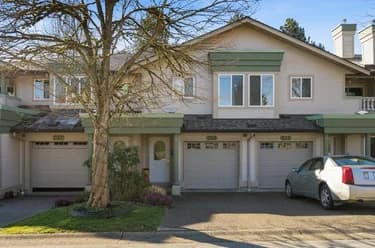
208-13900 Hyland Road, Surrey, BC
•East NewtonFor Sale
80 days
- $650,000
- 4 bed
- 4 bath
- 2097 sqft
- Built in 1993
MLS® R3147758
•Skystreet Real Estate Marketing
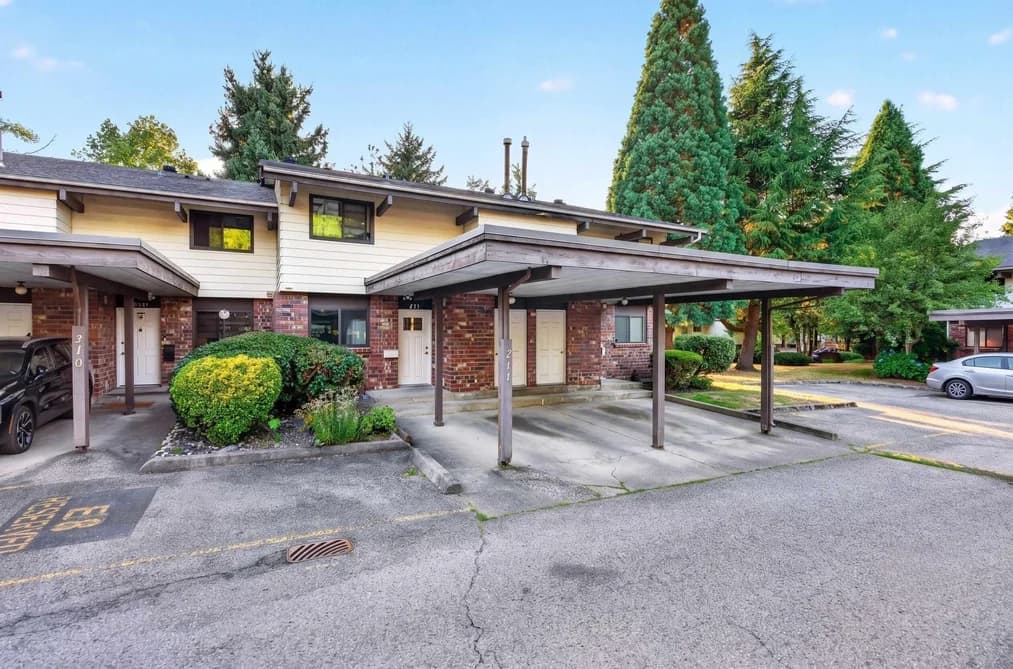
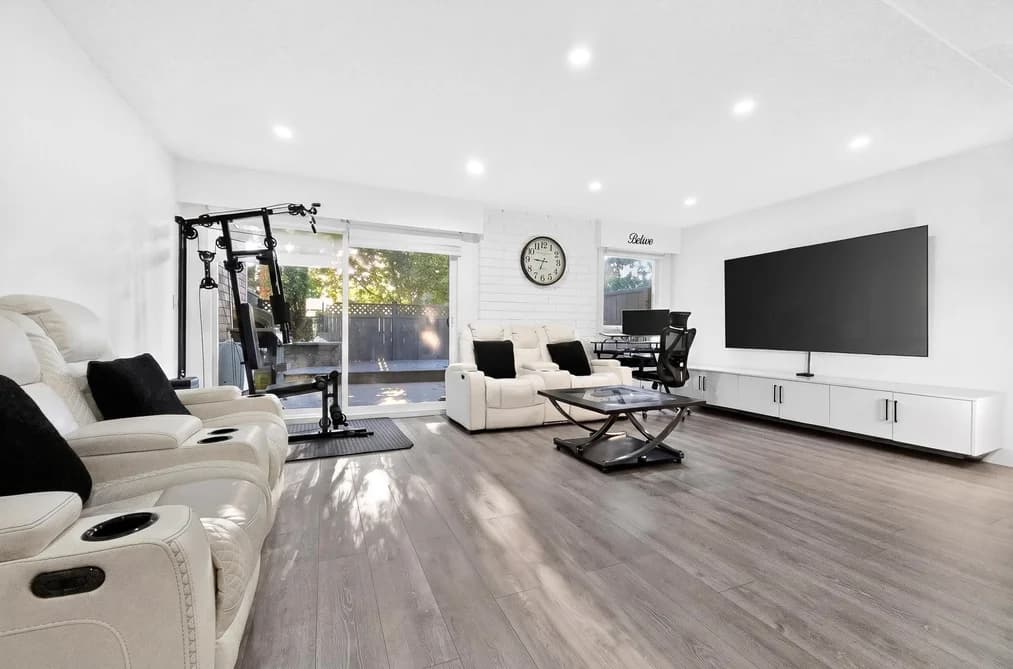

Step into a beautifully updated 1,540 sqft townhouse at Unit 211 - 13931 74th Ave, where modern finishes and everyday comfort blend seamlessly into an inviting space. This thoughtfully renovated three-bedroom, 2.5-bathroom home boasts contemporary touches throughout a highly functional layout for today's lifestyle. Perfectly situated in a highly desirable Surrey neighborhood, your daily errands are effortless. You are just a quick stroll from Frank Hurt Secondary, Costco, King's Cross, and the local Newton Wave Pool. Commuting is incredibly simple with close access to the Newton Exchange and major transit routes. Ideal for growing families or buyers wanting to downsize in style, this completely move-in-ready property is an opportunity you won't want to miss.
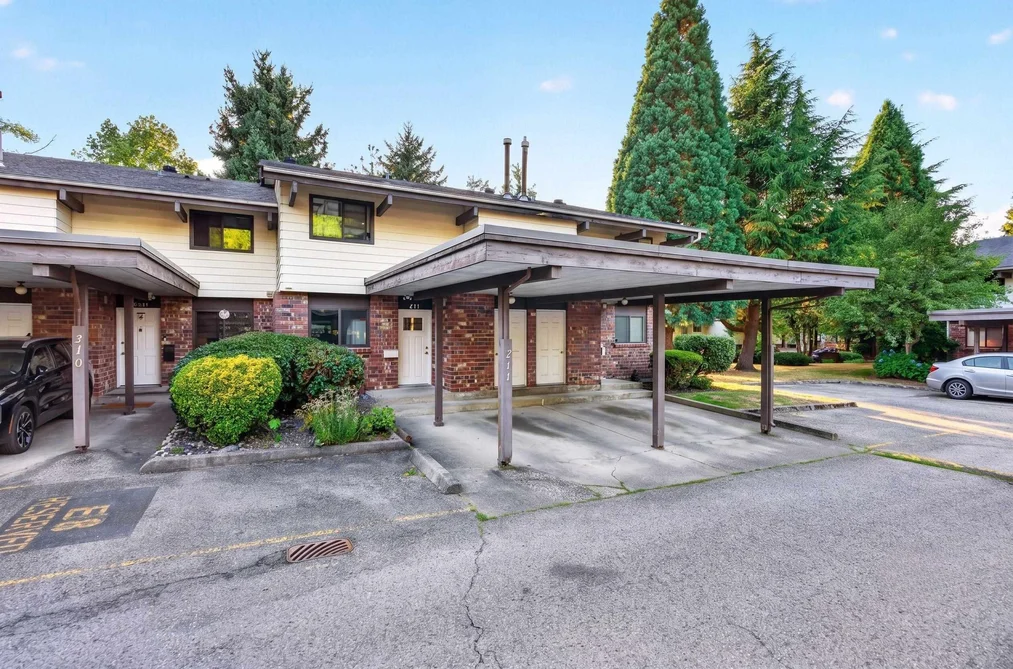
This Townhouse home located at 13931 74 Avenue, Surrey is currently for sale and has been available on Strawhomes.com for 37 days. This property is listed at $650,000 with an estimated mortgage of $3,040* per month. It has 3 beds, 3 bathrooms, and is 1,540 square feet. The property was built in 1975. 211 13931 74 Avenue, Surrey BC V3W 6G6 is in the East Newton Townhouses neighbourhood Surrey. Bear Creek Green Timbers, West Newton and Panorama Ridge are nearby neighborhoods.
| MLS® # | Date | Event | Price |
|---|---|---|---|
| XXXXXXXXXX | Xxx XX, XXXX | Listed | — |
| Year | Land + Improvements | Assessment |
|---|---|---|
| Current | $568,000 + $41,200 | $609,200 |


| Area | Avg. Price | Updated |
|---|---|---|
| This Home | $650,000 | Aug 10, 2026 |
| Surrey | $1,364,653 | Sep 30, 2026 |
| East Newton | $1,113,852 | Sep 30, 2026 |
Explore 4,430 townhouses for sale in Surrey to find your ideal property.
This freehold townhouse was built in 1975 and is currently listed at $422 per square foot. Monthly strata fees for this unit are $566. The property offers 2 parking spaces, 1 fireplace. Annual property taxes were assessed at $2,674 in 2026.
The address of 211 13931 74 AVENUE, unit number 211, is situated in Surrey, British Columbia. It is located within the East Newton neighborhood of the city.
Other communities nearby are Sullivan Station, Bear Creek Green Timbers and Panorama Ridge. 74 has 28 homes currently on the market, while the district of East Newton has 272 postings on the market. This is roughly 6.1% of Surrey's total 4,430 listings on the market. In East Newton, the average asking price for a townhouse is $1,115,845, which translates to a monthly mortgage payment of around $5,218.* This is 0.8 times the average price of $1,362,996 for a similar townhouse in the city of Surrey.
East Newton listed townhouses average 2,282 sq ft, 4 beds, and 3 baths.
The majority of properties for sale in the community around 211 13931 74 AVENUE are townhouses, not apartments/condos.
Monthly payments are an estimate based on a mortgage with 20% down @ 5% with a 5-yr mortgage rate
MLS®#: R3154394 · $650,000 · 3 bedroom townhouse in East Newton Surrey.
The list price of the Townhouse at 211-13931 74 Avenue, Surrey is $650,000 and has been listed on strawhomes.com. 211-13931 74 Avenue, Surrey, BC V3W 6G6 has 3 beds, 3 baths, and is 1,540 sq ft. This MLS® listing ID R3154394 was built in 1975. 211-13931 74 Avenue, Surrey is located in the city of Surrey Townhouses for sale, and situated in a great neighbourhood called East Newton Townhouses for sale.
This Townhouse is an attached property that is currently for sale and was listed on August 10, 2026, or listed 1 month ago on our web site. This attached townhouse is for sale and is located in the neighbourhood of East Newton, in the Glencoe Estates complex. It was built in the year of 1975, or 51 years old. The full mailing address is 211-13931 74 Avenue, Surrey, BC, V3W 6G6. It has 3 beds & 3 baths. The list price of this attached townhouse is $650,000 and the living area is 1,540 sq ft, or $422 per square foot. The monthly strata fee is $566 and the ownership is freehold nonstrata.
The postal code V3W 6G6 has a few open houses in Surrey British Columbia Canada. This East Newton attached townhouse for sale is one of Lower Mainlands best priced properties in the East Newton neighbourhood.
If you would like to calculate your mortgage payment for this listing located at V3W 6G6 and need a mortgage calculator please see above.
For sellers wanting to get a home value of their townhouse for sale near This MLS® listing ID R3154394, please contact us using make an appointment button below and then click to see what is my home worth button to have a Surrey listing agent contact you with our selling system. Richard Morrison is a top real estate agent located in Surrey East Newton.
You can see Price History, house prices, Walk Score, and property disclosure above. The data relating to real estate on this website (MLS® R3154394) comes in part from the Surrey MLS® Reciprocity program of either Greater Vancouver REALTORS® (GVR), the Fraser Valley Real Estate Board (FVREB) or the Chilliwack and District Real Estate Board (CADREB).