1502 939 Homer Street, Vancouver, BC
•YaletownFor Sale
13 days
- $799,000
- 2 bed
- 1 bath
- 791 sqft
- Built in 1997
MLS® R3166256
•Royal Pacific Lions Gate Realty Ltd.
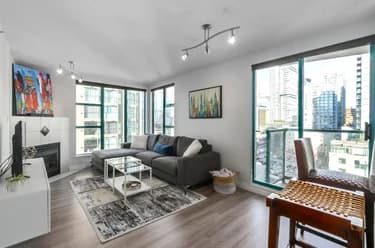
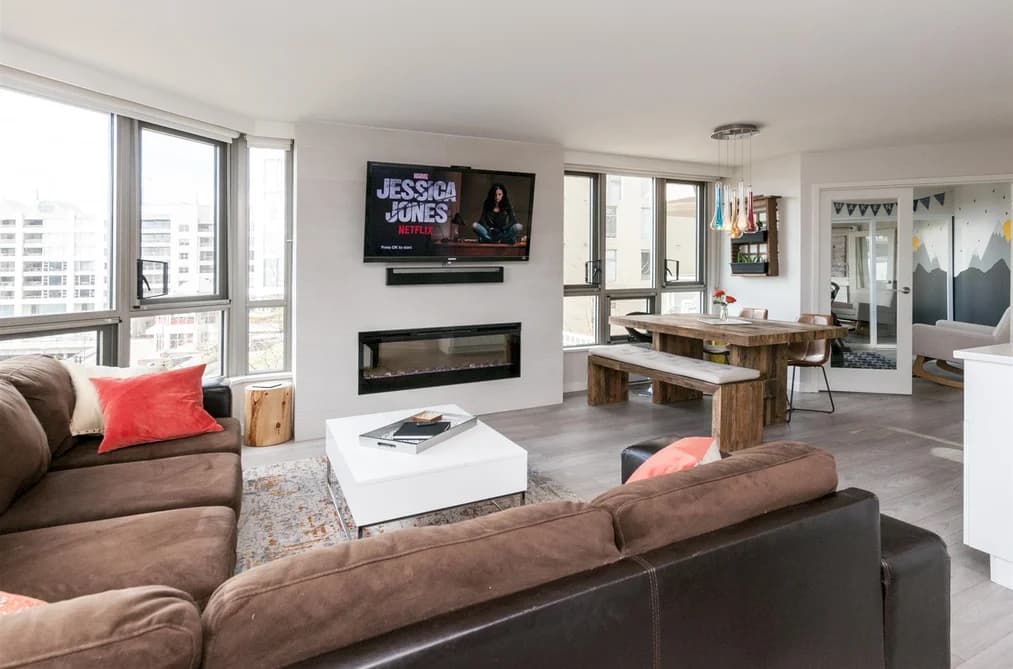
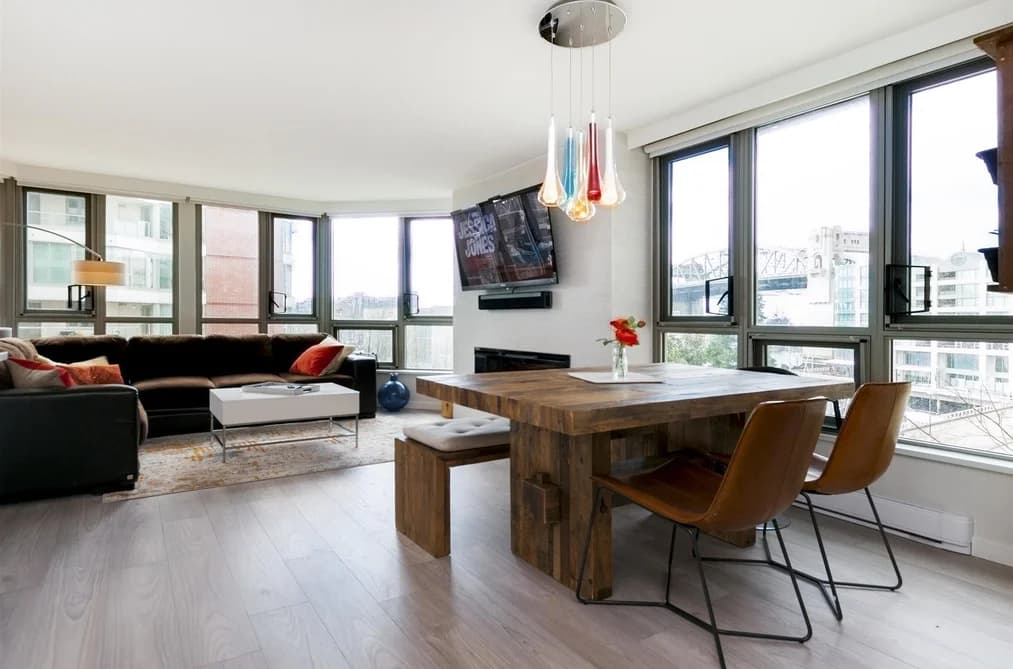

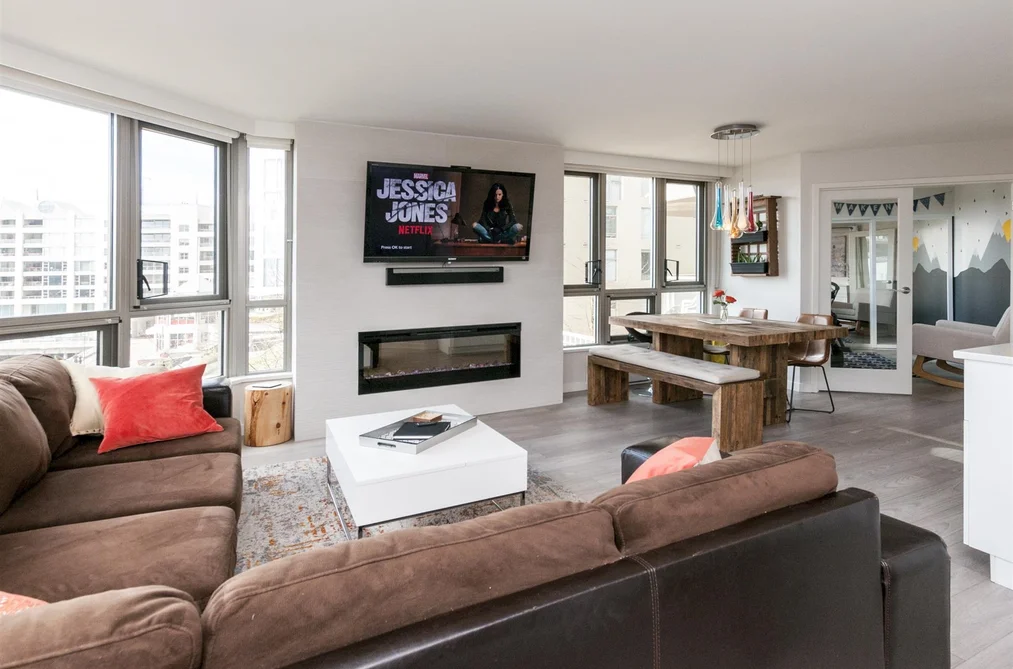
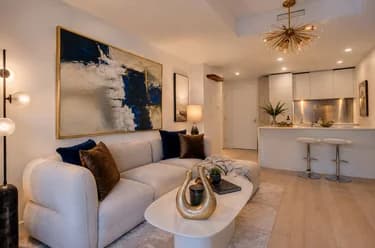
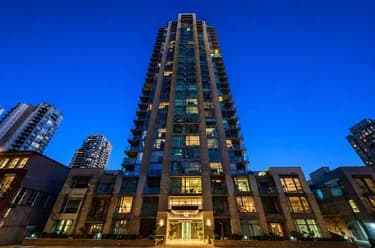
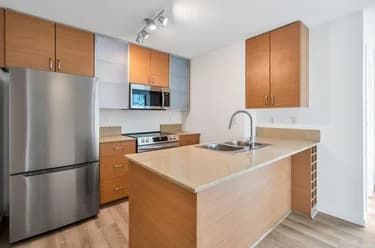
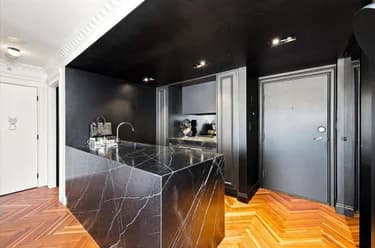
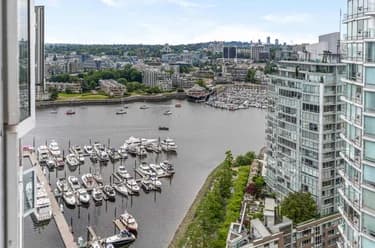
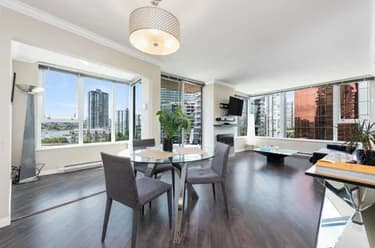
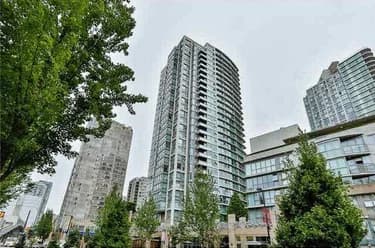
Welcome home to this bright, gorgeously renovated SOUTHWEST corner unit with views of False Creek, Granville Island, the iconic Burrard Bridge and more! Seawalk North is a fully rainscreened building ideally situated on an extremely quiet cul-de-sac overlooking the seawall. Meticulously renovated with high grade materials; wide plank German H/W floors, Mesh roller shades, dry bar w/ French door wine fridge, S/S appliances and more! The vast amount of windows let in a soft ocean breeze along with tons of natural light. Just a few steps outside your front door is the Aquabus to world renowned Granville Island featuring arts, classy restaurants and awesome market. Hurry on this one, it won't last!
This Apartment/Condo home located at 1625 Hornby Street, Vancouver is currently for sale and has been available on Strawhomes.com for 10 days. This property is listed at $799,000 with an estimated mortgage of $3,737* per month. It has 2 beds, 2 bathrooms, and is 950 square feet. The property was built in 1987. 303 1625 Hornby Street, Vancouver BC V6Z 2M2 is in the Yaletown Condos neighbourhood Vancouver. Fairview VW, False Creek and West End VW are nearby neighborhoods.
| MLS® # | Date | Event | Price |
|---|---|---|---|
| XXXXXXXXXX | Xxx XX, XXXX | Listed | — |
| Year | Land + Improvements | Assessment |
|---|---|---|
| 2026 | $647,000 + $222,000 | $869,000 |


| Area | Avg. Price | Updated |
|---|---|---|
| This Home | $799,000 | Aug 11, 2026 |
| Vancouver | $1,983,675 | Sep 5, 2026 |
| Yaletown | $1,250,939 | Sep 5, 2026 |
Explore 4,530 condos for sale in Vancouver to find your ideal property.
This leasehold apartment/condo was built in 1987 and is currently listed at $841 per square foot. Monthly strata fees for this unit are $896.31. The property offers 1 parking space, a garage, 1 fireplace, scenic views. Annual property taxes were assessed at $2,923 in 2026.
The address of 303 1625 HORNBY STREET, unit number 303, is situated in Vancouver, British Columbia. It is located within the Yaletown neighborhood of the city.
Other communities nearby are False Creek, Downtown VW and Downtown VE. Hornby has 42 homes currently on the market, while the district of Yaletown has 231 postings on the market. This is roughly 5.1% of Vancouver's total 4,530 listings on the market. In Yaletown, the average asking price for a apartment/condo is $1,305,124, which translates to an estimated monthly mortgage payment of $6,104.* Notably, this is 0.7 times the average list price of $1,946,110 for a similar apartment/condo in the city of Vancouver.
Yaletown listed apartments/condos average 1,030 sq ft, 2 beds, and 2 baths.
In the area surrounding 303 1625 HORNBY STREET, apartments/condos outnumber detached houses on the market.
Monthly payments are an estimate based on a mortgage with 20% down @ 5% with a 5-yr mortgage rate
MLS®#: R3155020 · $799,000 · 2 bedroom apartment/condo in Yaletown Vancouver.
The list price of the Condo at 303-1625 Hornby Street, Vancouver is $799,000 and has been listed on strawhomes.com. 303-1625 Hornby Street, Vancouver, BC V6Z 2M2 has 2 beds, 2 baths, and is 950 sq ft. This MLS® listing ID R3155020 was built in 1987. 303-1625 Hornby Street, Vancouver is located in the city of Vancouver Condos for sale, and situated in a great neighbourhood called Yaletown Condos for sale.
This Condo is an attached property that is currently for sale and was listed on August 11, 2026, or listed 1 month ago on our web site. This condo is for sale and is located in the neighbourhood of Yaletown, in the Seawalk North complex. It was built in the year of 1987, or 39 years old. The full mailing address is 303-1625 Hornby Street, Vancouver, BC, V6Z 2M2. It has 2 beds & 2 baths. The list price of this condo is $799,000 and the living area is 950 sq ft, or $841 per square foot. The monthly strata fee is $896 and the ownership is leasehold prepaid-strata.
The postal code V6Z 2M2 has a few open houses in Vancouver British Columbia Canada. This Yaletown condo for sale is one of Lower Mainlands best priced properties in the Yaletown neighbourhood.
If you would like to calculate your mortgage payment for this listing located at V6Z 2M2 and need a mortgage calculator please see above.
For sellers wanting to get a home value of their condo for sale near This MLS® listing ID R3155020, please contact us using make an appointment button below and then click to see what is my home worth button to have a Vancouver listing agent contact you with our selling system. Richard Morrison is a top real estate agent located in Vancouver Yaletown.
You can see Price History, house prices, Walk Score, and property disclosure above. The data relating to real estate on this website (MLS® R3155020) comes in part from the Vancouver MLS® Reciprocity program of either Greater Vancouver REALTORS® (GVR), the Fraser Valley Real Estate Board (FVREB) or the Chilliwack and District Real Estate Board (CADREB).