By Area
By Type
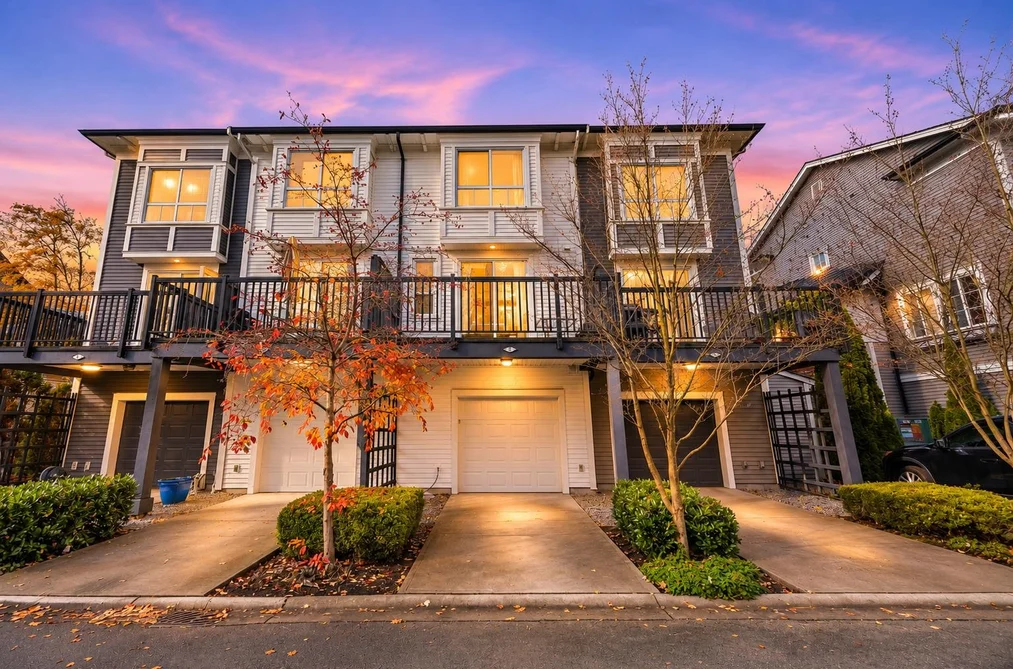
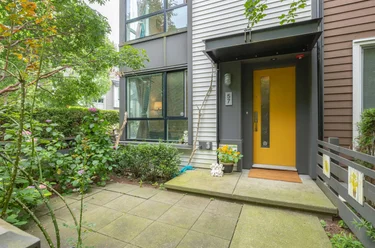
3 - 2423 Avon Place, Port Coquitlam, BC - MLS: R3184569 - Photo 1
37

3 - 2423 Avon Place, Port Coquitlam

List Price$875,000Est. $4,071/month
Beds3
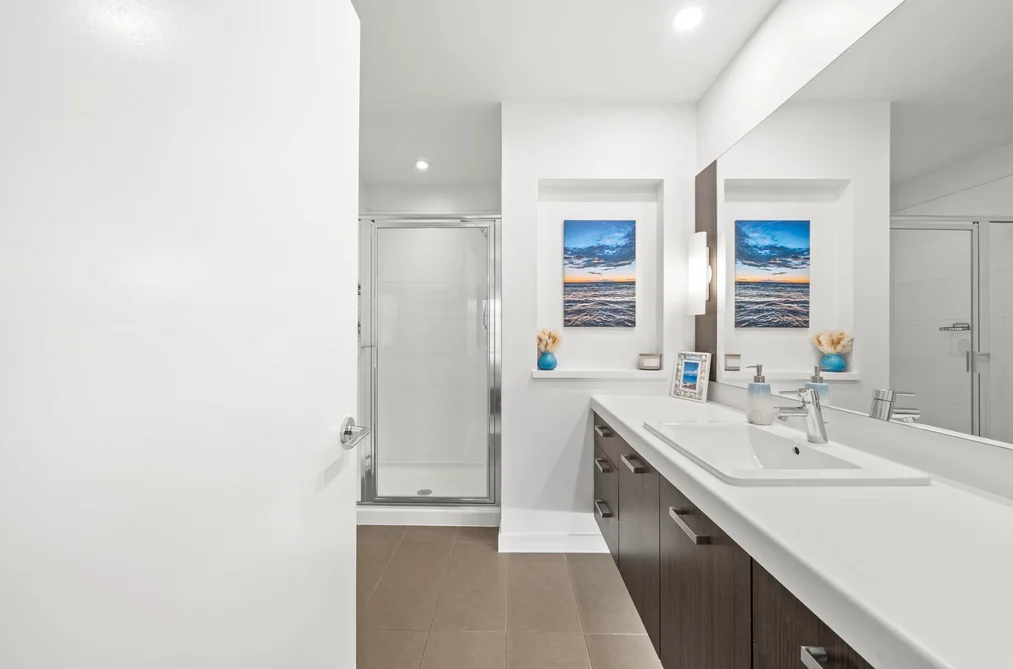
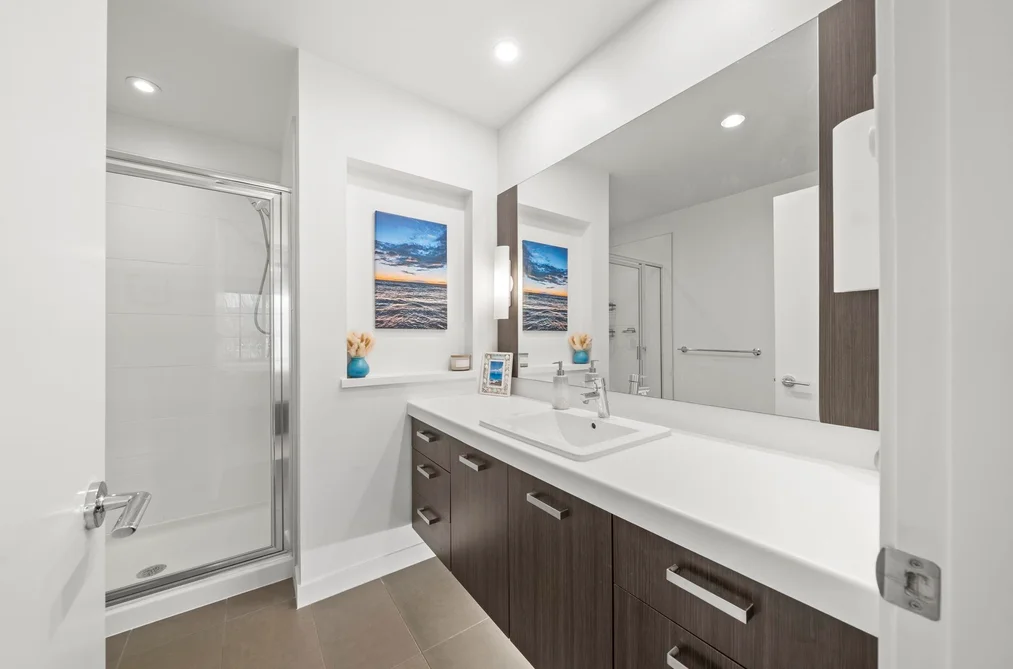
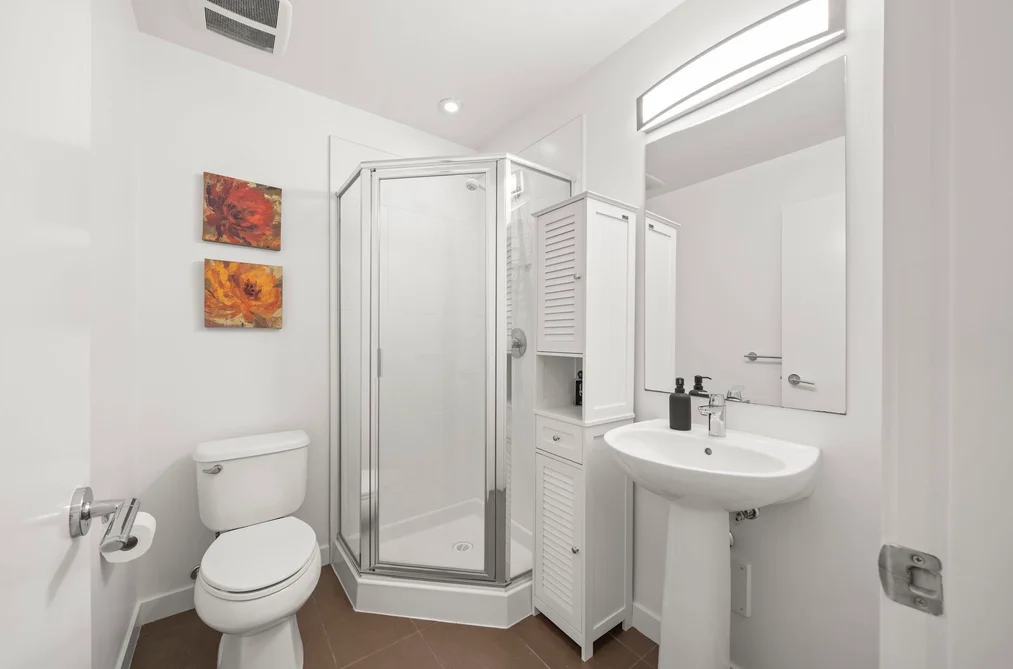
Baths3
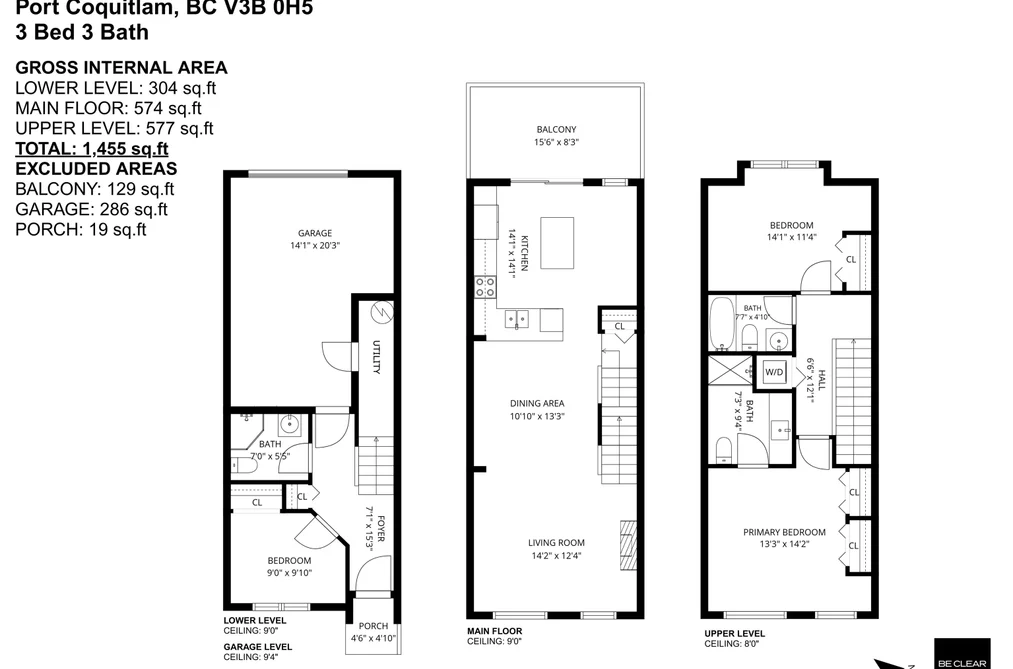
Sq Ft1,455

About 3 - 2423 Avon Place, Port Coquitlam

Dwelling Type:Townhouse
Structure:Residential Attached
Year Built:2012
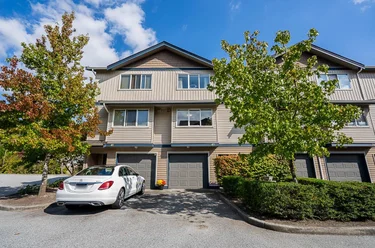
Home Style:3 Storey
Floor Area (sq. ft.):1,455
Parking:2 parking spots
Stories:3
Property Taxes:$4,030.45 /yr (2026)
Maintenance Fee:$399.72/mo
Pets:Cats OK, Dogs OK, Number Limit (Two), Yes With Restrictions
Status:For Sale
MLS® #:R3184569
Added: (1 day ago)
Updated:
Provided by:RE/MAX Westcoast
Area:Port Coquitlam
Sub Area:Riverwood
MLS Reciprocity

Property Description 3 2423 Avon Pl, Port Coquitlam, BC

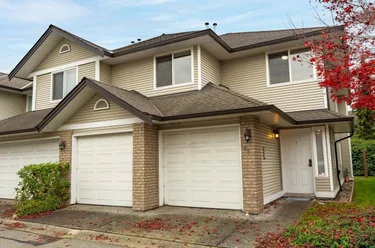
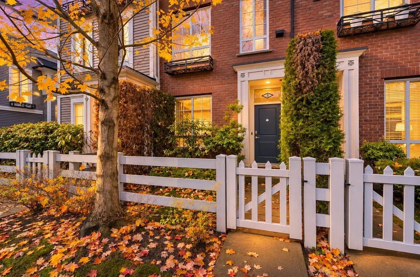
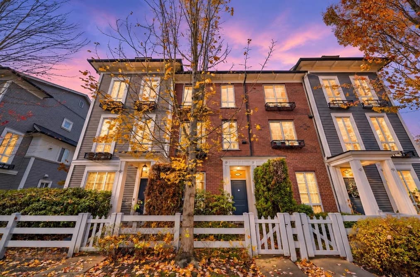
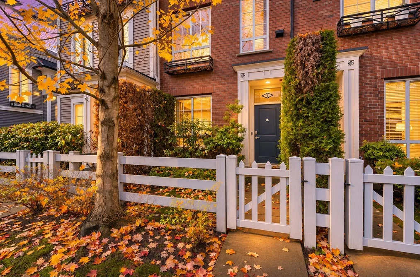
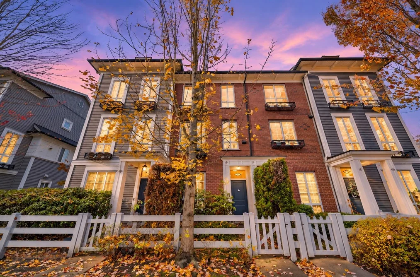
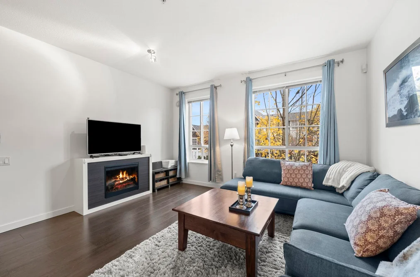
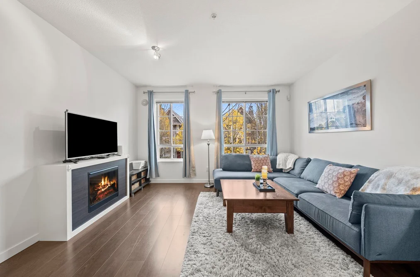
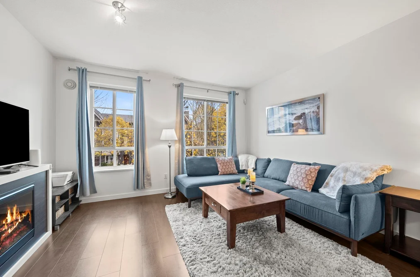
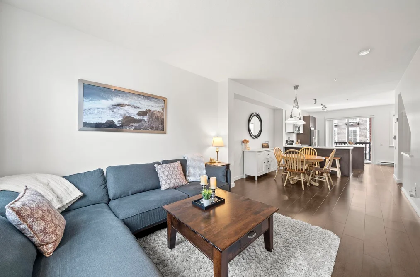
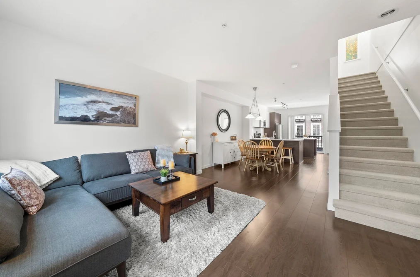
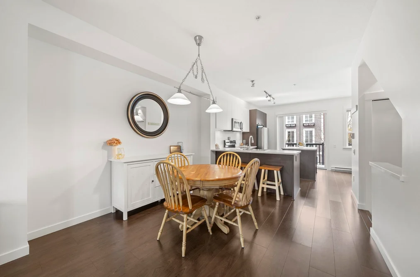
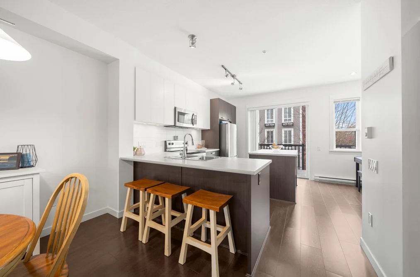
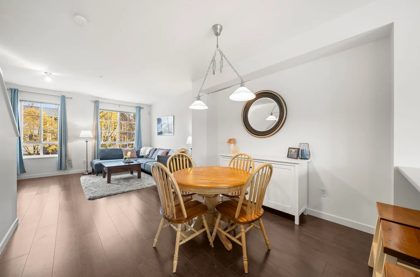
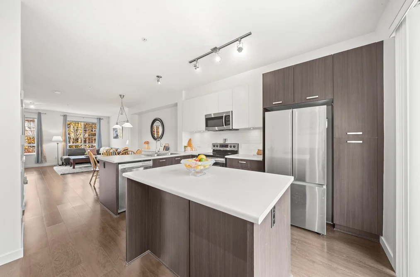
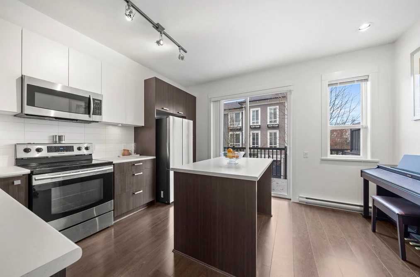
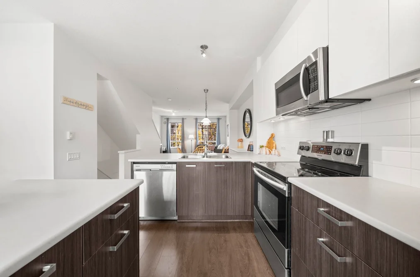
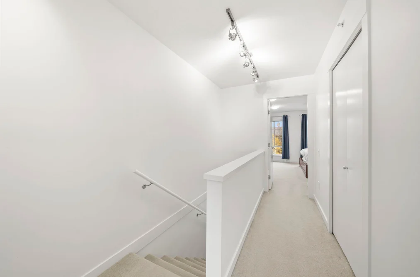
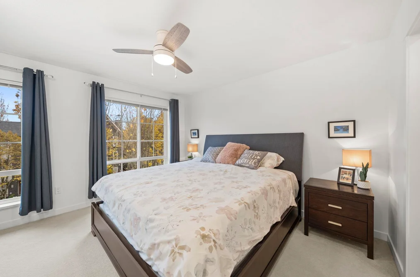
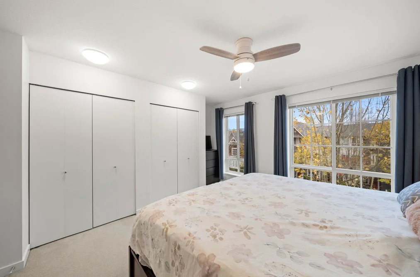
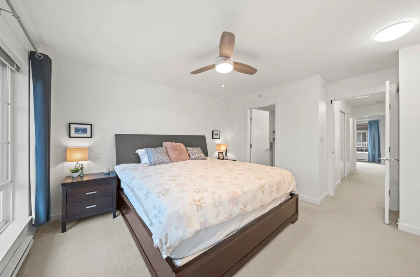
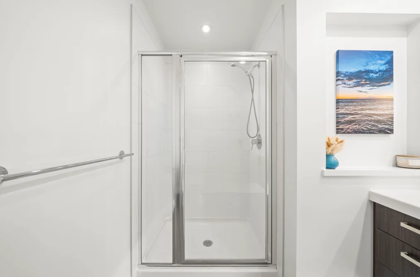
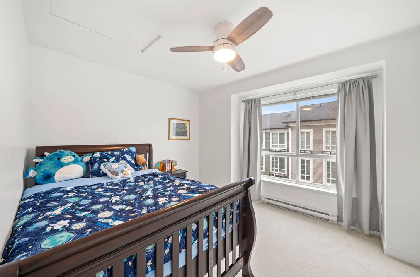
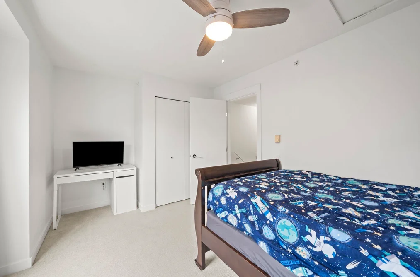
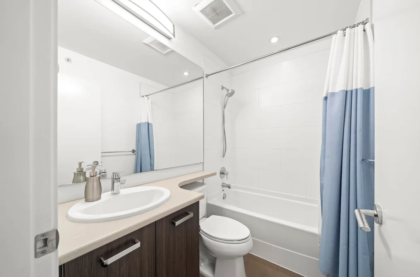
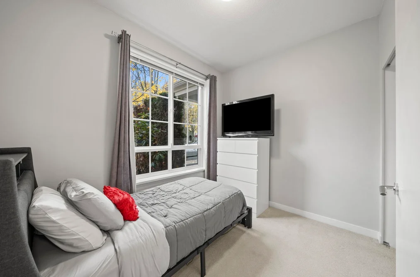
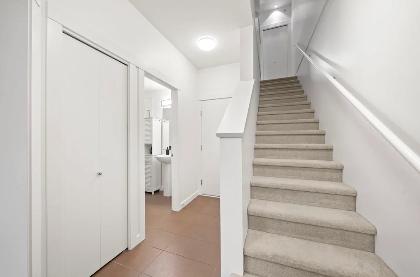
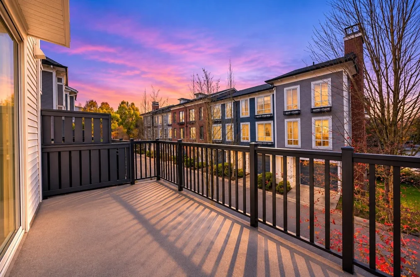
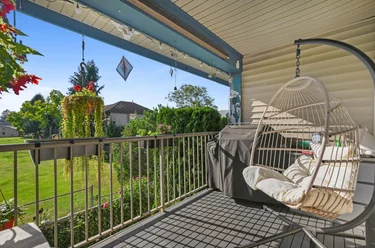
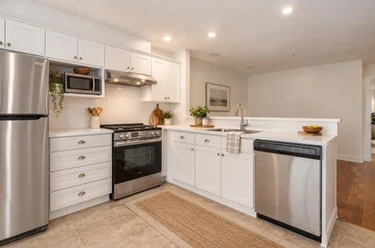
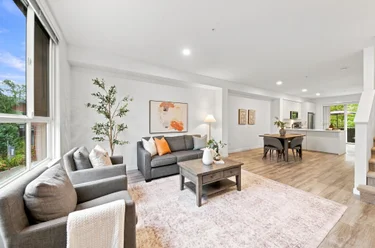
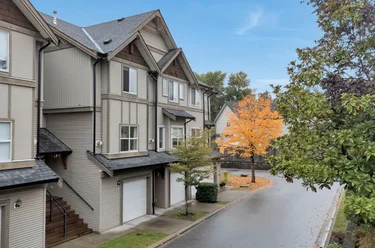
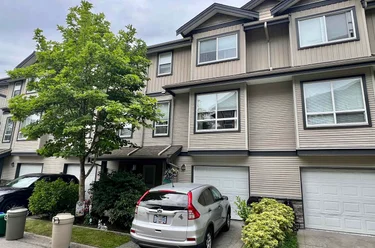
Townhouse for sale at 3 - 2423 Avon Pl Port Coquitlam, BC V3B 0H5, Canada, Metro Vancouver, Lower Mainland. 1,455 sqft • Riverwood • List Price $875,000. Welcome to Dominion South - Nestled along a beautiful tree-lined street in the highly desirable Riverwood neighborhood, this charming former show home boasts one of the largest & widest plans in the complex! Ideally positioned as a street-front unit, this home offers added privacy, a private walk-up entrance, & peaceful tree-lined view. The spacious and inviting main floor features a bright living room, dedicated dining area, & access to your balcony, perfect for relaxing or entertaining. Upstairs, you will find 2 generously sized bedrooms, while the versatile lower-level bedroom is ideal for guests, a home office, or additional living space. Enjoy an unbeatable location just minutes from schools, parks, shopping, public transit, & convenient access to the Mary Hill Bypass & Highway 1.

Facts & Features Property facts for 2423 Avon Place, Unit 3, Port Coquitlam

Details

Property

Area Minor
Riverwood
Postal Code
V3B 0H5
Property Sub Type
Townhouse
Year Built
2012
Size (Interior)
1,455 sqft
Building Area Total
1,455 sqft
Area Major
Port Coquitlam
Property Type
Residential
Status
Active
Last Modified
2026-11-17
Neighborhood
Dominion
Province
British Columbia
Date first appeared on site
2026-11-17
Features
3 baths, 3 beds, Townhouse, Central Location, Near Golf Course, Recreation Nearby

Inside

Full Bathrooms
3
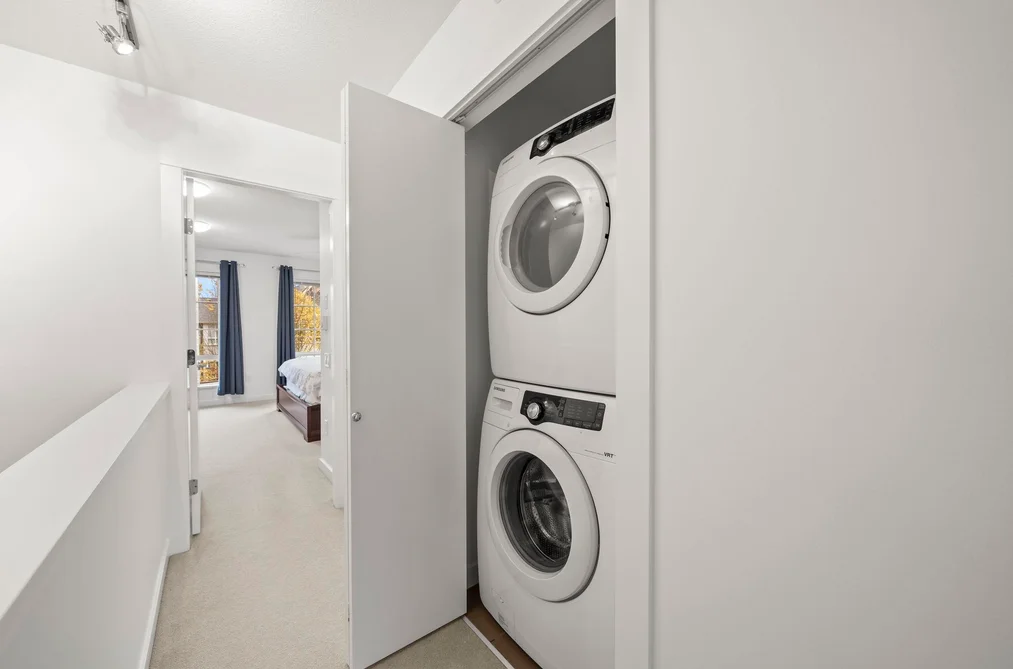
Laundry Features
In Unit
Flooring
Laminate, Tile, Carpet
Fireplace
1
Rooms
7
Above Grade Finished Area
1,151 sqft
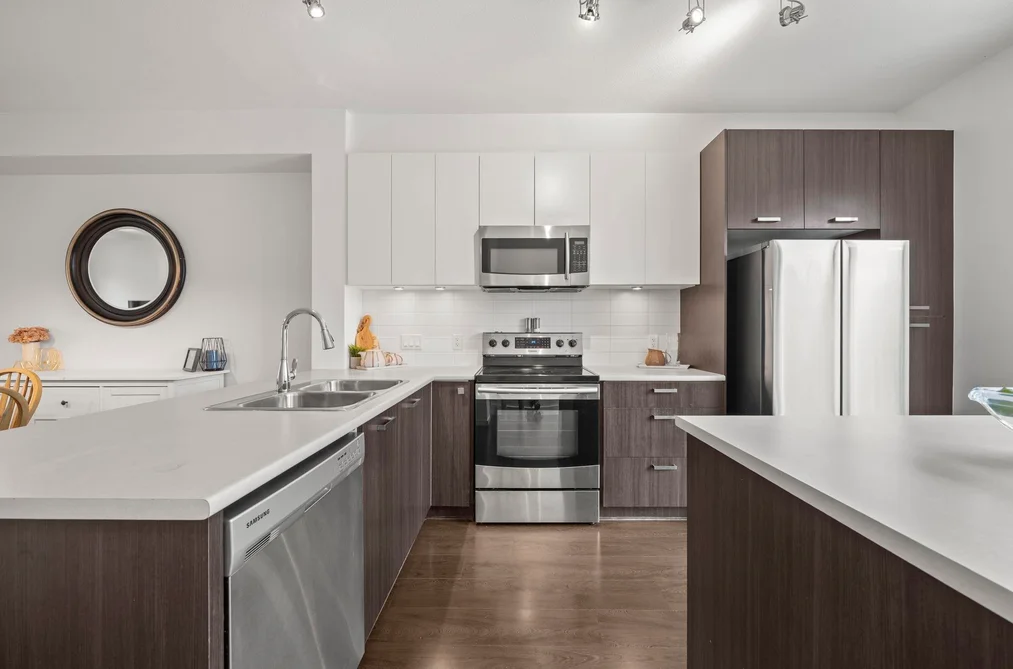
Kitchen Appliances
Washer/Dryer, Dishwasher, Refrigerator, Stove
Bedrooms
3
Half Bathrooms
0
Fireplace Features
Electric
Window Features
Window Coverings

Building

Roof
Asphalt
Basement
None
No. Floor Levels
3
Heating
Baseboard, Electric
Foundation
Concrete Perimeter
Structure
Residential Attached
Levels
Three Or More
View
Yes
View Description
Tree-lined Street
Construction
Frame Wood, Brick (Exterior), Vinyl Siding, Wood Siding
Exterior Features
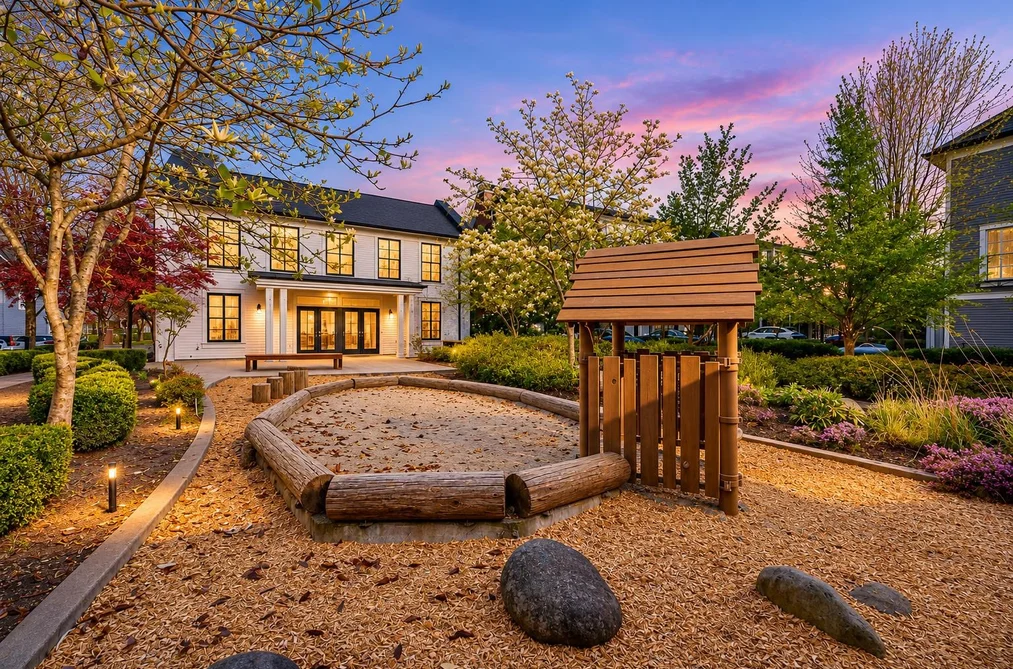
Playground, Balcony

Parking

Parking Space (A)
2
Covered Parking Places
1
Parking Features
Garage Single, Open, Guest, Rear Access, Concrete
Garage
Yes

Fees

Gross Taxes
$4,030.45
Tax Year
2026
Maintenance Fee
$399.72/month
Common Elements Included
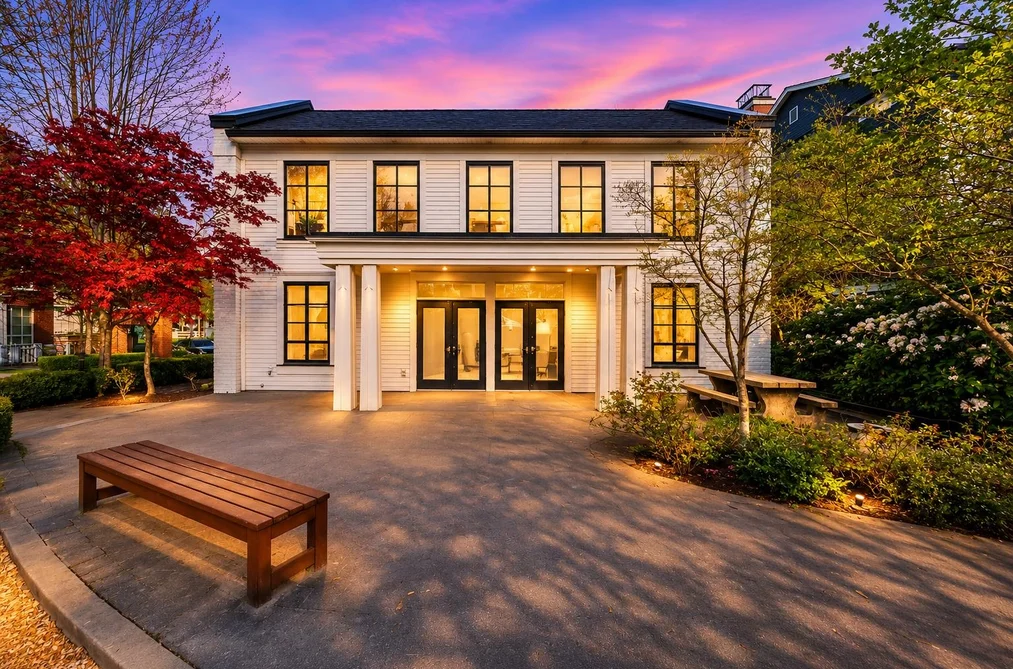
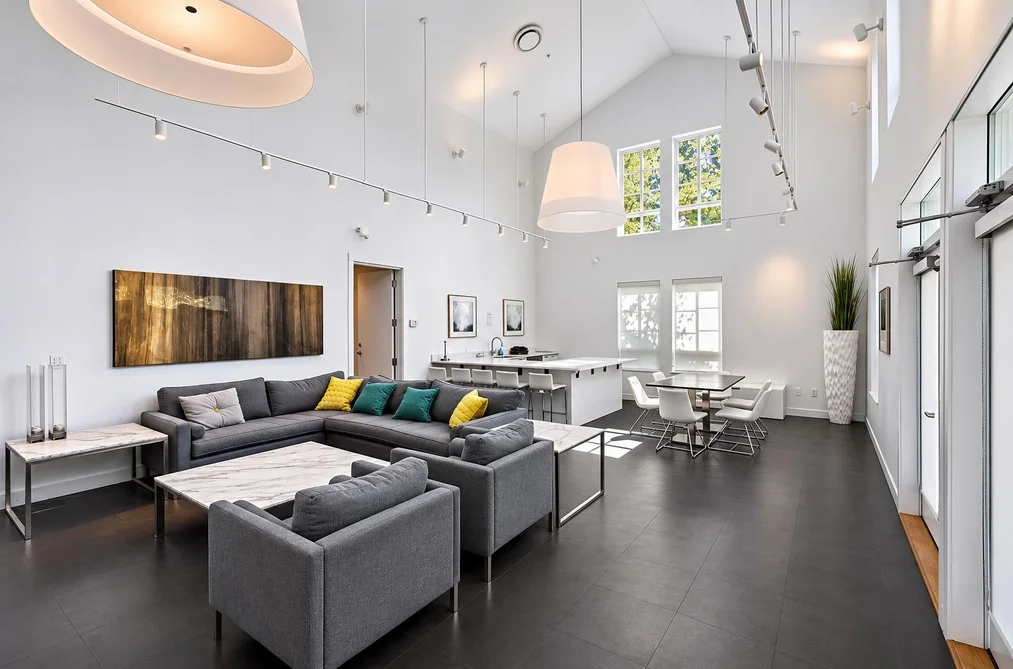
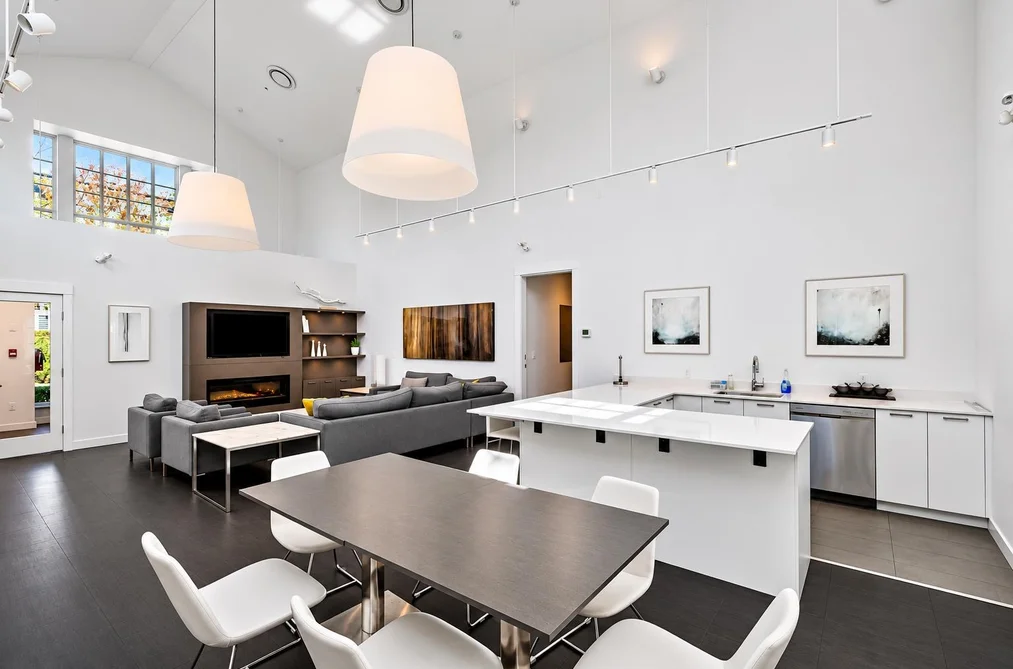
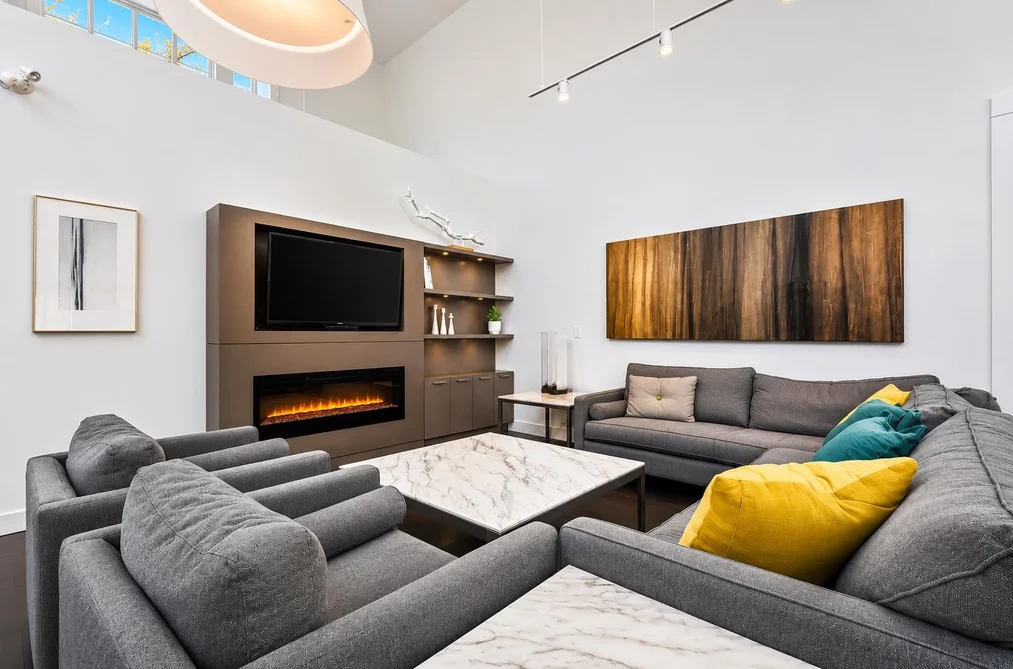
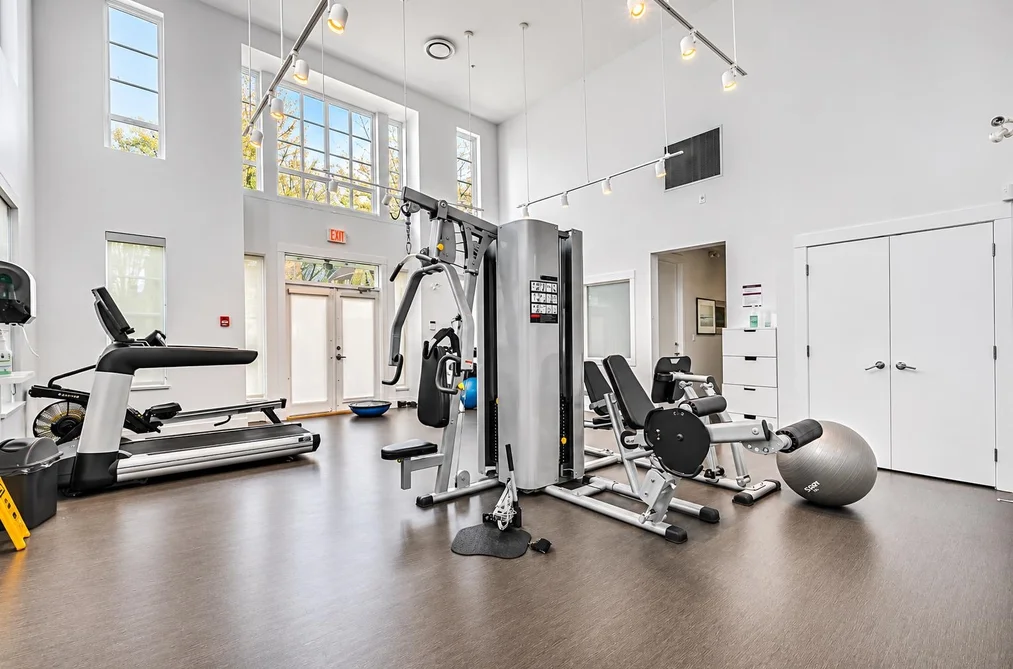
Clubhouse, Exercise Centre, Trash, Maintenance Grounds, Management, Recreation Facilities, Snow Removal

Utilities

Utilities
Electricity Connected, Water Connected
Sewer
Public Sewer, Sanitary Sewer, Storm Sewer
Water Source
Public

Highlights

Building Amenities
Clubhouse, Exercise Centre, Trash, Maintenance Grounds, Management, Recreation Facilities, Snow Removal
Community Features
Shopping Nearby

Land

Zoning
RTH3
Lot Features
Central Location, Near Golf Course, Recreation Nearby
Parcel Number
028878361

Listing Details

MLS® Number
R3184569
Ownership
Freehold Strata
Age
14 years
Main Floor Finished Area
574 sqft
Listing Source
GVR – FVREB – CADREB – BCNREB – Resi
Pets Allowed
Cats OK, Dogs OK, Number Limit (Two), Yes With Restrictions

Additional Property Details

Above Grade Finished Area
1,151 sqft
Basement Finished Area
Main Floor Finished Area
Age of Building
Legal Description
Distance to Transit
Rentals Allowed
Management Company
Restrictions
Age Restriction
Fireplace Features
Patio & Porch
Fencing
Covered Parking Places
1

Rooms

Main
Dining Room
13 × 10
Kitchen
14 × 14
Living Room
12 × 14
Above
Bedroom
11 × 14
Primary Bedroom
14 × 13
Below
Bedroom
9 × 9
Foyer
15 × 7

Sold History Listing records, price history, and last sold date for 3 - 2423 Avon Place, Port Coquitlam

MLS® #DateEventPrice
R3184569Nov 17, 2026Listed$875,000
Join or Sign In • Real estate boards need a verified account to see listing features & sold data

Location

Similar Listings Shop homes for sale similar to 3 - 2423 Avon Place, Port Coquitlam

Mortgage Calculator Affordability: Estimated Monthly Mortgage

Type in your mortgage amount, down payment, interest rate, and property price below to see your mortgage payment amount. Take into account strata fees. Consult with Richard Morrison Realtor® to learn how to improve your affordability.
Monthly mortgage payment
$4,071
Monthly total incl. strata
$4,471