By Area
By Type
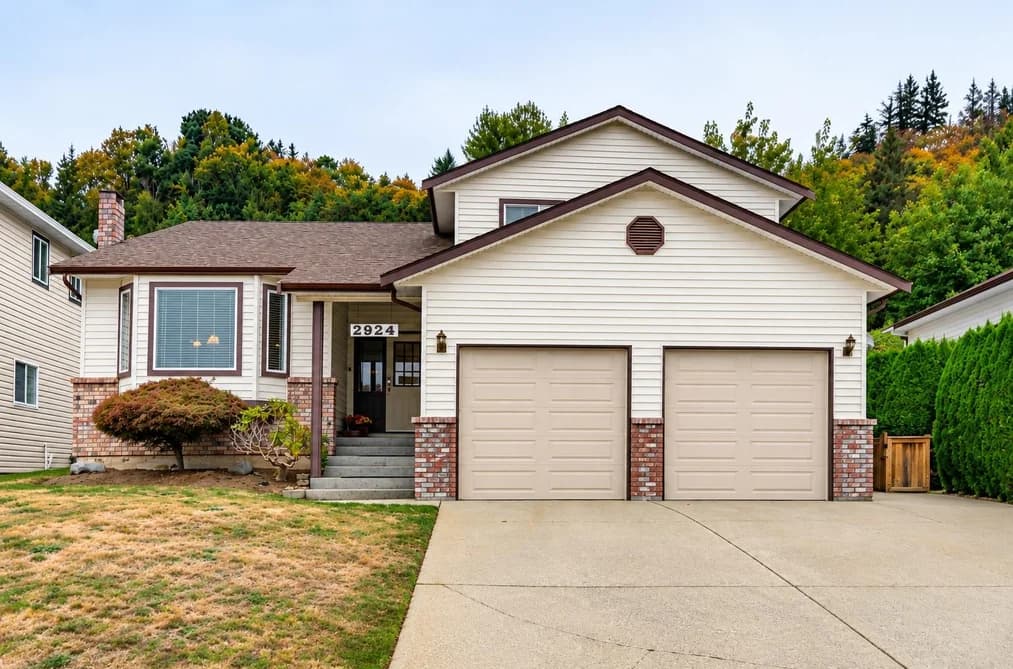
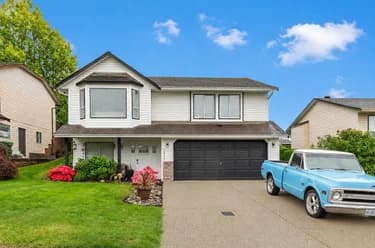
2924 GLENSHIEL DRIVE, Abbotsford, BC — Residential for Sale - Main Photo
40

2924 GLENSHIEL DRIVE

Address2924 GLENSHIEL DRIVE, Abbotsford BC V3G 1G8
List Price$1,079,000Est. $5,046/month
Beds3
Baths3
Sq Ft2,804
TypeSingle Family Residence
StructureResidential Detached
Year Built1985
Style3 Level Split
Size2,804 sqft
Lot Size6,000 sq ft
Parking6 parking spots
Taxes$4,843.31 /yr (2026)
StatusFor Sale
MLS®#R3168869
Added
Updated
Listed ByRoyal LePage - Wolstencroft
MLS RECIPROCITY

Property Description2924 GLENSHIEL DRIVE, Abbotsford, BC

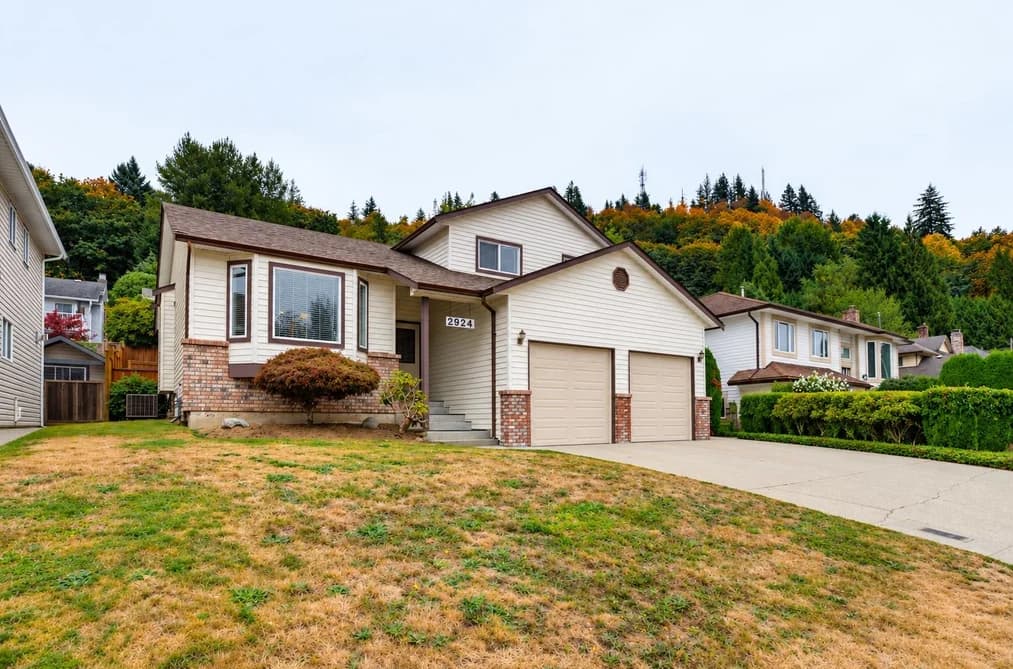
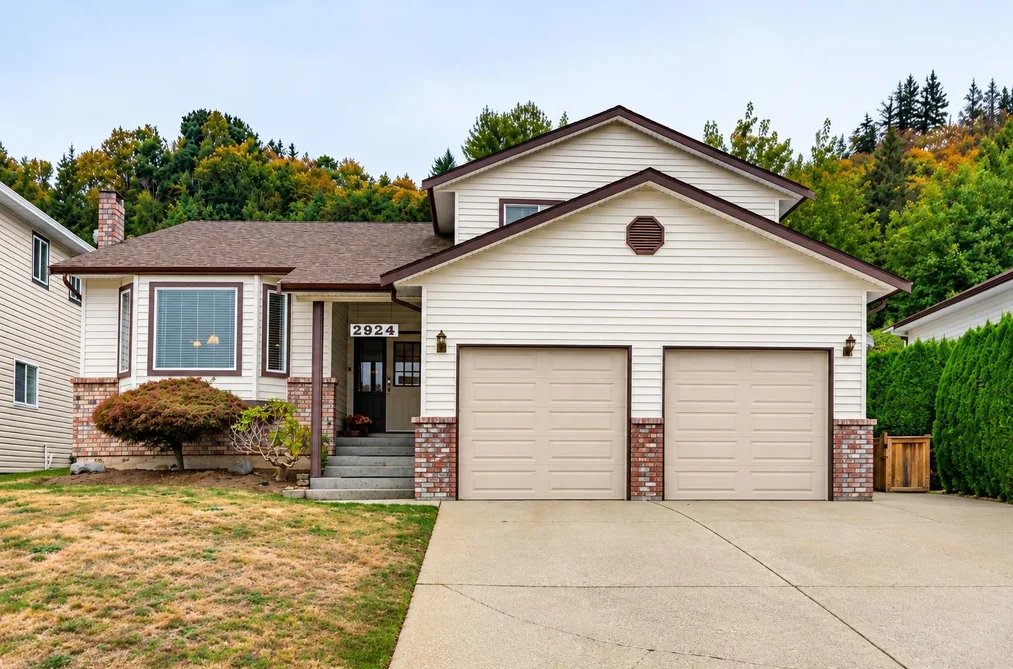
Ideal Family Home in the desirable McMillan neighbourhood. This true gem has tons of upgrades and boasts a spacious 3 level split w/ open floor plan. Upon entering, you will feel the warmth of engineered hardwood floors & abundance of natural light. Stunning renovated kitchen features a large centre island, S/S appliances and has doors opening to your private back yard. Upstairs offers 3 large bedrooms and den below which could be a 4th bedroom. You will appreciate the downstairs offering a large recreation room. Perfect for a movie room or gym. Massive crawl space for storage. A/C, 6 parking, room for your RV or boat. Close to schools and amenities. You will see the pride of ownership and it's ready to be yours! Call now!

This Single Family Residence home located at 2924 Glenshiel Drive, Abbotsford is currently for sale and has been available on Strawhomes.com for 1 days. This property is listed at $1,079,000 with an estimated mortgage of $5,046* per month. It has 3 beds, 3 bathrooms, and is 2,804 square feet. The property was built in 1985. 2924 Glenshiel Drive, Abbotsford BC V3G 1G8 is in the Abbotsford East Houses neighbourhood Abbotsford. Central Abbotsford, Sumas Mountain and Poplar are nearby neighborhoods.

Facts & FeaturesProperty facts for 2924 GLENSHIEL DRIVE, Abbotsford

Property

Area Minor
Abbotsford East
Postal Code
V3G 1G8
Property Sub Type
Single Family Residence
Year Built
1,985
Size (Interior)
2,804 sqft
Building Area Total
2,804 sqft
Area Major
Abbotsford
Property Type
Residential
Status
Active
Last Modified
2026-09-28

Inside

Bathrooms
3
Main Level Bathrooms
Flooring
Hardwood, Mixed
Fireplace
1
Rooms
Above Grade Finished Area
Below Grade Finished Area
Kitchen Appliances
Washer/Dryer, Dishwasher, Refrigerator, Stove
Bedrooms
3
Patio And Porch Features
Patio, Deck
Fireplace Features
Wood Burning
Window Features
Window Coverings

Building

Roof
Asphalt
Floor Area Below Grade
Basement
Crawl Space, Finished
Heating
Forced Air
Foundation
Block
Structure
Residential Detached
Levels
Multi/Split
Security Features
Smoke Detector(s)
Construction
Frame Wood, Mixed (Exterior)
Exterior Features
Private Yard

Parking

Parking Space (A)
6
Parking Features
Garage Double, Front Access, Garage Door Opener
Garage
Yes

Fees

Taxes
$4,843.31
Tax Year
2,026
Central A/C Included
No

Utilities

Utilities
Electricity Connected, Water Connected
Sewer
Public Sewer, Sanitary Sewer
Water Source
Public

Highlights

Community Features
Shopping Nearby

Land

Lot Size Units
Square Feet
Lot Features
Central Location, Recreation Nearby
Lot Size (sq ft)
6,000
Lot Size (acres)
0.14
Fencing
Fenced
Frontage
60
Lot Size Dimensions
60 x 100
Lot Size Area
6,000

Additional Media

Virtual Tour
View Tour →

Listing Details

MLS® Number
R3168869
Ownership
Freehold NonStrata
Age
41 years
Main Floor Finished Area
1,270 sqft
Listing Source
GVR – FVREB – CADREB – BCNREB – Resi

Additional Property Details

Above Grade Finished Area
Below Grade Finished Area
Basement Finished Area
Main Floor Finished Area
Main Level Bathrooms
Age of Building
Legal Description
Distance to Transit
Fireplace Features
Patio & Porch
Fencing
Covered Parking Places

Rooms

Sign in to view room details

Sold HistoryListing records and last sold date for 2924 GLENSHIEL DRIVE, Abbotsford

MLS® #DateEventPrice
XXXXXXXXXXXxx XX, XXXXListed—
Join or Sign In • Real estate boards need a verified account to see listing features & sold data

Location

Similar HomesShop homes for sale similar to 2924 GLENSHIEL DRIVE, Abbotsford

NeighbourhoodNearby Amenities, Schools, Commute and Travel Times near - 2924 Glenshiel Drive, Abbotsford

AreaAvg. PriceUpdated
This Home$1,079,000Sep 28, 2026
Abbotsford$1,037,640Sep 28, 2026
Abbotsford East$1,163,628Sep 28, 2026

Amenities

Grocery Stores

  • M&M Food Market0.73 km
  • Evergreen Food Store1.36 km
  • Choices Markets1.47 km

Malls

  • Parallel Marketplace2.61 km
  • 5 Corners3.03 km
  • Fraser Ridge Shopping Centre3.06 km

Pharmacy

  • Co-op, Abbotsford Pharmacy0.80 km

Liquor

  • Liquor 4 Less0.75 km

Libraries

  • Fraser Valley Regional Library - Administrative Centre2.19 km
  • UFV Library3.64 km

Entertainment & Sports

Movie Theaters

  • Cineplex Cinemas Abbotsford and VIP9.09 km
  • SilverCity9.82 km

Restaurants

  • Ocean Park0.82 km
  • Sneakers Sports Lounge1.44 km
  • Rendezvous1.46 km

Nightlife

  • Sneakers Sports Lounge1.44 km
  • Non Pub2.03 km
  • WINGS Abbotsford2.26 km

Arenas

  • The Rinks at Summit Centre7.83 km
  • Aldergrove Community Arena15.76 km

Health and Fitness

Fitness

  • Abbotsford Recreation Centre1.01 km
  • Great West Fitness & Tennis1.44 km

Golf

  • Simply Golf - Abbotsford Indoor Golf2.30 km
  • Ledgeview Golf Club2.58 km
  • Ledgeview Golf & Country Club2.70 km

Hospitals

  • Abbotsford Regional Hospital and Cancer Centre4.72 km
  • Mission Memorial Hospital10.58 km

Parks

Parks Nearby

  • Cassiar Park0.56 km
  • Eagle Mountain Park1.05 km
  • McMillan Park1.05 km

Trails Nearby

  • Cassiar Park0.53 km
  • McKee Creek Park0.83 km
  • Devon Falls1.41 km

Public Recreation Center

  • Abbotsford Recreation Centre1.00 km
  • Great West Fitness & Tennis Club1.44 km
  • Abbotsford Entertainment & Sports Centre3.60 km

Museum

  • The Reach Gallery Museum Abbotsford5.41 km
  • Mission Museum9.69 km

University & College

  • University of the Fraser Valley7.01 km
  • University of the Fraser Valley - Hope Centre17.72 km
  • UFV Chilliwack campus at Canada Education Park20.93 km

Preschools

  • Fraser Valley Montessori Preschool And School Age Care1.17 km

Bus Stations

  • McKee at Glenshiel0.28 km
  • McKee at Cassiar0.36 km
  • McKee at McBride0.50 km
  • McKee at High0.54 km
  • McKee Rd & Wells Gray Ave0.63 km

Airports

  • Abbotsford International Airport (YXX)9.21 km

West Coast Express

  • Mission City Station West Coast Express9.53 km

Elementary

  • Abbotsford Christian0.93 km
  • Margaret Stenersen1.17 km
  • Prince Charles1.28 km

Secondary

  • Abbotsford Christian0.93 km
  • Yale1.11 km
  • Robert Bateman1.59 km

About: 2924 GLENSHIEL DRIVE, Abbotsford

With 1,228 houses in Abbotsford, finding your perfect home will be easy.

This freehold detached house was built in 1985 and is currently listed at $385 per square foot. The property sits on a 6,000 sq ft lot with 60 feet of frontage. The property offers 6 parking spaces, a garage, 1 fireplace. Annual property taxes were assessed at $4,843 in 2026.

Located in the city of Abbotsford, within the province of British Columbia, the address 2924 GLENSHIEL DRIVE resides in the Abbotsford East neighbourhood of Abbotsford.

Other communities nearby are Sumas Mountain, Central Abbotsford and Poplar. Glenshiel has 1 homes currently on the market, while the district of Abbotsford East has 281 postings on the market. This is roughly 22.9% of Abbotsford's total 1,228 listings on the market. The average listed price of a detached house in Abbotsford East is $1,165,651, with an estimated mortgage of $5,451 per month.* That is 1.1 the average list price of $1,037,889 for a detached house in Abbotsford.

The average Abbotsford East listed detached house is 2,649 sq ft, has 4 beds, and 3 baths.

The community around 2924 GLENSHIEL DRIVE has more detached houses for sale than townhouses.

Monthly payments are an estimate based on a mortgage with 20% down @ 5% with a 5-yr mortgage rate

MLS®#: R3168869 · $1,079,000 · 3 bedroom detached house in Abbotsford East Abbotsford.

FAQs About 2924 Glenshiel Drive, Abbotsford

What is the square footage of this house?
2924 Glenshiel Drive, MLS® R3168869 has a size of 2,804 sqft and a lot size of 6,000 sqft. This is below the average square footage for house in the Abbotsford East neighbourhood, which is 3,012 sqft.
What are nearby schools to 2924 Glenshiel Drive, Abbotsford?
Nearby secondary schools include Abbotsford Christian, Yale and Robert Bateman. Nearby elementary schools include Abbotsford Christian, Abbotsford Christian and Margaret Stenersen.
How many bedrooms and bathrooms does this home have?
There are 3 bedrooms and 3 bathrooms in this house at 2924 Glenshiel Drive, MLS® R3168869.
Does this house have parking available?
Yes, there is parking available for the house at 2924 Glenshiel Drive with 6 spots.
What are annual taxes for 2924 Glenshiel Drive, Abbotsford, BC?
Annual taxes for this home are estimated at $4,843 per year based on 2026 tax year reports.
Is 2924 Glenshiel Drive, Abbotsford, walkable?
With a Walk Score™ of 31, this home is considered car-dependent with most errands require a car.
How does 2924 Glenshiel Drive compare to other homes selling in Abbotsford East, Abbotsford?
This home is listed at 18.7% below average house prices for Abbotsford East and has been on the market for 46 days fewer than the typical home in that neighbourhood.

House for sale in Abbotsford, BC, MLS® R3168869

The list price of the House at 2924 Glenshiel Drive, Abbotsford is $1,079,000 and has been listed on strawhomes.com. 2924 Glenshiel Drive, Abbotsford, BC V3G 1G8 has 3 beds, 3 baths, and is 2,804 sq ft. This MLS® listing ID R3168869 was built in 1985. 2924 Glenshiel Drive, Abbotsford is located in the city of Abbotsford Houses for sale, and situated in a great neighbourhood called Abbotsford East Houses for sale.

This House is a detached property that is currently for sale and was listed on September 28, 2026, or listed today on our web site. This 3 Level Split home is for sale and is located in the neighbourhood of Abbotsford East. It was built in the year of 1985, or 41 years old. The full mailing address is 2924 Glenshiel Drive, Abbotsford, BC, V3G 1G8. It has 3 beds & 3 baths. The list price of this 3 Level Split is $1,079,000 and the living area is 2,804 sq ft, or $385 per square foot. The lot is 6,000 sq ft.

Upcoming Open Houses

The postal code V3G 1G8 has a few open houses in Abbotsford British Columbia Canada. This Abbotsford East 3 Level Split for sale is one of Lower Mainlands best priced properties in the Abbotsford East neighbourhood.

If you would like to calculate your mortgage payment for this listing located at V3G 1G8 and need a mortgage calculator please see above.

Home Value

For sellers wanting to get a home value of their house for sale near This MLS® listing ID R3168869, please contact us using make an appointment button below and then click to see what is my home worth button to have a Abbotsford listing agent contact you with our selling system. Richard Morrison is a top real estate agent located in Abbotsford Abbotsford East.

Price History

You can see Price History, house prices, Walk Score, and property disclosure above. The data relating to real estate on this website (MLS® R3168869) comes in part from the Abbotsford MLS® Reciprocity program of either Greater Vancouver REALTORS® (GVR), the Fraser Valley Real Estate Board (FVREB) or the Chilliwack and District Real Estate Board (CADREB).