By Area
By Type
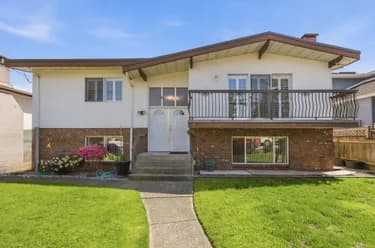
255 CARLETON AVENUE, Burnaby, BC — Residential for Sale - Main Photo
40

255 CARLETON AVENUE

Address255 CARLETON AVENUE, Burnaby BC V5C 6S9
List Price$2,198,000Est. $10,279/month
Beds3
Baths4
Sq Ft2,730
TypeSingle Family Residence
StructureResidential Detached
Year Built2002
Size2,730 sqft
Lot Size4,026 sq ft
Parking4 parking spots
Taxes$7,286.5 /yr (2025)
StatusFor Sale
MLS®#R3159947
Walk Score94
Added
Updated
Listed ByRE/MAX Crest Realty
MLS RECIPROCITY

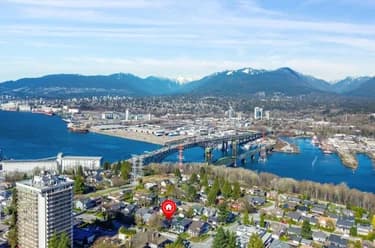
Property Description255 CARLETON AVENUE, Burnaby, BC

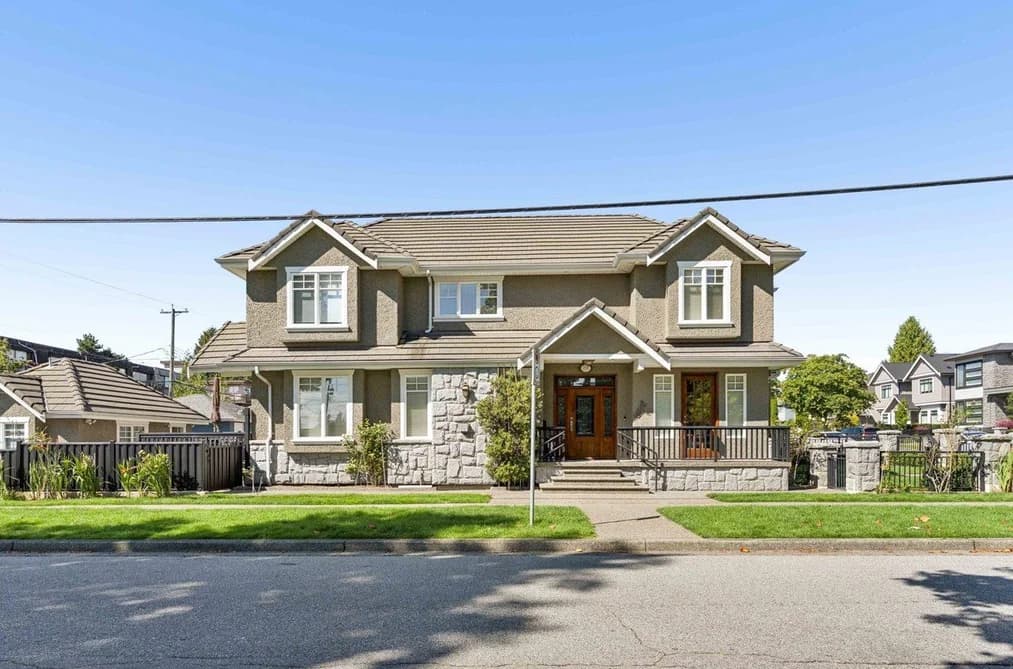
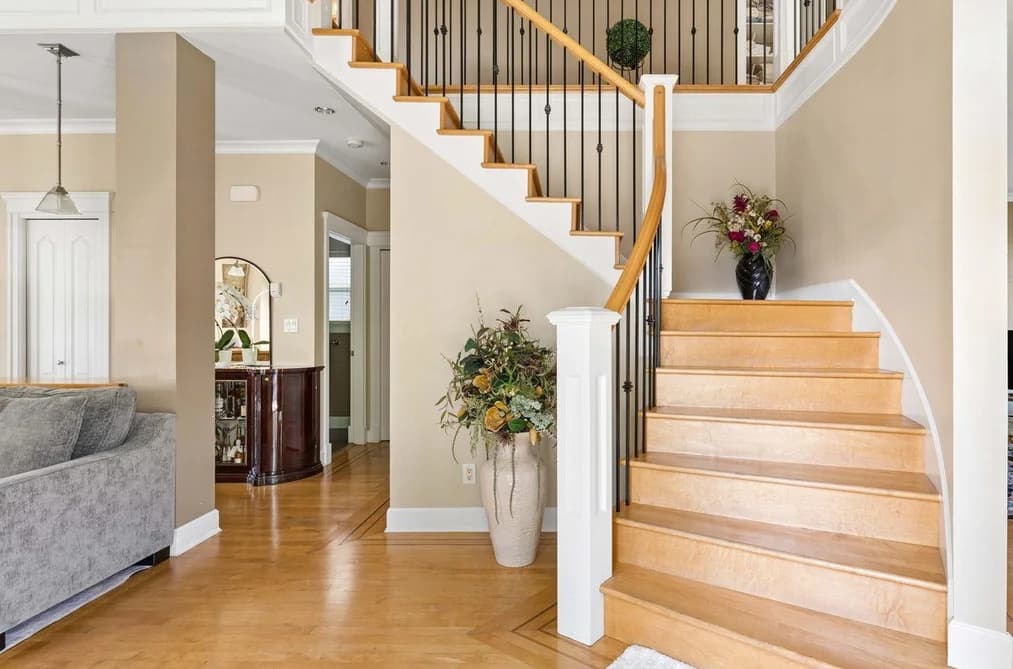
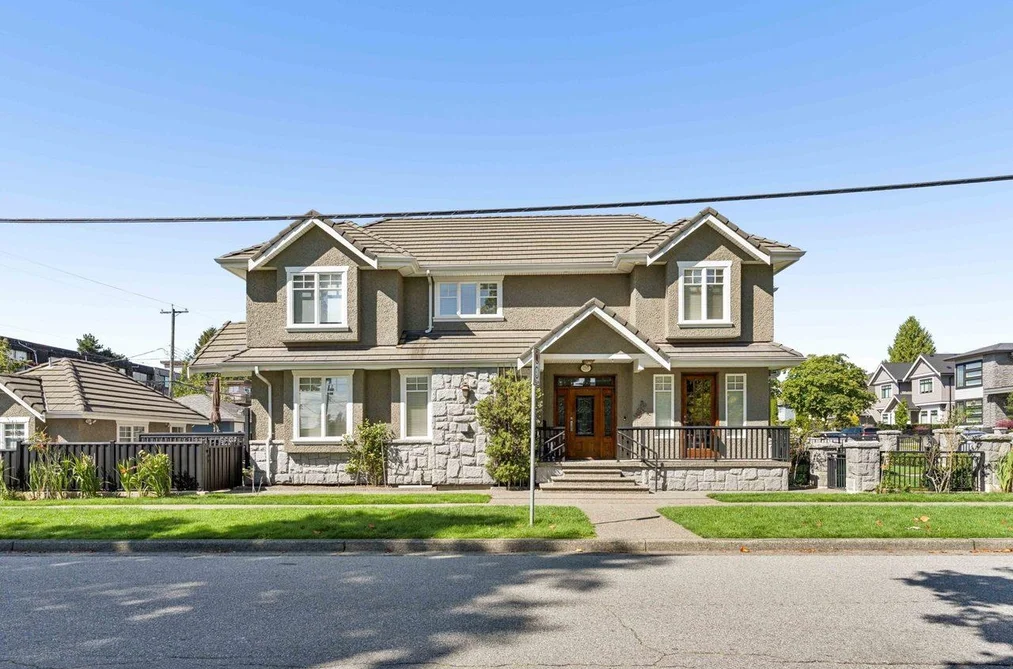
Welcome to 255 Carleton Ave! Pristine and offered for the first time, this Italian-built custom home is nestled in North Burnaby's highly sought-after Vancouver Heights. The inviting main floor features spacious living and dining areas, a gourmet kitchen with stainless steel appliances, gas range, granite counters and walk-in pantry, flowing into an open family room. Enjoy oak hardwood floors, in-floor radiant heat and A/C. Upstairs offers 3 well-appointed bedrooms, including a generous primary with ensuite and walk-in closet. Basement could easily transition to a 1bdrm suite. The low-maintenance landscaped yard is ideal for year-round enjoyment. Minutes to Confederation Park, Brentwood Mall, Trails, Recreation, top Schools. Shopping and Dining.

This Single Family Residence home located at 255 Carleton Avenue, Burnaby is currently for sale and has been available on Strawhomes.com for 1 days. This property is listed at $2,198,000 with an estimated mortgage of $10,279* per month. It has 3 beds, 4 bathrooms, and is 2,730 square feet. The property was built in 2002. 255 Carleton Avenue, Burnaby BC V5C 6S9 is in the Vancouver Heights Houses neighbourhood Burnaby. Willingdon Heights, Brentwood Park and Capitol Hill BN are nearby neighborhoods.

Facts & FeaturesProperty facts for 255 CARLETON AVENUE, Burnaby

Property

Area Minor
Vancouver Heights
Postal Code
V5C 6S9
Property Sub Type
Single Family Residence
Year Built
2,002
Size (Interior)
2,730 sqft
Building Area Total
2,730 sqft
Area Major
Burnaby North
Property Type
Residential
Status
Active
Last Modified
2026-08-31

Inside

Bathrooms
3
Main Level Bathrooms
Flooring
Hardwood, Mixed, Tile
Fireplace
1
Rooms
Above Grade Finished Area
Below Grade Finished Area
Kitchen Appliances
Washer/Dryer, Dishwasher, Refrigerator, Stove
Bedrooms
3
Half Bathrooms
1
Patio And Porch Features
Patio, Deck
Fireplace Features
Gas
Window Features
Window Coverings
Interior Features
Central Vacuum

Building

Roof
Concrete
Floor Area Below Grade
Basement
Full
Heating
Forced Air, Radiant
Foundation
Concrete Perimeter
Structure
Residential Detached
Levels
Two
Security Features
Security System, Fire Sprinkler System
View
Yes
View Description
NORTH SHORE MOUNTAINS
Construction
Brick, Concrete, Frame Wood, Stucco, Wood Siding
Exterior Features
Balcony, Private Yard

Parking

Parking Space (A)
4
Parking Features
Detached, Lane Access
Garage
No

Fees

Taxes
$7,286.5
Tax Year
2,025
Central A/C Included
No

Utilities

Utilities
Electricity Connected, Natural Gas Connected, Water Connected
Sewer
Public Sewer, Sanitary Sewer
Water Source
Public

Highlights

Community Features
Shopping Nearby

Land

Lot Size Units
Square Feet
Lot Features
Central Location, Lane Access, Private, Recreation Nearby
Lot Size (sq ft)
4,026
Lot Size (acres)
0.09
Frontage
33
Lot Size Dimensions
33 x 122
Lot Size Area
4,026
Direction Faces
North

Listing Details

MLS® Number
R3159947
Ownership
Freehold NonStrata
Age
24 years
Main Floor Finished Area
1,110 sqft
Listing Source
GVR – FVREB – CADREB – BCNREB – Resi

Additional Property Details

Above Grade Finished Area
Below Grade Finished Area
Basement Finished Area
Main Floor Finished Area
Main Level Bathrooms
Age of Building
Legal Description
Distance to Transit
Fireplace Features
Patio & Porch
Fencing
Covered Parking Places

Rooms

Sign in to view room details

Sold HistoryListing records and last sold date for 255 CARLETON AVENUE, Burnaby

MLS® #DateEventPrice
XXXXXXXXXXXxx XX, XXXXListed
Join or Sign In • Real estate boards need a verified account to see listing features & sold data

Location

Similar HomesShop homes for sale similar to 255 CARLETON AVENUE, Burnaby

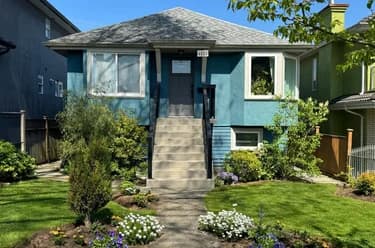
  • HouseFor Sale
    203 days
    • $1,980,000
    • 4 bed
    • 2 bath
    • 2081 sqft
    • Built in 1929
    MLS® R3088072
    Sutton Group-West Coast Realty
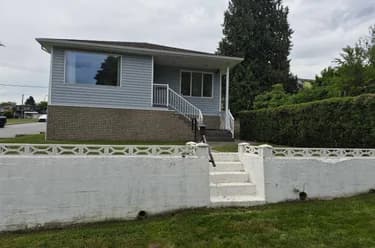
    House for sale at 3775 Trinity Street Burnaby British Columbia - MLS: R3088072
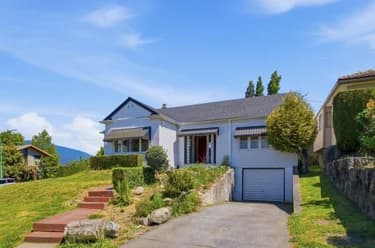
  • HouseFor Sale
    147 days
    • $2,480,000
    • 3 bed
    • 2 bath
    • 2415 sqft
    • Built in 1940
    MLS® R3107104
    Sutton Group - Vancouver First Realty
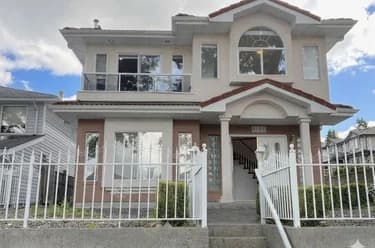
    House for sale at 520 N Boundary Road Burnaby British Columbia - MLS: R3107104
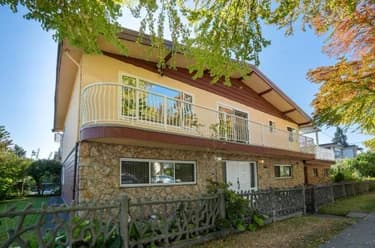
  • HouseFor Sale
    161 days
    • $1,888,000
    • 4 bed
    • 2 bath
    • 2071 sqft
    • Built in 1941
    MLS® R3102451
    Sutton Group-West Coast Realty
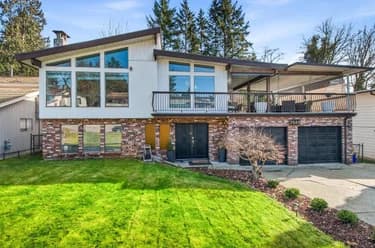
    House for sale at 3726 Trinity Street Burnaby British Columbia - MLS: R3102451
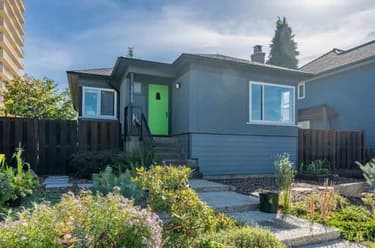
  • HouseFor Sale
    83 days
    • $1,799,000
    • 2 bed
    • 3 bath
    • 2356 sqft
    • Built in 1991
    MLS® R3133075
    Royal LePage - Wolstencroft
    House for sale at 4298 Mcgill Street Burnaby British Columbia - MLS: R3133075
  • HouseFor Sale
    124 days
    • $2,199,800
    • 5 bed
    • 5 bath
    • 2913 sqft
    • Built in 2013
    MLS® R3117640
    Oakwyn Realty Ltd.
    House for sale at 7028 Broadway Burnaby British Columbia - MLS: R3117640
  • HouseFor Sale
    109 days
    • $2,150,000
    • 6 bed
    • 3 bath
    • 2842 sqft
    • Built in 1975
    MLS® R3123970
    Sutton Group-West Coast Realty
    House for sale at 1108 Cliff Avenue Burnaby British Columbia - MLS: R3123970

NeighbourhoodNearby Amenities, Schools, Commute and Travel Times near - 255 Carleton Avenue, Burnaby

AreaAvg. PriceUpdated
This Home$2,198,000Aug 31, 2026
Burnaby$1,280,588Aug 31, 2026
Vancouver Heights$1,440,124Aug 31, 2026

Amenities

Grocery Stores

  • Red Apple Market0.18 km
  • Cioffi's Meat Market & Deli0.20 km
  • Safeway Burnaby Heights0.57 km

Malls

  • Madison Centre1.75 km
  • Zimply1.98 km
  • Il Mercato4.47 km

Pharmacy

  • Anita's Pharmacy0.35 km

Liquor

  • Liquor Barn Burnaby #8400.21 km

Libraries

  • Burnaby Public Library, McGill Branch0.80 km
  • Vancouver Public Library, Hastings Branch2.80 km

Entertainment & Sports

Movie Theaters

  • Cineplex Odeon Park & Tilford Cinemas3.59 km
  • Rio on Broadway4.83 km

Restaurants

  • Dairy Queen Grill & Chill0.15 km
  • Domino's Pizza0.15 km
  • Siam Le Bien Thai Cuisine0.16 km

Nightlife

  • Old Admiral Pub0.21 km
  • Admiral Pub0.21 km
  • Bula Hookah Lounge0.31 km

Arenas

  • SFU Stadium6.02 km
  • Rogers Arena6.81 km

Health and Fitness

Fitness

  • EZ Fit0.24 km
  • A1 Fitness Training0.24 km

Golf

  • Elevate Ultimate0.40 km
  • Pacific Adventure Golf1.73 km
  • Rupert Park Pitch & Putt1.75 km

Hospitals

  • Burnaby Hospital3.78 km
  • Lions Gate Hospital5.87 km

Parks

Parks Nearby

  • Confederation Park Lacrosse Box0.63 km
  • Burnaby Heights Park Off-Leash Enclosure0.80 km
  • Confederation Park Water Park1.10 km

Trails Nearby

  • Dog Off-leash Trail0.93 km
  • Wellington Jogging Trail2.58 km
  • Maplewood Flats Conservation Area2.71 km

Public Recreation Center

  • Eileen Dailly Leisure Pool and Fitness Centre0.68 km
  • Confederation Community Centre0.77 km
  • Willingdon Community Centre1.27 km

Museum

  • BC Sugar Museum4.98 km
  • Gallery at Ceperley House5.42 km

University & College

  • Capilano University5.89 km
  • Centre for Digital Media5.94 km
  • British Columbia Institute of Technology6.02 km

Preschools

  • Little House Child Care0.96 km

Downtown

  • Downtown Burnaby4.64 km

Skytrain Station

  • Gilmore Station Skytrain1.82 km

Bus Stations

  • Westbound Hastings St @ Springer Ave0.16 km
  • Westbound Hastings St @ Madison Ave0.16 km
  • Eastbound Hastings St @ Madison Ave0.20 km
  • Eastbound Hastings St @ Ingleton Ave0.34 km
  • Eastbound Hastings St @ Gilmore Ave0.34 km

Airports

  • Vancouver International Airport (YVR)15.60 km

Seabus

  • Lonsdale Quay Seabus Southbound6.16 km

BC Ferries

  • BC Ferries Horseshoe Bay21.47 km

West Coast Express

  • Waterfront Station West Coast Express7.26 km

Elementary

  • Gilmore Community Elementary0.22 km
  • Rosser0.33 km
  • St Helen's0.52 km

Secondary

  • Alpha Secondary1.24 km
  • Alpha1.24 km
  • Burnaby North2.80 km

About: 255 CARLETON AVENUE, Burnaby

If this detached house isn't quite what you're looking for, view the other 1,945 single family homes in Burnaby

This freehold detached house was built in 2002 and is currently listed at $805 per square foot. The property sits on a 4,026 sq ft lot with 33 feet of frontage. The property offers 4 parking spaces, 1 fireplace, scenic views. Annual property taxes were assessed at $7,287 in 2025.

The address of 255 CARLETON AVENUE is situated in Burnaby, British Columbia. It is located within the Vancouver Heights neighborhood of the city.

Nearby neighbourhoods include Willingdon Heights, Brentwood Park and Capitol Hill BN. Carleton has 1 homes currently on the market, while the district of Vancouver Heights has 33 postings on the market. That's just 1.7% of the 1,945 total listings for sale in the city of Burnaby. In Vancouver Heights, the average asking price for a detached house is $1,440,124, which translates to a monthly mortgage payment of around $6,735.* This is 1.1 times the average price of $1,280,588 for a similar detached house in the city of Burnaby.

Detached houses listed in Vancouver Heights are an average of 1,581 sq ft, with 3 beds and 2 baths.

The majority of properties for sale in the community around 255 CARLETON AVENUE are detached houses, not townhouses.

Monthly payments are an estimate based on a mortgage with 20% down @ 5% with a 5-yr mortgage rate

MLS®#: R3159947 · $2,198,000 · 3 bedroom detached house in Vancouver Heights Burnaby.

FAQs About 255 Carleton Avenue, Burnaby

What is the square footage of this house?
255 Carleton Avenue, MLS® R3159947 has a size of 2,730 sqft and a lot size of 4,026 sqft. This is above the average square footage for house in the Vancouver Heights neighbourhood, which is 2,325 sqft.
What are nearby schools to 255 Carleton Avenue, Burnaby?
Nearby secondary schools include Alpha, Burnaby North and Moscrop. Nearby elementary schools include Rosser, St Helen's and Kitchener.
How many bedrooms and bathrooms does this home have?
There are 3 bedrooms and 4 bathrooms in this house at 255 Carleton Avenue, MLS® R3159947.
Does this house have parking available?
Yes, there is parking available for the house at 255 Carleton Avenue with 4 spots.
What are annual taxes for 255 Carleton Avenue, Burnaby, BC?
Annual taxes for this home are estimated at $7,287 per year based on 2025 tax year reports.
Is 255 Carleton Avenue, Burnaby, walkable?
With a Walk Score™ of 94, this home is considered a Walker's Paradise with daily errands do not require a car.
Does 255 Carleton Avenue, MLS® R3159947 have any upcoming open houses?
Yes, there are scheduled open houses for 255 Carleton Avenue at Thu Sep 03 2026 22:00:00 GMT+0000 (Coordinated Universal Time) September 3, 2026
How does 255 Carleton Avenue compare to other homes selling in Vancouver Heights, Burnaby?
This home is listed at 5.5% above average house prices for Vancouver Heights and has been on the market for 55 days fewer than the typical home in that neighbourhood.