By Area
By Type
211 1655 128 STREET, Surrey, BC — Residential for Sale - Main Photo
18

211 1655 128 STREET

Address211 1655 128 STREET, Surrey BC V4A 3V2
List Price$859,900Est. $4,022/month
Beds1
Baths2
Sq Ft700
TypeApartment/Condo
StructureMulti Family, Residential Attached
Year Built2027
Size700 sqft
Parking1 parking spot
Stories
Taxes
Strata$436.36/mo
PetsCats OK, Dogs OK, Number Limit (Two), Yes With Restrictions
StatusFor Sale
MLS®#R3156775
Walk Score81
Added
Updated
Listed ByMLA Fraser Valley Realty
MLS RECIPROCITY

Property Description211 1655 128 STREET, Surrey, BC

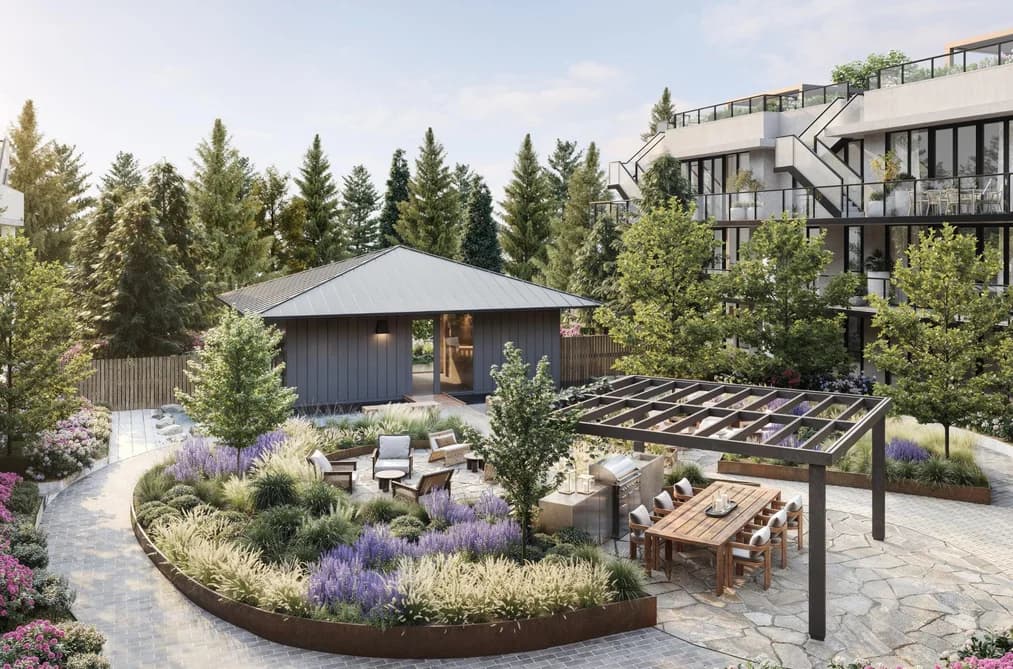
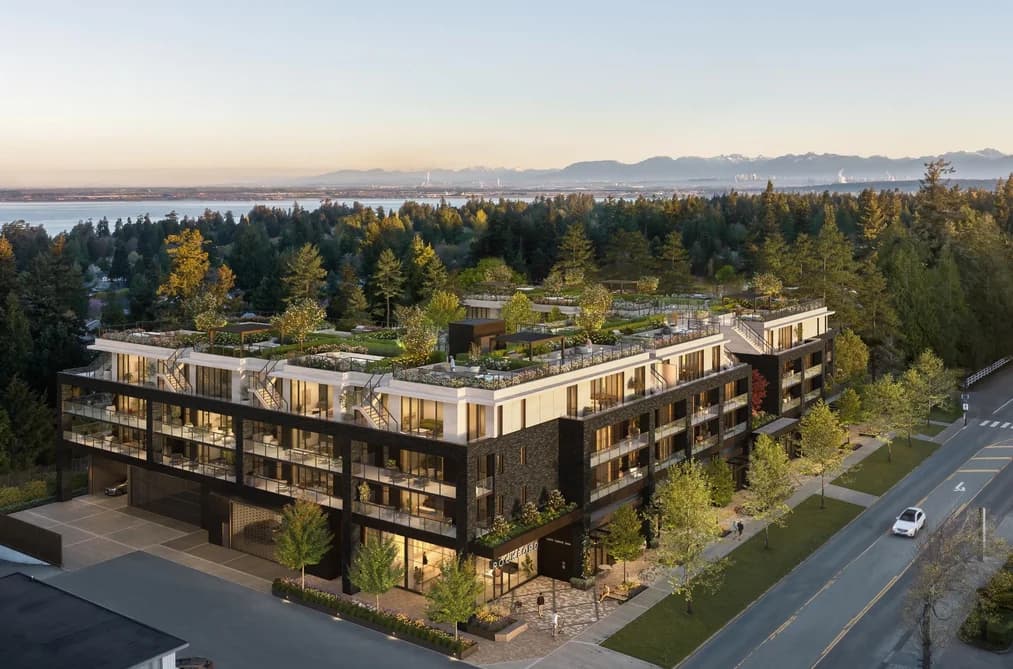
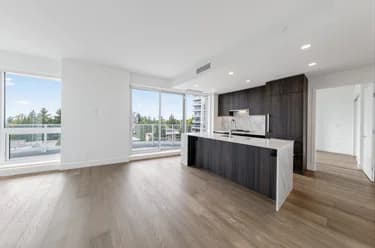
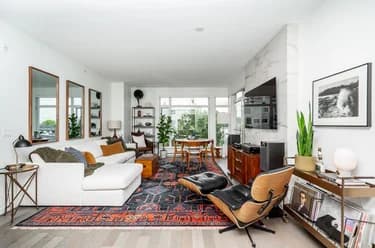
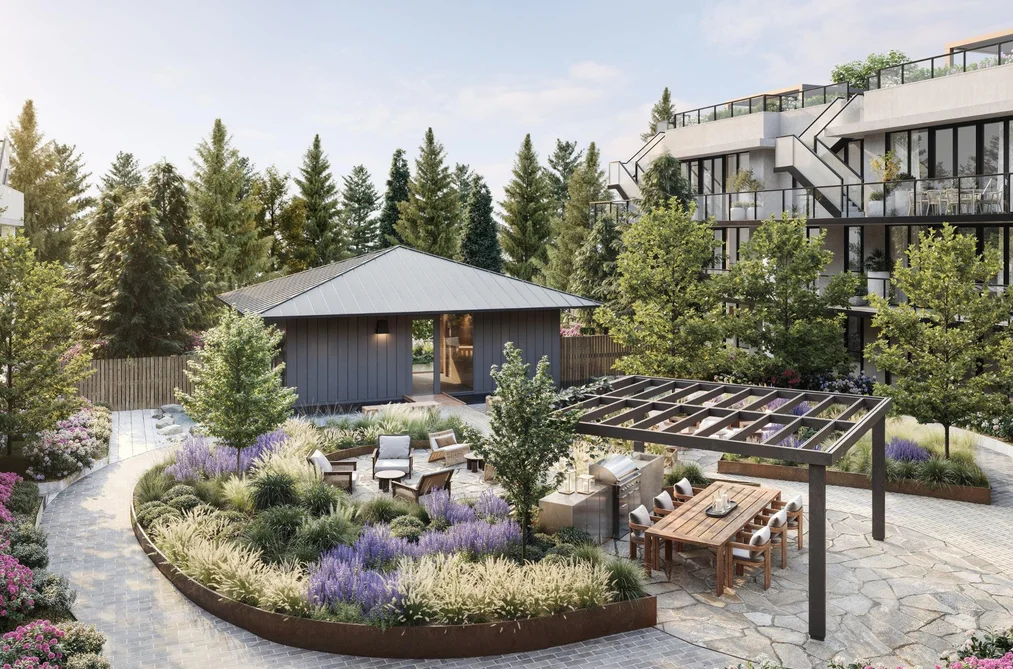
Step into effortless luxury at Rockford by Cressey, Ocean Park's newest 4-storey concrete low-rise. This 700 sq. ft. 1-bedroom, 1.5-bathroom home features a 119 ft. courtyard-facing balcony, perfect for morning coffee, sunset dinners, and weekend entertaining. The bright, sophisticated interior showcases Italian appliances, wide-plank hardwood flooring, quartz countertops, full-size side-by-side washer/dryer, and a spacious king-sized bedroom with custom closets. Quiet courtyard views, elevated finishes, and low-maintenance lock-and-leave living come together in this exceptional Ocean Park home Open House Sat-Sun 12-5, at Rockford Presentation Centre, #103-1797 152nd St, South Surrey.

This Apartment/Condo home located at 1655 128 Street, Surrey is currently for sale and has been available on Strawhomes.com for 2 days. This property is listed at $859,900 with an estimated mortgage of $4,022* per month. It has 1 bed, 2 bathrooms, and is 700 square feet. The property was built in 2027. 211 1655 128 Street, Surrey BC V4A 3V2 is in the Crescent Bch Ocean Pk. Condos neighbourhood Surrey. Sunnyside Park Surrey, White Rock and Elgin Chantrell are nearby neighborhoods.

Facts & FeaturesProperty facts for 211 1655 128 STREET, Surrey

Property

Area Minor
Crescent Bch Ocean Pk.
Postal Code
V4A 3V2
Property Sub Type
Apartment/Condo
Year Built
2,027
Size (Interior)
700 sqft
Building Area Total
700 sqft
Area Major
South Surrey White Rock
Property Type
Residential
Status
Active
Last Modified
2026-08-18

Inside

Bathrooms
1
Main Level Bathrooms
Flooring
Hardwood, Tile
Rooms
Above Grade Finished Area
Below Grade Finished Area
Kitchen Appliances
Washer/Dryer, Dishwasher, Refrigerator, Stove, Microwave, Oven, Range Top
Bedrooms
1
Half Bathrooms
1
Window Features
Window Coverings
Interior Features
Elevator

Building

Roof
Concrete
Floor Area Below Grade
Heating
Heat Pump, Radiant
Foundation
Concrete Perimeter
Structure
Multi Family, Residential Attached
Security Features
Smoke Detector(s), Fire Sprinkler System
Common Walls
2+ Common Walls
Construction
Brick, Concrete, Brick (Exterior), Concrete (Exterior), Metal Siding
Exterior Features
Garden, Balcony

Parking

Parking Space (A)
1
Parking Features
Underground, Side Access
Garage
Yes

Fees

Tax Year
2,025
Maintenance Fee
$436.36/month
Common Elements Included
Exercise Centre, Recreation Facilities, Sauna/Steam Room, Trash, Maintenance Grounds, Gas, Hot Water, Management, Snow Removal, Water
Central A/C Included
No

Utilities

Utilities
Community, Natural Gas Connected, Water Connected
Sewer
Public Sewer, Sanitary Sewer
Water Source
Public

Highlights

Building Amenities
Exercise Centre, Recreation Facilities, Sauna/Steam Room, Trash, Maintenance Grounds, Gas, Hot Water, Management, Snow Removal, Water
Community Features
Shopping Nearby

Land

Lot Features
Central Location, Marina Nearby, Recreation Nearby

Additional Media

Virtual Tour
View Tour →

Listing Details

MLS® Number
R3156775
Ownership
Freehold Strata
Main Floor Finished Area
700 sqft
Listing Source
GVR – FVREB – CADREB – BCNREB – Resi
Pets Allowed
Cats OK, Dogs OK, Number Limit (Two), Yes With Restrictions

Additional Property Details

Above Grade Finished Area
Below Grade Finished Area
Basement Finished Area
Main Floor Finished Area
Main Level Bathrooms
Age of Building
Legal Description
Distance to Transit
Rentals Allowed
Management Company
Restrictions
Age Restriction
Fireplace Features
Patio & Porch
Fencing
Covered Parking Places

Rooms

Sign in to view room details

Sold HistoryListing records and last sold date for 211 1655 128 STREET, Surrey

MLS® #DateEventPrice
XXXXXXXXXXXxx XX, XXXXListed
Join or Sign In • Real estate boards need a verified account to see listing features & sold data

Tax history for 1655 128 St - BC Assessment

A public BC Assessment record isn’t available for this property yet.
Location

Similar HomesShop homes for sale similar to 211 1655 128 STREET, Surrey

NeighbourhoodNearby Amenities, Schools, Commute and Travel Times near - 211-1655 128 Street, Surrey

AreaAvg. PriceUpdated
This Home$859,900Aug 17, 2026
Surrey$1,355,674Aug 18, 2026
Crescent Bch Ocean Pk.$2,422,342Aug 18, 2026

Amenities

Grocery Stores

  • Save-On-Foods4.75 km
  • White Rock Liquor Store4.77 km
  • Howes Market4.91 km

Malls

  • Ocean Park Shopping Centre0.17 km
  • Semiahmoo Shopping Centre4.80 km
  • Windsor Square Shopping Centre4.86 km

Pharmacy

  • Safeway Pharmacy Ocean Park0.11 km

Liquor

  • BC Liquor Stores0.21 km

Libraries

  • Surrey Libraries - Ocean Park Library0.14 km
  • Surrey Public Library, Semiahmoo Branch4.86 km

Entertainment & Sports

Movie Theaters

  • Rialto Twin Theatre4.91 km
  • Caprice White Rock5.55 km

Restaurants

  • Delrios Restaurant0.06 km
  • Fong's Eatery2.48 km
  • The Cabin Restaurant2.48 km

Nightlife

  • Ocean Park Pizza0.15 km
  • CLUB 240 @ Crescent Beach Legion2.02 km
  • Diamond 5 Clubhouse Restaurant At Softball City4.00 km

Arenas

  • Cloverdale Arena13.23 km
  • Planet Ice - Delta14.01 km

Health and Fitness

Fitness

  • Thrive Movement Studio0.20 km
  • BlueWave Fitness2.43 km

Golf

  • Nico-Wynd Golf Course4.70 km
  • Riverside Golf5.24 km
  • The Golf Park Company5.46 km

Hospitals

  • Peace Arch Hospital5.43 km
  • Delta Hospital15.15 km

Parks

Parks Nearby

  • Fun Fun Park0.34 km
  • 1001 Steps0.45 km
  • Laronde Park0.55 km

Trails Nearby

  • 1001 Steps0.44 km
  • Blackie Spit3.18 km
  • Ruth Johnson Park3.72 km

Public Recreation Center

  • Centennial Park Leisure Centre and Arena3.70 km
  • South Surrey Indoor Pool3.83 km
  • South Surrey Recreation Centre4.16 km

Museum

  • White Rock Museum and Archives4.58 km
  • Surrey Museum12.74 km

University & College

  • Kwantlen Polytechnic University10.98 km
  • CDI College - South Surrey11.58 km
  • Boucher Institute of Naturopathic Medicine13.94 km

Preschools

  • Laronde Montessori Children`S House0.79 km

Downtown

  • Downtown Surrey17.70 km

Skytrain Station

  • King George Station Skytrain16.82 km

Bus Stations

  • Westbound 16 Ave @ Kent St0.58 km
  • Southbound 160 St @ 26 Ave2.28 km
  • Westbound Sullivan St @ Kidd Rd2.35 km
  • Westbound Sullivan St @ Beecher St2.58 km
  • Westbound Russell Ave @ Lee St3.50 km

Airports

  • Boundary Bay Airport (CZBB)11.23 km

BC Ferries

  • BC Ferries Tsawwassen Ferry Terminal19.21 km

Elementary

  • Laronde Elementary0.79 km
  • Ocean Cliff0.83 km
  • Ocean Cliff Elementary School0.85 km

Secondary

  • Crescent Park Elementary1.61 km
  • Elgin Park1.99 km
  • Elgin Park Secondary2.04 km

About: 211 1655 128 STREET, Surrey

If this apartment/condo doesn't check all the boxes for your dream home, view the other 4,569 apartments for sale in Surrey.

This freehold apartment/condo was built in 2027 and is currently listed at $1,228 per square foot. Monthly strata fees for this unit are $436.36. The property offers 1 parking space, a garage.

Located in the city of Surrey, within the province of British Columbia, the address 211 1655 128 STREET resides in the Crescent Bch Ocean Pk. neighbourhood of Surrey.

Neighboring communities include Sunnyside Park Surrey, Elgin Chantrell and King George Corridor. 128 has 38 homes currently on the market, while the district of Crescent Bch Ocean Pk. has 132 postings on the market. That's just 2.9% of the 4,569 total listings for sale in the city of Surrey. In Crescent Bch Ocean Pk., the average asking price for a apartment/condo is $2,438,500, which translates to a monthly mortgage payment of around $11,404.* This is 1.8 times the average price of $1,355,106 for a similar apartment/condo in the city of Surrey.

Crescent Bch Ocean Pk. listed apartments/condos average 3,254 sq ft, 4 beds, and 4 baths.

In the area surrounding 211 1655 128 STREET, apartments/condos outnumber detached houses on the market.

The monthly payment amount is an approximation calculated loan requiring a 20% down payment at a 5% rate for a 5-year mortgage term

MLS®#: R3156775 · $859,900 · 1 bedroom apartment/condo in Crescent Bch Ocean Pk. Surrey.

FAQs About 211-1655 128 Street, Surrey

What is the square footage of this condo?
211-1655 128 Street, MLS® R3156775 has a size of 700 sqft. This is below the average square footage for condo in the Crescent Bch Ocean Pk. neighbourhood, which is 1,066 sqft.
What are nearby schools to 211-1655 128 Street, Surrey?
Nearby secondary schools include Elgin Park, Semiahmoo and White Rock Christian Academy. Nearby elementary schools include Ocean Cliff, Laronde and Crescent Park.
How many bedrooms and bathrooms does this home have?
There are 1 bedroom and 2 bathrooms in this condo at 211-1655 128 Street, MLS® R3156775.
Does this condo have parking available?
Yes, there is parking available for the condo at 211-1655 128 Street with 1 spot.
Is 211-1655 128 Street, Surrey, walkable?
With a Walk Score™ of 81, this home is considered very walkable with many errands that can be accomplished by foot and close transit options.
Does 211-1655 128 Street, MLS® R3156775 have any upcoming open houses?
Yes, there are scheduled open houses for 211-1655 128 Street at Sat Aug 22 2026 19:00:00 GMT+0000 (Coordinated Universal Time) August 22, 2026
How does 211-1655 128 Street compare to other homes selling in Crescent Bch Ocean Pk., Surrey?
This home is listed at 32.0% below average condo prices for Crescent Bch Ocean Pk. and has been on the market for 22 days fewer than the typical home in that neighbourhood.
What building is this condo a part of?
1655 128 Street Unit 211 is part of the building 1655 128 Street and other units for sale include unit 202, unit 218, unit 308, unit 413 and unit 418.