215-1655 128 Street, Surrey, BC
•Crescent Bch Ocean Pk.For Sale
29 days
- $1,349,900
- 2 bed
- 3 bath
- 1041 sqft
- Built in 2027
MLS® R3163465
•MLA Fraser Valley Realty
Open Wed, Oct 7, 10 a.m.
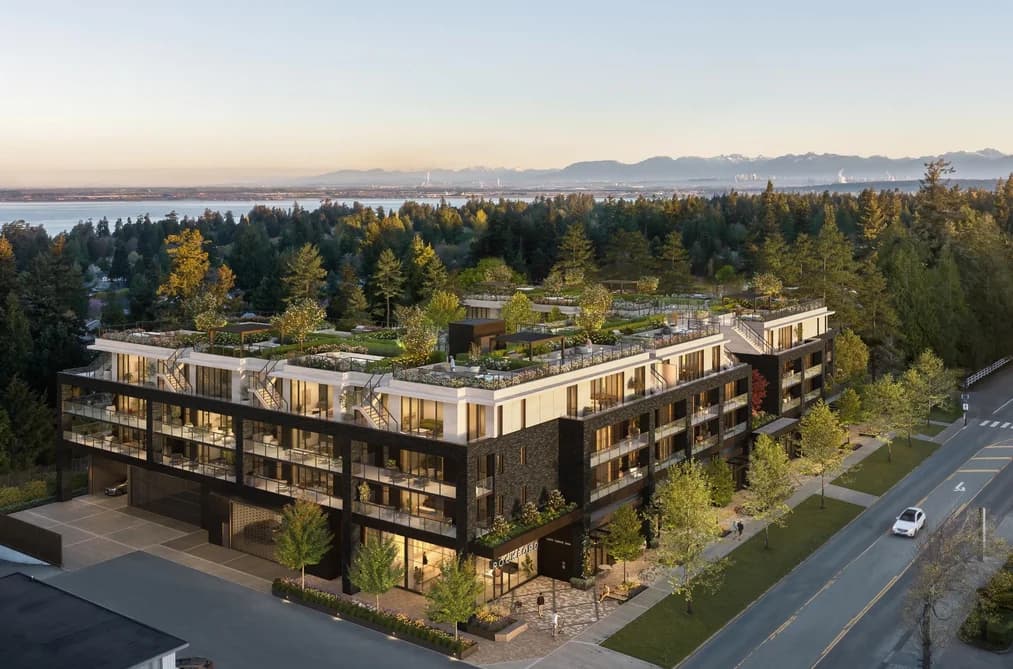
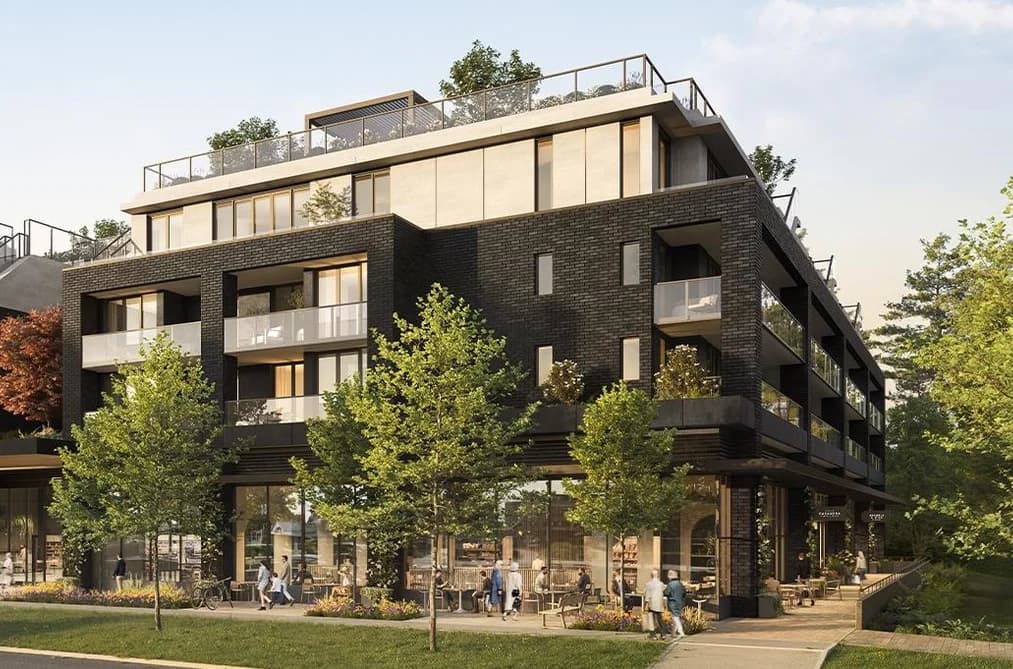

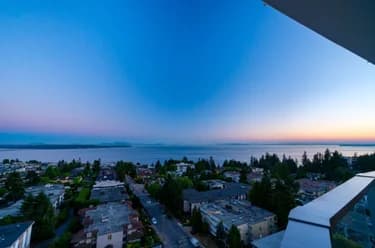
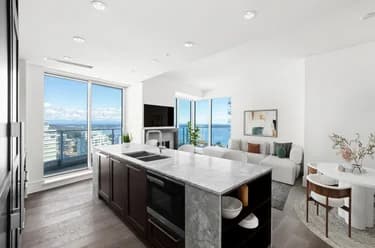
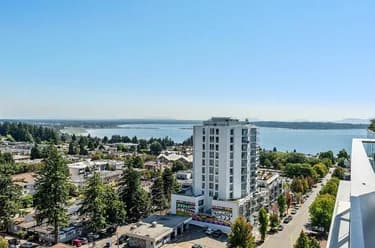
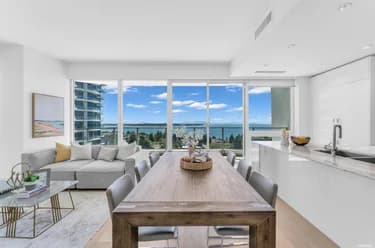
Step into effortless luxury at Rockford by Cressey, Ocean Park's newest 4-storey concrete low-rise. This corner home offers 2 bedrooms plus a flex, 2.5 bathrooms, 1,130 sq. ft. of thoughtfully designed living space, and a spacious 388 sq. ft. balcony. The signature Cressey Kitchen features made-in-Italy oak cabinetry, quartz countertops, wide-plank hardwood flooring, full-size side-by-side washer/dryer, and a premium Bertazzoni appliance package. A well-designed home offering exceptional indoor-outdoor living in the heart of Ocean Park. Open House Sat-Sun 12-5, at Rockford Presentation Centre, Centre, #103 - 1797 152nd St, South Surrey
This Apartment/Condo home located at 1655 128 Street, Surrey is currently for sale and has been available on Strawhomes.com for 36 days. This property is listed at $1,399,900 with an estimated mortgage of $6,547* per month. It has 2 beds, 3 bathrooms, and is 1,130 square feet. The property was built in 2027. 202 1655 128 Street, Surrey BC V4A 3V2 is in the Crescent Bch Ocean Pk. Condos neighbourhood Surrey. Sunnyside Park Surrey, White Rock and Elgin Chantrell are nearby neighborhoods.
| MLS® # | Date | Event | Price |
|---|---|---|---|
| XXXXXXXXXX | Xxx XX, XXXX | Listed | — |
A public BC Assessment record isn’t available for this property yet.
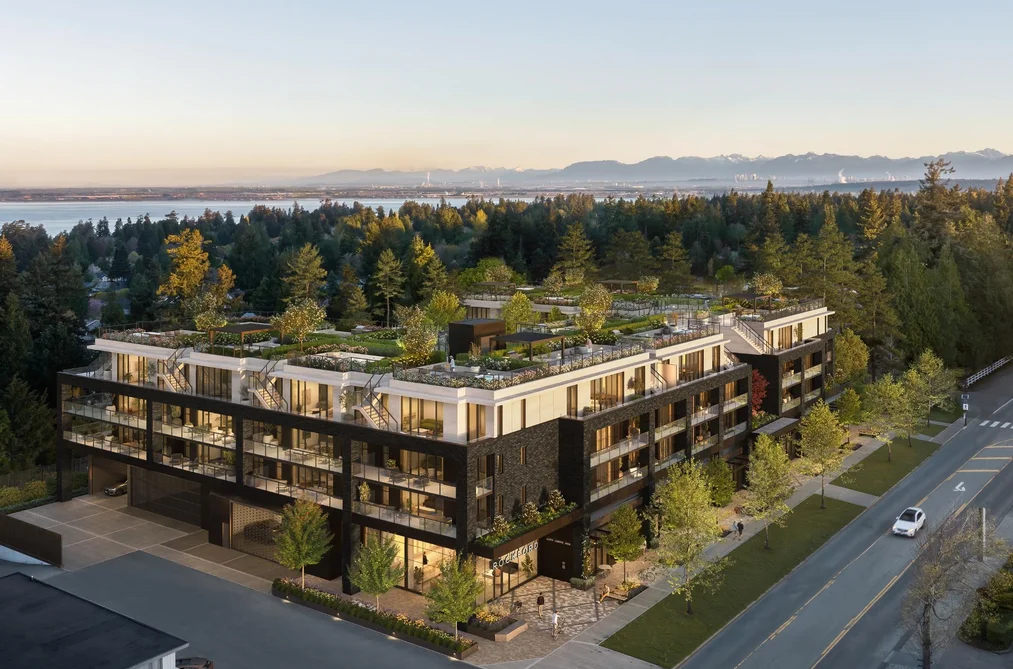


| Area | Avg. Price | Updated |
|---|---|---|
| This Home | $1,399,900 | Aug 17, 2026 |
| Surrey | $1,359,005 | Oct 5, 2026 |
| Crescent Bch Ocean Pk. | $2,433,480 | Oct 5, 2026 |
If this apartment/condo doesn't check all the boxes for your dream home, view the other 4,444 apartments in Surrey.
This freehold apartment/condo was built in 2027 and is currently listed at $1,239 per square foot. Monthly strata fees for this unit are $690.36. The property offers 1 parking space, a garage.
202 1655 128 STREET is in the city of Surrey, British Columbia and found in the community of Crescent Bch Ocean Pk. in Surrey.
Nearby neighbourhoods include Sunnyside Park Surrey, Elgin Chantrell and King George Corridor. 128 has 34 homes currently on the market, while the district of Crescent Bch Ocean Pk. has 132 postings on the market. This is roughly 3.0% of Surrey's total 4,444 listings on the market. The average listed price of a apartment/condo in Crescent Bch Ocean Pk. is $2,451,135, with an estimated mortgage of $11,463 per month.* That is 1.8 the average list price of $1,369,885 for a apartment/condo in Surrey.
Crescent Bch Ocean Pk. listed apartments/condos average 3,241 sq ft, 4 beds, and 4 baths.
The majority of properties for sale in the community around 202 1655 128 STREET are apartments/condos, not detached houses.
Monthly payments are an estimate based on a mortgage with 20% down @ 5% with a 5-yr mortgage rate
MLS®#: R3156765 · $1,399,900 · 2 bedroom apartment/condo in Crescent Bch Ocean Pk. Surrey.
The list price of the Condo at 202-1655 128 Street, Surrey is $1,399,900 and has been listed on strawhomes.com. 202-1655 128 Street, Surrey, BC V4A 3V2 has 2 beds, 3 baths, and is 1,130 sq ft. This MLS® listing ID R3156765 was built in 2027. 202-1655 128 Street, Surrey is located in the city of Surrey Condos for sale, and situated in a great neighbourhood called Crescent Bch Ocean Pk. Condos for sale.
This Condo is an attached property that is currently for sale and was listed on August 17, 2026, or listed 1 month ago on our web site. This condo is for sale and is located in the neighbourhood of Crescent Bch Ocean Pk., in the Rockford By Cressey complex. It was built in the year of 2027, or -1 years old. The full mailing address is 202-1655 128 Street, Surrey, BC, V4A 3V2. It has 2 beds & 3 baths. The list price of this condo is $1,399,900 and the living area is 1,130 sq ft, or $1,239 per square foot. The monthly strata fee is $690 and the ownership is freehold strata.
The postal code V4A 3V2 has an open house in Surrey British Columbia Canada on Sat, Sep 26 from 12 pm to 5 pm. This Crescent Bch Ocean Pk. condo for sale is one of Lower Mainlands best priced properties in the Crescent Bch Ocean Pk. neighbourhood.
If you would like to calculate your mortgage payment for this listing located at V4A 3V2 and need a mortgage calculator please see above.
For sellers wanting to get a home value of their condo for sale near This MLS® listing ID R3156765, please contact us using make an appointment button below and then click to see what is my home worth button to have a Surrey listing agent contact you with our selling system. Richard Morrison is a top real estate agent located in Surrey Crescent Bch Ocean Pk..
You can see Price History, house prices, Walk Score, and property disclosure above. The data relating to real estate on this website (MLS® R3156765) comes in part from the Surrey MLS® Reciprocity program of either Greater Vancouver REALTORS® (GVR), the Fraser Valley Real Estate Board (FVREB) or the Chilliwack and District Real Estate Board (CADREB).