By Area
By Type
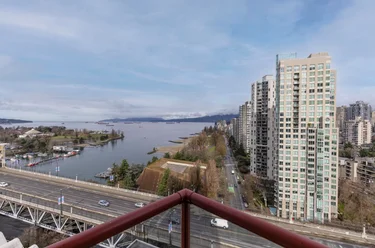
203 - 1675 Hornby Street, Vancouver, BC - MLS: R3160578 - Photo 1
33

203 - 1675 Hornby Street, Vancouver

List Price$1,175,000Est. $5,467/month
Beds2
Baths2
Sq Ft1,340

About 203 - 1675 Hornby Street, Vancouver

Dwelling Type:Apartment/Condo
Structure:Multi Family, Residential Attached
Year Built:1987
Floor Area (sq. ft.):1,340
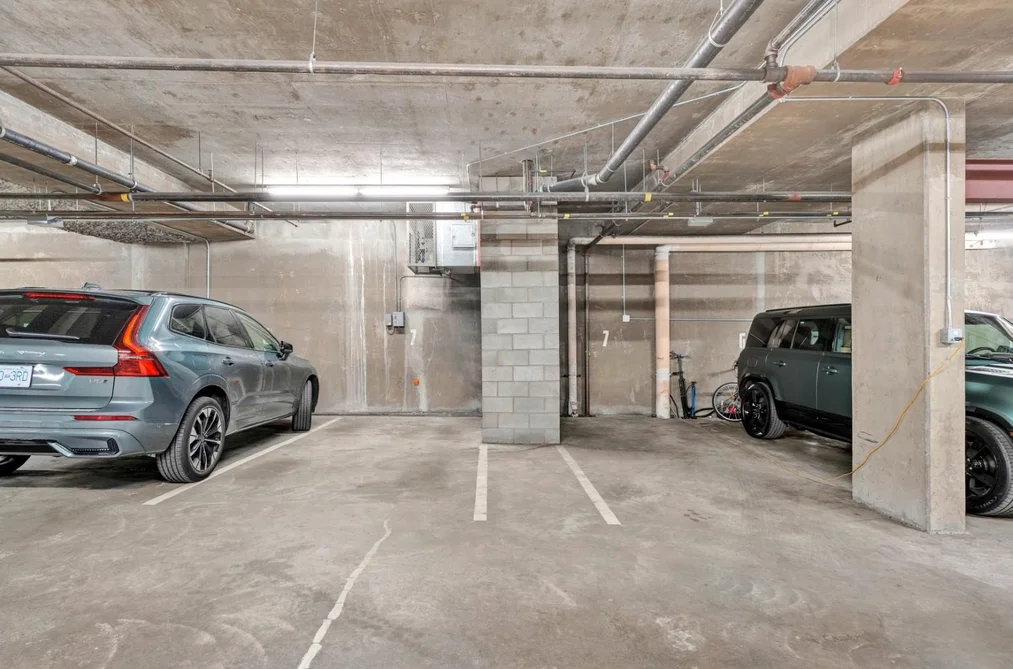
Parking:2 parking spots
Stories:10
Property Taxes:$4,823.89 /yr (2025)
Maintenance Fee:$884.82/mo
Pets:—
Status:For Sale
MLS® #:R3160578
Added: (2 months ago)
Updated:
Provided by:Royal LePage Sussex
Area:Vancouver West
Sub Area:Yaletown
MLS Reciprocity

Property Description 203 1675 Hornby St, Vancouver, BC

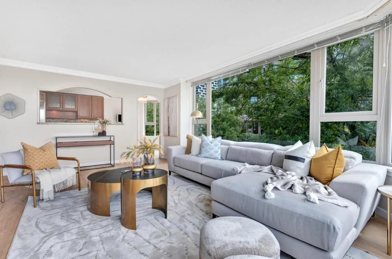
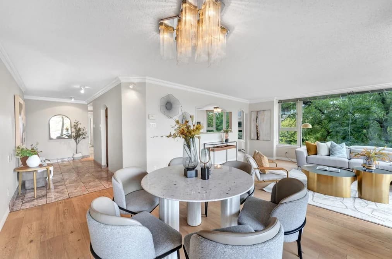
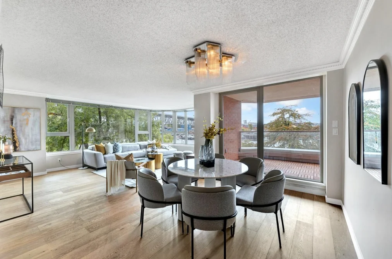
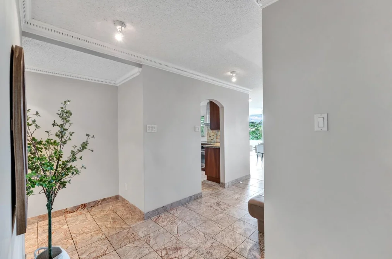
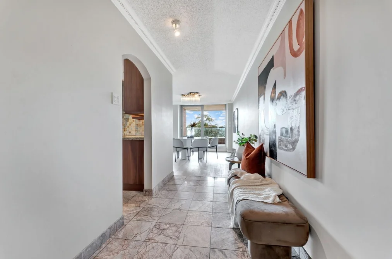
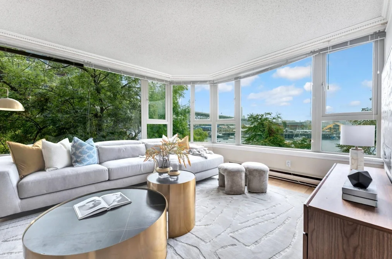
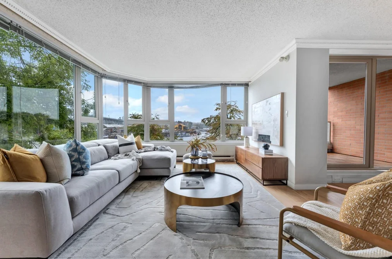
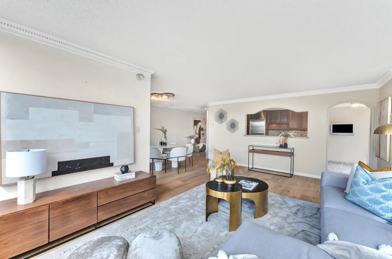
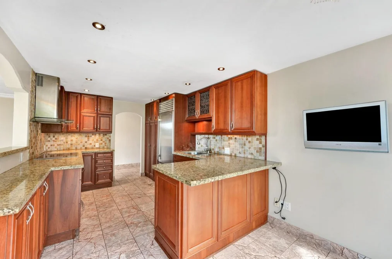
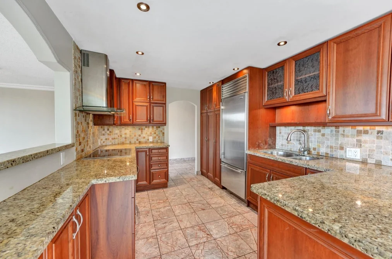
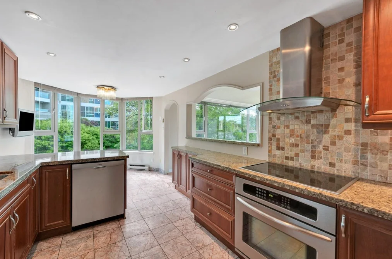
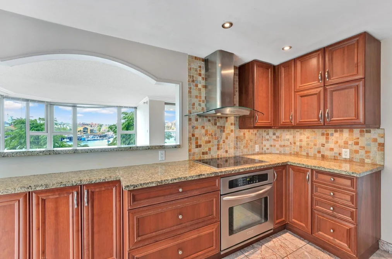
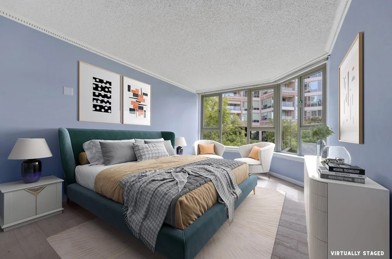
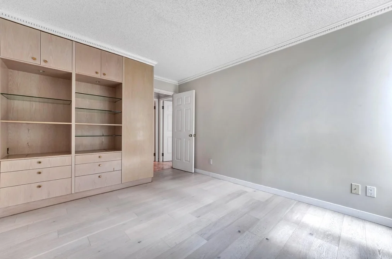
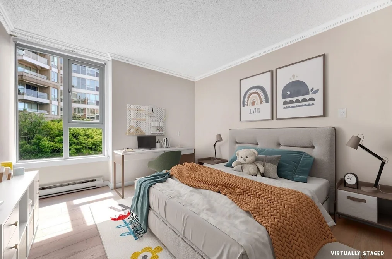
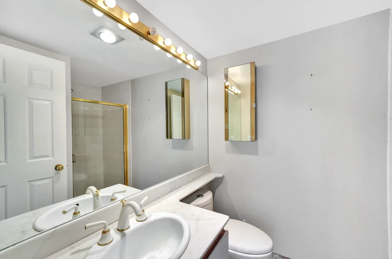
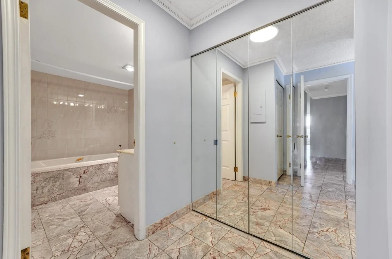
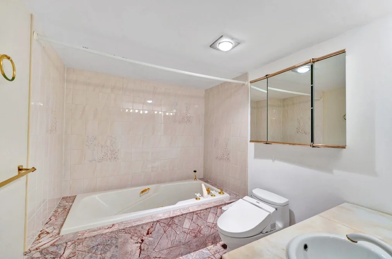
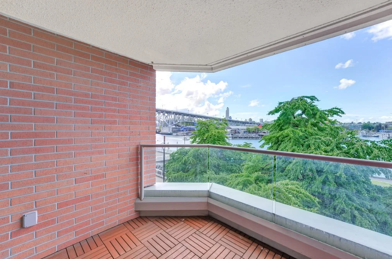
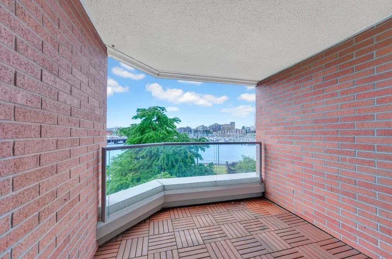
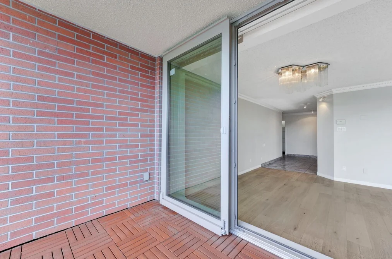
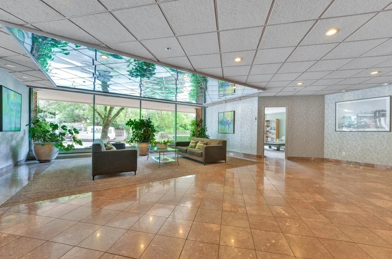
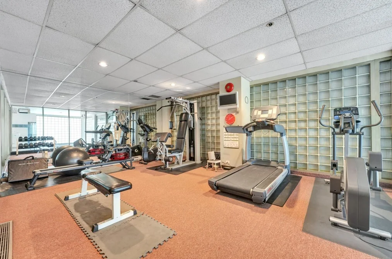
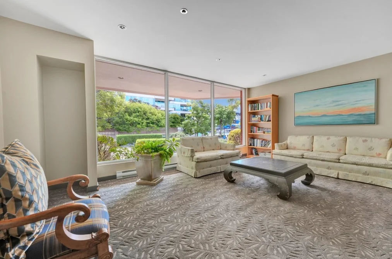
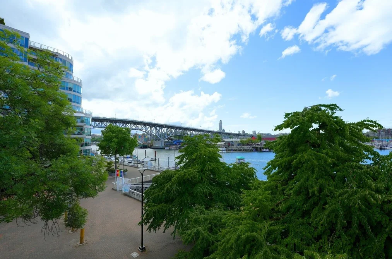
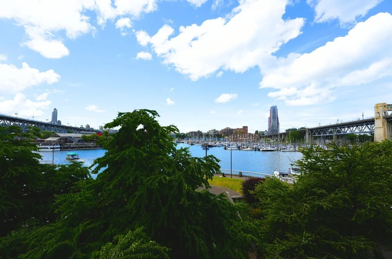
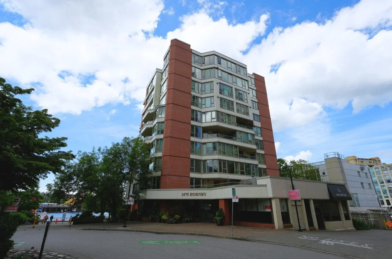
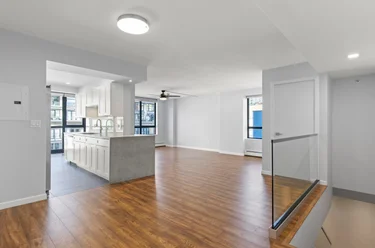
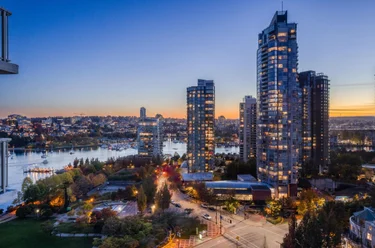
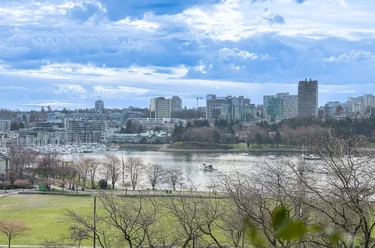
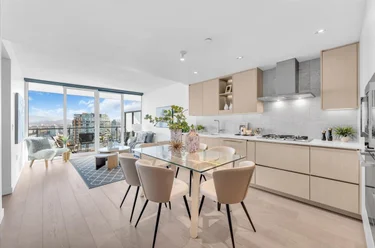
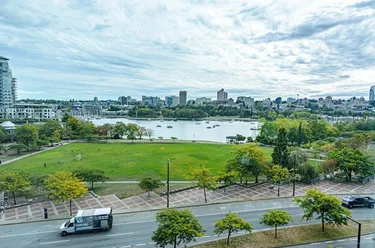
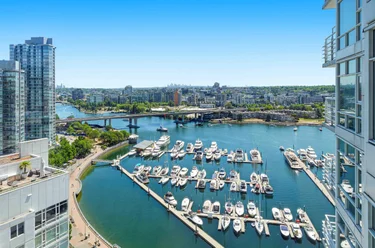
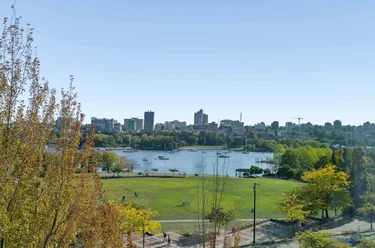
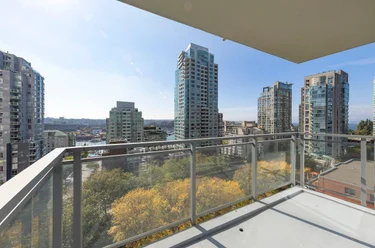
203 - 1675 Hornby St Vancouver, BC V6Z 2M3 (MLS® R3160578) is a 1,340 sqft 2-bedroom, 2-bathroom condo for sale in the Yaletown neighbourhood, listed at $1,175,000, in Metro Vancouver, Lower Mainland, Canada. 2 bedroom& 2 bath+2 Parking+2 storage lockers.This bright,1,300 SqFt is flooded with natural light and boasts panoramic views of water & city.The living/dining area opens to the inviting balcony/outdoor living space.The master bedroom features his and her separate walk in closets and an ensuite with deep soaker tub and separate shower. GYM and meeting rooms in main lobby .PLEASURE TO SHOW BY APPT. Full rehabilitation of building was finalized in 2016.

The condo was added to Strawhomes.com on September 1, 2026 and was built in 1987. At $1,175,000, the estimated mortgage is $5,467 per month with 20% down, a 5% interest rate and a 25-year amortization. The condo is in the Yaletown Condos neighbourhood of Vancouver, with 2,593 more listings under Vancouver Condos for sale. The neighbourhoods whose centres are closest to the condo are Fairview VW, False Creek and West End VW.

Facts & Features Property facts for 1675 Hornby Street, Unit 203, Vancouver

Details

Property

Area Minor
Yaletown
Postal Code
V6Z 2M3
Property Sub Type
Apartment/Condo
Year Built
1987
Size (Interior)
1,340 sqft
Building Area Total
1,340 sqft
Area Major
Vancouver West
Property Type
Residential
Status
Active
Last Modified
2026-11-18
Neighborhood
Seawalk South
Province
British Columbia
Date first appeared on site
2026-09-01
Features
2 baths, 2 beds, Apartment/Condo, Central Location, Cul-De-Sac, Lane Access, Marina Nearby

Inside

Full Bathrooms
2
Main Level Bathrooms
2
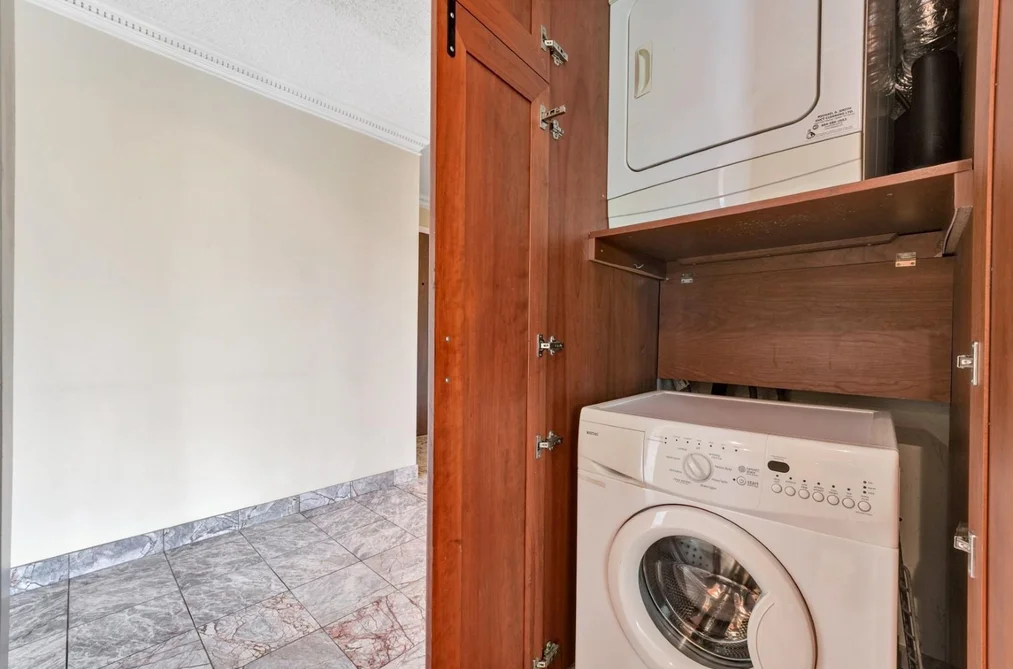
Laundry Features
In Unit
Flooring
Hardwood, Tile, Carpet
Rooms
9
Above Grade Finished Area
1,340 sqft
Below Grade Finished Area
0 sqft
Kitchen Appliances
Washer/Dryer, Dishwasher, Refrigerator, Stove
Bedrooms
2
Half Bathrooms
0
Interior Features
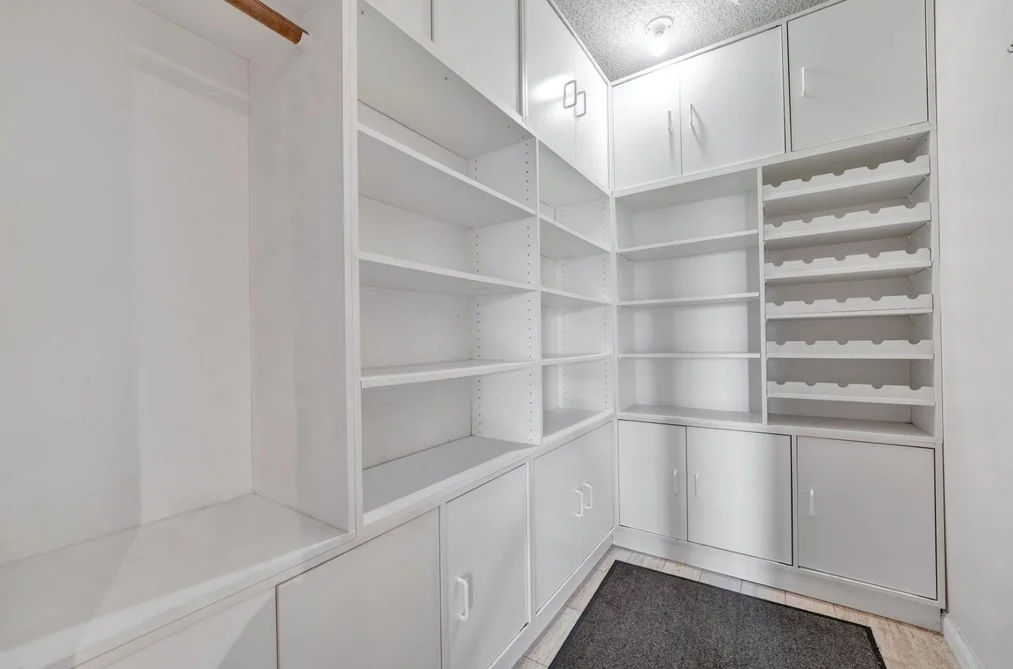
Elevator, Storage

Building

Floor Area Below Grade
0 sqft
Basement
None
No. Floor Levels
10
Heating
Baseboard, Electric
Foundation
Block
Structure
Multi Family, Residential Attached
Levels
One
Security Features
Smoke Detector(s)
View
Yes
View Description
Ocean View
Common Walls
Corner Unit
Spa Features
Swirlpool/Hot Tub
Construction
Brick, Concrete, Concrete Block, Concrete (Exterior)
Exterior Features
Balcony

Parking

Parking Space (A)
2
Covered Parking Places
2
Parking Features
Underground, Rear Access, Asphalt
Garage
Yes

Fees

Gross Taxes
$4,823.89
Tax Year
2025
Maintenance Fee
$884.82/month
Common Elements Included
Bike Room, Exercise Centre, Trash, Recreation Facilities, Sewer, Water

Utilities

Utilities
Community, Electricity Connected, Water Connected
Sewer
Public Sewer, Sanitary Sewer, Septic Tank
Water Source
Public

Highlights

Building Amenities
Bike Room, Exercise Centre, Trash, Recreation Facilities, Sewer, Water
Community Features
Shopping Nearby

Land

Zoning
BCPED
Lot Features
Central Location, Cul-De-Sac, Lane Access, Marina Nearby
Parcel Number
006084583
Waterfront
Yes

Additional Media

Virtual Tour
View Tour →

Listing Details

MLS® Number
R3160578
Ownership
Leasehold prepaid-Strata
Age
39 years
Main Floor Finished Area
1,340 sqft
Listing Source
GVR – FVREB – CADREB – BCNREB – Resi

Additional Property Details

Above Grade Finished Area
1,340 sqft
Below Grade Finished Area
0 sqft
Basement Finished Area
Main Floor Finished Area
Main Level Bathrooms
2
Age of Building
Legal Description
Distance to Transit
Rentals Allowed
Management Company
Restrictions
Age Restriction
Fireplace Features
Patio & Porch
Fencing
Covered Parking Places
2

Rooms

Main
Bedroom
12 × 10
Dining Room
10 × 11
Eating Area
7 × 9
Foyer
9 × 15
Kitchen
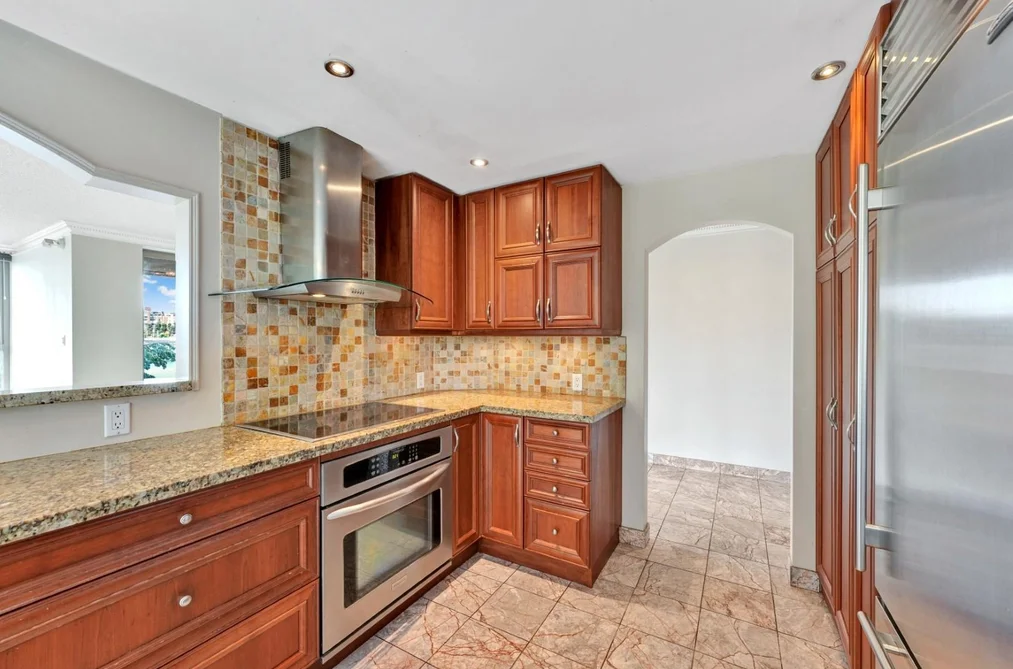
12 × 9
Living Room
12 × 19
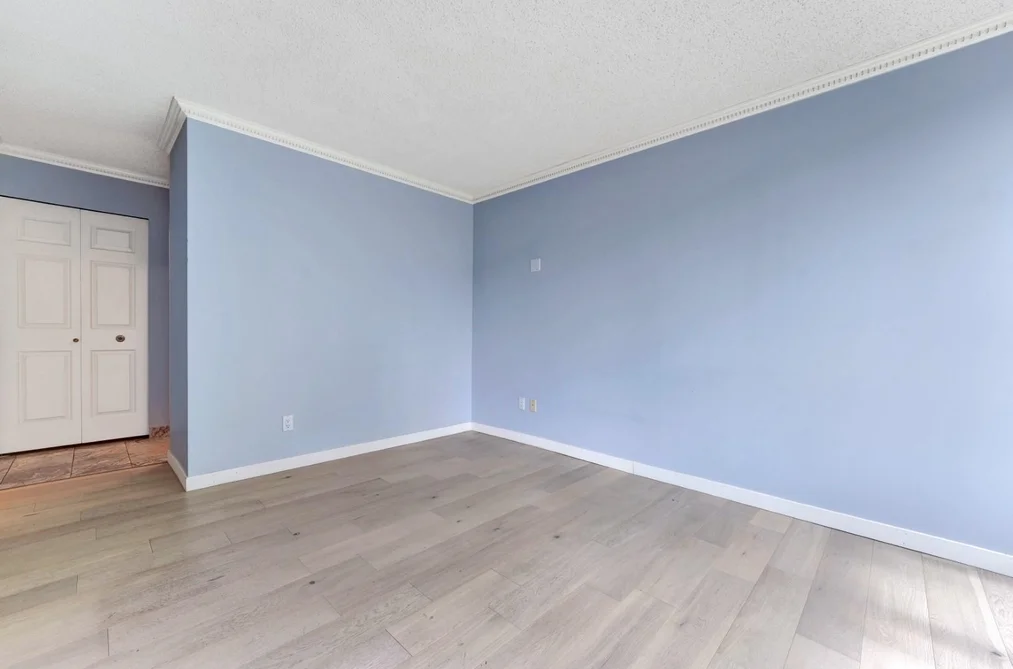
Primary Bedroom
14 × 10
Storage
5 × 7
Walk-In Closet
7 × 7

Sold History Listing records, price history, and last sold date for 203 - 1675 Hornby Street, Vancouver

Selling

MLS® #DateEventPrice
R3160578Sep 1, 2026Listed$1,175,000
XXXXXXXXXXXxx XX, XXXXXxxxxxx$X,XXX,XXX
Xxx XX, XXXXXxxxxx$X,XXX,XXX
Join or Sign In • Real estate boards need a verified account to see listing features & sold data

Recently Sold Homes Near MLS® R3160578 - Sold Data

Here are some recent Vancouver condos for sale that sold in Yaletown, including the days on market. The view sold data is from MLS® listing data using nearby neighbourhoods.

  • 1703 - 212 Davie Street, Vancouver

    Sold price
    $X,XXX,XXX
    Date sold
    Xxx XX, XXXX
    Size
    1,222 sqft
    Days on market
    56
    Built
    1994
  • 1106 980 Cooperage Way, Vancouver

    Sold price
    $X,XXX,XXX
    Date sold
    Xxx XX, XXXX
    Size
    1,182 sqft
    Days on market
    131
    Built
    2007
  • 2403 - 1001 Homer Street, Vancouver

    Sold price
    $X,XXX,XXX
    Date sold
    Xxx XX, XXXX
    Size
    1,050 sqft
    Days on market
    15
    Built
    2006
Join or Sign In • Real estate boards need a verified account to see listing features & sold data

Home Value

Price estimate and comparables near 203 - 1675 Hornby Street, Vancouver

The approximate value of a 2 bedroom 1,340 ft² condo in the area is:

$653,770

  • Homes like this sell on average in 53 days. There is a 14% chance that this home will be sold within one week of listing.
  • Room to negotiate.

    9 out of 10 homes like this one have sold under asking.

Tax history - BC Assessment

YearLand + ImprovementsAssessment
2026$1,176,000 + $258,000$1,434,000

Location

Similar Listings Shop homes for sale similar to 203 - 1675 Hornby Street, Vancouver

Mortgage Calculator Affordability: Estimated Monthly Mortgage

Type in your mortgage amount, down payment, interest rate, and property price below to see your mortgage payment amount. Take into account strata fees. Consult with Richard Morrison Realtor® to learn how to improve your affordability.

Monthly mortgage payment
$5,467
Monthly total incl. strata
$6,352

Neighbourhood Nearby Amenities, Schools, Commute, Transit and Travel Times near 203 1675 Hornby St, Vancouver V6Z 2M3

AreaAvg. PriceUpdated
This Home$1,175,000Sep 1, 2026
Vancouver$1,912,386Nov 14, 2026
Yaletown$1,241,802Nov 14, 2026
Amenities
Grocery Stores
  • L'Epicerie Rotisserie & Gourmet Shop0.30 km · 565-1689 Johnston Street
  • Choices Markets0.73 km · 1202 Richards Street
Malls
  • Library Square Tower Shops & Food1.47 km · 300 West Georgia Street
  • CF Pacific Centre1.54 km · 701 West Georgia Street
Pharmacy
  • I.D.A. Yale Pharmacy0.52 km · 1284 Granville Street
Liquor
  • Spirit Of Howe Street0.50 km · 1275 Granville Street
Libraries
  • Little Free Library | Granville Island0.54 km
Entertainment & Sports
Movie Theaters
  • The Cinematheque0.70 km · 1131 Howe Street
  • Vancity Theatre0.72 km · 1181 Seymour Street
Restaurants
  • Ancora Waterfront Dining and Patio0.16 km · 1600 Howe Street
  • Bridges Restaurant0.28 km · 1696 Duranleau Street
Nightlife
  • Beach Ave Bar and Grill0.14 km · 1012 Beach Ave #1
  • Long Table Distillery0.17 km · 1451 Hornby St
Arenas
  • BC Place Stadium1.53 km · 777 Pacific Blvd
  • Rogers Arena2.13 km · 800 Griffiths Way
Health and Fitness
Fitness
  • Dynasty Gym/CrossFit Palace0.18 km · 1449 Hornby St
  • House Concepts0.22 km · 1431 Continental St #701
Yoga
  • Ocean Breath Yoga School0.45 km · 1521 Foreshore Walk
Golf
  • Golf Mexico Tee Times0.96 km · 970 Burrard Street
Hospitals
  • St. Paul's Hospital0.71 km · 1081 Burrard Street
Parks
Parks Nearby
  • May & Lorne Brown Park0.16 km · 801 Beach Avenue
  • George Wainborn Park0.43 km · 450 Beach Crescent
Trails Nearby
  • Merilees Trail4.02 km
  • Sasamat Trail5.80 km
Public Recreation Center
  • False Creek Community Centre0.60 km · 1318 Cartwright St
  • Roundhouse Community Arts & Recreation Centre0.91 km · 181 Roundhouse Mews
Museum
  • Vancouver Museum0.76 km · 1100 Chestnut St
University & College
  • UBC Robson Square1.16 km
  • Emily Carr University of Art + Design1.61 km
Preschools
  • Swamp Willow Preschool0.60 km · 1318 Cartwright St
  • Family Montessori School Society - Sitka Square0.98 km · 1099 Sitka Square
Daycares
  • YMCA Child Care0.16 km · 1475 Burrard St
  • North Creek Montessori Preschool0.18 km
Downtown
  • Downtown Vancouver1.47 km
Skytrain Station
  • Yaletown–Roundhouse Station Skytrain1.06 km
Transit & Bus Stations
  • Westbound Beach Ave @ Howe St0.02 km
  • Westbound Beach Ave @ Hornby St0.11 km
  • Westbound Davie St @ Richards St0.17 km
  • Westbound Davie St @ Thurlow St0.17 km
  • Vancouver City Centre0.21 km
Airports
  • Vancouver International Airport (YVR)9.34 km
Seabus
  • Waterfront Stn Seabus Northbound2.12 km
BC Ferries
  • BC Ferries Horseshoe Bay14.91 km
West Coast Express
  • Waterfront Station West Coast Express2.06 km · 601 W Cordova St
Public Schools
  • Lord Roberts Elementary School1.40 km · 1100 Bidwell St
  • King George Secondary School1.71 km · 1755 Barclay St
Private Schools
  • Pattison High School0.95 km · 981 Nelson St
  • Canada Royal Arts High School1.41 km · 896 8th Ave W
  • Lowell High School1.49 km · 210-750 Hamilton St

About: 203 - 1675 Hornby Street, Vancouver

Located in the city of Vancouver, within the province of British Columbia, the address 203 - 1675 Hornby Street resides in the Yaletown neighbourhood of Vancouver.

If this apartment/condo isn't quite what you're looking for, view the other 2,593 Vancouver Apartment/Condos for sale

This leasehold apartment/condo was built in 1987 and is currently listed at $877 per square foot. Monthly strata fees for this unit are $884.82. The property offers 2 parking spaces, a garage, waterfront access, scenic views. Annual property taxes were assessed at $4,824 in 2025.

Neighboring communities include False Creek, Downtown VW and Downtown VE. Hornby Street has 59 homes currently on the market, while the district of Yaletown has 237 postings on the market. Yaletown's 237 listings are just 5.3% of the 4,447 total listings for sale in the city of Vancouver. In Yaletown, the average asking price for an apartment/condo is $1,211,742, which translates to an estimated monthly mortgage payment of $5,667.* The monthly payments provided are an approximation calculated for a mortgage loan with a down payment of 20% @ 5% interest rate over a 5-year mortgage term. Notably, Yaletown's average is 1.1 times the average list price of $1,075,061 for a similar apartment/condo in the city of Vancouver.

Yaletown listed apartments/condos average 995 sq ft, 2 beds, and 2 baths.

In the area surrounding 203 - 1675 Hornby Street, apartments/condos outnumber detached houses on the market.

MLS®#: R3160578 · $1,175,000 · 2 bedroom apartment/condo in Yaletown, Vancouver.

FAQs About 203 - 1675 Hornby Street, Vancouver

What is the square footage of this condo?

203 - 1675 Hornby Street, MLS® R3160578 has a size of 1,340 sqft. This is above the average square footage for a condo in the Yaletown neighbourhood, which is 995 sqft.

What are nearby schools to 203-1675 Hornby Street, Vancouver?

Nearby secondary schools include Pattison High School, Canada Royal Arts High School, Lowell High School and King George Secondary School. Nearby elementary schools include Lord Roberts Elementary School.

How many bedrooms and bathrooms does this home have?

There are 2 bedrooms and 2 bathrooms in this condo at 203 1675 Hornby Street, MLS® R3160578.

Does this condo have parking available?

Yes, there is parking available for the condo at 203 1675 Hornby St with 2 spots.

What are annual taxes for 1675 Hornby Street, Unit 203, Vancouver, BC?

Annual taxes for this home are estimated at $4,824 per year based on 2025 tax year reports.

Is 1675 Hornby St #203, Vancouver, walkable?

With a Walk Score™ of 95, this home is considered a Walker's Paradise with daily errands not requiring a car.

How does Unit 203, 1675 Hornby Street compare to other homes selling in Yaletown, Vancouver?

This home is listed at 3.0% below average condo prices for Yaletown and has been on the market for 33 days longer than the typical home in that neighbourhood.

Apartment/Condo for sale in Vancouver West, Vancouver, BC, MLS® R3160578

This Apartment/Condo is an attached property that is currently for sale and was listed on September 1, 2026, or listed 2 months ago on our web site. This condo is for sale and is located in the neighbourhood of Yaletown, in the Seawalk South complex. It was built in the year of 1987, or 39 years old. The full mailing address is 203 - 1675 Hornby Street, Vancouver, BC, V6Z 2M3. It has 2 beds & 2 baths. The list price of this condo is $1,175,000 and the living area is 1,340 sq ft, or $877 per square foot. The monthly strata fee is $885 and the ownership is leasehold prepaid-strata.
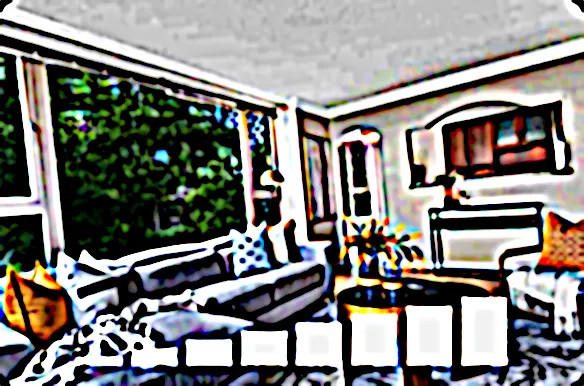
203 - 1675 Hornby Street, Vancouver

Upcoming Open Houses

The postal code V6Z 2M3 has a few open houses in Vancouver British Columbia Canada. This Yaletown condo for sale is one of Lower Mainlands best priced properties in the Yaletown neighbourhood.

If you would like to calculate your mortgage payment for this listing located at V6Z 2M3 and need a mortgage calculator please see above.

Home Value

For sellers wanting to get a home value of their condo for sale near this MLS® listing ID R3160578, please contact us to have a Vancouver listing agent contact you with our selling system, and see the mortgage calculator above for this listing's monthly payment. Richard Morrison is a top real estate agent located in Vancouver Yaletown.

Price History

You can see Price History, house prices, Walk Score, and property disclosure above. The data relating to real estate on this website (MLS® R3160578) comes in part from the Vancouver MLS® Reciprocity program of either Greater Vancouver REALTORS® (GVR), the Fraser Valley Real Estate Board (FVREB) or the Chilliwack and District Real Estate Board (CADREB).