By Area
By Type
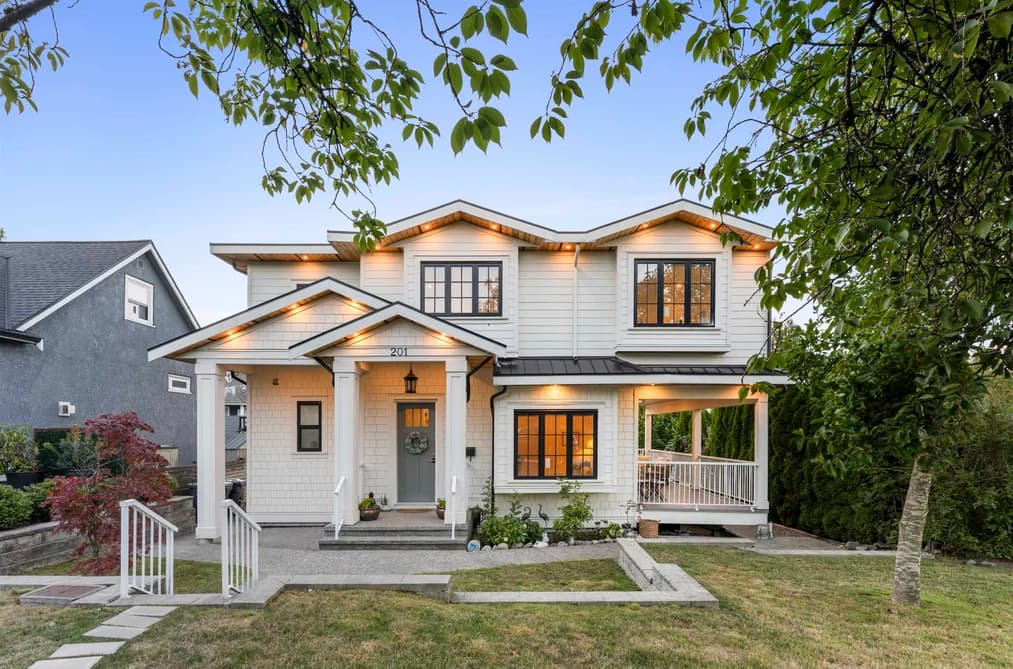
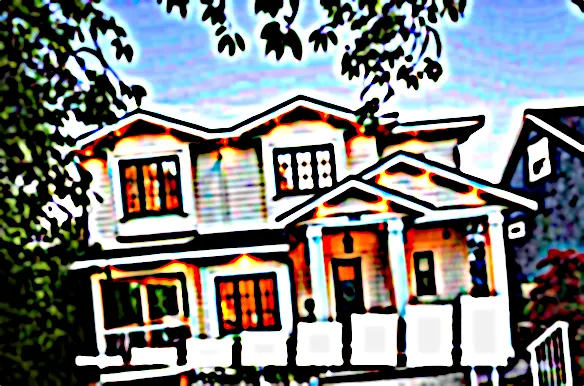
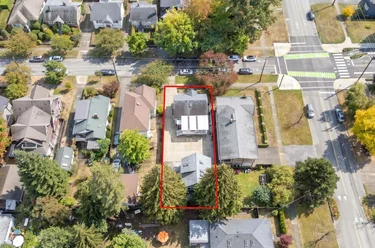
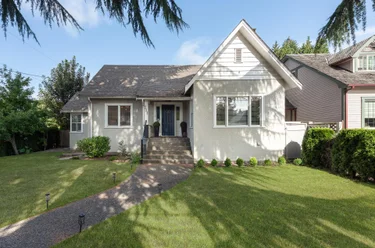
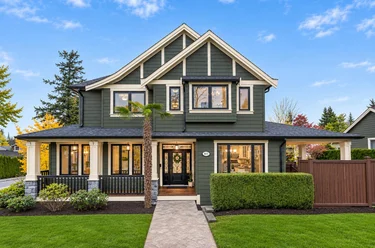
201 Osborne Avenue, New Westminster, BC - MLS: R3167271 - Photo 1
34

201 Osborne Avenue, New Westminster

List Price$2,398,000Est. $11,158/month
Beds7
Baths6
Sq Ft3,021

About 201 Osborne Avenue, New Westminster

Dwelling Type:Single Family Residence
Structure:Residential Detached
Year Built:2020
Home Style:Laneway House
Floor Area (sq. ft.):3,021
Lot Size (sq. ft.):5,000
Parking:2 parking spots
Property Taxes:$9,626.98 /yr (2025)
Status:For Sale
MLS® #:R3167271
Added: (2 months ago)
Updated:
Provided by:Oakwyn Realty Encore
Area:New Westminster
Sub Area:GlenBrooke North
MLS Reciprocity

Property Description 201 Osborne Ave, New Westminster, BC

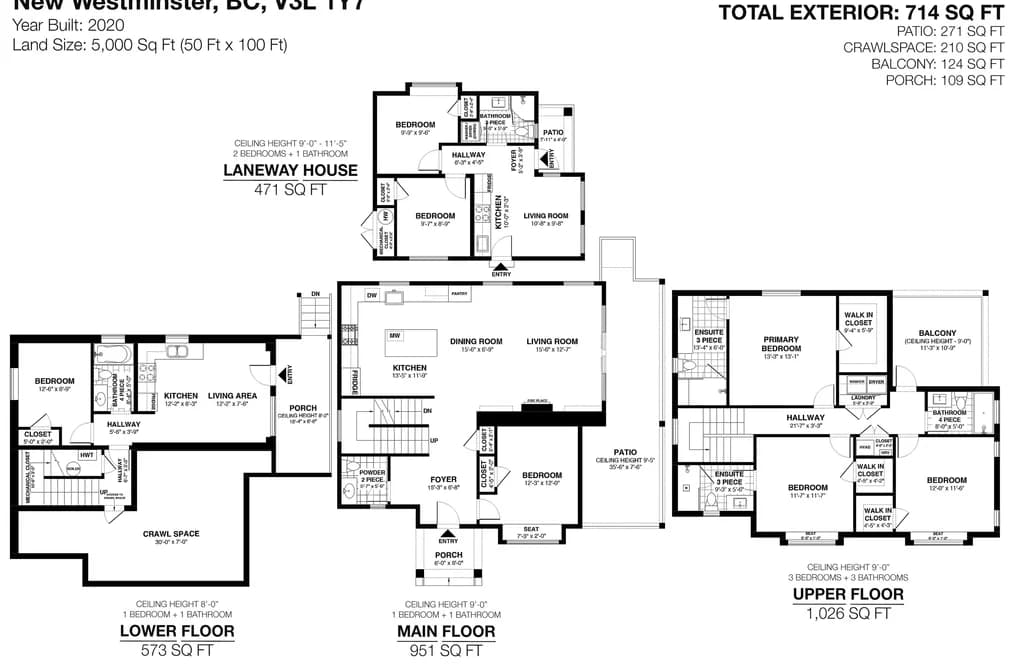
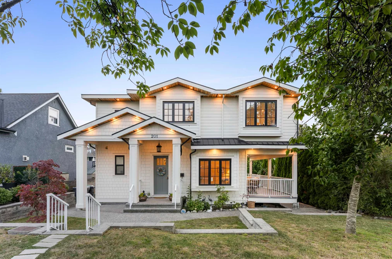
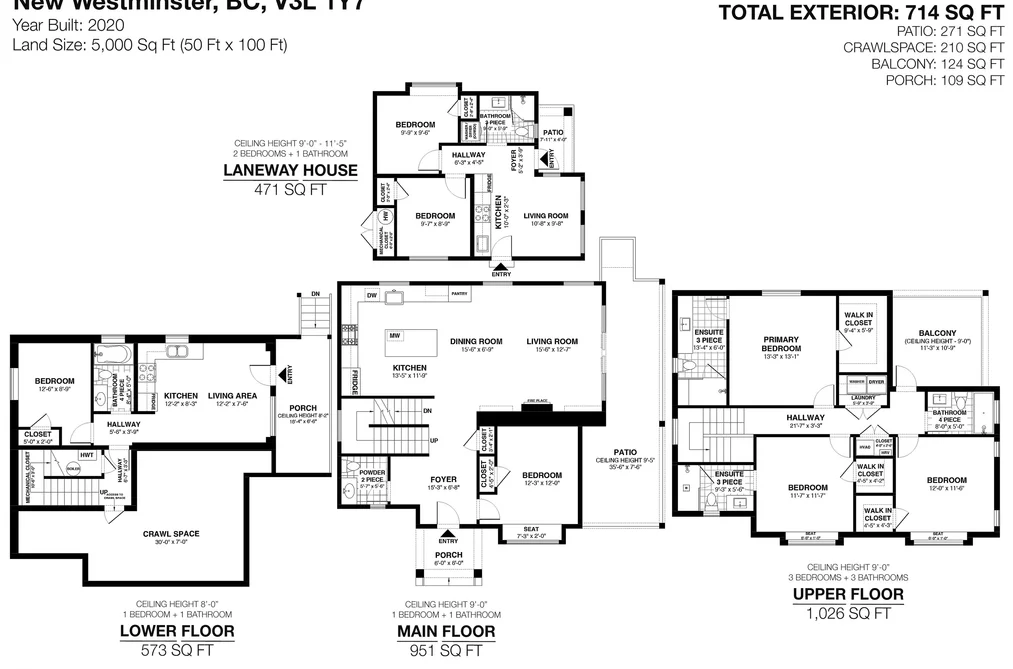
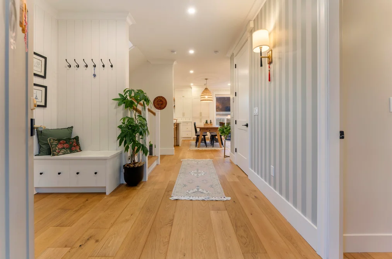
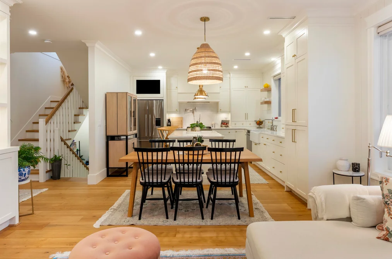
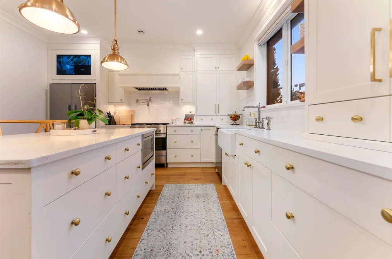
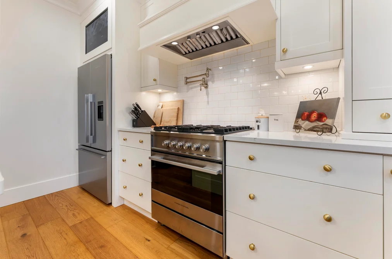
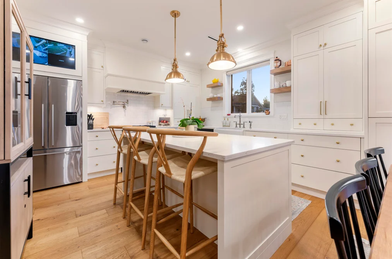
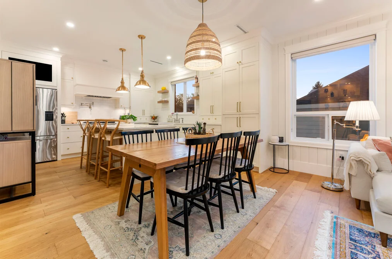
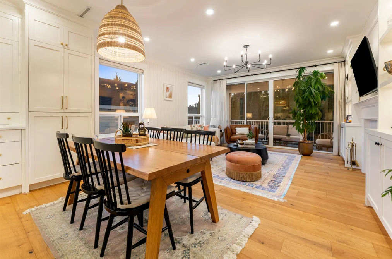
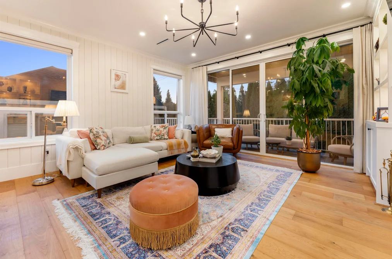
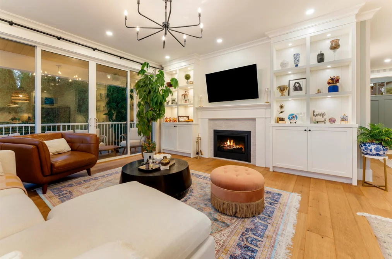
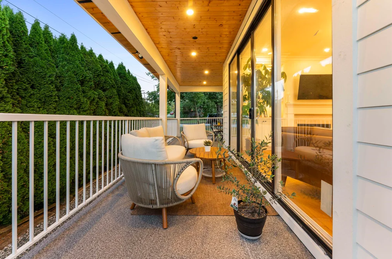
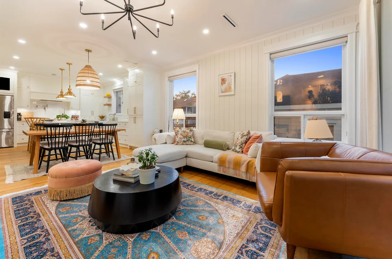
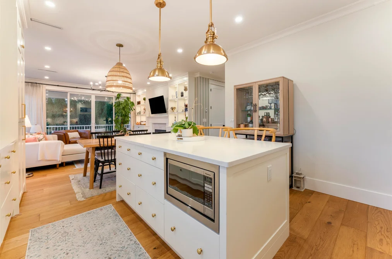
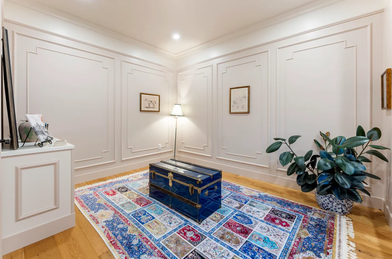
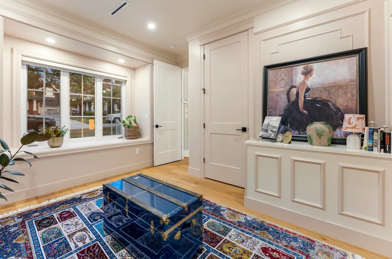
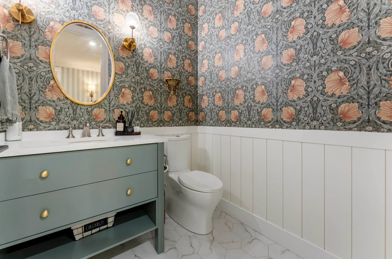
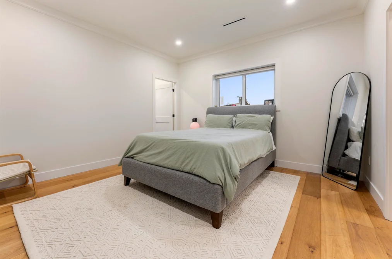
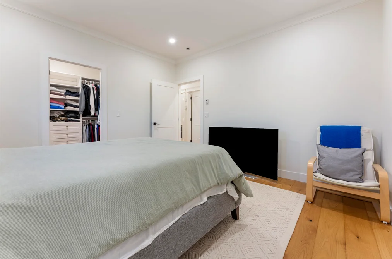
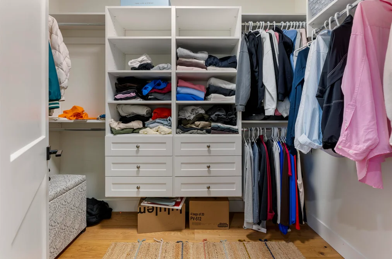
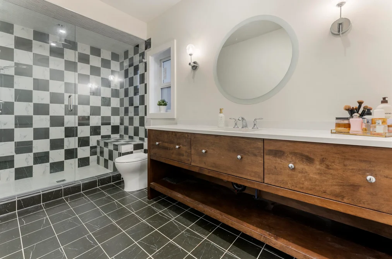
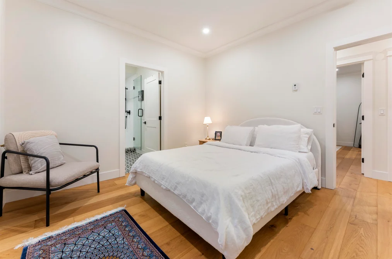
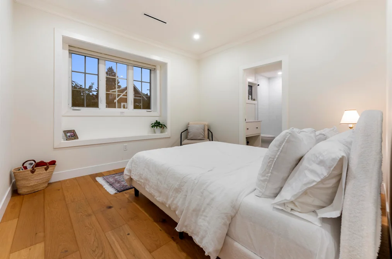
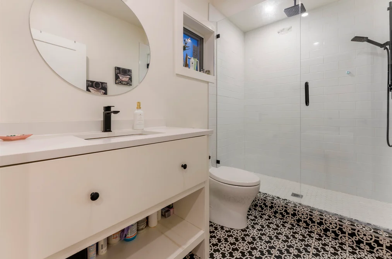
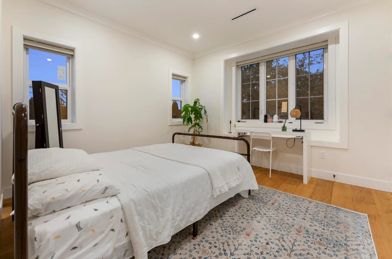
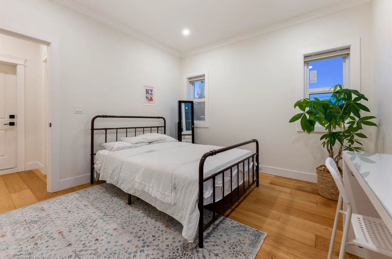
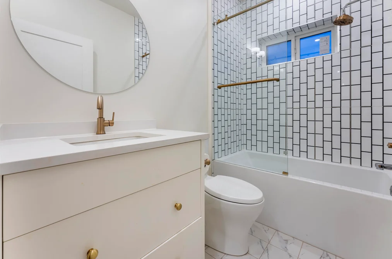
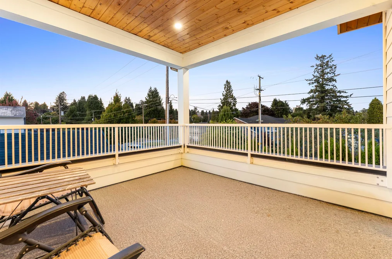
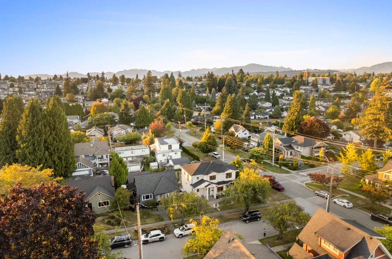
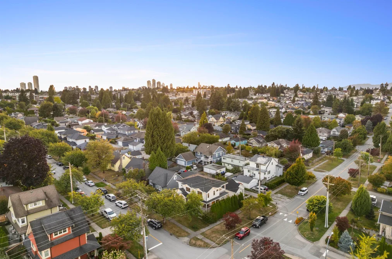
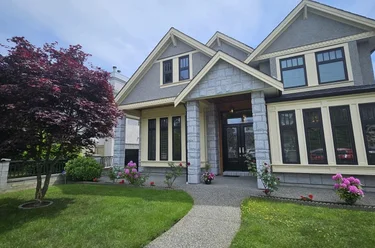
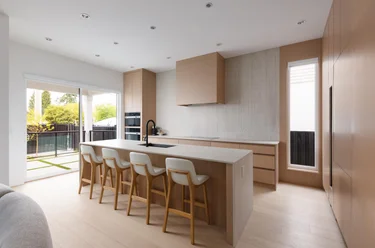
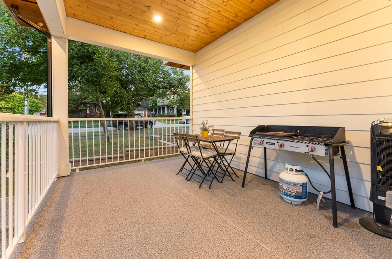
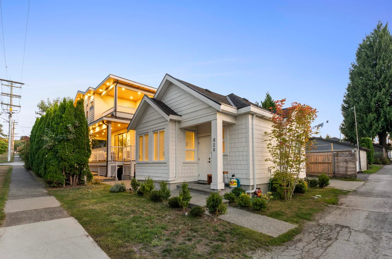
201 Osborne Ave New Westminster, BC V3L 1Y7 (MLS® R3167271) is a 3,021 sqft 7-bedroom, 6-bathroom single family residence for sale in the GlenBrooke North neighbourhood, listed at $2,398,000, in Metro Vancouver, Lower Mainland, Canada. Home sweet home can truly be said for this property! The main residence features a bright, open-concept main floor w/ spacious kitchen, dining, cozy living area & outdoor covered patio. Bedroom on the main—ideal for guests, family or a home office. Upstairs offers 3 bed/3 bath plus a spacious covered balcony. Whether it’s multi-generational living or additional rental incomes; the lower level provides a 1-bed suite, plus a detached laneway home includes 2 bed/1 bath. This versatile property offers exceptional space and functionality for you! Located centrally in the heart of New West with great schools, shopping and commuting routes. Call now for your private viewing!

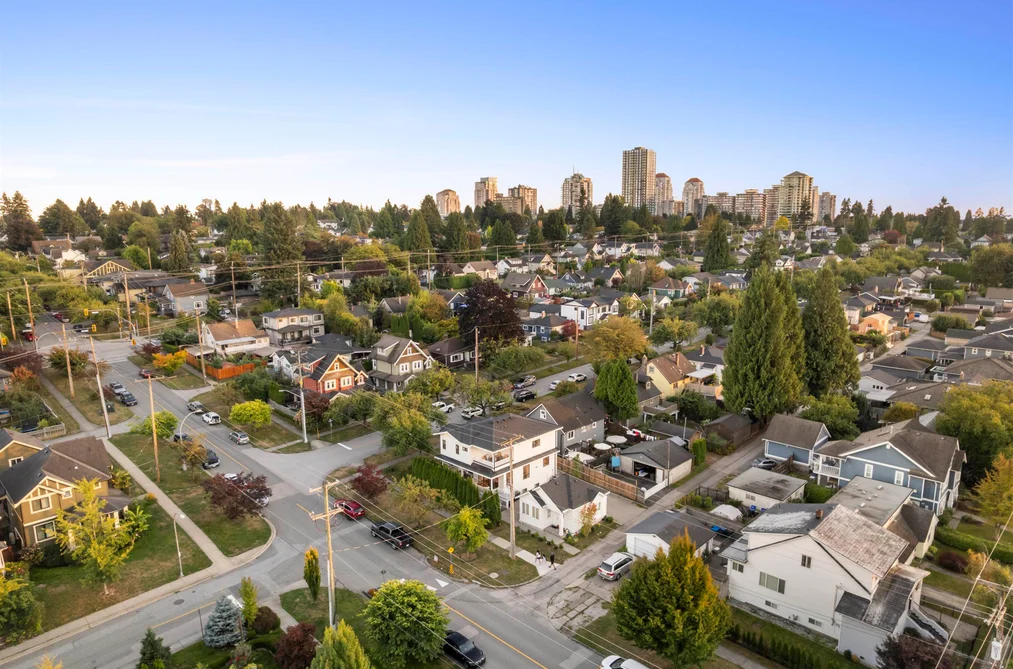
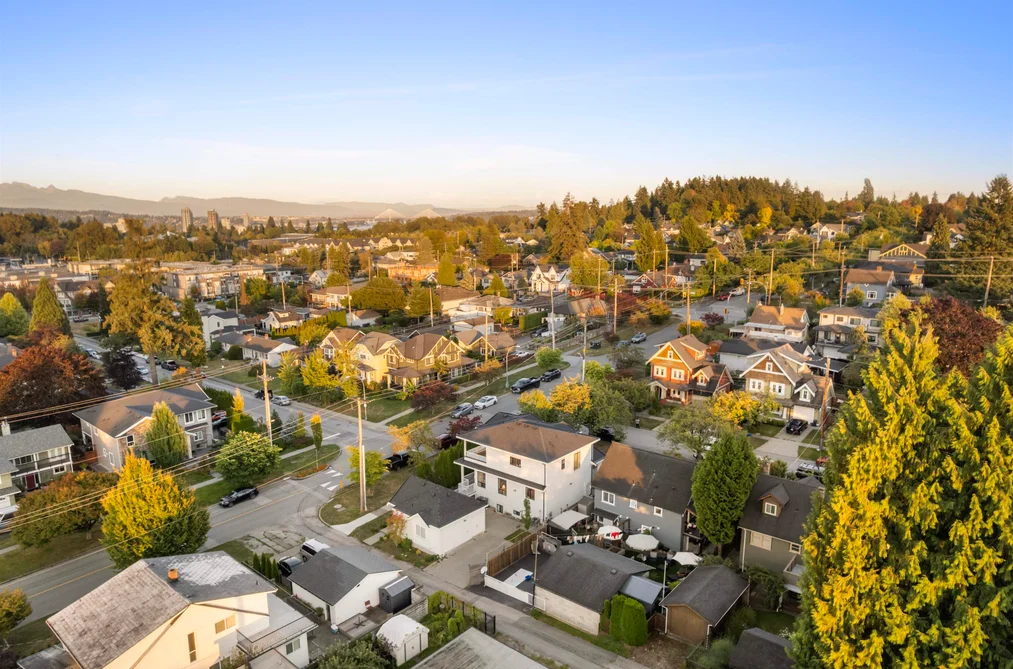
The detached house was added to Strawhomes.com on September 17, 2026 and was built in 2020. At $2,398,000, the estimated mortgage is $11,158 per month with 20% down, a 5% interest rate and a 25-year amortization. The detached house is in the GlenBrooke North Houses neighbourhood of New Westminster, with 171 more listings under New Westminster Single Family Residences for sale. The neighbourhoods whose centres are closest to the detached house are Moody Park, Queens Park and Uptown NW.

Facts & Features Property facts for 201 Osborne Avenue, New Westminster

Details

Property

Area Minor
GlenBrooke North
Postal Code
V3L 1Y7
Property Sub Type
Single Family Residence
Year Built
2020
Size (Interior)
3,021 sqft
Building Area Total
3,021 sqft
Area Major
New Westminster
Property Type
Residential
Status
Active
Last Modified
2026-09-18
Province
British Columbia
Date first appeared on site
2026-09-17
Features
6 baths, 7 beds, Single Family Residence, Central Location, Lane Access, Recreation Nearby

Inside

Full Bathrooms
5
Main Level Bathrooms
2
Flooring
Laminate, Mixed, Tile
Fireplace
1
Rooms
20
Above Grade Finished Area
2,448 sqft
Below Grade Finished Area
573 sqft
Kitchen Appliances
Washer/Dryer, Dishwasher, Refrigerator, Stove, Microwave
Bedrooms
7
Half Bathrooms
1
Patio And Porch Features
Patio, Deck
Fireplace Features
Gas
Window Features
Window Coverings

Building

Roof
Asphalt
Floor Area Below Grade
573 sqft
Basement
Crawl Space, Finished, Exterior Entry
Heating
Baseboard, Natural Gas, Radiant
Foundation
Concrete Perimeter
Structure
Residential Detached
Levels
Two
Security Features
Security System, Smoke Detector(s)
Other Equipment
Heat Recov. Vent.
Construction
Frame Wood, Fibre Cement (Exterior), Other (Exterior)
Exterior Features
Balcony

Parking

Parking Space (A)
2
Covered Parking Places
2
Parking Features
Open, Lane Access
Garage
No

Fees

Gross Taxes
$9,626.98
Tax Year
2025
Central A/C Included
No

Utilities

Utilities
Community, Electricity Connected, Natural Gas Connected, Water Connected
Sewer
Public Sewer, Sanitary Sewer, Storm Sewer
Water Source
Public

Highlights

Community Features
Shopping Nearby

Land

Lot Size Units
Square Feet
Zoning
RS-1
Lot Features
Central Location, Lane Access, Recreation Nearby
Lot Size (sq ft)
5,000
Lot Size (acres)
0.11
Lot Size (Hectares)
0.0465
Lot Size (Sq.Mtrs.)
465
Frontage - Feet
50
Parcel Number
002118734
Lot Size Dimensions
50 x 100
Lot Size Area
5,000

Listing Details

MLS® Number
R3167271
Ownership
Freehold NonStrata
Age
6 years
Main Floor Finished Area
951 sqft
Listing Source
GVR – FVREB – CADREB – BCNREB – Resi

Additional Property Details

Above Grade Finished Area
2,448 sqft
Below Grade Finished Area
573 sqft
Basement Finished Area
Main Floor Finished Area
Main Level Bathrooms
2
Age of Building
Legal Description
Distance to Transit
Fireplace Features
Patio & Porch
Fencing
Covered Parking Places
2

Rooms

Main
Bedroom
12 × 12
Dining Room
6 × 15
Foyer
6 × 15
Kitchen
11 × 13
Living Room
12 × 15
Above
Bedroom
11 × 11
Bedroom
11 × 12
Laundry
3 × 5
Primary Bedroom
13 × 13
Walk-In Closet
5 × 9
Walk-In Closet
4 × 4
Walk-In Closet
4 × 4
Bsmt
Bedroom
8 × 12
Kitchen
8 × 12
Living Room
7 × 12
Abv Main 2
Bedroom
9 × 9
Bedroom
8 × 9
Foyer
3 × 5
Kitchen
2 × 10
Living Room
9 × 10

Sold History Listing records, price history, and last sold date for 201 Osborne Avenue, New Westminster

MLS® #DateEventPrice
R3167271Sep 17, 2026Listed$2,398,000
Join or Sign In • Real estate boards need a verified account to see listing features & sold data

Recently Sold Homes Near MLS® R3167271 - Sold Data

Here are some recent New Westminster houses for sale that sold in GlenBrooke North, including the days on market. The view sold data is from MLS® listing data using nearby neighbourhoods.

  • 931 Second Street, New Westminster

    Sold price
    $X,XXX,XXX
    Date sold
    Xxx XX, XXXX
    Lot size
    6,901 sqft
    Days on market
    24
  • 106 College Court, New Westminster

    Sold price
    $X,XXX,XXX
    Date sold
    Xxx XX, XXXX
    Lot size
    7,590 sqft
    Days on market
    17
  • 618 Colborne Street, New Westminster

    Sold price
    $X,XXX,XXX
    Date sold
    Xxx XX, XXXX
    Lot size
    5,922 sqft
    Days on market
    44
Join or Sign In • Real estate boards need a verified account to see listing features & sold data

Location

Similar Listings Shop homes for sale similar to 201 Osborne Avenue, New Westminster

Mortgage Calculator Affordability: Estimated Monthly Mortgage

Type in your mortgage amount, down payment, interest rate, and property price below to see your mortgage payment amount. Take into account strata fees. Consult with Richard Morrison Realtor® to learn how to improve your affordability.

Monthly mortgage payment
$11,158
Monthly total incl. strata
$11,158

Neighbourhood Nearby Amenities, Schools, Commute, Transit and Travel Times near 201 Osborne Ave, New Westminster V3L 1Y7

AreaAvg. PriceUpdated
This Home$2,398,000Sep 17, 2026
New Westminster$932,923Nov 14, 2026
GlenBrooke North$1,286,700Nov 14, 2026
Amenities
Grocery Stores
  • Safeway0.42 km · 800 McBride Boulevard
  • M&M Food Market0.49 km · 800 McBride Boulevard
Malls
  • Royal Square Mall0.39 km · 800 McBride Boulevard
  • Westminster Centre0.83 km · 555 Sixth Street
Pharmacy
  • New West Pharmachoice0.36 km
Liquor
  • BC Liquor Stores0.41 km · 800 McBride Boulevard
Libraries
  • New Westminster Public Library0.95 km · 716 6th Avenue
Entertainment & Sports
Movie Theaters
  • Landmark Cinemas 10 New Westminster2.17 km · 800 Carnarvon Street
  • Cineplex Cinemas Coquitlam and VIP4.98 km · 170 Schoolhouse Street
Restaurants
  • Mediterranean Donair House0.59 km · 733 6th St
  • Ho Fung Chinese Restaurant0.62 km · 724 Sixth Street
Nightlife
  • Perk & Puff hookah lounge0.88 km · 7670 6th St #102
  • Habesha Beauty0.90 km · 7675 6th St
Arenas
  • Moody Park Arena0.72 km · 701 Eighth Ave
  • Queens Park Arena1.15 km · 51 Third Ave
Health and Fitness
Fitness
  • Tone Every Zone - Women's Personal Training0.44 km · 42 10th Ave
  • Evolve Fitness0.58 km · 8045 12th Ave
Yoga
  • Dancing Cat Yoga Center0.65 km · 704 Sixth Street
Golf
  • Robert Burnaby Park Disc Golf Course2.05 km · 6770 Hill Ave
Hospitals
  • Royal Columbian Hospital2.04 km · 330 East Columbia Street
Parks
Parks Nearby
  • Sinclair Park0.16 km · 114 Sinclair Ave
  • Dunwood Place Park0.40 km
Trails Nearby
  • Glenbrook Ravine Trail1.05 km
  • Glenbrook Ravine Park1.28 km
Public Recreation Center
  • Canada Games Pool Fitness Centre0.84 km · 65 E Sixth Ave
  • Centennial Community Centre0.91 km · 65 E Sixth Ave
Museum
  • Irving House Historic Centre1.63 km · 302 Royal Ave
University & College
  • Simon Fraser University4.23 km
  • Kwantlen Polytechnic University5.17 km
Preschools
  • Beehive Christian Early Learning (formerly Beehive Christian Preschool)0.77 km · 8255 13th Ave
  • Golden Sunshine Daycare0.94 km · 402 1st St
Daycares
  • Glenbrooke Daycare0.32 km · 737 4th St
  • Starlight Child Care Centre0.36 km · 728 Colborne St
Downtown
  • Downtown Burnaby5.71 km
Skytrain Station
  • Columbia Station Skytrain1.95 km · 435 Columbia St
Transit & Bus Stations
  • Westbound 8th Ave @ 2nd St0.14 km
  • Westbound 6th Ave @ 1st St0.41 km
  • Eastbound 6th Ave @ 1st St0.45 km
  • Northbound 2nd St @ 5th Ave0.59 km
  • Westbound 12 Ave @ 1st St0.65 km
Airports
  • Boundary Bay Airport (CZBB)17.36 km
BC Ferries
  • BC Ferries Tsawwassen Ferry Terminal28.03 km
West Coast Express
  • Moody Centre Station West Coast Express8.33 km
Public Schools
  • Herbert Spencer Elementary School0.48 km · 605 Second St
  • F W Howay Elementary School0.84 km · 91 Courtney Cres
  • New Westminster0.84 km
  • Sigma0.86 km · 835 Eighth St
  • Richard McBride Elementary1.56 km · 331 Richmond St
Private Schools
  • John Knox Christian - Secondary Campus1.97 km · 260 12th Street
  • Purpose Independent Secondary School2.03 km · 40 Begbie St
  • Urban Academy Junior2.71 km · 466 Rousseau St

About: 201 Osborne Avenue, New Westminster

The address of 201 Osborne Avenue is situated in New Westminster, British Columbia. It is located within the GlenBrooke North neighborhood of the city.

With 171 New Westminster Single Family Residences for sale, finding your perfect home will be easy.

This freehold detached house was built in 2020 and is currently listed at $794 per square foot. The property sits on a 5,000 sq ft lot with 50 feet of frontage. The property offers 2 parking spaces, 1 fireplace. Annual property taxes were assessed at $9,627 in 2025.

Neighboring communities include Moody Park, The Heights NW and Queens Park. Osborne Avenue has 1 homes currently on the market, while the district of GlenBrooke North has 22 postings on the market. The 22 GlenBrooke North listings represent approximately 3.9% of the total 563 properties listed for sale in New Westminster. In GlenBrooke North, the average asking price for a detached house is $1,763,913, which translates to an estimated monthly mortgage payment of $8,249.* The monthly payment amount is an approximation calculated loan requiring a 20% down payment at a 5% rate for a 5-year mortgage term. Notably, GlenBrooke North's average is 1.0 times the average list price of $1,719,332 for a similar detached house in the city of New Westminster.
Detached houses listed in GlenBrooke North are an average of 2,501 sq ft, with 5 beds and 3 baths.

In the area surrounding 201 Osborne Avenue, detached houses outnumber townhouses on the market.

MLS®#: R3167271 · $2,398,000 · 7 bedroom detached house in GlenBrooke North, New Westminster.

FAQs About 201 Osborne Avenue, New Westminster

What is the square footage of this house?

201 Osborne Avenue, MLS® R3167271 has a size of 3,021 sqft and a lot size of 5,000 sqft. This is above the average square footage for a house in the GlenBrooke North neighbourhood, which is 2,461 sqft.

What are nearby schools to 201 Osborne Ave, New Westminster?

Nearby secondary schools include New Westminster, Sigma, John Knox Christian - Secondary Campus and Purpose Independent Secondary School. Nearby elementary schools include Herbert Spencer Elementary School, F W Howay Elementary School, Richard McBride Elementary and Urban Academy Junior.

How many bedrooms and bathrooms does this home have?

There are 7 bedrooms and 6 bathrooms in this house at 201 Osborne Avenue, MLS® R3167271.

Does this house have parking available?

Yes, there is parking available for the house at 201 Osborne Ave with 2 spots.

What are annual taxes for 201 Osborne Avenue, New Westminster, BC V3L 1Y7?

Annual taxes for this home are estimated at $9,627 per year based on 2025 tax year reports.

Is 201 Osborne Avenue, New Westminster, walkable?

With a Walk Score™ of 86, this home is considered very walkable with many errands that can be accomplished by foot and close transit options.

How does 201 Osborne Ave compare to other homes selling in GlenBrooke North, New Westminster?

This home is listed at 39.5% above average house prices for GlenBrooke North.

Single Family Residence for sale in New Westminster, BC, MLS® R3167271

This Single Family Residence is a detached property that is currently for sale and was listed on September 17, 2026, or listed 1 month ago on our web site. This Laneway House home is for sale and is located in the neighbourhood of GlenBrooke North. It was built in the year of 2020, or 6 years old. The full mailing address is 201 Osborne Avenue, New Westminster, BC, V3L 1Y7. It has 7 beds & 6 baths. The list price of this Laneway House is $2,398,000 and the living area is 3,021 sq ft, or $794 per square foot. The lot is 5,000 sq ft.

201 Osborne Avenue, New Westminster

Upcoming Open Houses

The postal code V3L 1Y7 has a few open houses in New Westminster British Columbia Canada. This GlenBrooke North Laneway House for sale is one of Lower Mainlands best priced properties in the GlenBrooke North neighbourhood.
If you would like to calculate your mortgage payment for this listing located at V3L 1Y7 and need a mortgage calculator please see above.

Home Value

For sellers wanting to get a home value of their house for sale near this MLS® listing ID R3167271, please contact us to have a New Westminster listing agent contact you with our selling system, and see the mortgage calculator above for this listing's monthly payment. Richard Morrison is a top real estate agent located in New Westminster GlenBrooke North.

Price History

You can see Price History, house prices, Walk Score, and property disclosure above. The data relating to real estate on this website (MLS® R3167271) comes in part from the New Westminster MLS® Reciprocity program of either Greater Vancouver REALTORS® (GVR), the Fraser Valley Real Estate Board (FVREB) or the Chilliwack and District Real Estate Board (CADREB).